

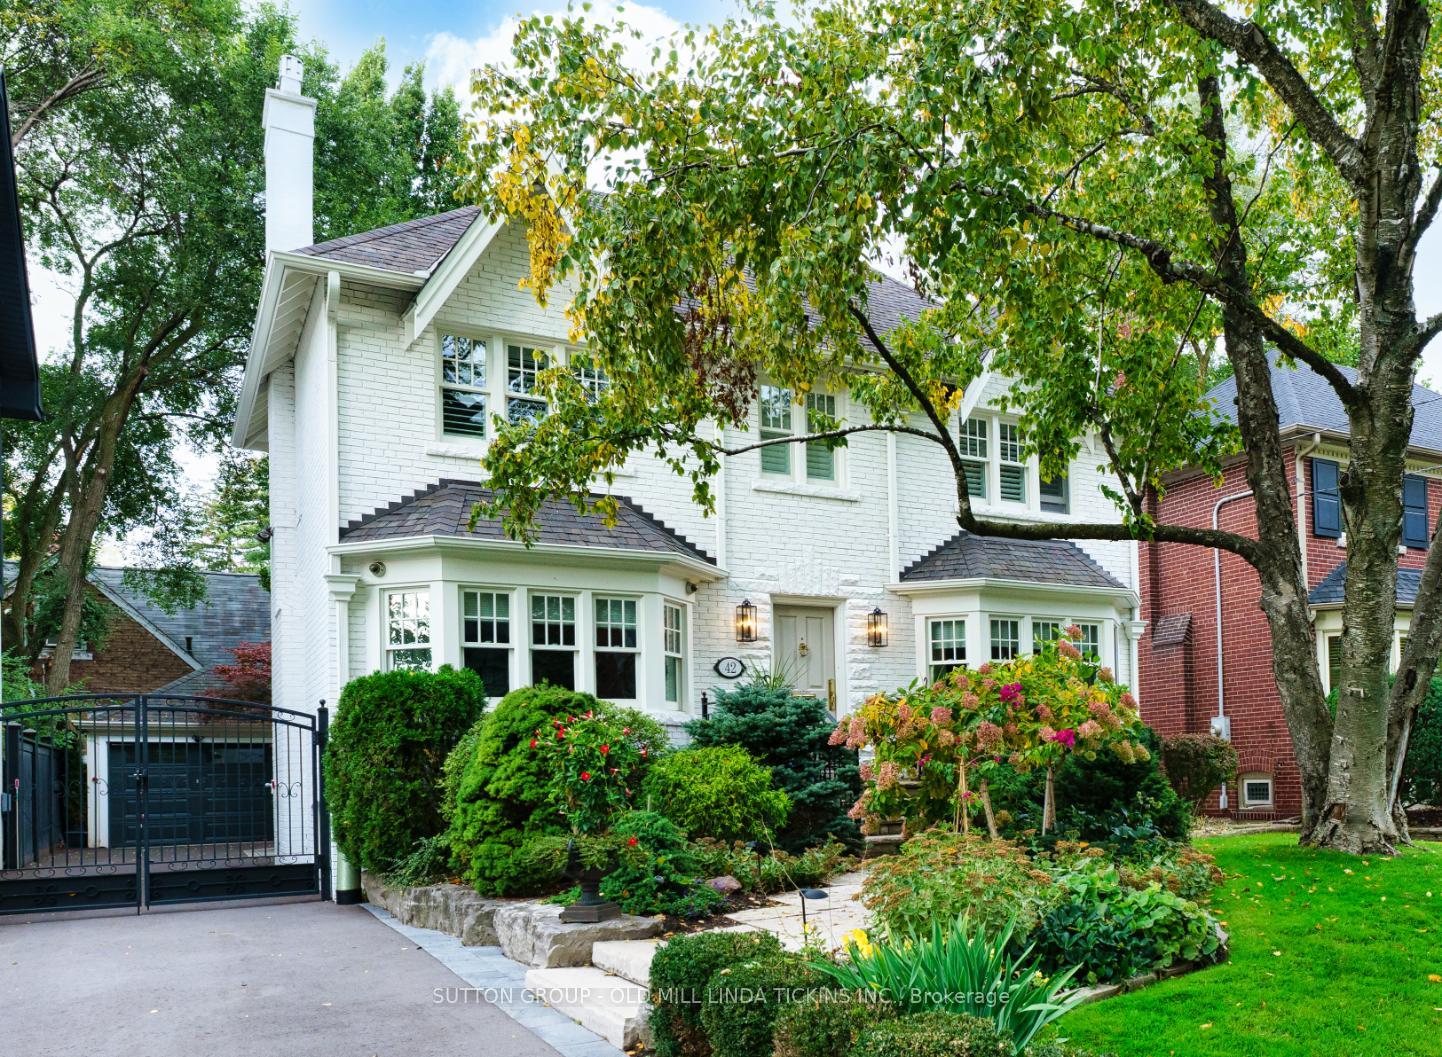
42 Brentwood Road N
42 Brentwood Road N
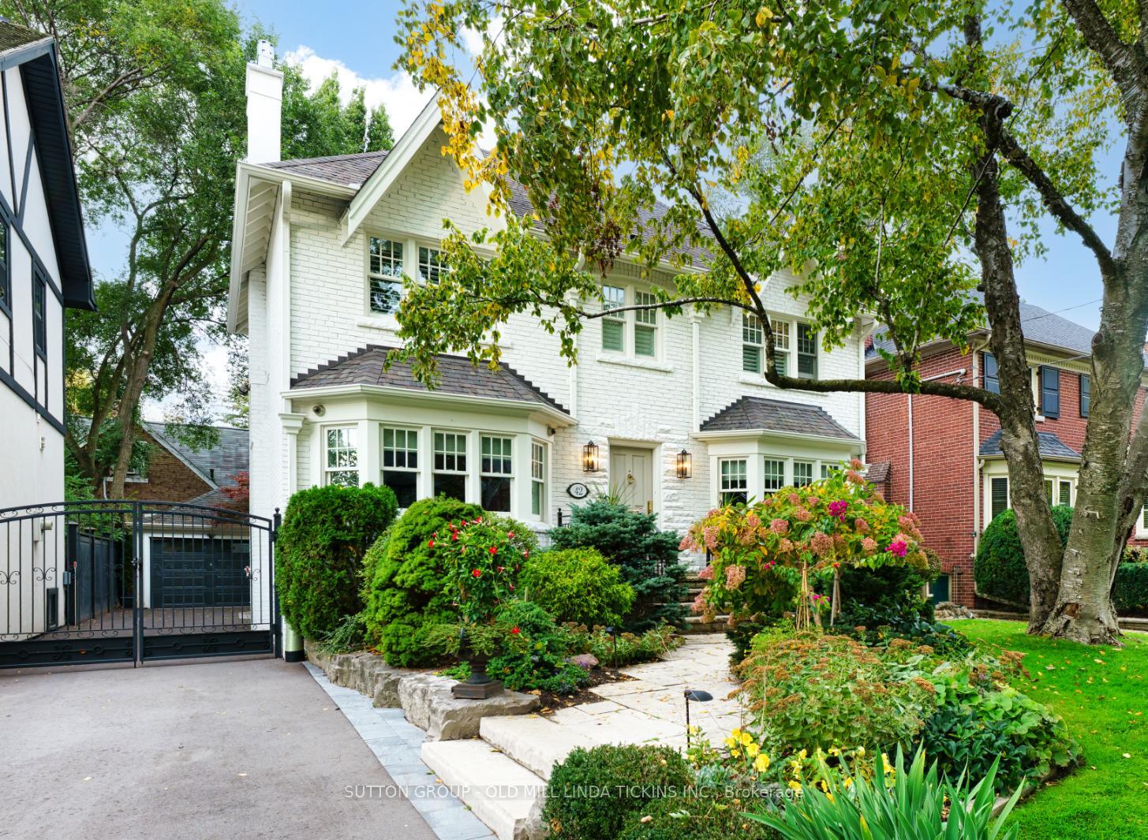
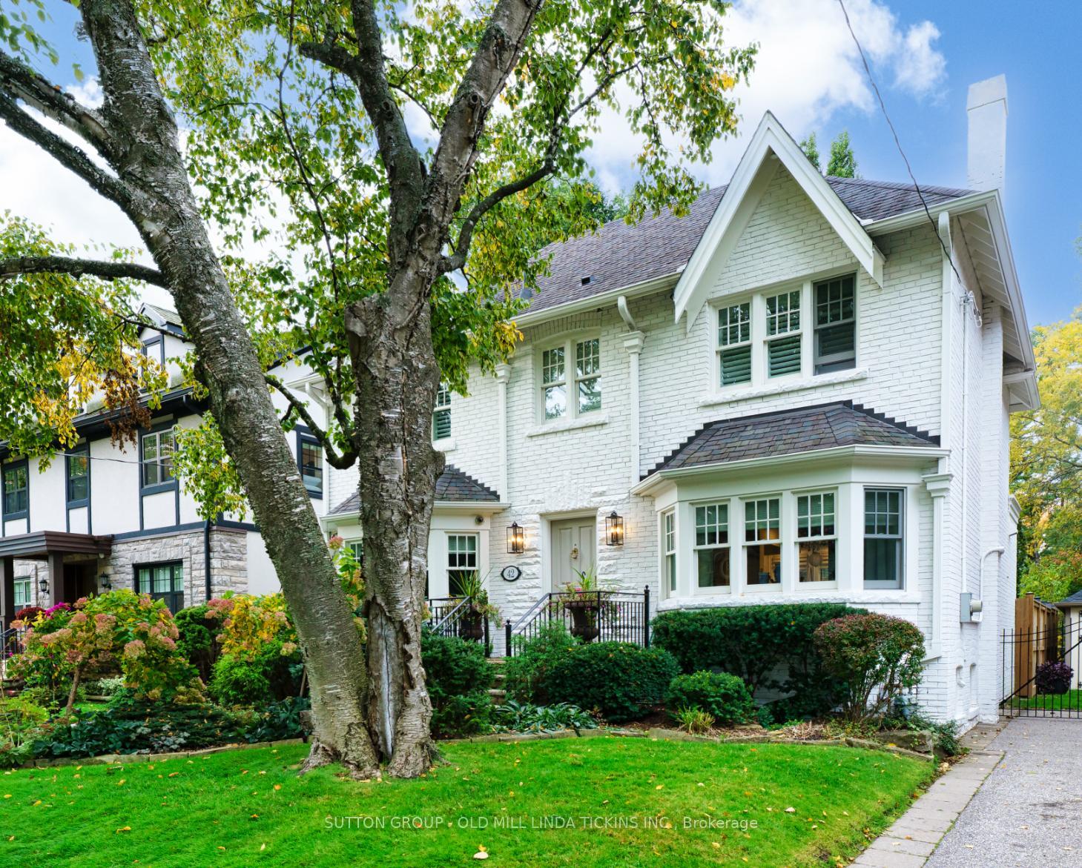
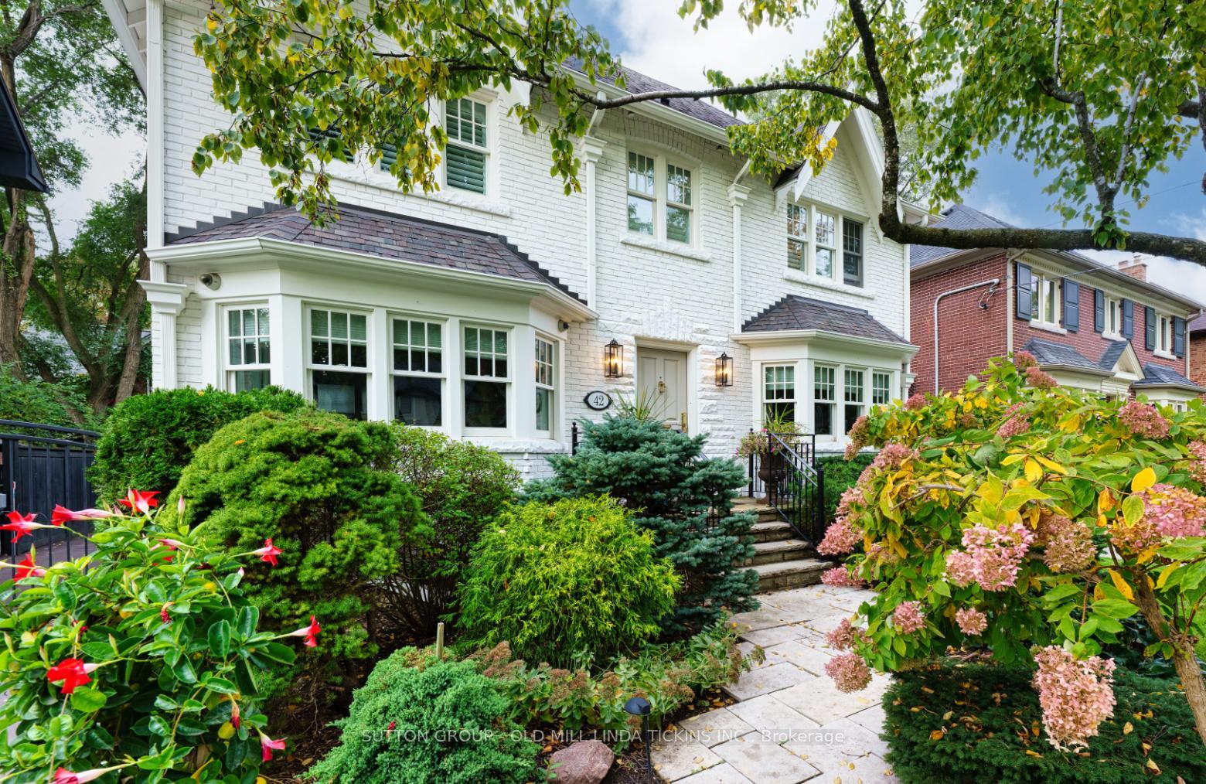
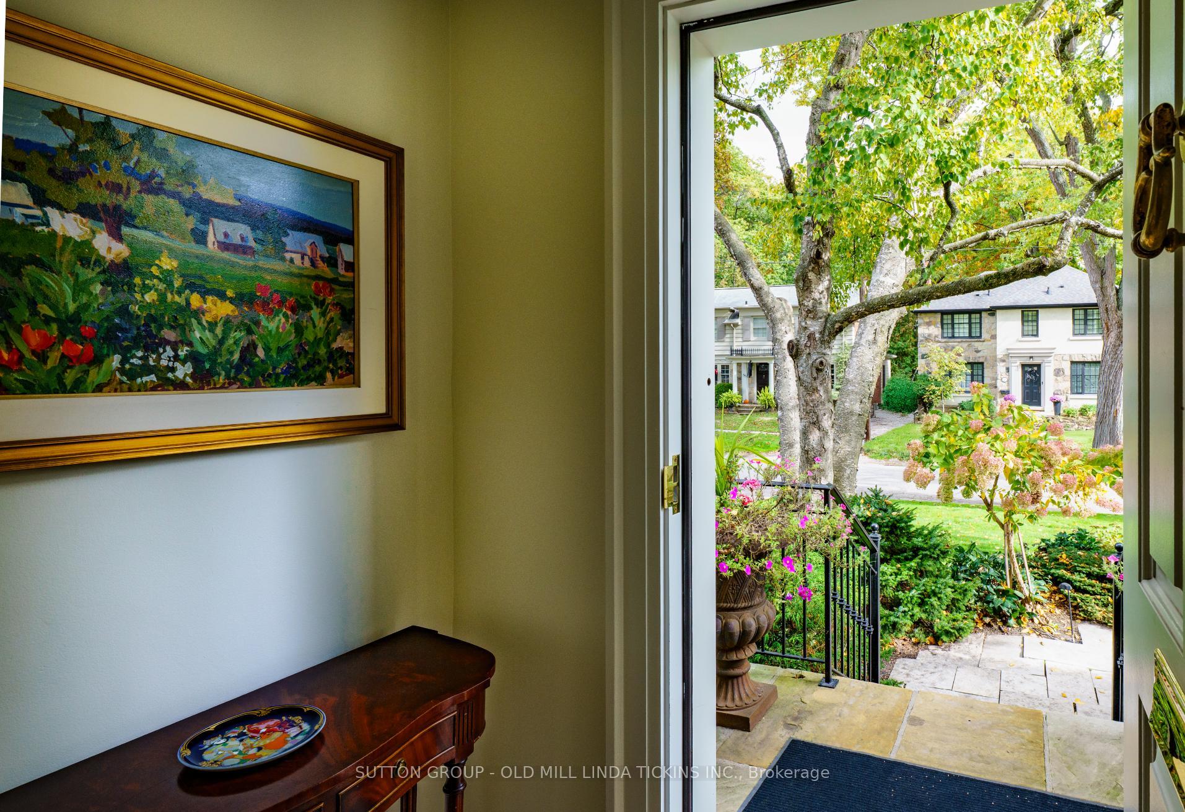 See all 36 photos
Property history
- $2,550,000TerminatedList: 2025-11-05|End: 2025-11-28|23 daysW12511476
Facts and features
- BasementFinished
- Price per sq ft~$1,457
- Water, sewerMunicipal
- HeatingWater
- Hardwood floors
- Fireplace
- Central air
The homeDetached, 2-storey, 1,500–2,000 sq ft
- Type: Detached
- Style: 2-storey
- Living space: 1,500–2,000 sq ft
- Basement: Finished
InsideFireplace Yes, Hardwood, Lower level
- Fireplace: Yes
- Flooring: Hardwood
- Laundry: Lower level
- Rooms above ground: 6
- Rooms in the basement: 2
- Bedrooms: 3
- Bathrooms: 3
- Kitchens: 1
- Family room: Yes
Outside and lotBrick, Asphalt shingle, Concrete
- Exterior: Brick
- Roof: Asphalt shingle
- Foundation: Concrete
- Size: 45 × 85 ft
Parking1 Garage, Detached, Private
- Spaces: 1 Garage
- Garage: Detached
- Driveway: Private
Heating, water and powerWater, gas, Central air, Municipal water
- Heating: Water, gas
- Cooling: Central air
- Water: Municipal water
- Sewer: Municipal sewer
Costs and taxesTaxes $9,479 a year, HST included in the price
- Taxes, 2025: $9,479 a year
- HST: HST included in the price
Included in the saleSee schedule c, See schedule c
- Included: See schedule c
- Not included: See schedule c
Listing detailsW12511476, Terminated, Nov 5, 2025
- MLS® number: W12511476
- Status: Terminated
- Listed on: Nov 5, 2025
- Days on market: 23
- Updated: Nov 28, 2025
- Possession: Flexible
- Occupied by: Owner
- Listing brokerage: SUTTON GROUP - OLD MILL LINDA TICKINS INC.
About this home
42 Brentwood Road N, Etobicoke (Kingsway South), ON M8X 2B7
Beautifully reimagined and extensively renovated, this home now features an open-concept main floor with a spacious kitchen and dining area, complemented by wide-plank hardwood and a stylish new powder room. The living room has been elevated with a modern gas fireplace insert and elegant marble threshold. Outside, the upgrades continue with a newly installed four-car driveway, contemporary garage door with fresh concrete flooring, and fully refreshed backyard landscaping complete with new fencing and irrigation.
Ask about this home
A HOMEH agent will answer your questions about this home.
Around this home
Daily convenience, out of 100, from the distances below
Schools nearby
School rating, out of 10.
Helpful calculators
Your HOMEH agent

"I would see it this week."