

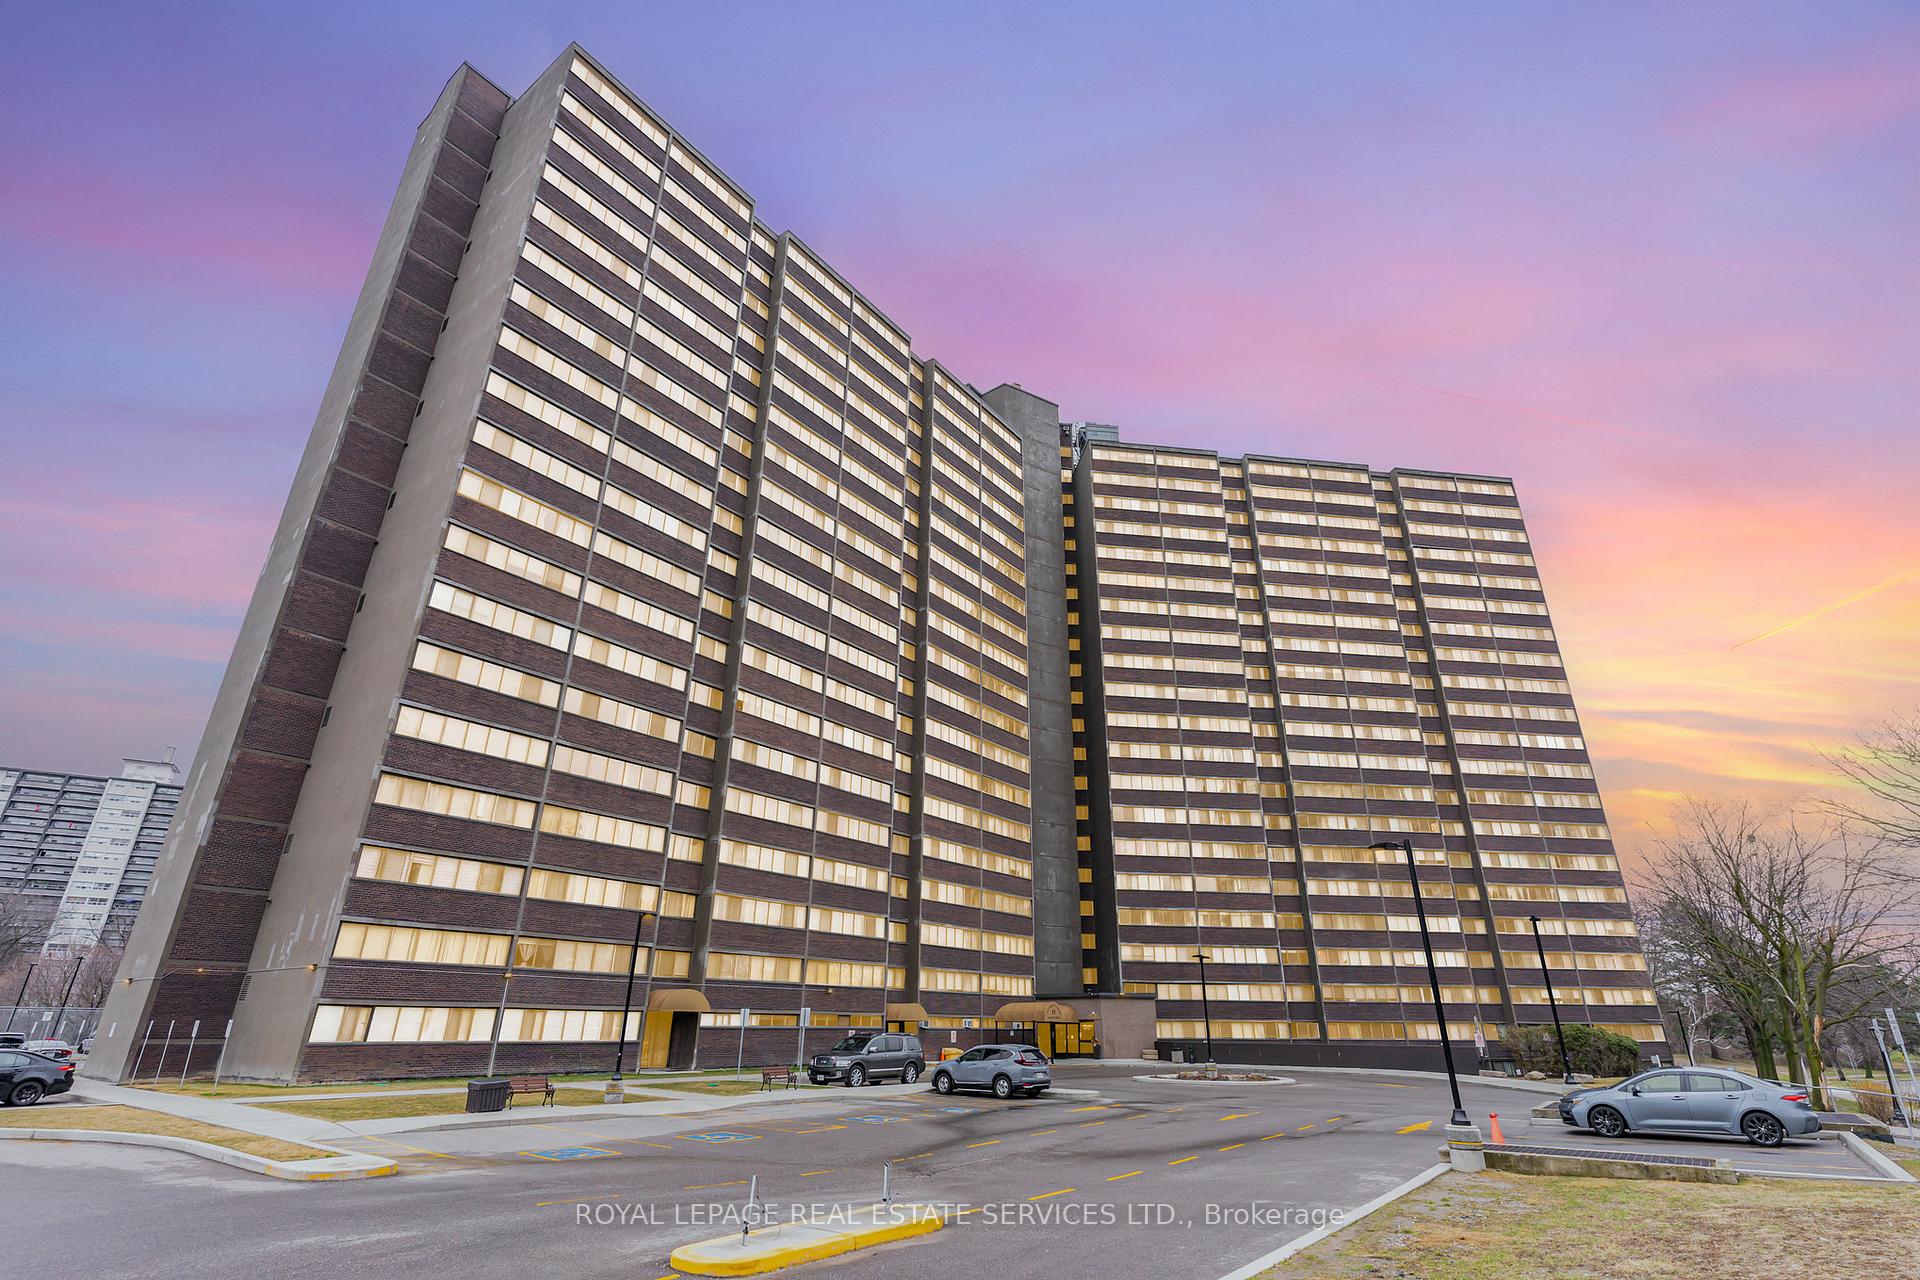
Unit 711, 11 Wincott Drive
Unit 711, 11 Wincott Drive
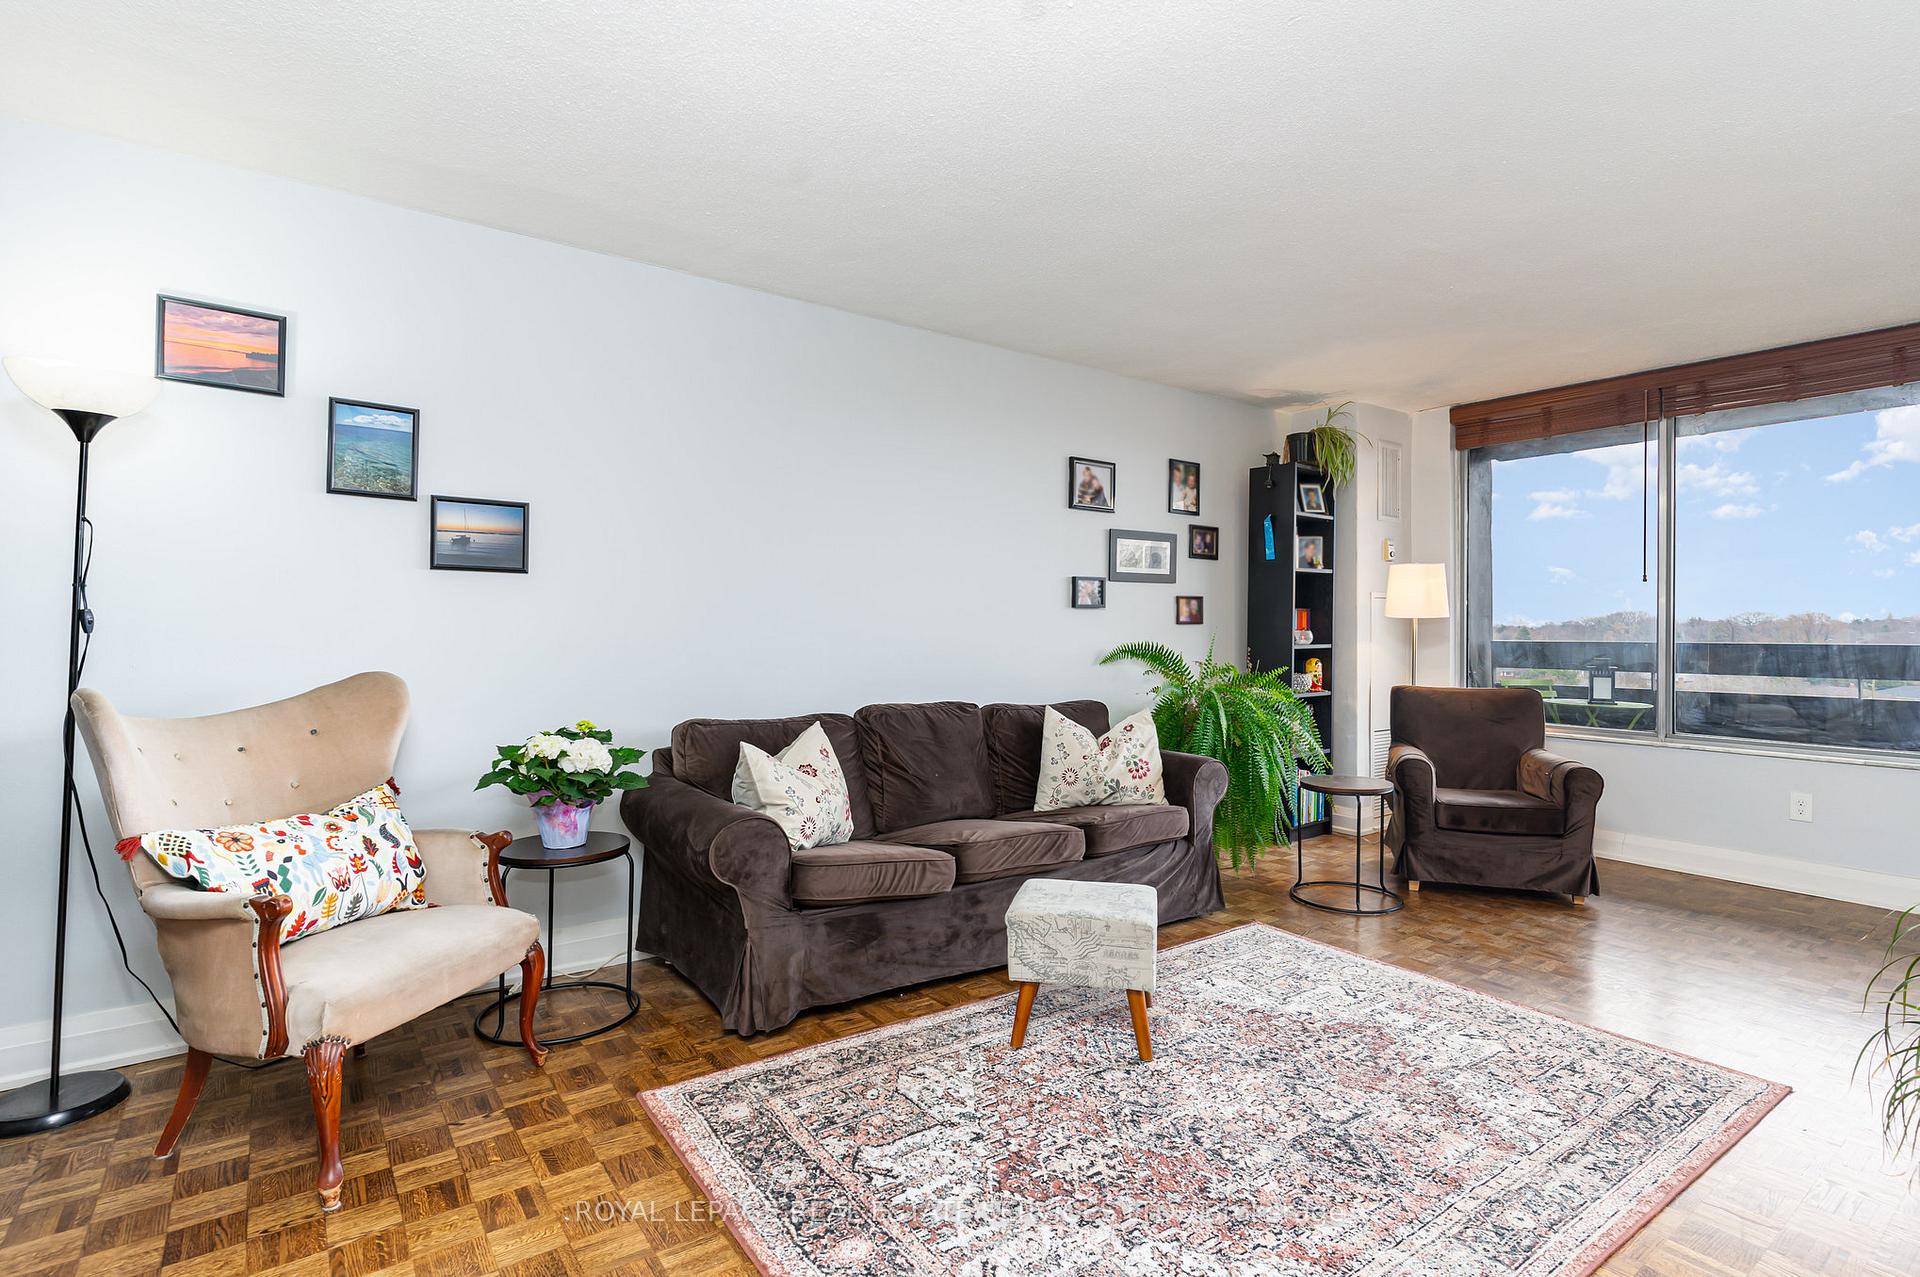 See all 32 photos
Property history
Facts and features
- ExposureSouth east
- LaundryCoin operated, common area
- LockerEnsuite
- BalconyOpen
- Central air
- Exercise room
- Concierge
- Gym
- Indoor pool
- Party room/meeting room
The homeCondo Apartment, Multi-level, 1,200–1,399 sq ft
- TypeCondo Apartment
- StyleMulti-level
- Living space1,200–1,399 sq ft
- BasementNone
- ExposureSouth East
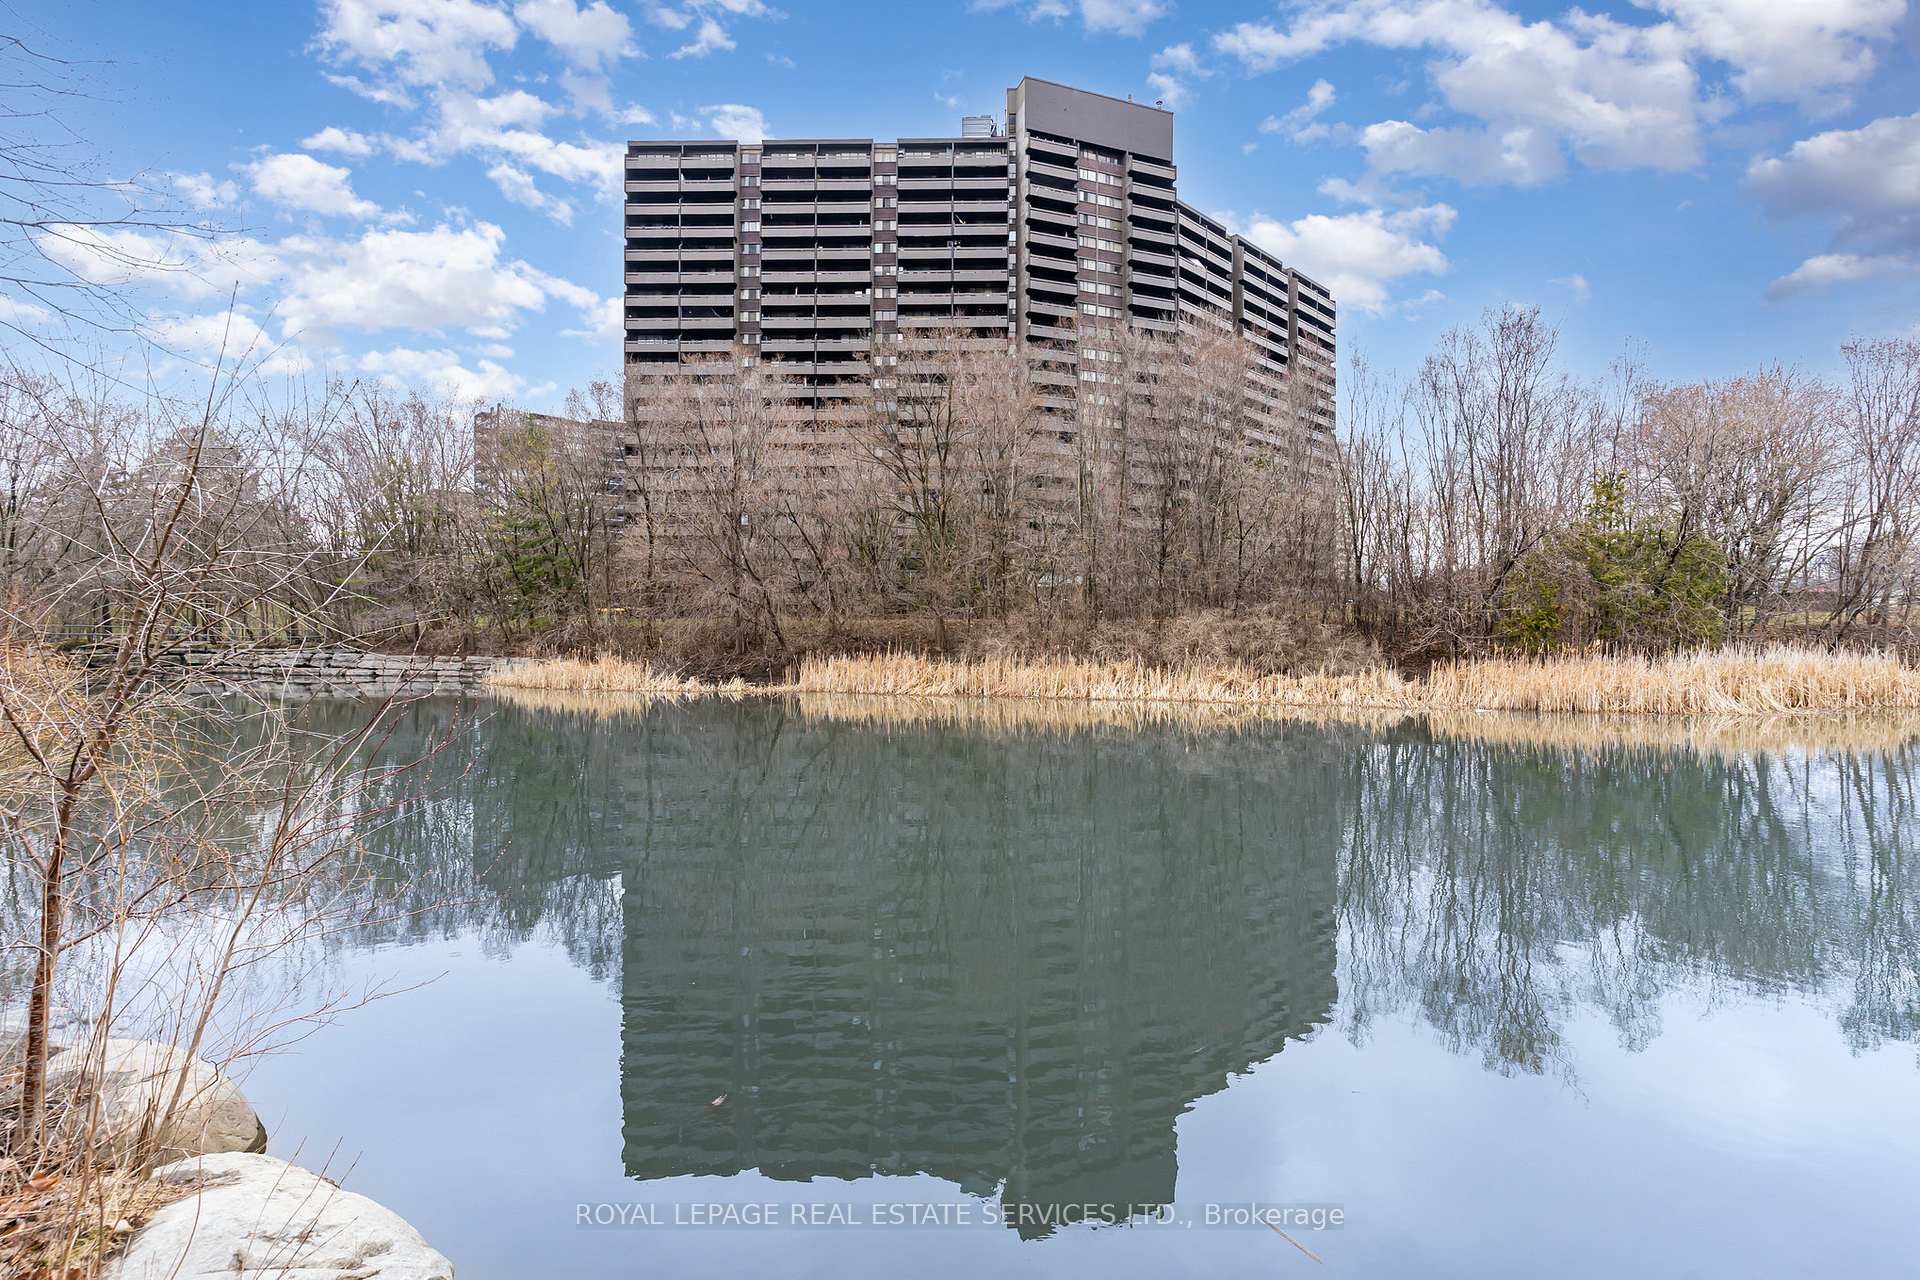
- ViewClear, downtown, park/greenbelt, pond, river, skyline, trees/woods
InsideParquet, Ceramic, Coin operated, common area, Storage
- FlooringParquet, Ceramic
- LaundryCoin operated, common area
- FeaturesStorage
- SecuritySecurity guard, concierge/security
- Rooms above ground6
- Bedrooms3
- Bathrooms2
- Kitchens1
OutsideBrick, Open
- ExteriorBrick
- BalconyOpen
Parking and locker1 Parking, Underground, Exclusive
- Spaces1 Parking
- GarageUnderground
- Parking typeExclusive
- Spot7
- LockerEnsuite
BuildingTiffany place, Storeys 20, Units 270
- NameTiffany place
- Storeys20
- Units270
- Registered1975
- Condo corporation212
- AmenitiesBbqs allowed, exercise room, concierge, gym, indoor pool, party room/meeting room
- PetsAllowed
Heating, water and powerForced air, gas, Central air
- HeatingForced air, gas
- CoolingCentral air
Costs and taxesTaxes $1,803 a year, Condo fee $998 a month, Heat included, hydro included, water included, cable tv included, cac included, common elements included, building insurance included, parking included
- Taxes, 2024$1,803 a year
- Condo fee$998 a month
- Fee includesHeat included, hydro included, water included, cable tv included, cac included, common elements included, building insurance included, parking included
- HSTNo HST
Included in the saleNew (2024 ) frigidaire electric range 5 element cooktop with quick boil. new (2024) amana 24" 59db built-in dishwasher. blinds in living room and elf's., All drapes & freezer in storage room.
- IncludedNew (2024 ) frigidaire electric range 5 element cooktop with quick boil. new (2024) amana 24" 59db built-in dishwasher. blinds in living room and elf's.
- Not includedAll drapes & freezer in storage room.
NearbyClear view, golf, lake/pond, public transit, ravine, school bus route
- Close toClear view, golf, lake/pond, public transit, ravine, school bus route
Listing detailsW12080592, Sold, Apr 14, 2025
- MLS® numberW12080592
- StatusSold
- Listed onApr 14, 2025
- Days on market30
- UpdatedMay 14, 2025
- PossessionFlexible
- Occupied byOwner
- Listing brokerageROYAL LEPAGE REAL ESTATE SERVICES LTD.
About this home
Unit 711, 11 Wincott Drive, Etobicoke (Kingsview Village-The Westway), ON M9R 2R9
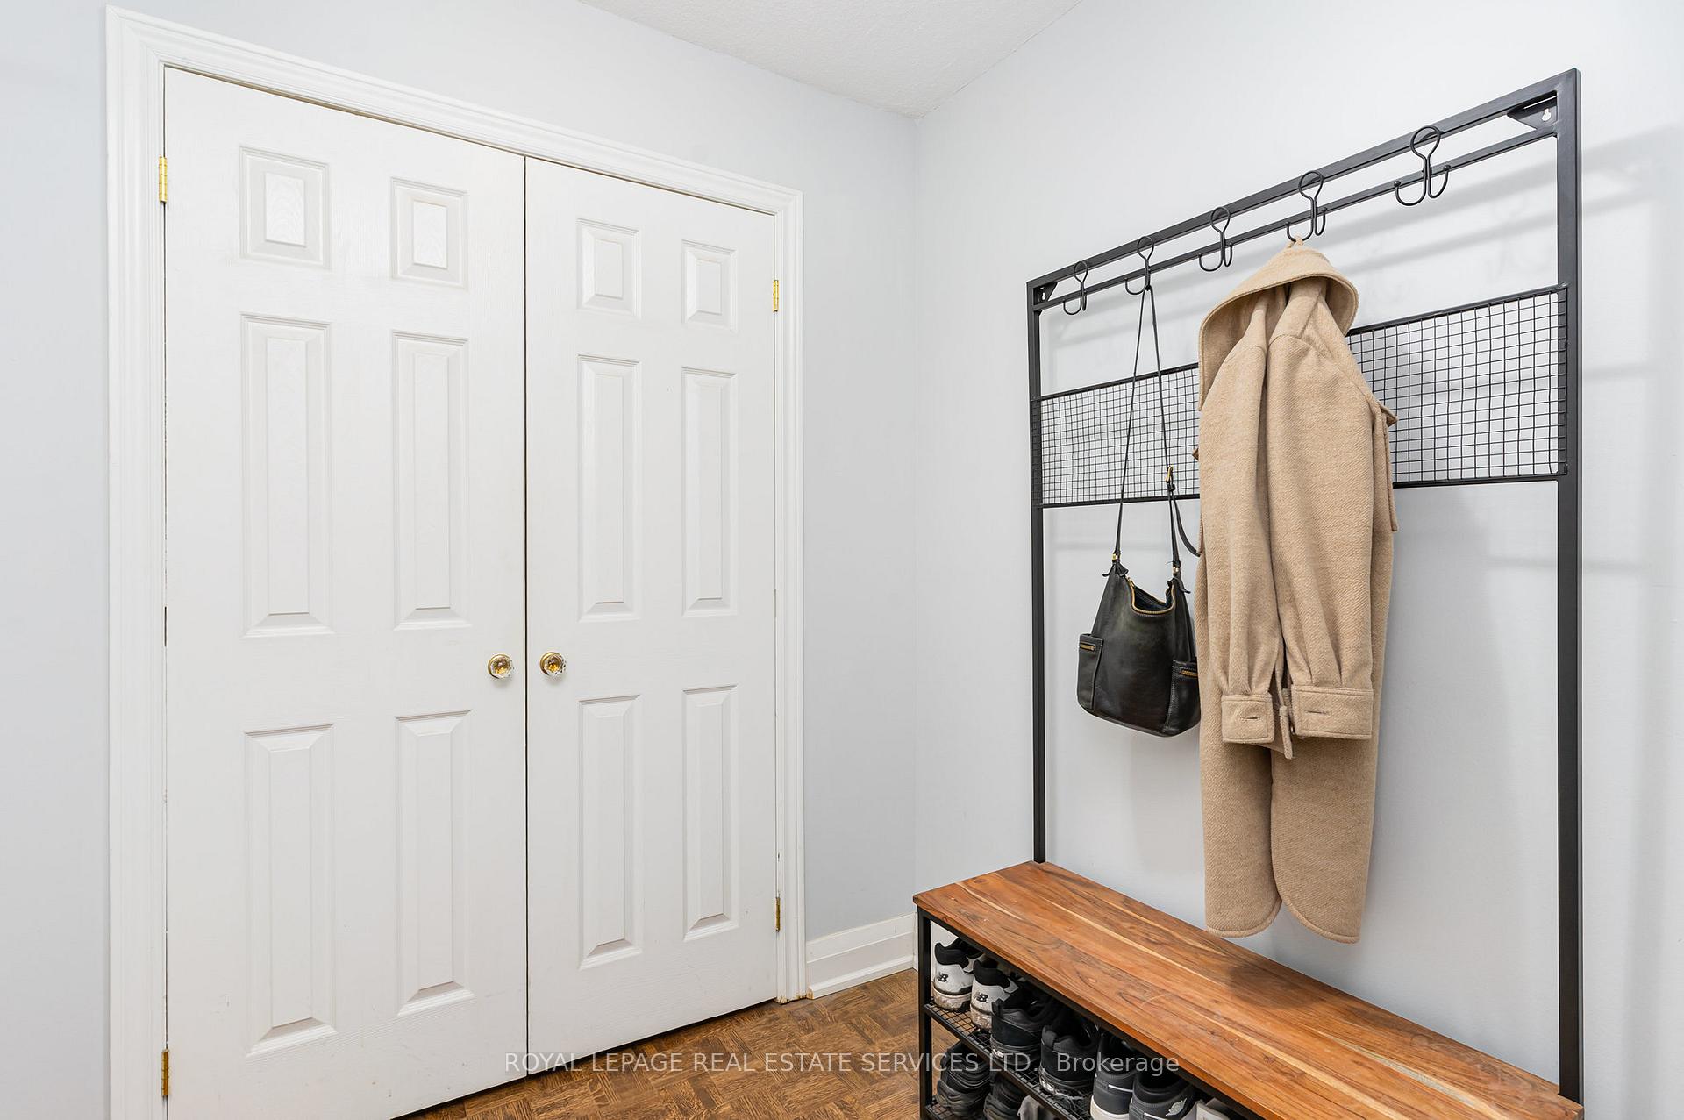
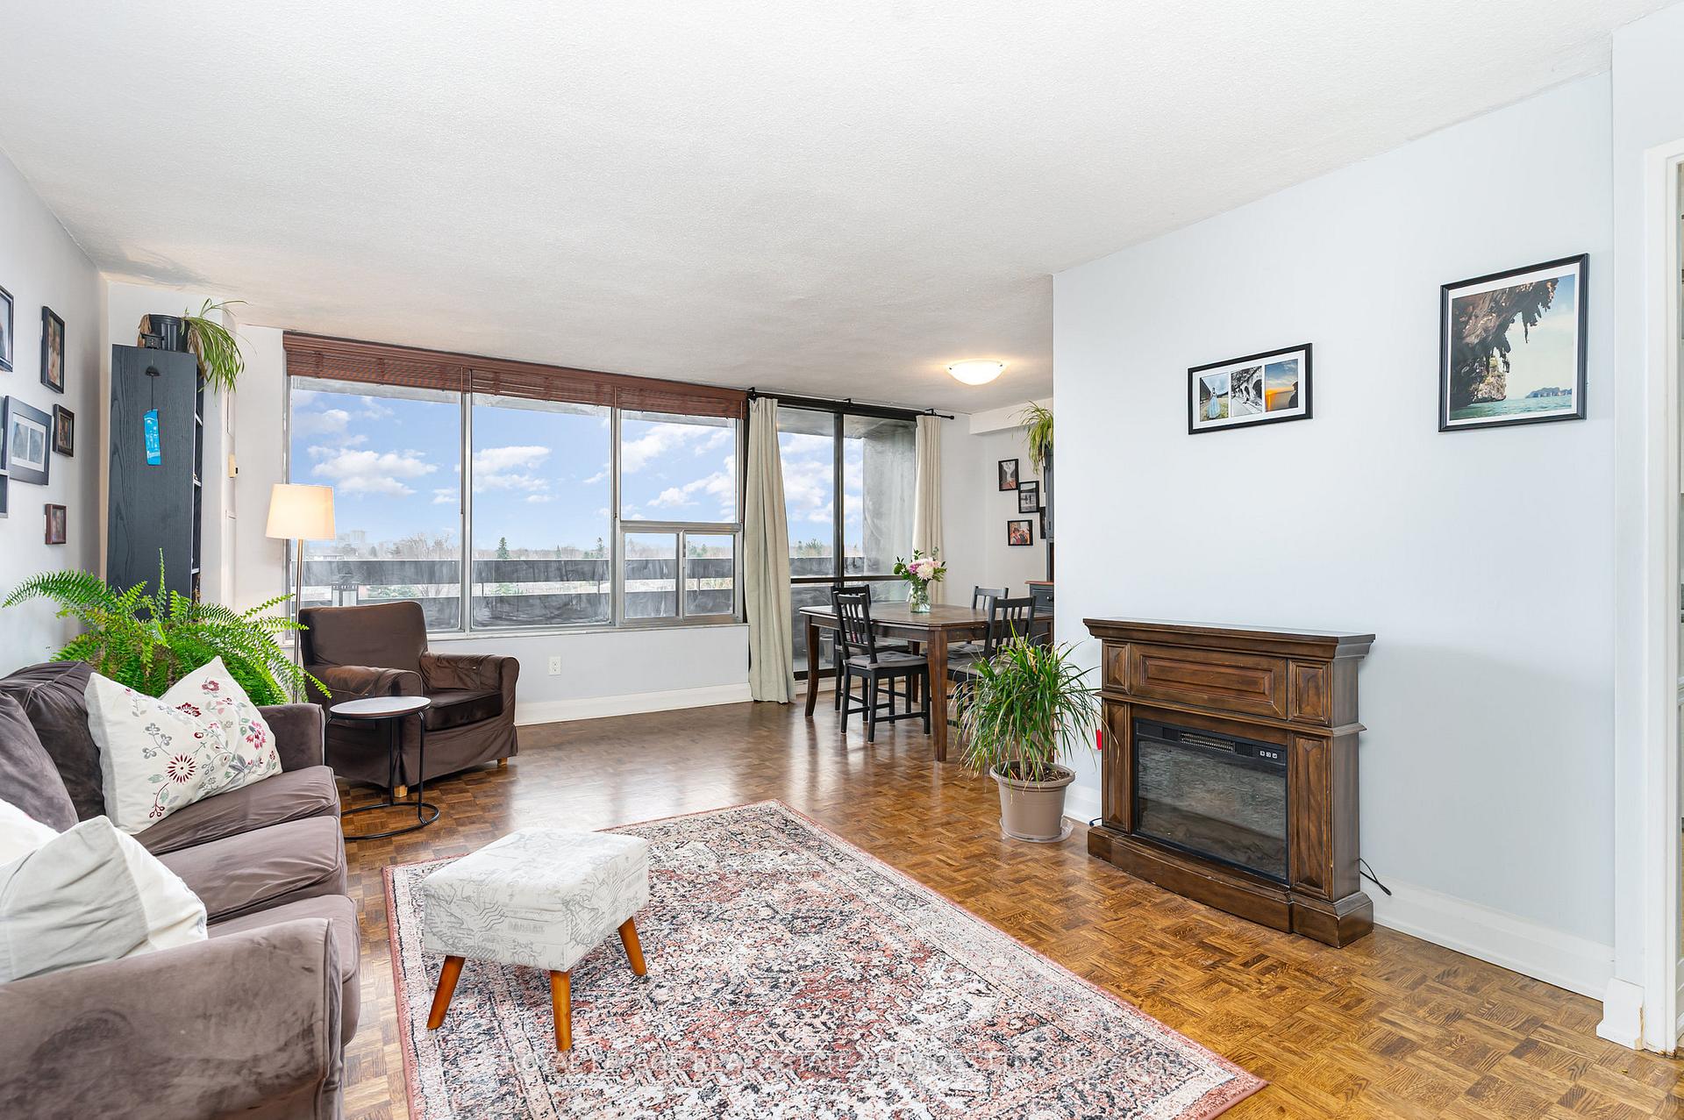
Welcome to Etobicoke's Most Affordable Hidden Gem at Tiffany Place! At a $400/SF offering, you will not find better VALUE, exceptional SPACIOUS LIVING over MULTI-LEVEL floors with ALL INCLUSIVE maintenance fees and more! This thoughtfully laid out floor plan includes; 2 SEPARATE ENTRANCES (7th & 9th floor access), 3 BEDROOMS, 2 WASHROOMS, 1 UNDERGROUND PARKING SPACE (premium/safe/convenient location), IN-SUITE STORAGE and EXPANSIVE 108 SF BALCONY with spectacular unobstructed city views to enjoy morning coffee or entertaining/BBQ's for family and friends (BBQ's permitted) and is remarkably QUIET. All carpeting has been removed by the current owner exposing solid oak parquet floors recently refinished and all new stair treads throughout. New (2024) stove & dishwasher. Whether you are a first-time home buyer, down-sizing or investor looking for a cost-effective investment, this is the perfect match in affordability with value-added features of; 24-hour security, on-site property management, maintenance fees that include all utilities, cable TV, high-speed internet and great amenities. Amenities Include: Indoor pool for year-round relaxation, sauna, gym, billiard tables (2), ping pong table (1) tennis/basketball court & Party Room for fun and entertainment.: 3BR + 2WR units lease for $3200/month with excellent CAP Rate. This prime location is steps from Northcrest Park, Wincott Wetlands & Humber Creek (view from balcony) with easy access to 401, 409, 400, 427, 27, Pearson Airport, golf courses, schools and more. This is your opportunity to have it all at an affordable price while it lasts. Schedule your showing today!
Ask about this home
A HOMEH agent will answer your questions about this home.
Know more about Tiffany Place Condos
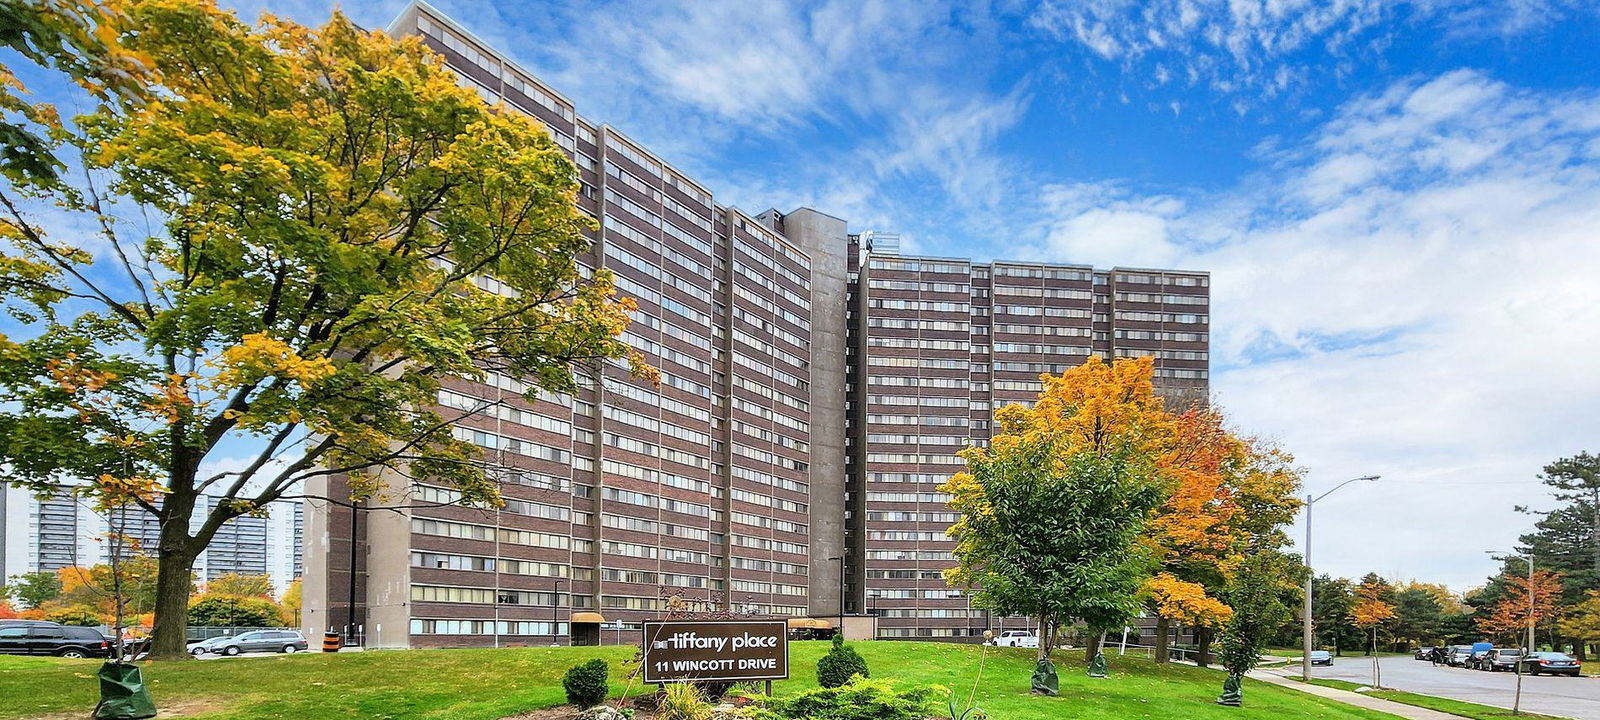
Condo building · 11 Wincott Drive
Tiffany Place Condos is a 20-storey condo with 270 suites, built in 1975 by Freg Developments Ltd. Right now 9 for sale are on the market here.
- 20storeys
- 270suites
- $358/sq ft
- 1975built
No similar units for sale in Tiffany Place Condos right now.
Around this home
Daily convenience, out of 100, from the distances below
Schools nearby
School rating, out of 10.
Helpful calculators
Your HOMEH agent

"I would see it this week."