

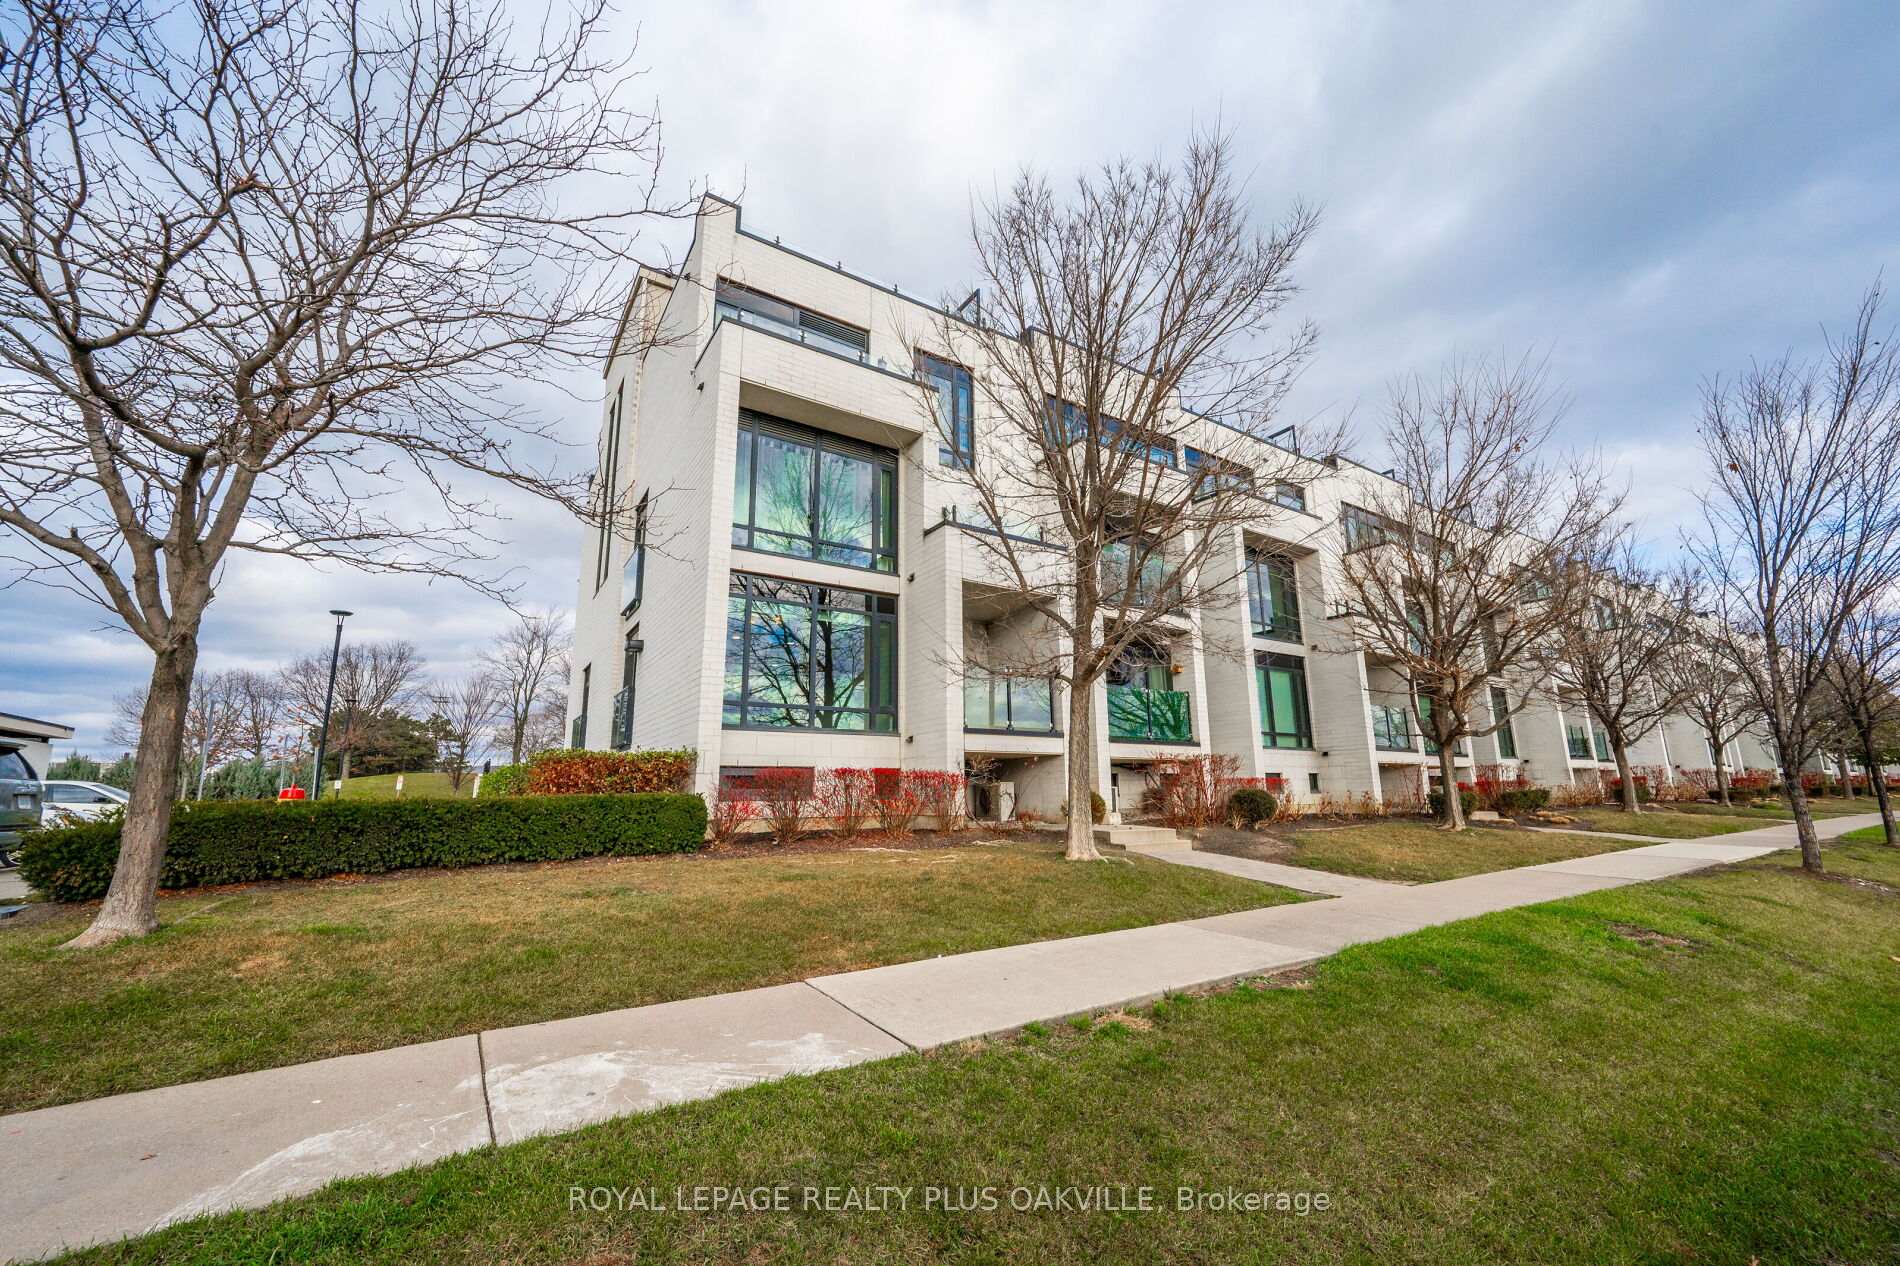
Unit 718, 138 Widdicombe Hill Boulevard
Unit 718, 138 Widdicombe Hill Boulevard
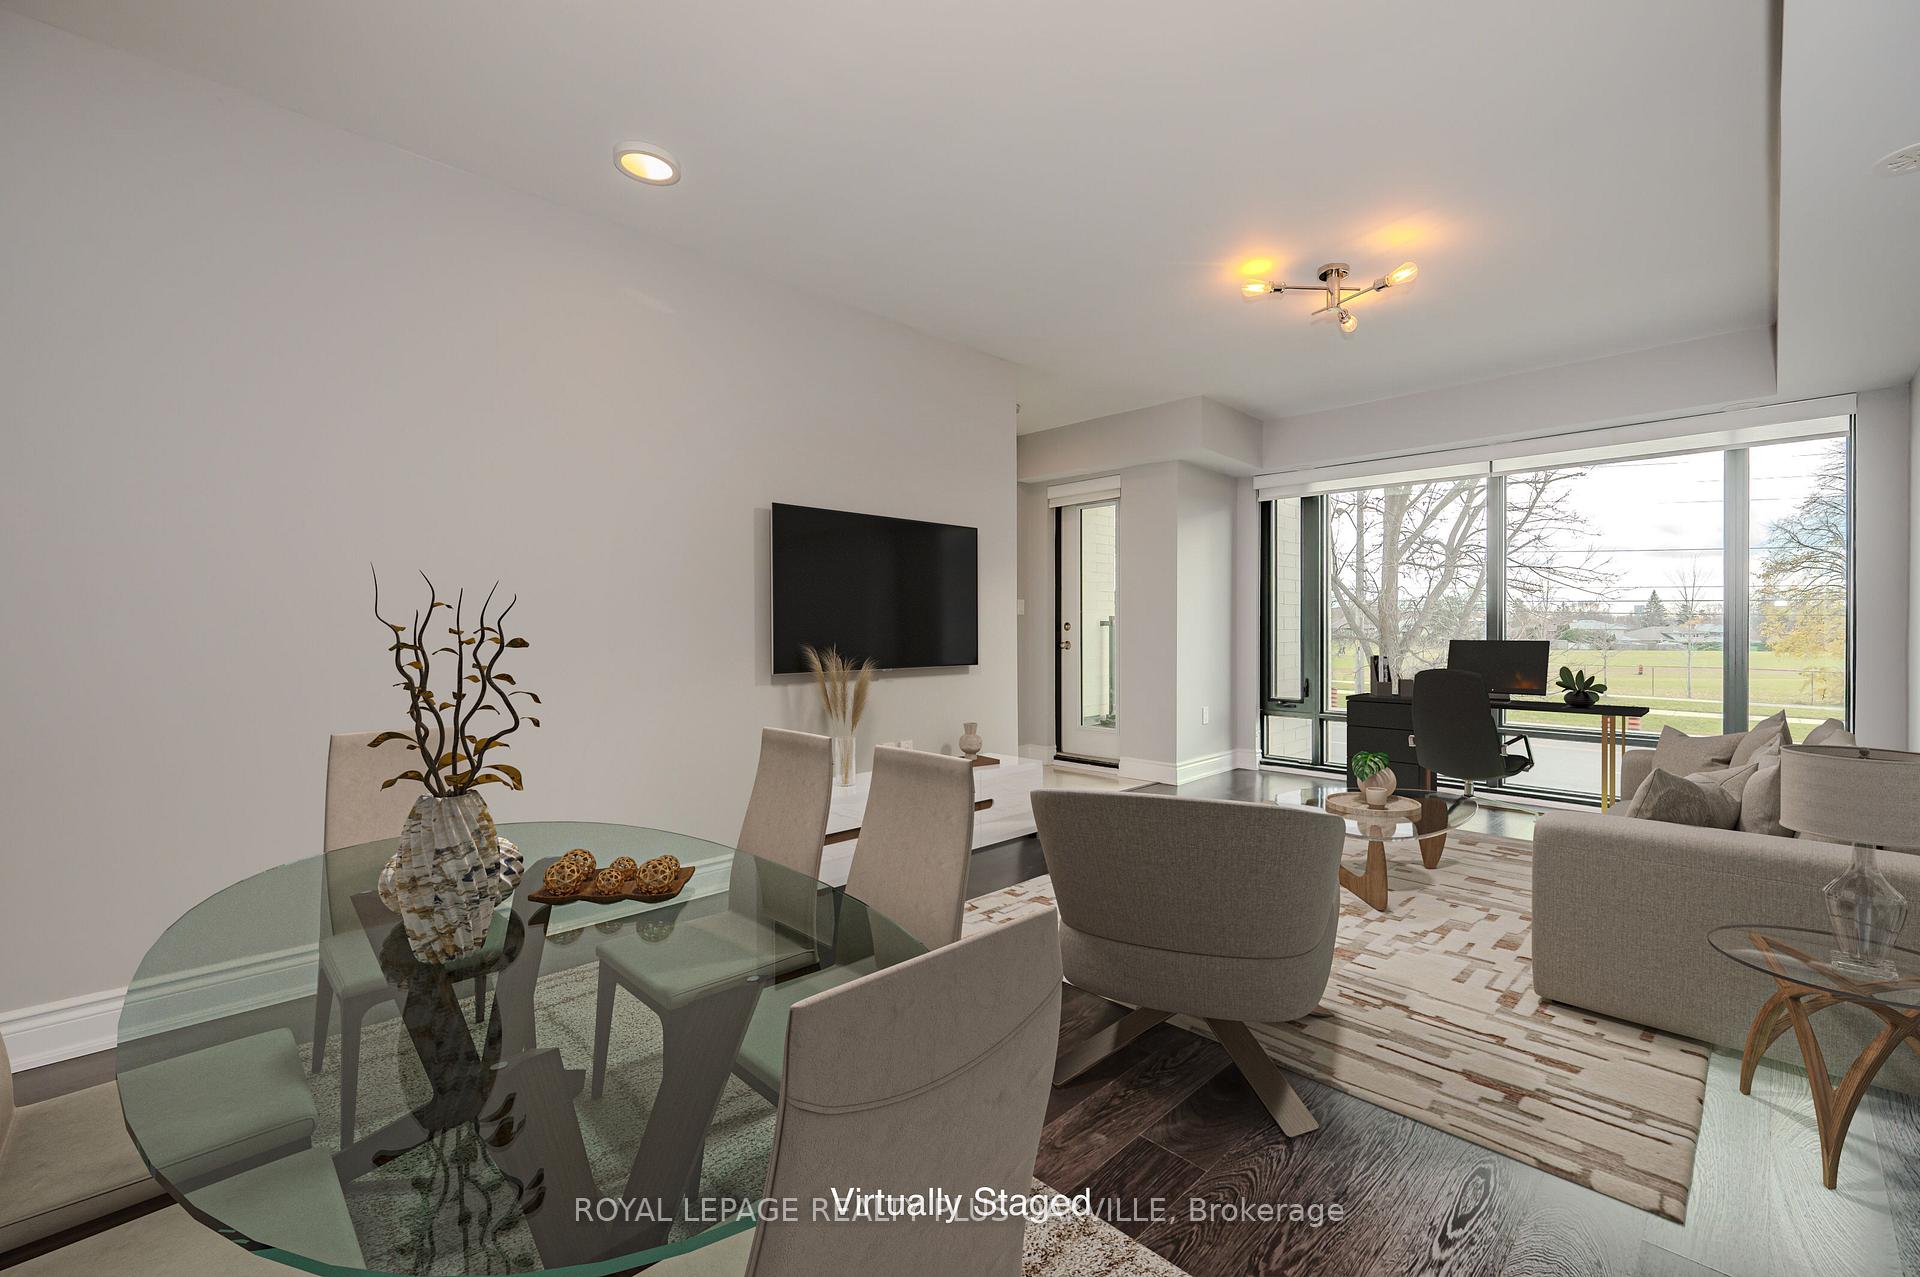 See all 32 photos
Property history
Facts and features
- BasementNone
- Age of home6–10 years
- ExposureSouth
- LaundryIn-suite
- Central air
The homeCondo Townhouse, Stacked townhouse, Age 6–10 years
- TypeCondo Townhouse
- StyleStacked townhouse
- Age6–10 years
- Living space800–899 sq ft
- BasementNone
- ExposureSouth
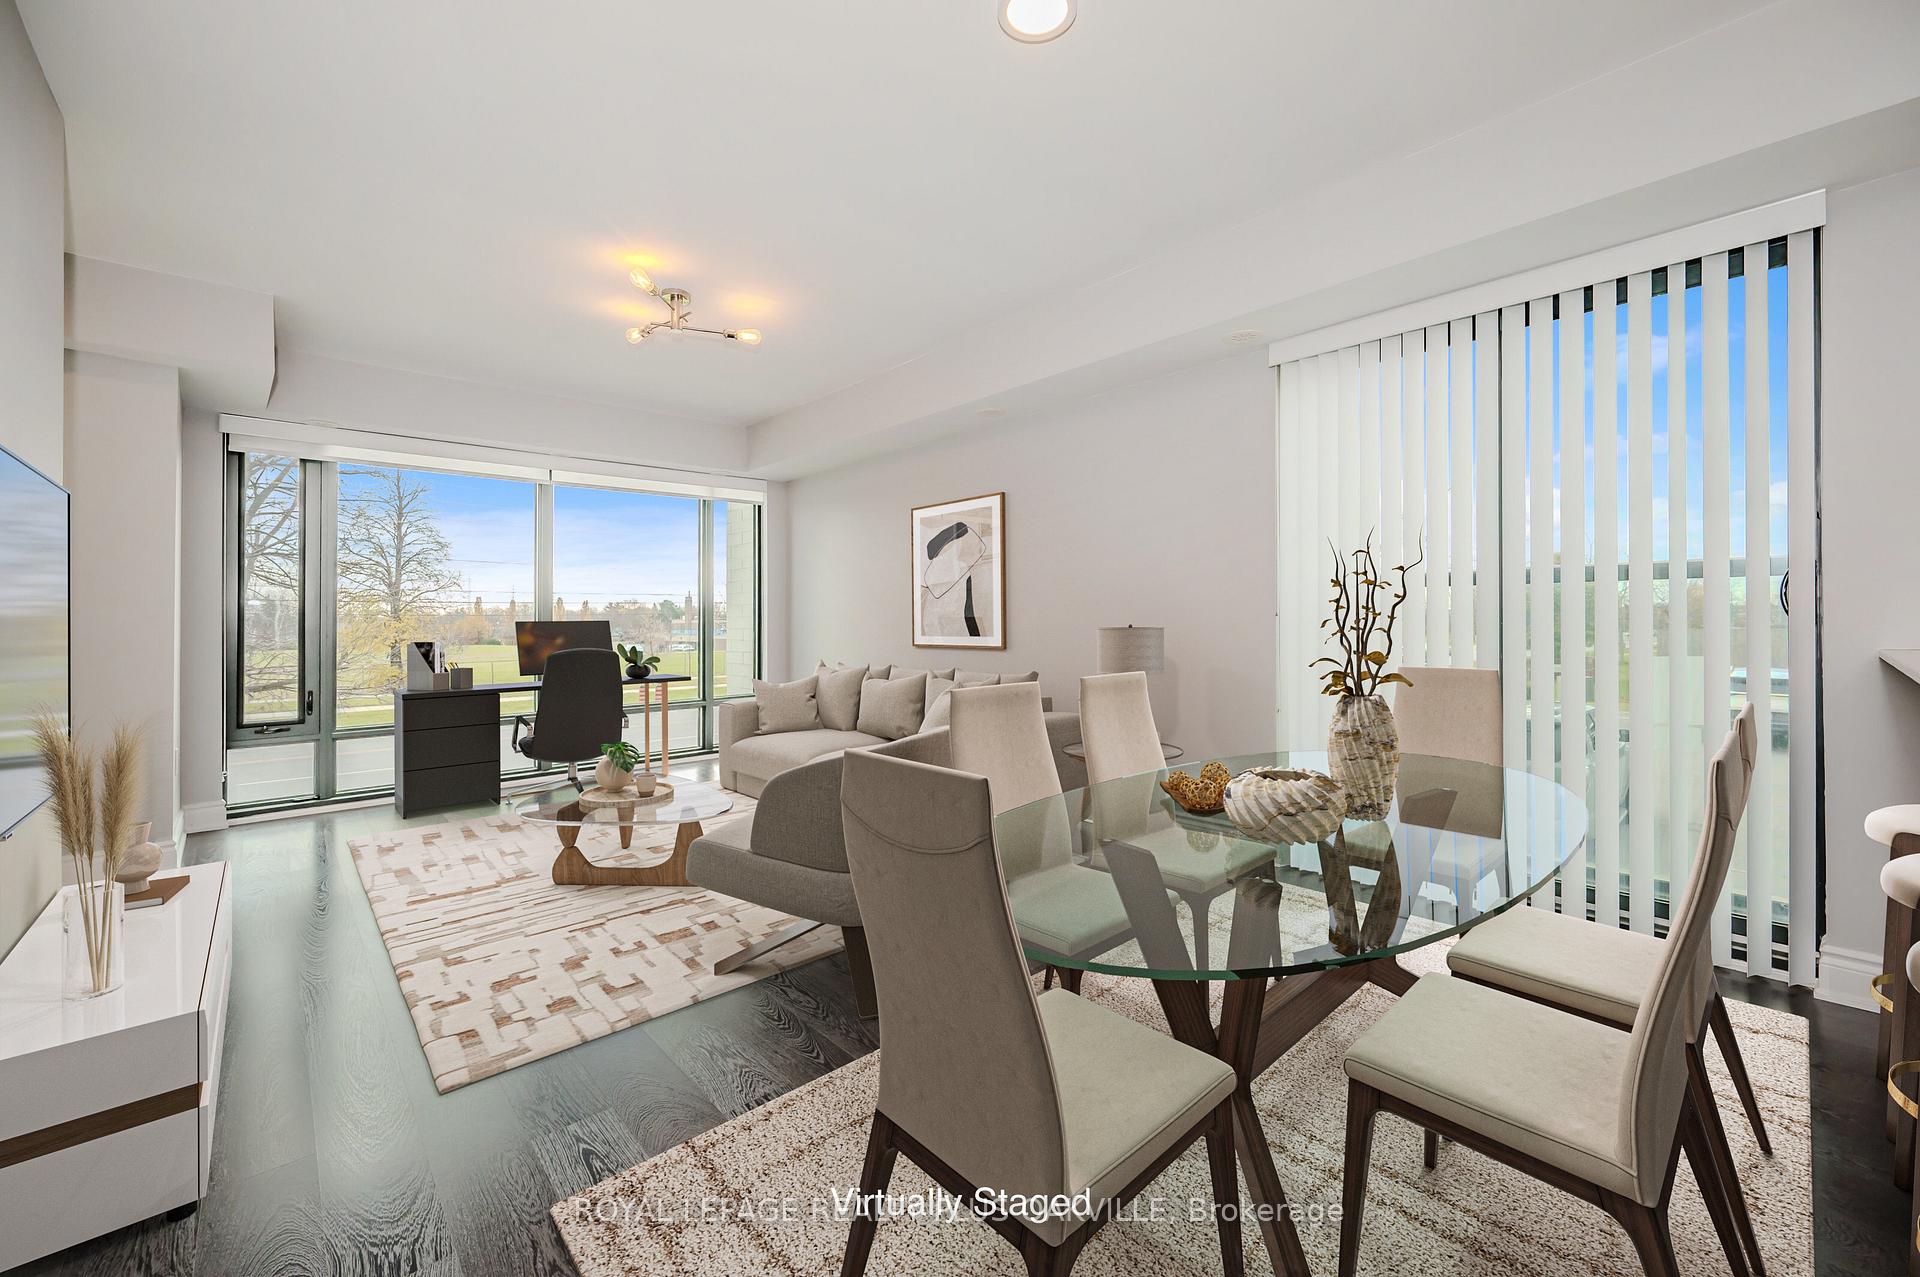
- ViewPark/greenbelt, clear
InsideCeramic, Carpet free, In-suite laundry, main level, Auto garage door remote, carpet free, primary bedroom - main floor
- FlooringCeramic, Carpet free
- LaundryIn-suite laundry, main level
- FeaturesAuto garage door remote, carpet free, primary bedroom - main floor
- SecuritySmoke detector
- Rooms above ground4
- Bedrooms2
- Bathrooms2
- Kitchens1
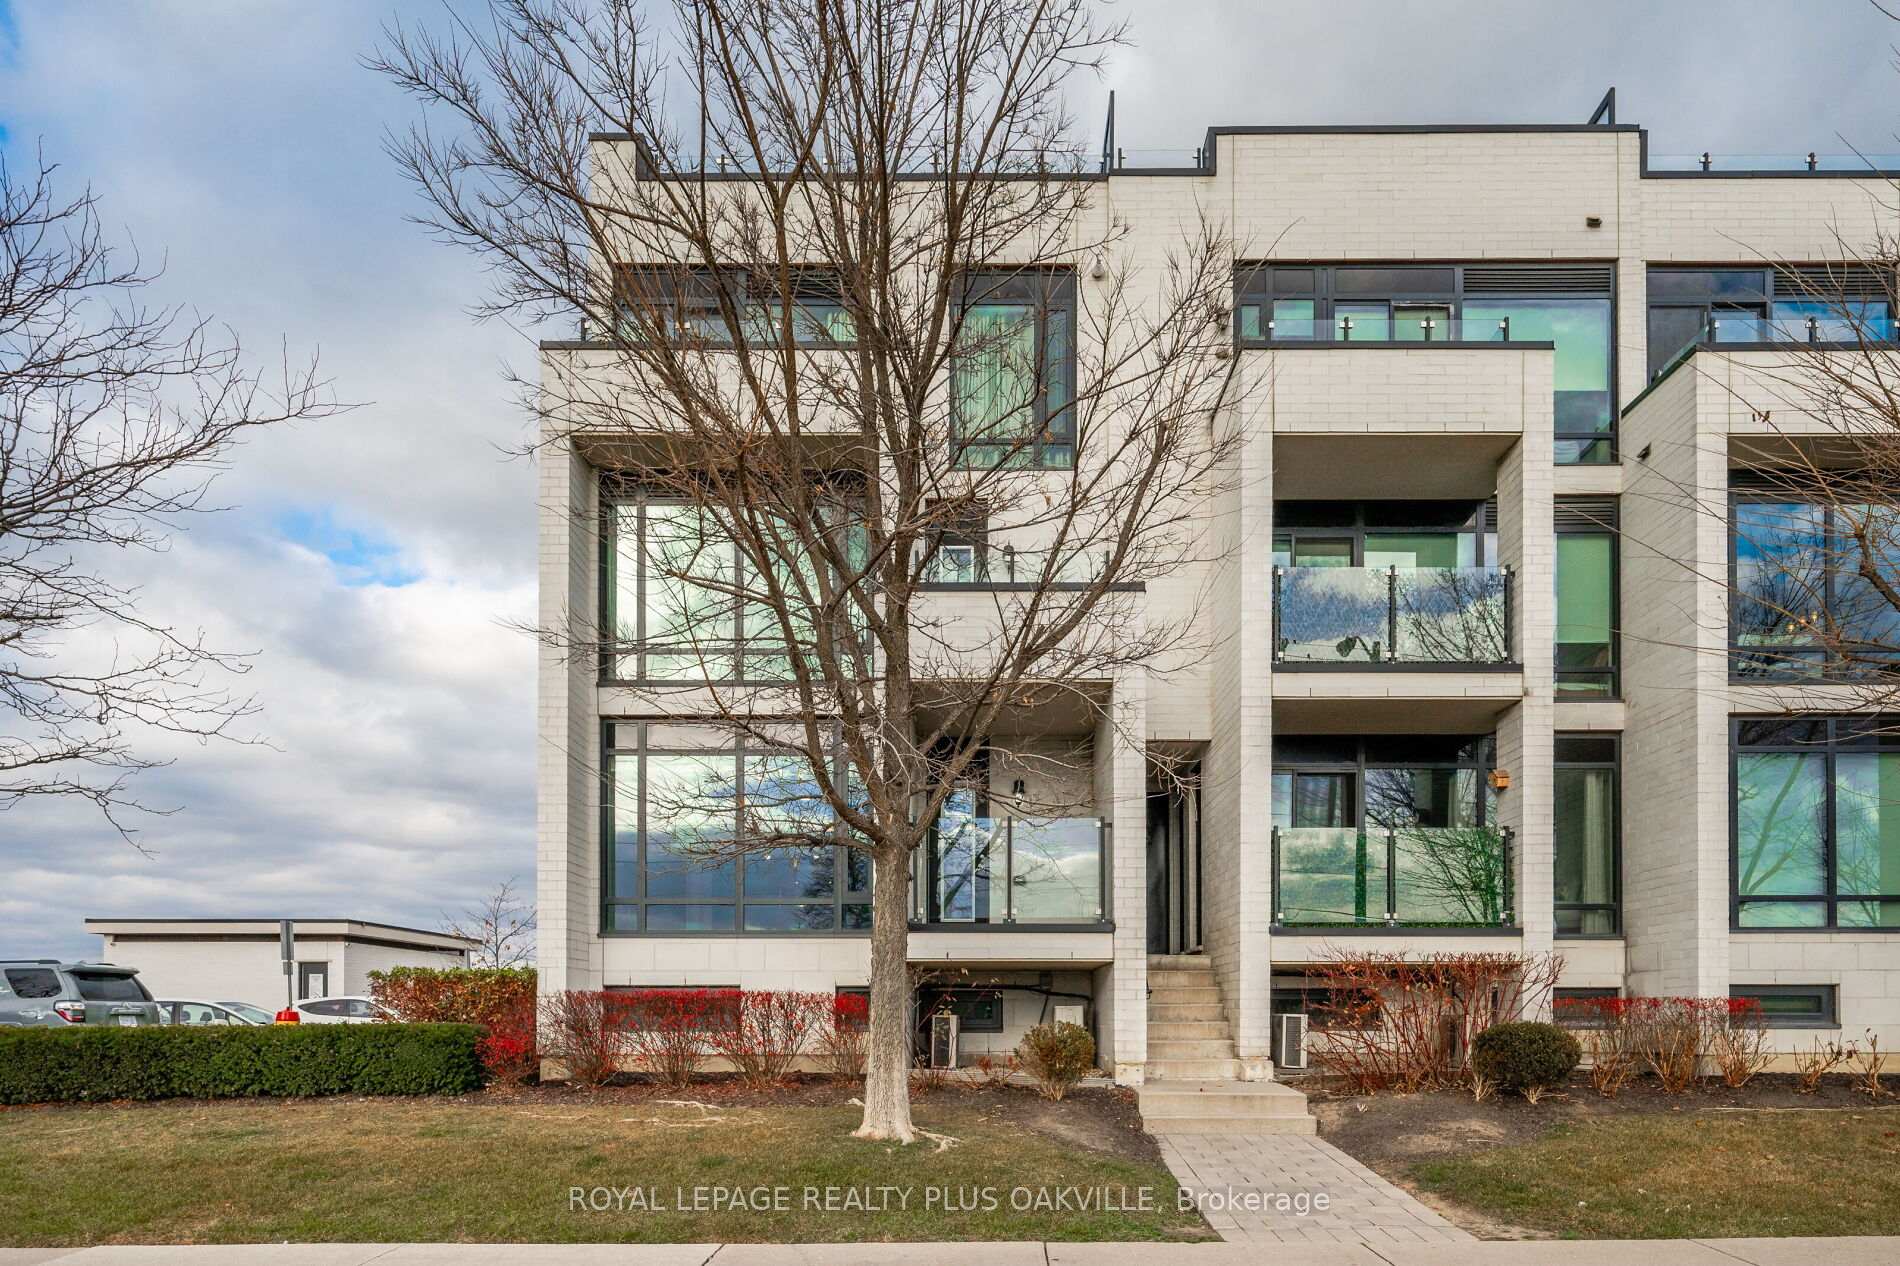
OutsideBrick, concrete, Open, Landscape lighting
- ExteriorBrick, concrete
- BalconyOpen
- FeaturesLandscape lighting
Parking and locker1 Parking, Underground, Parking type Owned
- Spaces1 Parking
- GarageUnderground
- Parking typeOwned
- LockerOwned
- Locker unitUnit 289
- Locker number289
- Locker levelLevel a
BuildingWiddicombe & Eglinton Townhomes, Storeys 3, Units 196
- NameWiddicombe & Eglinton Townhomes
- Storeys3
- Units196
- Registered2018
- Condo corporation2508
- AmenitiesVisitor parking
- PetsAllowed
Heating, water and powerForced air, gas, Central air
- HeatingForced air, gas
- CoolingCentral air
Costs and taxesTaxes $2,904 a year, Condo fee $400 a month, Building insurance included, parking included, common elements included, water included
- Taxes, 2024$2,904 a year
- Condo fee$400 a month
- Fee includesBuilding insurance included, parking included, common elements included, water included
- HSTHST included in the price
- Rental itemsHtwr
- Under contractHot water heater
Included in the saleAll window coverings including custom blinds, stainless steel appliances, 1 gdo, Not included None
- IncludedAll window coverings including custom blinds, stainless steel appliances, 1 gdo
- Not includedNone
NearbyClear view, level, park, public transit
- Close toClear view, level, park, public transit
Listing detailsW12044624, Sold, Mar 27, 2025
- MLS® numberW12044624
- StatusSold
- Listed onMar 27, 2025
- Days on market13
- UpdatedApr 9, 2025
- PossessionFlexible
- Occupied byPartial
- Listing brokerageROYAL LEPAGE REALTY PLUS OAKVILLE
About this home
Unit 718, 138 Widdicombe Hill Boulevard, Etobicoke (Willowridge-Martingrove-Richview), ON M9R 0A9
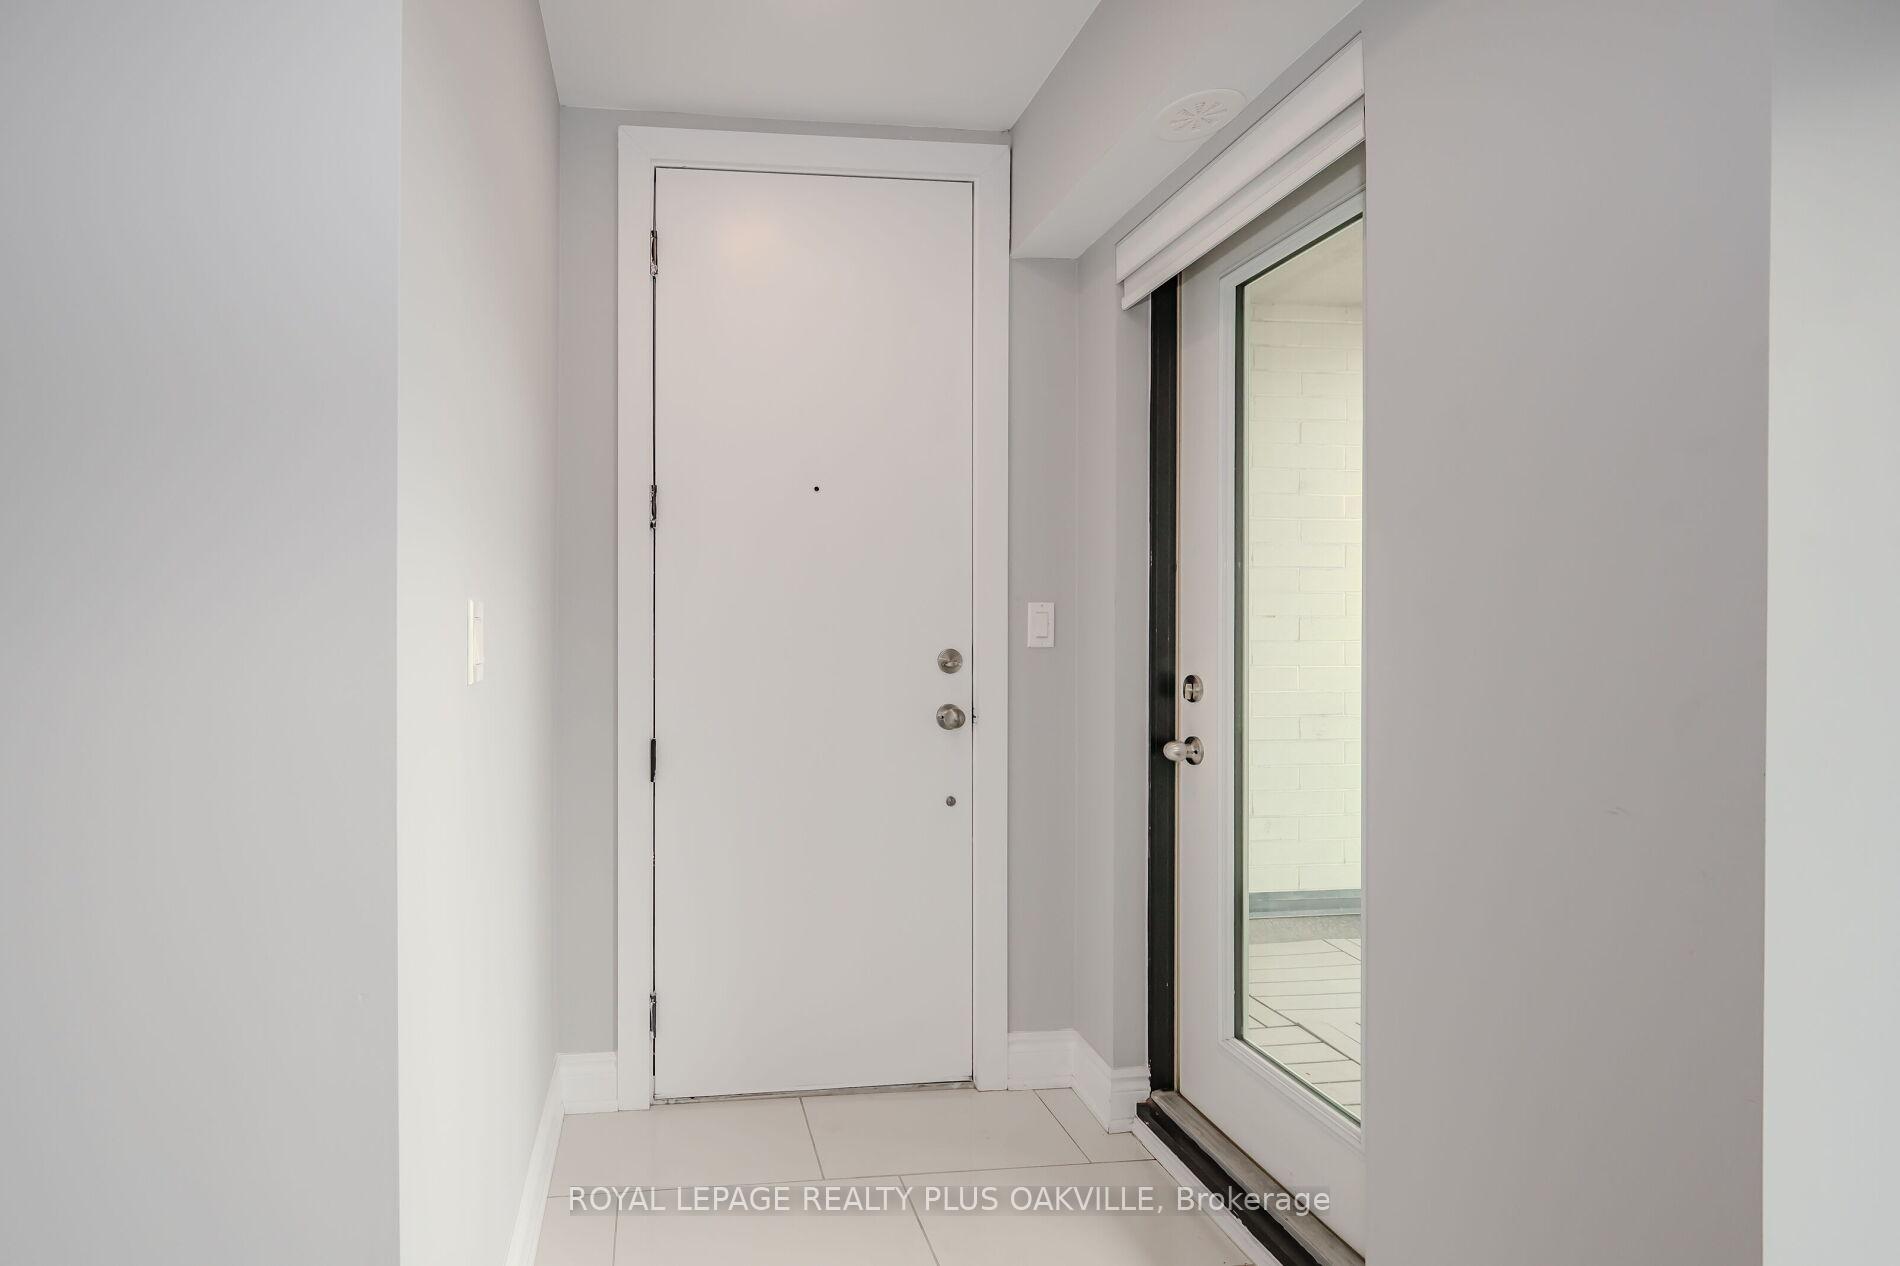
This Beautifully Presented End-Unit 2-Bed, 2-Bath Condo Townhouse Is A True Gem, Featuring Significant Updates From The Builder And Freshly Painted In A Neutral Contemporary Palette Offering A Perfect Blend Of Style And Functionality, This Home Boasts Upgraded Rich Dark Flooring Throughout The Primary Living Spaces, With Larger Trims, Additional Lighting, And Custom Blinds, Enhancing The Overall Aesthetic.The Well-Appointed Kitchen Is A Standout, With Stainless Steel Appliances, An Upgraded Vent Hood And Cabinetry, A Corner Cupboard For Added Storage, And A Warm-Toned Granite Countertop That Pairs Beautifully With The Breakfast Bar. Ideal For Both Cooking And Casual Dining, This Space Is Designed For Modern Living. The Spacious Primary Bedroom Offers A Convenient 2pc En-Suite, Along With A Double Closet And An Area That Could Easily Be Transformed Into A Home Office. The Dual Aspect Of The Room, With Two Large Windows, One With A Juliette Balcony, Floods The Space With Natural Light, Further Enhancing Its Appeal. The 2nd Bedroom Is Also Generously Sized, With A Double Closet And Easy Access To The Well-Designed 4Pc Family Bathroom Featuring A Sleek Upgraded Vanity, Ceramic Floors, And Bath With White Ceramic Subway Tiles, Adding Texture And Timeless Style. As A Corner Unit, This Home Enjoys The Luxury Of South And West-Facing Exposure, Ensuring An Abundance Of Natural Light. In Addition To The Charming Patio With Gas Hookup There Are Two Additional Juliette Balconies. Convenience Is Key With This Location, Offering Easy Access To Local Modern Amenities, Including The Eglinton Crosstown Extension @ Martin Grove For Seamless Commuting. The Nearby Highways (427, 401,Gardiner, And 403) Make Travel Effortless, And Pearson Airport Just A Short Distance Away, This Home Is Perfectly Positioned.Whether You Are A First-Time Buyer, Down-Sizer, Investor, Or Working Professional, Offering Something For Everyone. Don't Miss Out As This Is A Must-See Property!
Ask about this home
A HOMEH agent will answer your questions about this home.
Know more about Widdicombe & Eglinton Townhomes
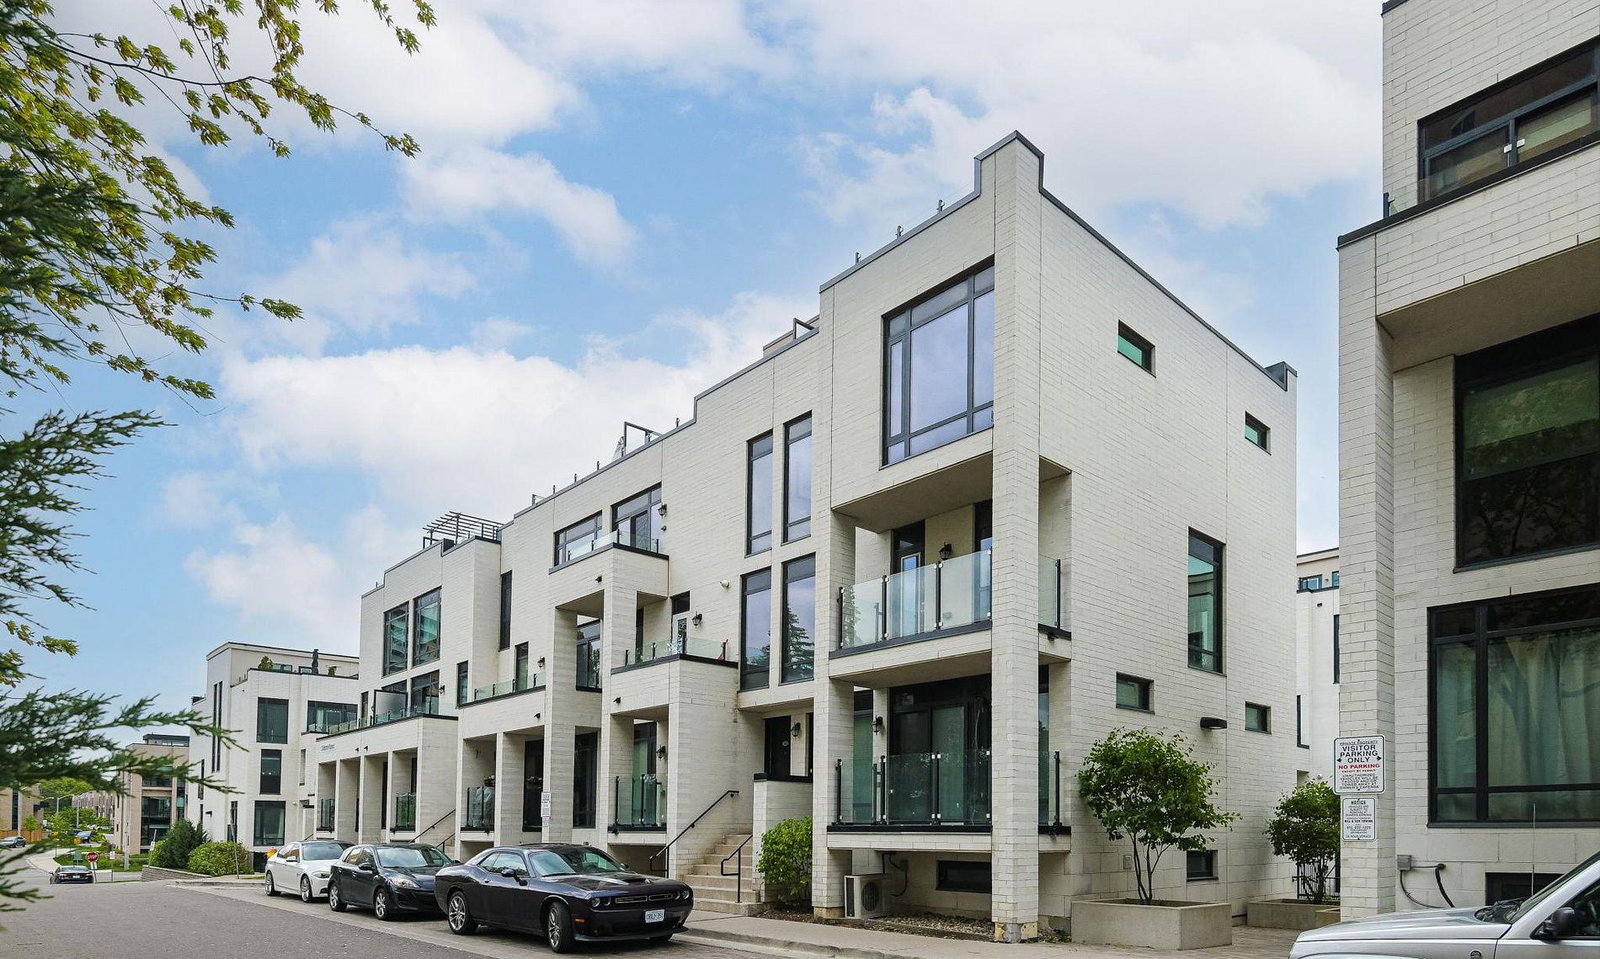
Condo building · 130-142 Widdicombe Hill Boulevard
Widdicombe & Eglinton Townhomes is a 3-storey condo with 196 suites, built in 2018 by Fernbrook Homes. No units are on the market here right now.
- 3storeys
- 196suites
- $682/sq ft
- 2018built
No similar units for sale in Widdicombe & Eglinton Townhomes right now.
Around this home
Daily convenience, out of 100, from the distances below
Schools nearby
School rating, out of 10.
Helpful calculators
Your HOMEH agent

"I would see it this week."