

Unit 2114, 390 Dixon Road
Unit 2114, 390 Dixon Road
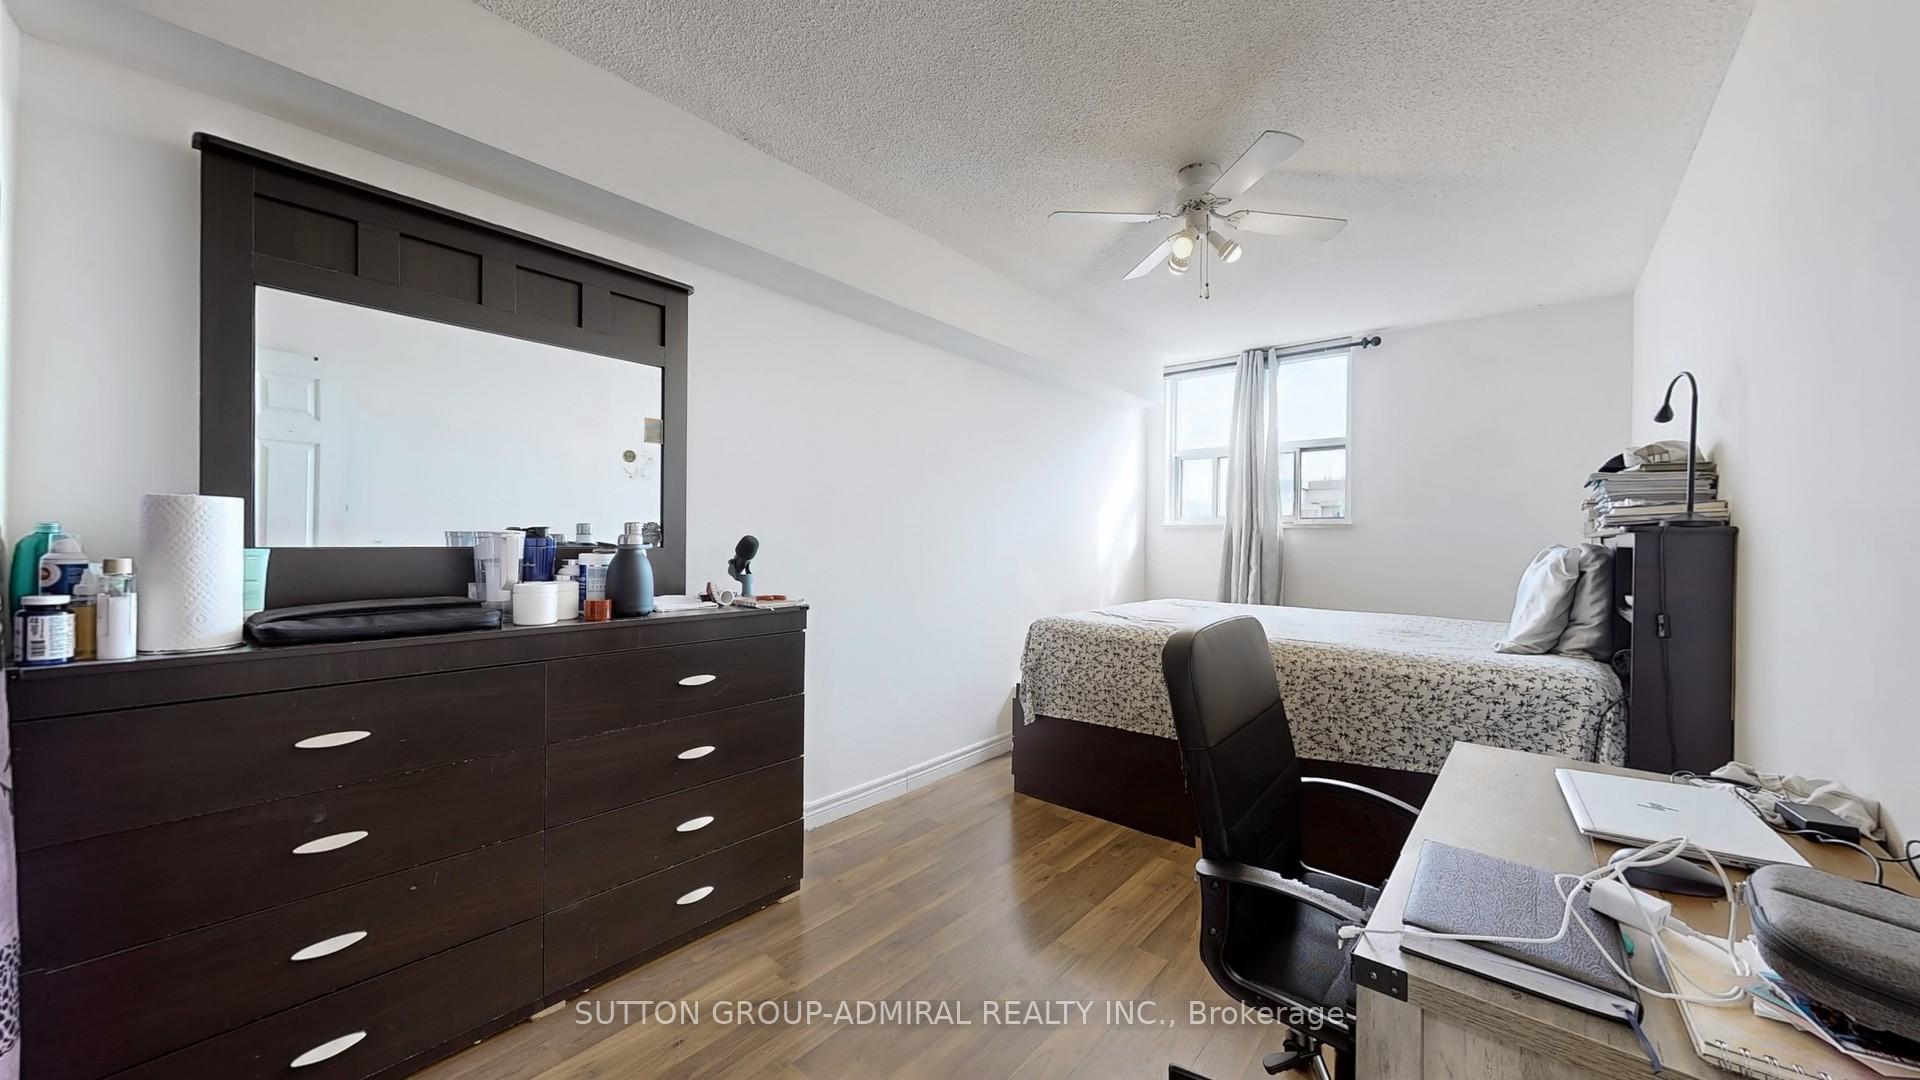 See all 32 photos
Property history
Facts and features
- ExposureEast
- LaundryIn-suite
- LockerNone
- BalconyOpen
The homeCondo Apartment, Apartment, 1,200–1,399 sq ft
- TypeCondo Apartment
- StyleApartment
- Living space1,200–1,399 sq ft
- BasementNone
- ExposureEast
- ViewPanoramic
InsideCeramic, In-suite laundry, Rooms above ground 6
- FlooringCeramic
- LaundryIn-suite laundry
- Rooms above ground6
- Bedrooms3
- Bathrooms2
- Kitchens1
OutsideConcrete, Open, Controlled entry, recreational area, security gate
- ExteriorConcrete
- BalconyOpen
- FeaturesControlled entry, recreational area, security gate
Parking and locker1 Parking, Underground, Exclusive
- Spaces1 Parking
- GarageUnderground
- Parking typeExclusive
- DrivewayNone, underground
- Spot153
- LockerNone
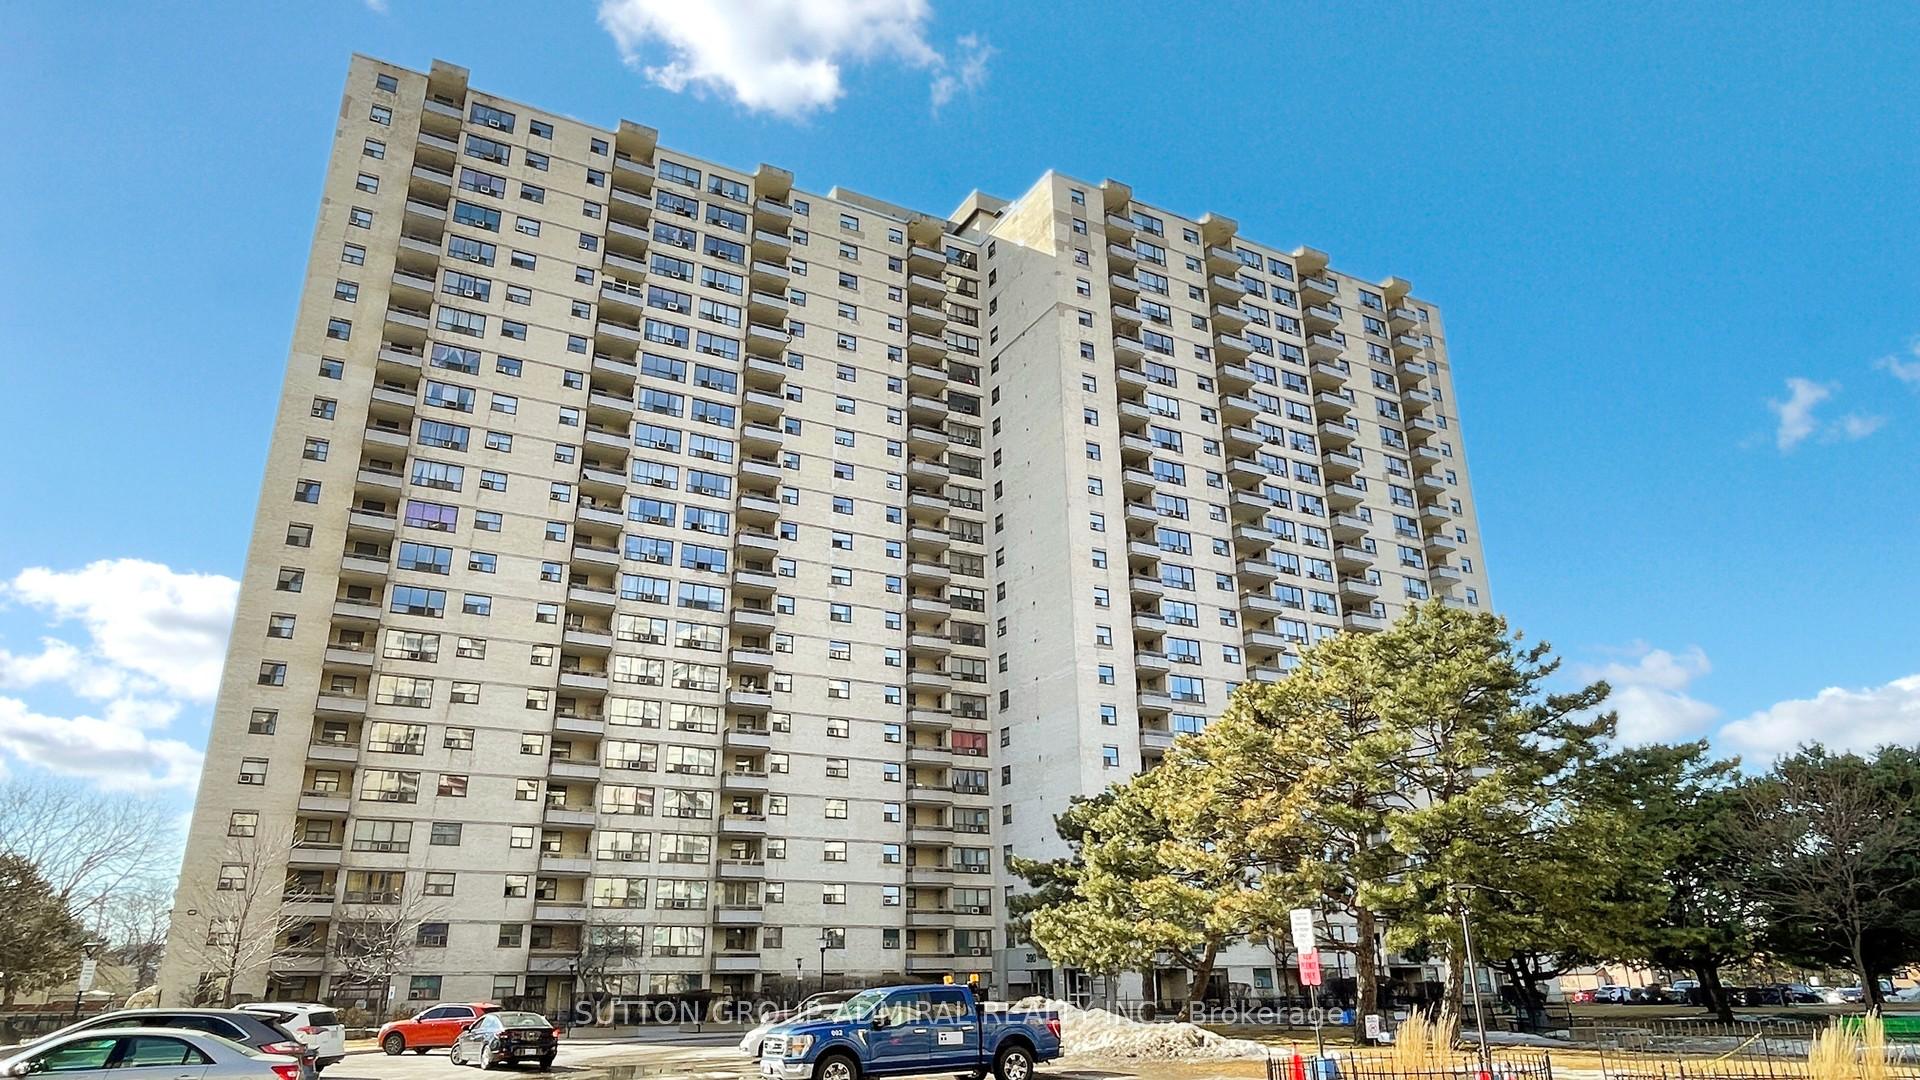
Building370 Dixon Condos, Storeys 26, Units 897
- Name370 Dixon Condos
- Storeys26
- Units897
- Registered1971
- Condo corporation60
- PetsAllowed
Heating, water and powerWater, electric, Window unit(s)
- HeatingWater, electric
- CoolingWindow unit(s)
Costs and taxesTaxes $1,159 a year, Condo fee $932 a month, Parking included, heat included, hydro included, water included, cable tv included, common elements included, building insurance included
- Taxes, 2024$1,159 a year
- Condo fee$932 a month
- Fee includesParking included, heat included, hydro included, water included, cable tv included, common elements included, building insurance included
- HSTHST included in the price
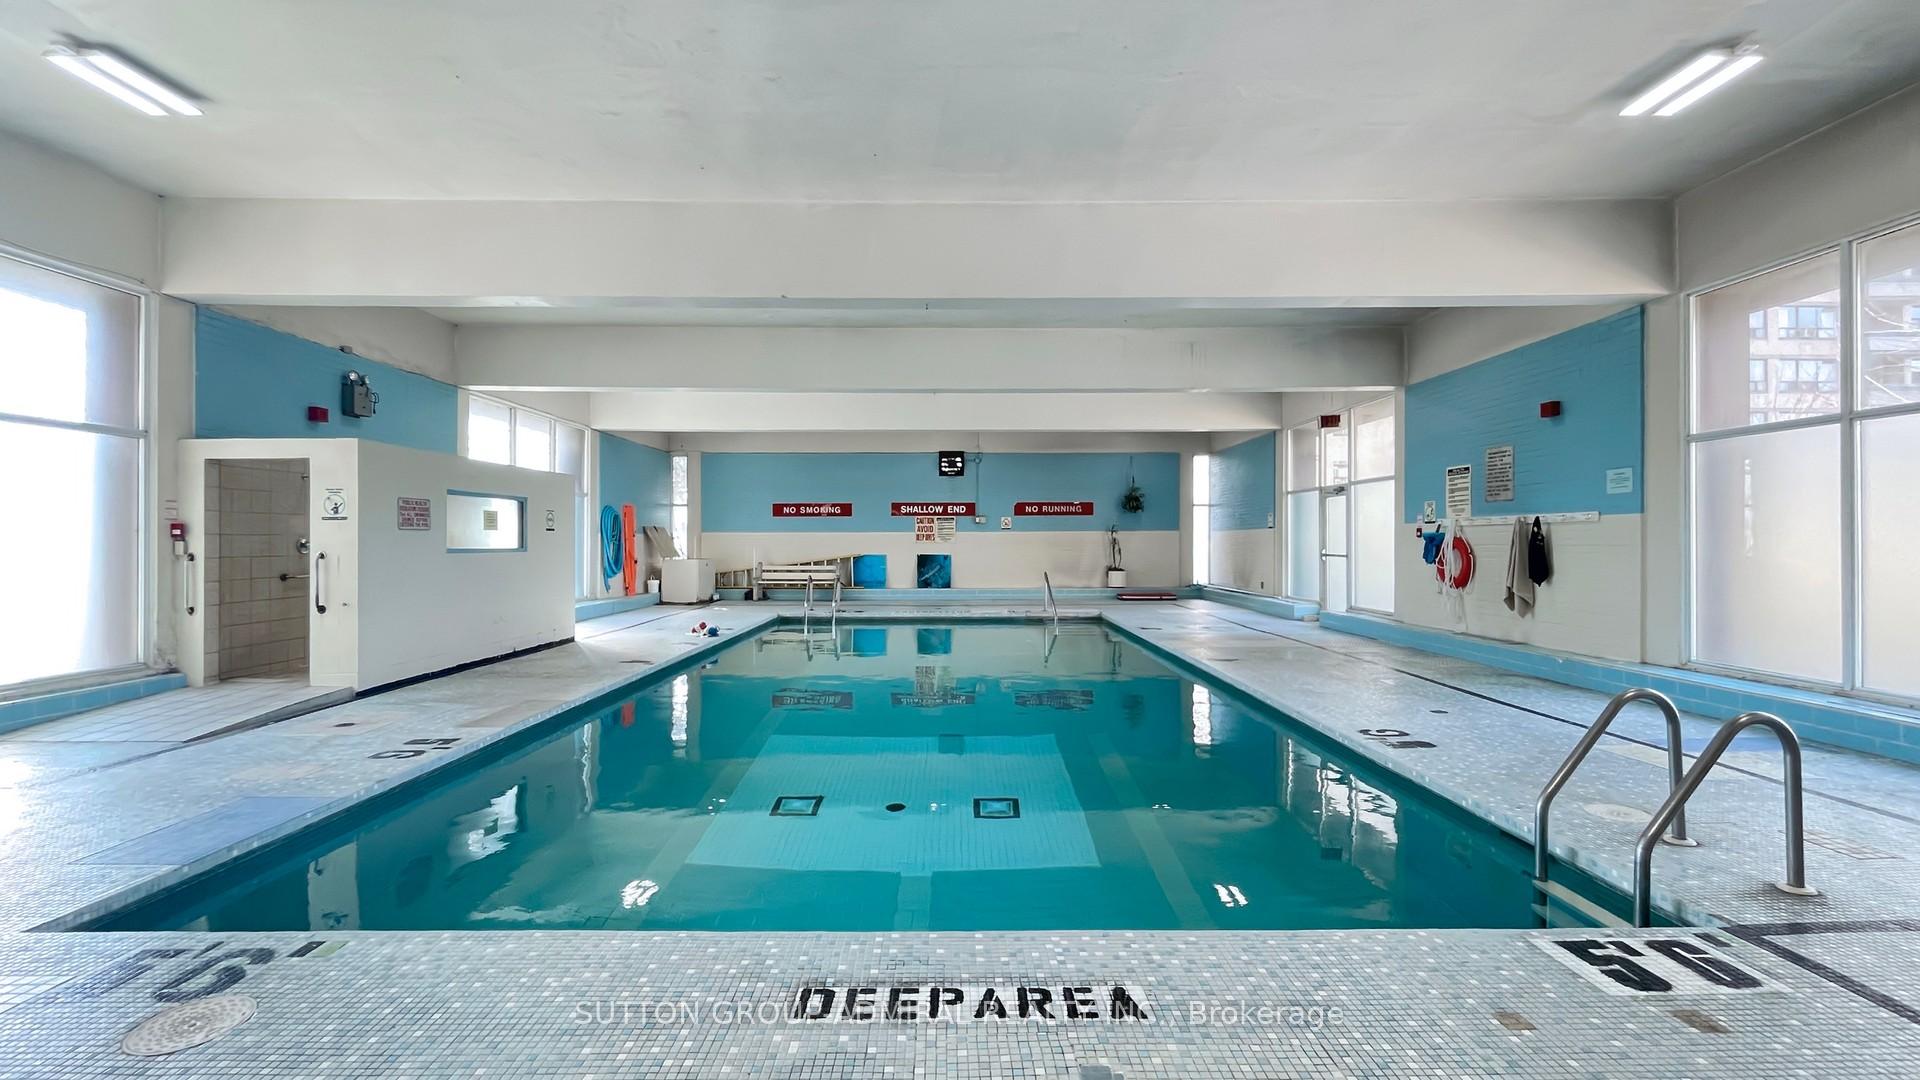
Included in the saleStainless steel fridge, stove, dishwasher, clothes washer and dryer, window a/c, all electrical light fixtures, window coverings. fully equipped gym, indoor swimming pool, recreation room, sauna, 24-hour security guard & gatehouse, visitor parking., Fridge in dining room
- IncludedStainless steel fridge, stove, dishwasher, clothes washer and dryer, window a/c, all electrical light fixtures, window coverings. fully equipped gym, indoor swimming pool, recreation room, sauna, 24-hour security guard & gatehouse, visitor parking.
- Not includedFridge in dining room
Listing detailsW12084857, Sold, Apr 15, 2025
- MLS® numberW12084857
- StatusSold
- Listed onApr 15, 2025
- Days on market20
- UpdatedMay 5, 2025
- Possession2025-04-30 / Flexible
- Occupied byOwner
- Listing brokerageSUTTON GROUP-ADMIRAL REALTY INC.
About this home
Unit 2114, 390 Dixon Road, Etobicoke (Kingsview Village-The Westway), ON M9R 1T4
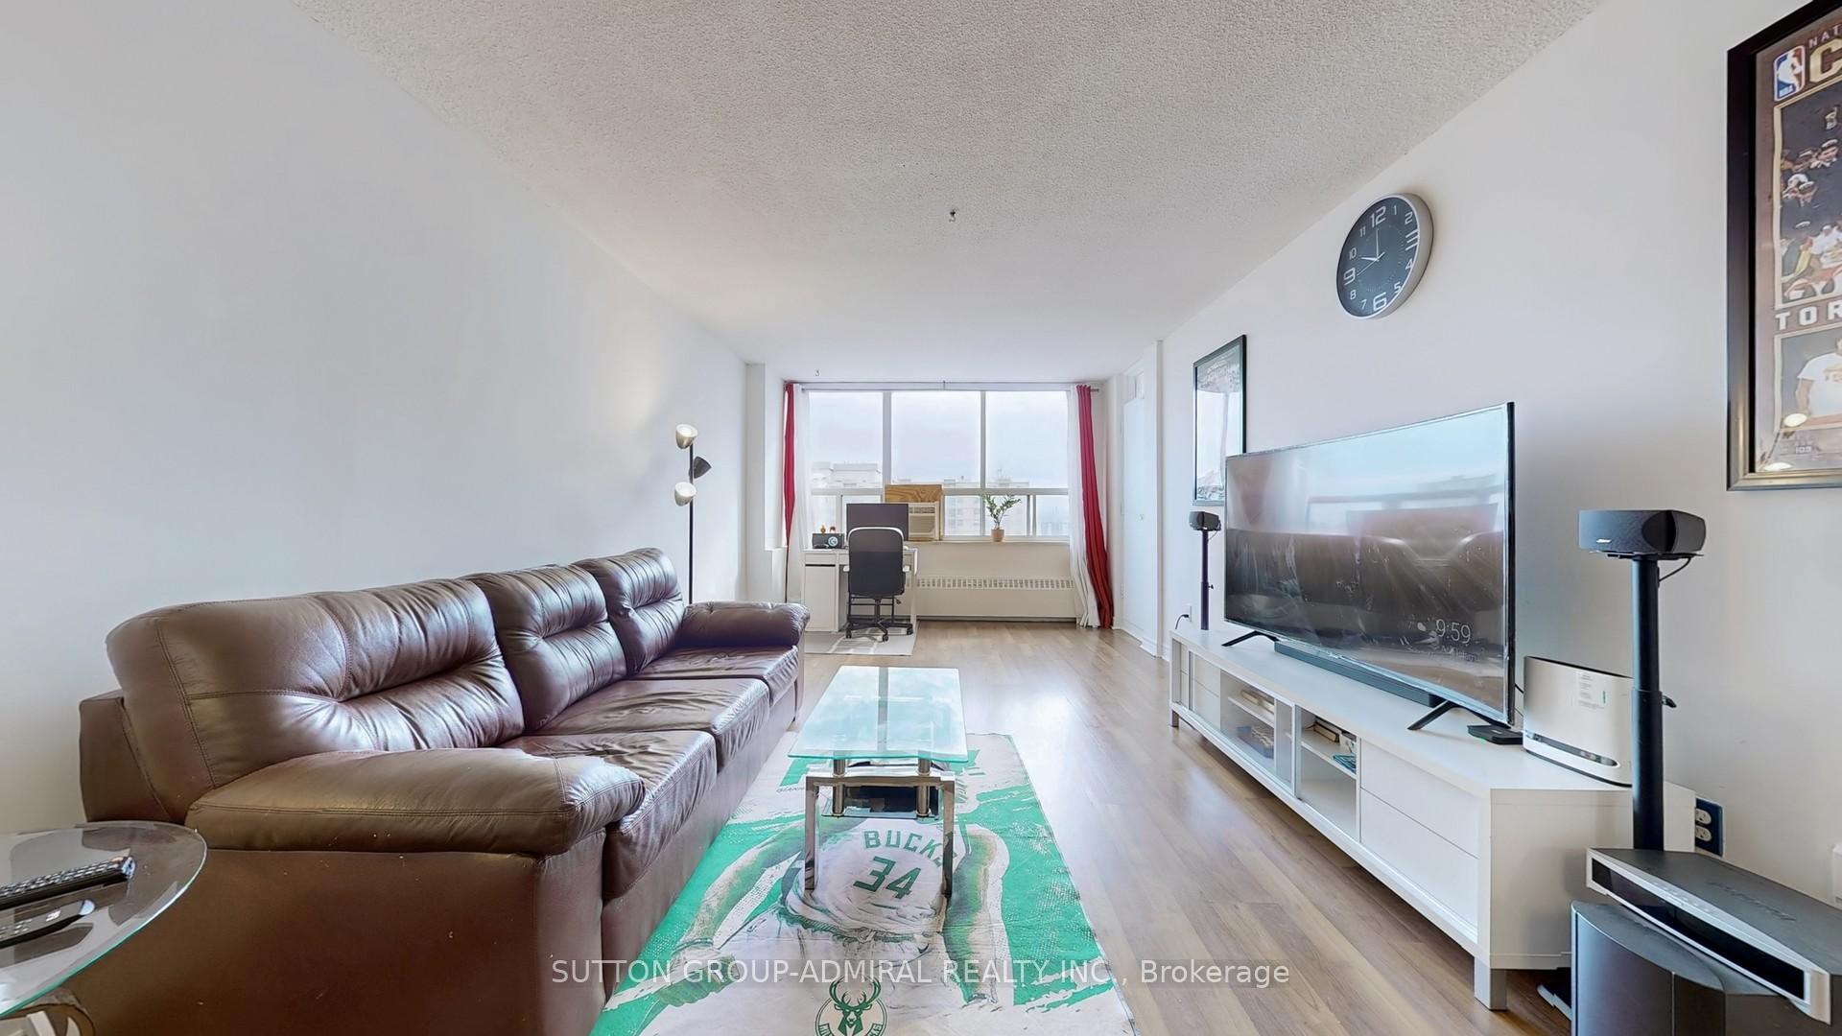
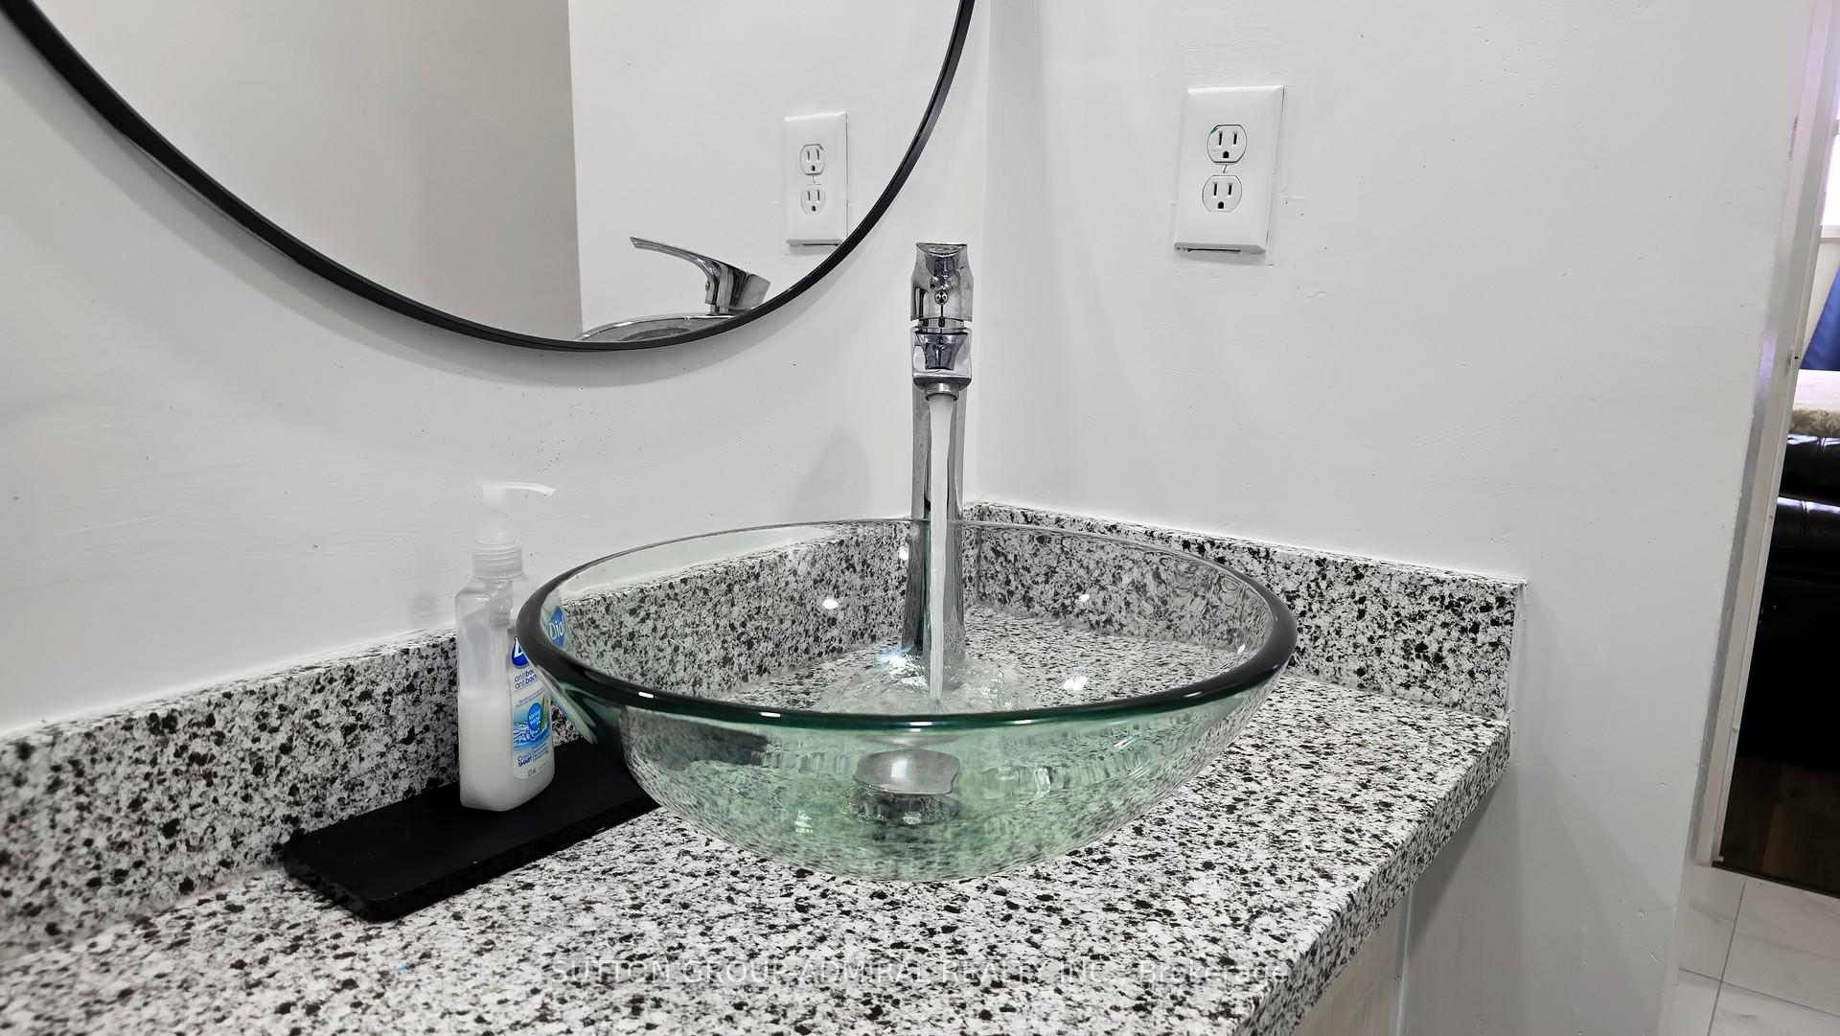
Spacious & Bright 3-Bedroom, 2-Bathroom Condo with Spectacular City Views. Welcome to this rare and beautifully maintained 3-bedroom, 2-bathroom family home offering an impressive 1,295 sq. ft. of living space. Move-in ready, this residence combines comfort, space, and exceptional value, one of the best in the city! Enjoy breathtaking sunrise and city skyline views from the large balcony, perfect for relaxing or entertaining. The open-concept living and dining areas provide a generous space for family gatherings and social events. The upgraded kitchen features elegant stone countertops, ample cabinetry, and stainless steel appliances. Modern laminate flooring flows throughout the home, complemented by tastefully renovated bathrooms. The primary bedroom includes a private 2-piece ensuite and large windows that bring in plenty of natural light. Freshly painted in neutral tones to suit any décor. Condo fees include all utilities, cable TV, and underground parking. Outstanding building amenities include: Fully equipped gym, Indoor swimming pool, Recreation room, Sauna, 24-hour security guard and gatehouse, Ample visitor parking. Conveniently located close to major highways, public transit (TTC), schools, and shopping centers. Don't miss this opportunity to own a spacious and upgraded condo in a prime location!
Ask about this home
A HOMEH agent will answer your questions about this home.
Know more about 370 Dixon Condos
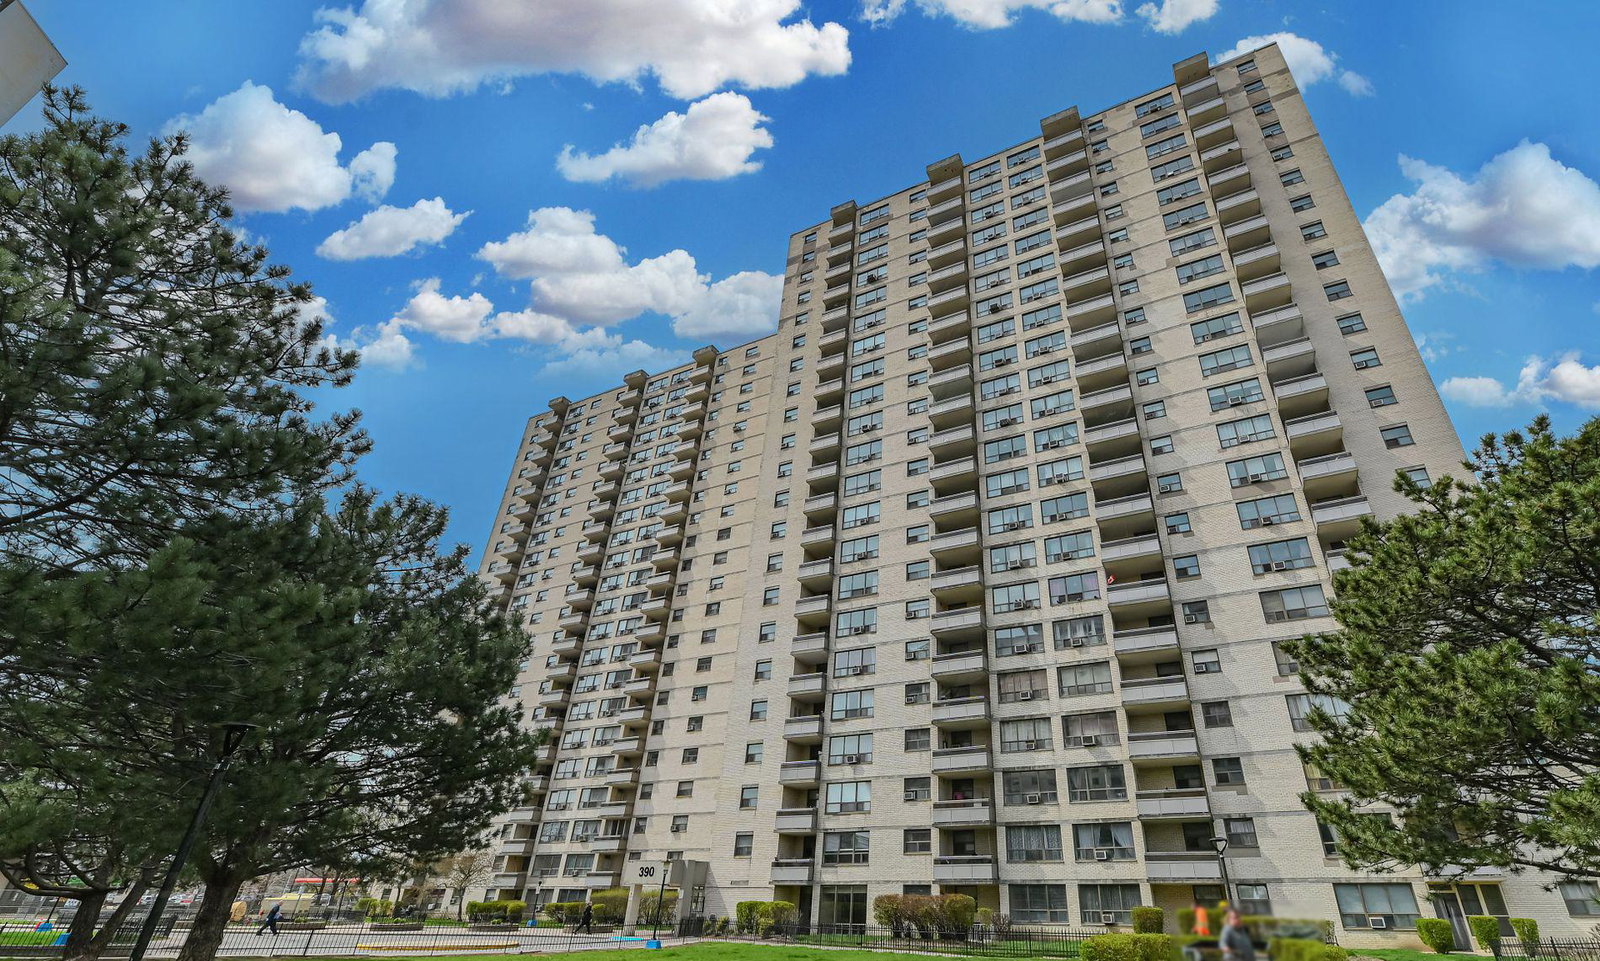
Condo building · 370-390 Dixon Road
370 Dixon Condos is a 26-storey condo with 897 suites, built in 1971 by Tridel. Right now 7 for sale and 5 for rent are on the market here.
- 26storeys
- 897suites
- $333/sq ft
- 1971built
No similar units for sale in 370 Dixon Condos right now.
Around this home
Daily convenience, out of 100, from the distances below
Schools nearby
School rating, out of 10.
Helpful calculators
Your HOMEH agent

"I would see it this week."