

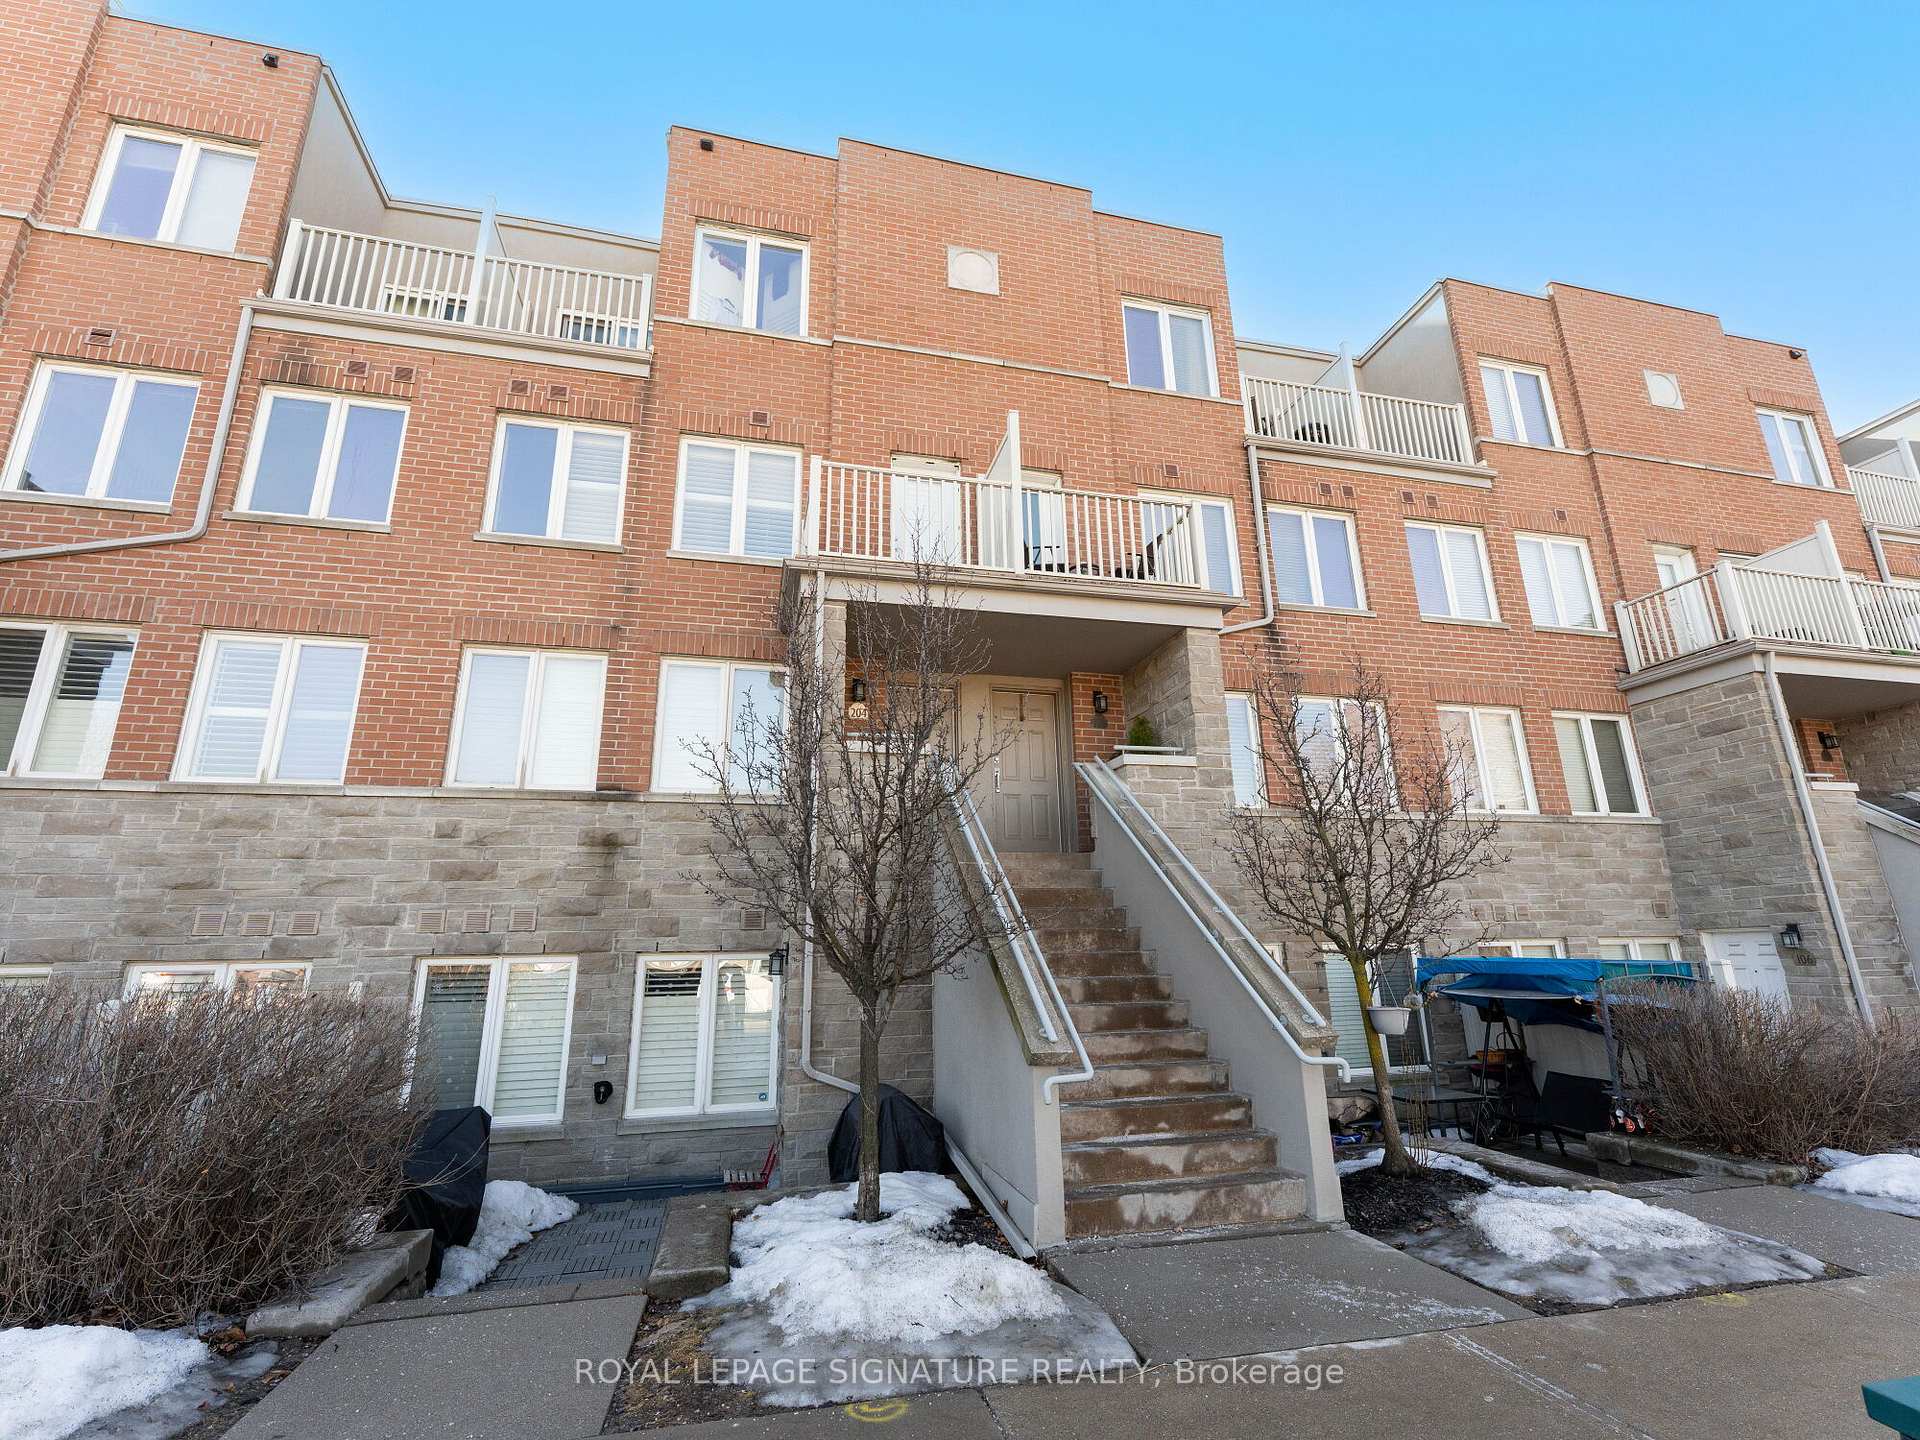
Unit 205, 5 Richgrove Drive
Unit 205, 5 Richgrove Drive
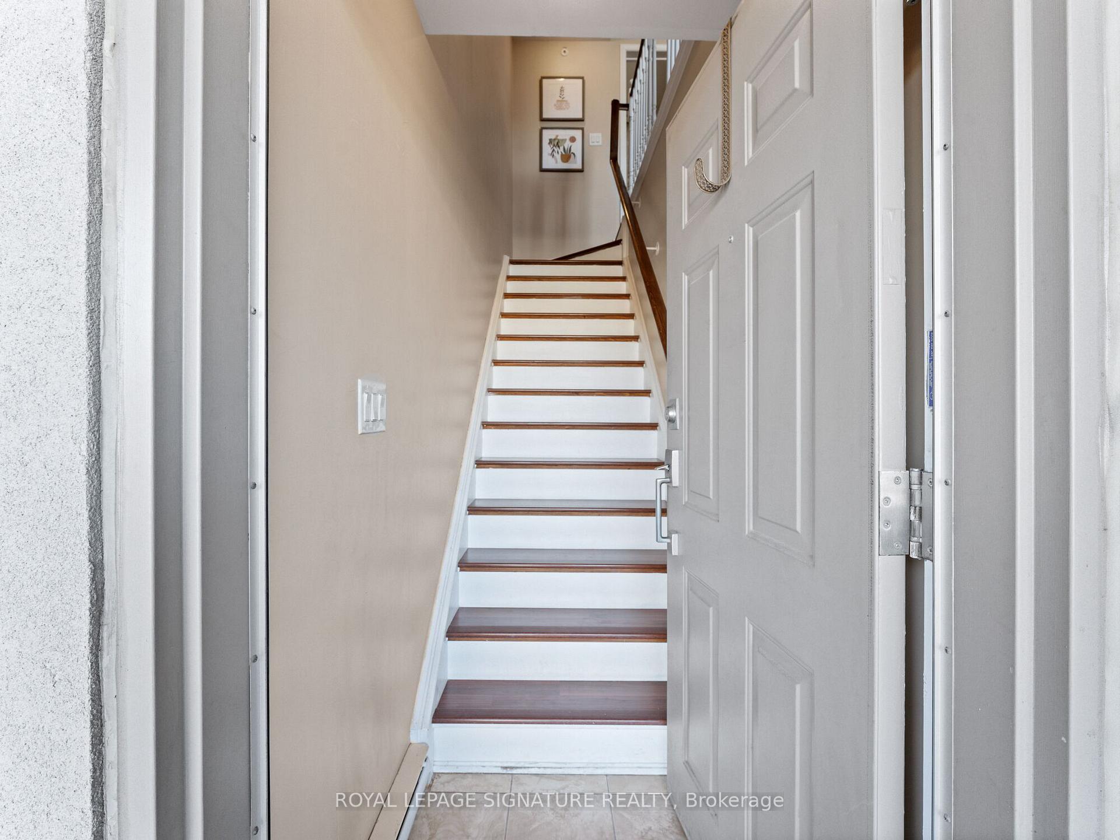
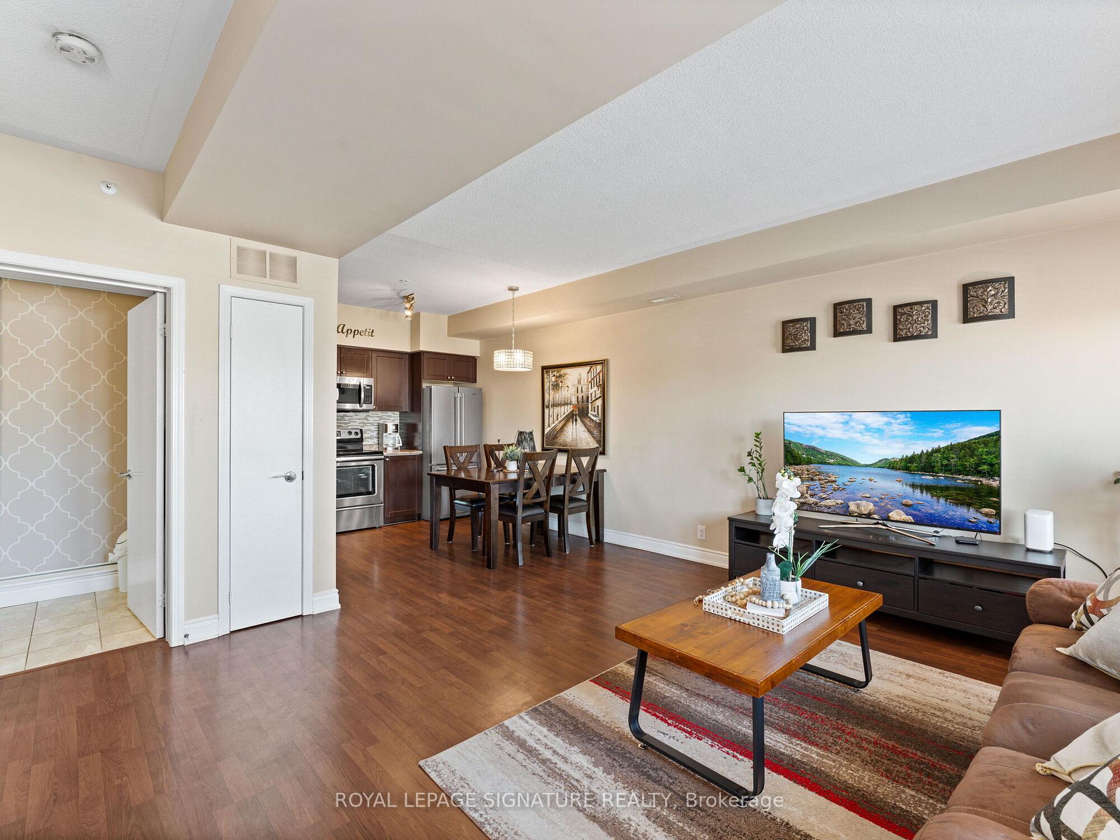
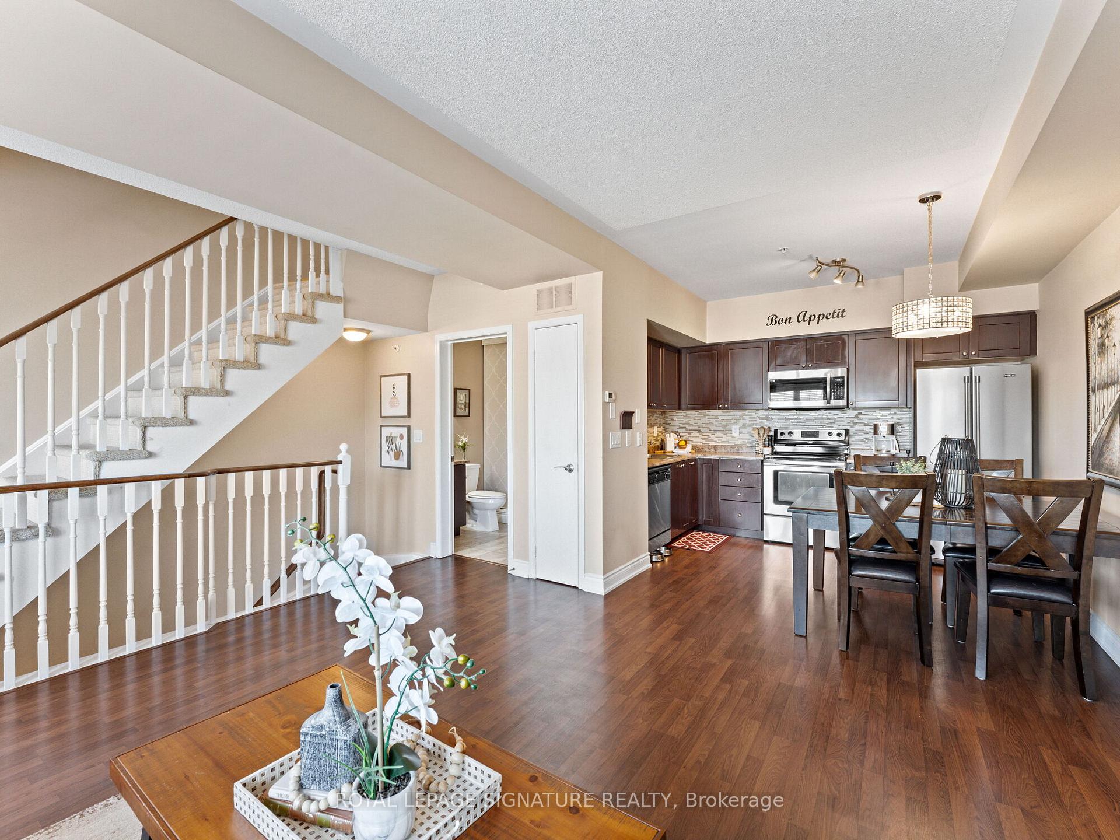
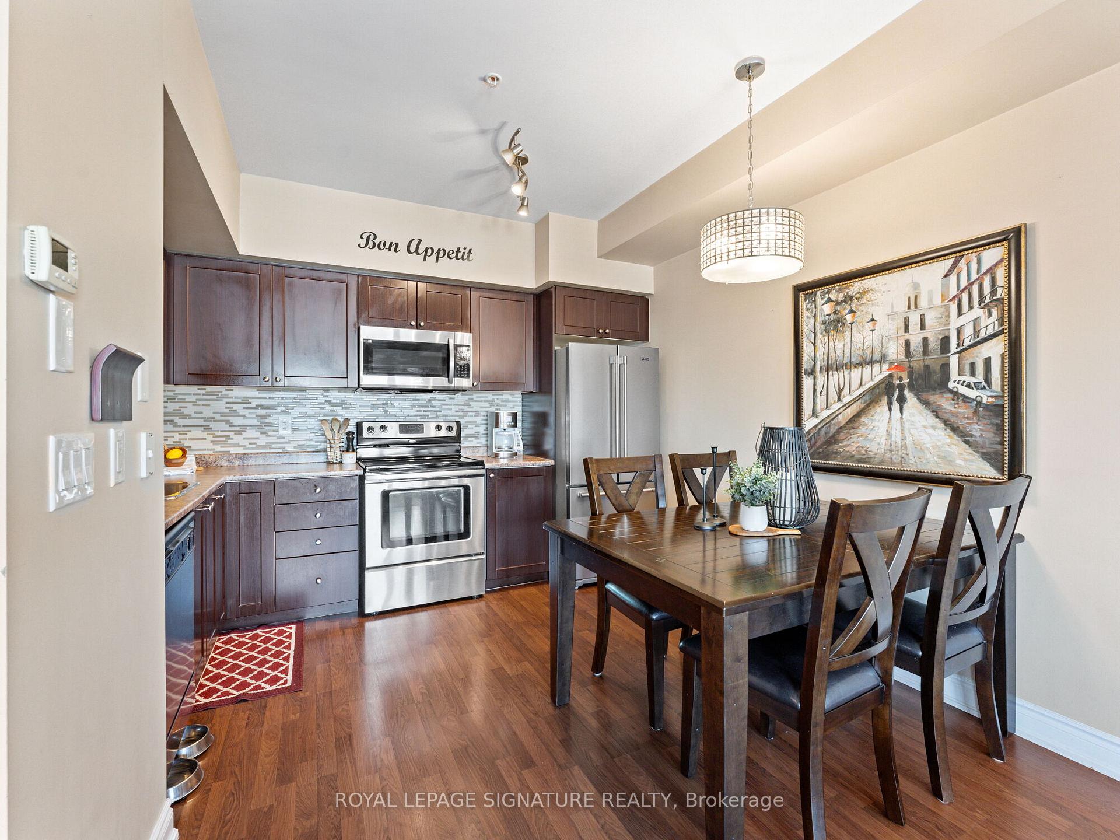 See all 22 photos
Property history
Facts and features
- BasementNone
- Age of home11–15 years
- ExposureNorth
- LaundryIn-suite
- Central air
The homeCondo Townhouse, Stacked townhouse, Age 11–15 years
- Type: Condo Townhouse
- Style: Stacked townhouse
- Age: 11–15 years
- Living space: 1,000–1,199 sq ft
- Basement: None
- Exposure: North
InsideBroadloom, In-suite laundry, upper level, Other, separate hydro meter, storage
- Flooring: Broadloom
- Laundry: In-suite laundry, upper level
- Features: Other, separate hydro meter, storage
- Rooms above ground: 5
- Bedrooms: 2
- Bathrooms: 2
- Kitchens: 1
OutsideBrick, stone, Asphalt rolled, Concrete
- Exterior: Brick, stone
- Roof: Asphalt rolled
- Foundation: Concrete
- Balcony: Open
- Features: Patio, porch, year round living
Parking and locker1 Parking, Underground, Parking type Owned
- Spaces: 1 Parking
- Garage: Underground
- Parking type: Owned
- Driveway: Underground
- Spot: 47
- Locker: None
BuildingRichgrove village, Storeys 2, Units 88
- Name: Richgrove village
- Storeys: 2
- Units: 88
- Registered: 2011
- Condo corporation: 2137
- Amenities: Bbqs allowed, visitor parking
- Pets: Allowed
Heating, water and powerForced air, gas, Central air
- Heating: Forced air, gas
- Cooling: Central air
Costs and taxesTaxes $2,446 a year, Condo fee $308 a month, Common elements included, building insurance included, parking included
- Taxes, 2024: $2,446 a year
- Condo fee: $308 a month
- Fee includes: Common elements included, building insurance included, parking included
- HST: HST included in the price
Included in the saleFridge, stove, dishwasher, washer & dryer, all light fixtures & window coverings, Tv/mount
- Included: Fridge, stove, dishwasher, washer & dryer, all light fixtures & window coverings
- Not included: Tv/mount
NearbyLibrary, park, public transit, school, place of worship
- Close to: Library, park, public transit, school, place of worship
Listing detailsW12013482, Sold, Mar 11, 2025
- MLS® number: W12013482
- Status: Sold
- Listed on: Mar 11, 2025
- Days on market: 17
- Updated: Mar 28, 2025
- Possession: 2025-05-30 / Other
- Occupied by: Owner
- Listing brokerage: ROYAL LEPAGE SIGNATURE REALTY
About this home
Unit 205, 5 Richgrove Drive, Etobicoke (Willowridge-Martingrove-Richview), ON M9R 0A3
Exquisite 2-Bedroom Modern Townhouse in Minto Richgrove Village Prime Toronto West Location! Welcome to 5 Richgrove Dr, Unit 205, a beautifully designed 2-bedroom townhouse nestled in the highly sought-after Minto Richgrove Village community. This stunning residence boasts a thoughtfully designed layout, blending modern elegance with functionality to create the perfect living space. Step inside and be captivated by the open-concept design, featuring large windows that flood the space with natural light, enhancing the home's bright and airy ambiance. The contemporary chefs kitchen is a true showstopper, complete with a sleek backsplash, built-in stainless steel appliances, and ample cabinetry perfect for culinary enthusiasts. Enjoy the luxury of two private walkout balconies, one extending from the spacious living room and the other from the serene primary bedroom, offering the ideal spots to unwind and take in the fresh air. The convenience of second-floor laundry adds to the effortless lifestyle this home provides. Situated in an exceptional location, this property offers seamless access to major highways (401, 403, and 427), making commuting a breeze. You'll also be just minutes away from shopping, dining, parks, schools, and public transit, ensuring all your daily essentials are within reach. Meticulously maintained and in move-in-ready condition, this townhouse is the perfect opportunity for those seeking modern living in a vibrant Toronto neighborhood. Don't miss out on this incredible home schedule your private showing today!
Ask about this home
A HOMEH agent will answer your questions about this home.
Know more about Richgrove Village Condos
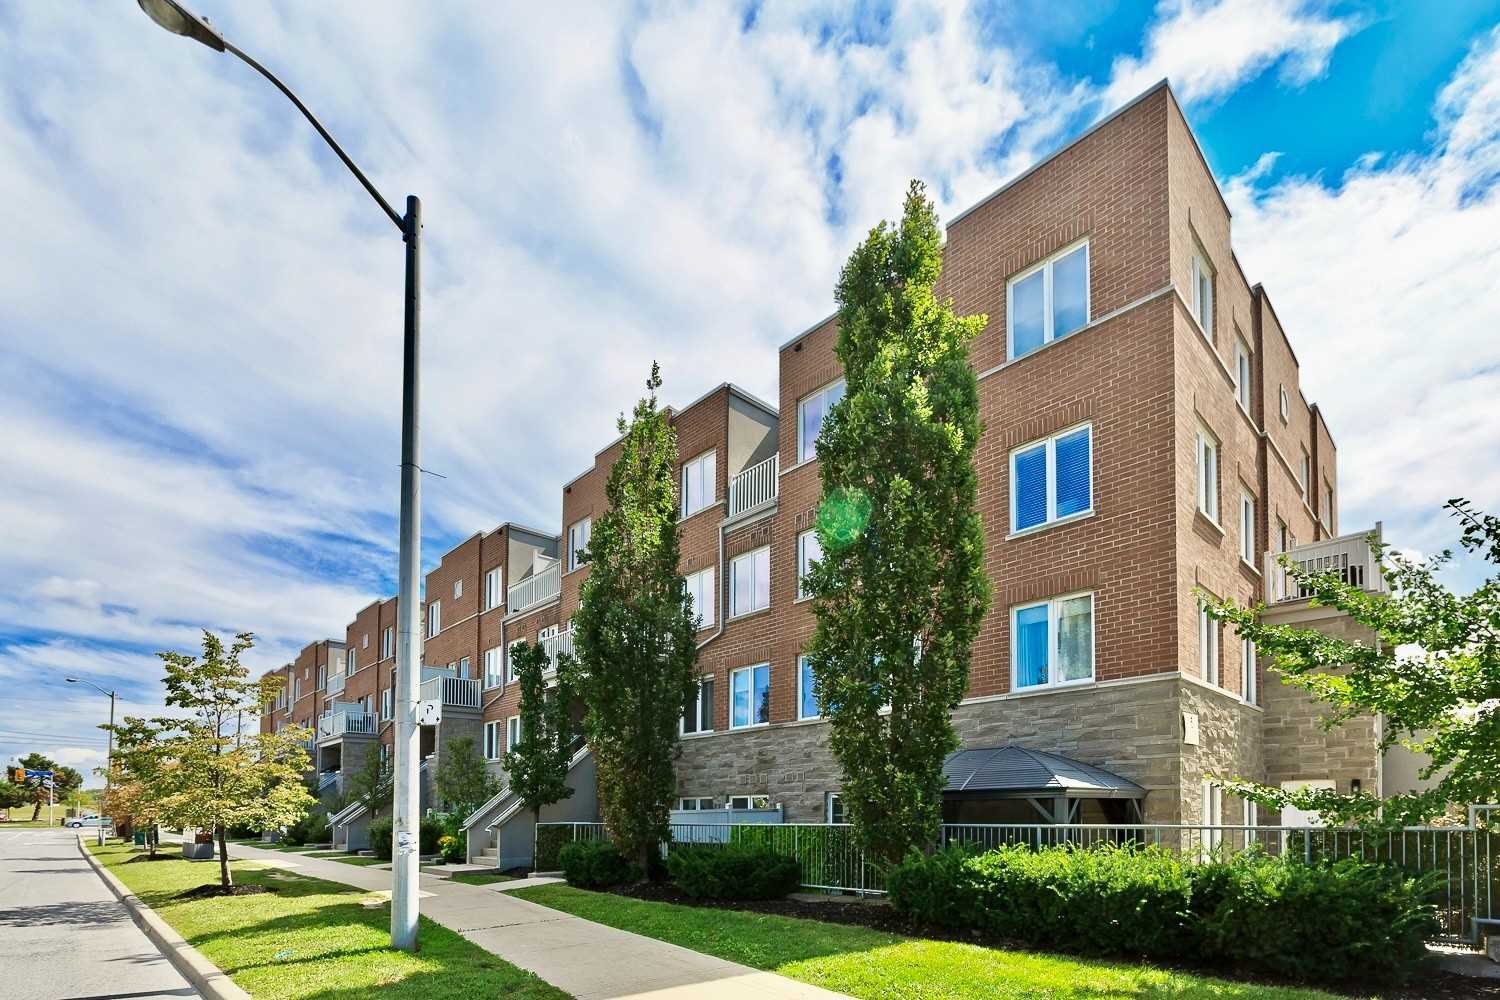
Condo building · 5-35 Richgrove Drive
Richgrove Village Condos is a 2-storey condo with 88 suites, built in 2011 by Minto Developments Inc. Right now 1 for sale is on the market here.
- 2storeys
- 88suites
- $606/sq ft
- 2011built
No similar units for sale in Richgrove Village Condos right now.
Around this home
Daily convenience, out of 100, from the distances below
Schools nearby
School rating, out of 10.
Helpful calculators
Your HOMEH agent

"I would see it this week."