

Unit 404, 44 Longbourne Drive
Unit 404, 44 Longbourne Drive
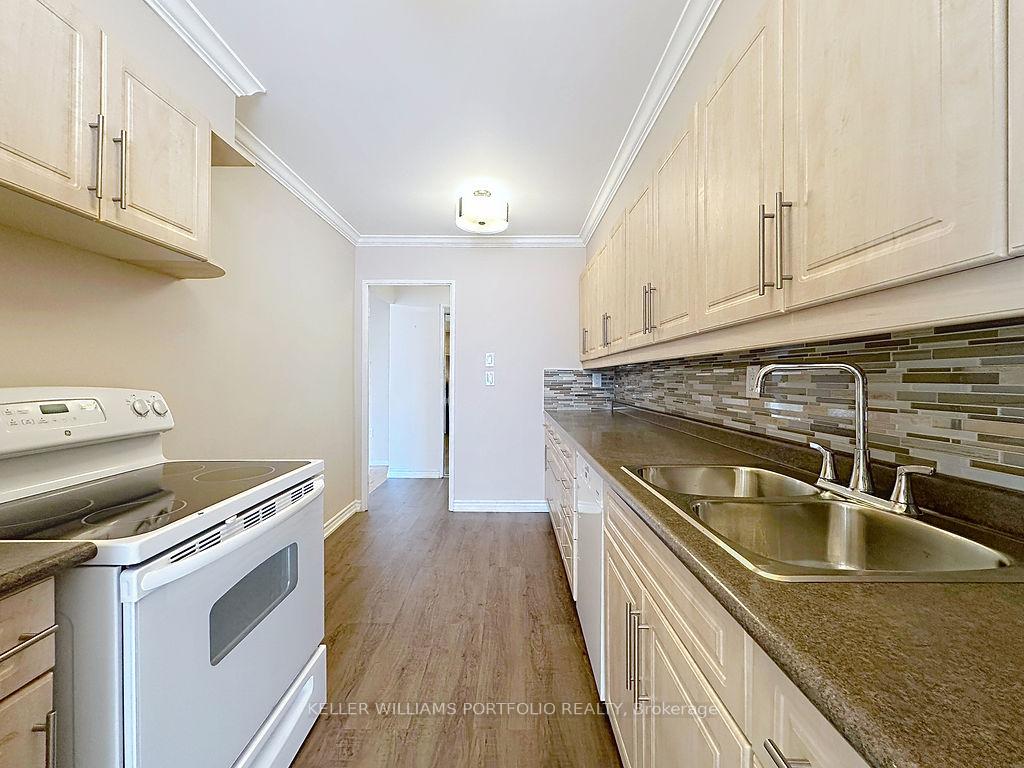 See all 41 photos
Property history
Facts and features
- ExposureEast
- LaundryCoin operated, in basement
- LockerExclusive
- BalconyOpen
- Central air
- Indoor pool
- Party room/meeting room
- Gym
The homeCondo Apartment, 1 storey/apt, 1,400–1,599 sq ft
- TypeCondo Apartment
- Style1 storey/apt
- Living space1,400–1,599 sq ft
- BasementNone
- ExposureEast
- ViewPark/greenbelt
InsideParquet, Coin operated, in basement, Rooms above ground 6
- FlooringParquet
- LaundryCoin operated, in basement
- Rooms above ground6
- Bedrooms3
- Bathrooms2
- Kitchens1
OutsideBrick, Open
- ExteriorBrick
- BalconyOpen
Parking and locker1 Parking, Underground, Exclusive
- Spaces1 Parking
- GarageUnderground
- Parking typeExclusive
- DrivewayUnderground
- LockerExclusive
BuildingGolden Gate Condos, Storeys 12, Units 141
- NameGolden Gate Condos
- Storeys12
- Units141
- Registered1971
- Condo corporation29
- AmenitiesIndoor pool, party room/meeting room, gym, sauna, visitor parking
- PetsAllowed
Heating, water and powerForced air, gas, Central air
- HeatingForced air, gas
- CoolingCentral air
Costs and taxesTaxes $1,719 a year, Condo fee $996 a month, Heat included, hydro included, water included, cac included, common elements included, building insurance included, parking included, cable tv included
- Taxes, 2025$1,719 a year
- Condo fee$996 a month
- Fee includesHeat included, hydro included, water included, cac included, common elements included, building insurance included, parking included, cable tv included
- HSTHST included in the price
Included in the saleKenmore side by side fridge, ge flat top stove, miele dishwasher. electric light fixtures.
- IncludedKenmore side by side fridge, ge flat top stove, miele dishwasher. electric light fixtures.
Listing detailsW12374613, Sold, Sep 2, 2025
- MLS® numberW12374613
- StatusSold
- Listed onSep 2, 2025
- Days on market13
- UpdatedSep 15, 2025
- PossessionImmediate
- Occupied byVacant
- Listing brokerageKELLER WILLIAMS PORTFOLIO REALTY
About this home
Unit 404, 44 Longbourne Drive, Etobicoke (Willowridge-Martingrove-Richview), ON M9R 2M7
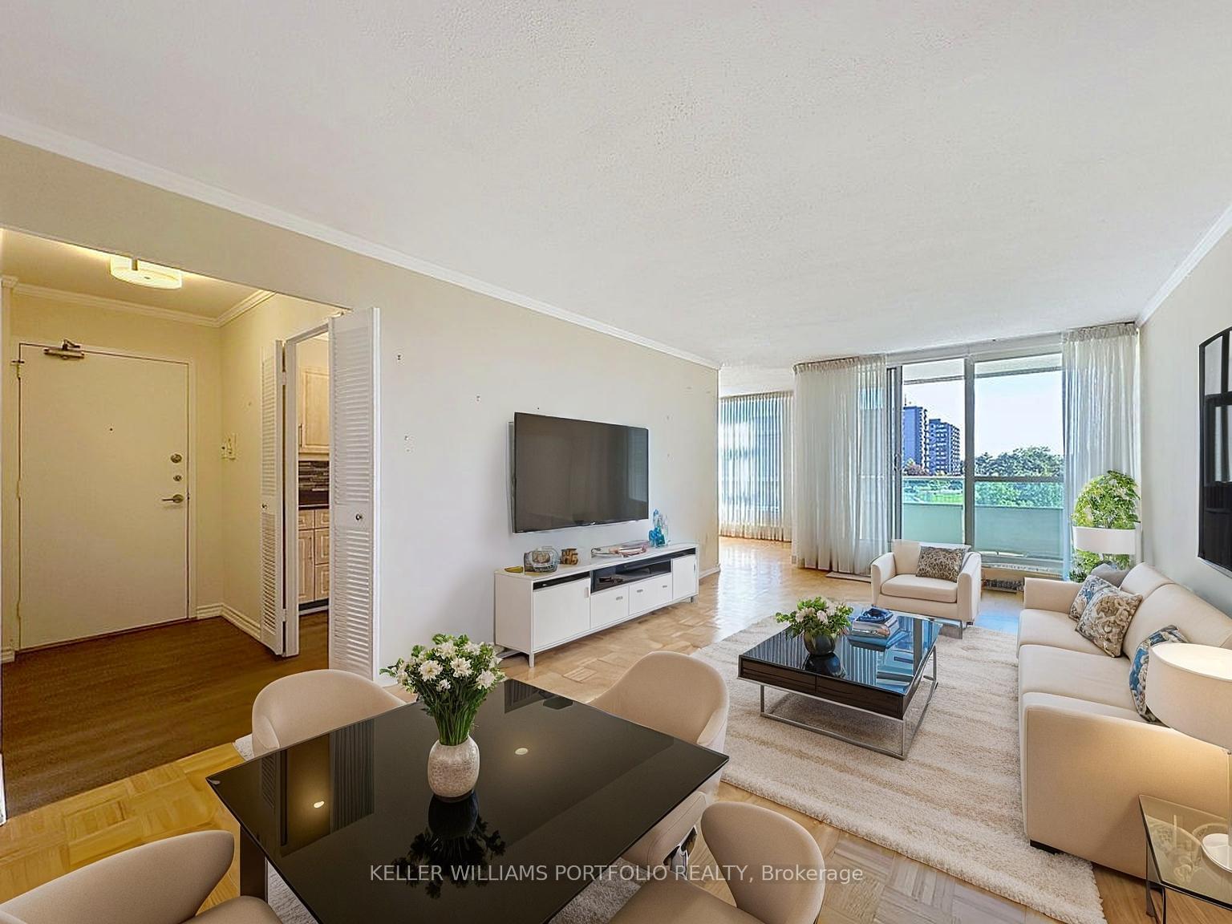
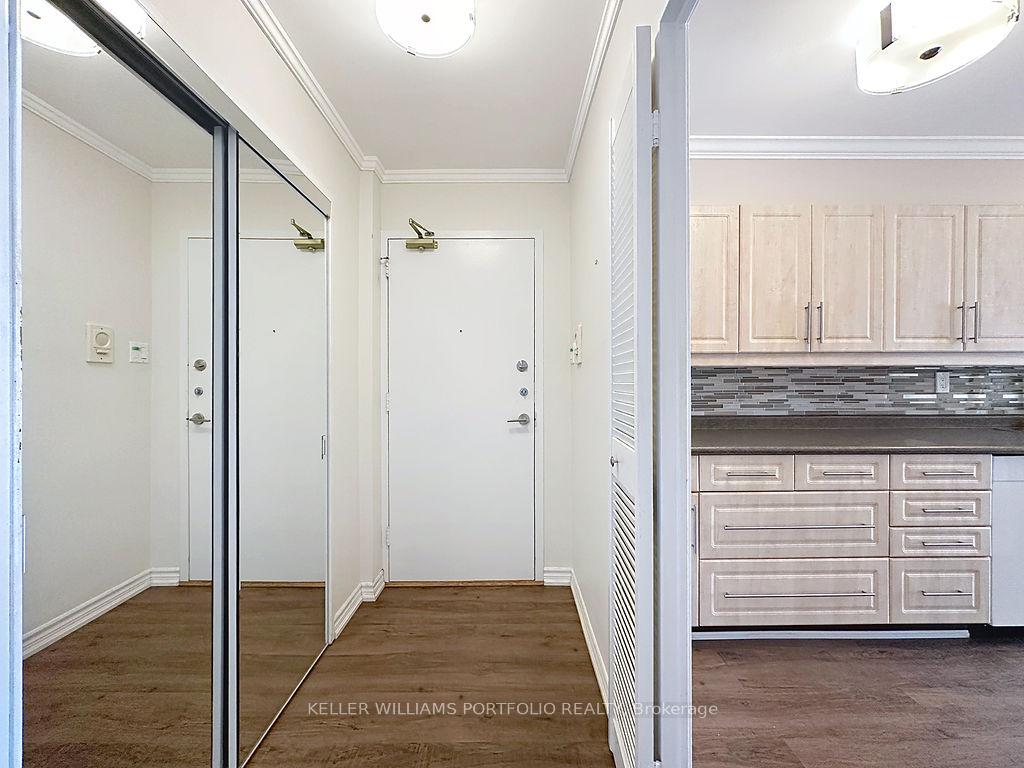
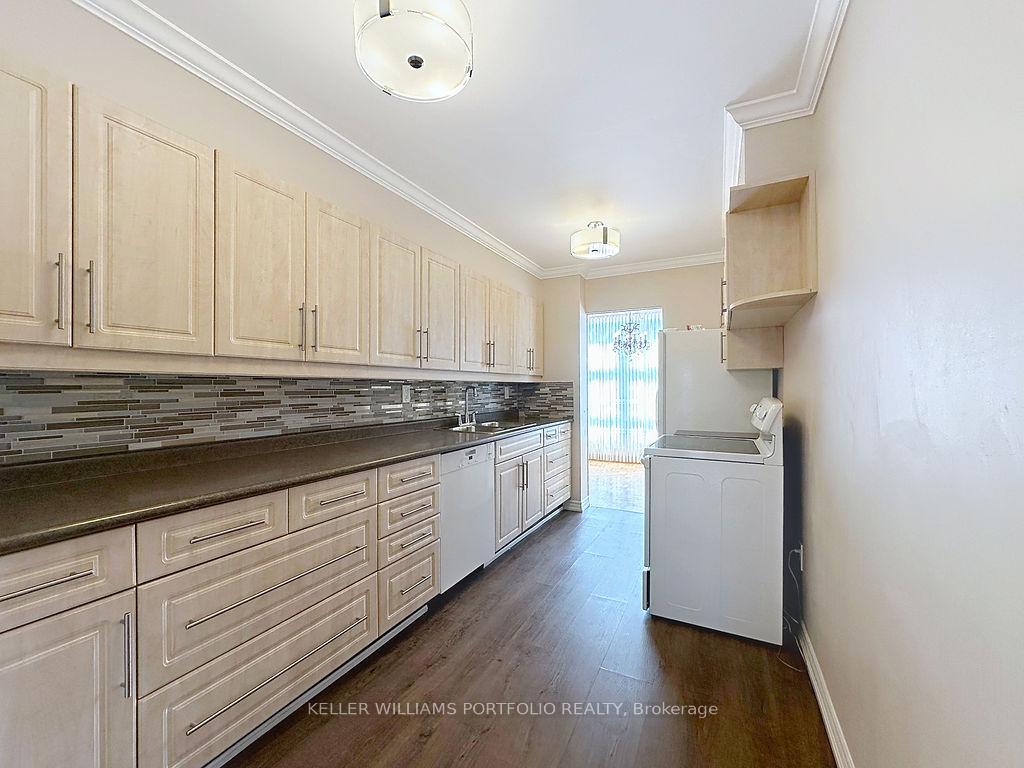
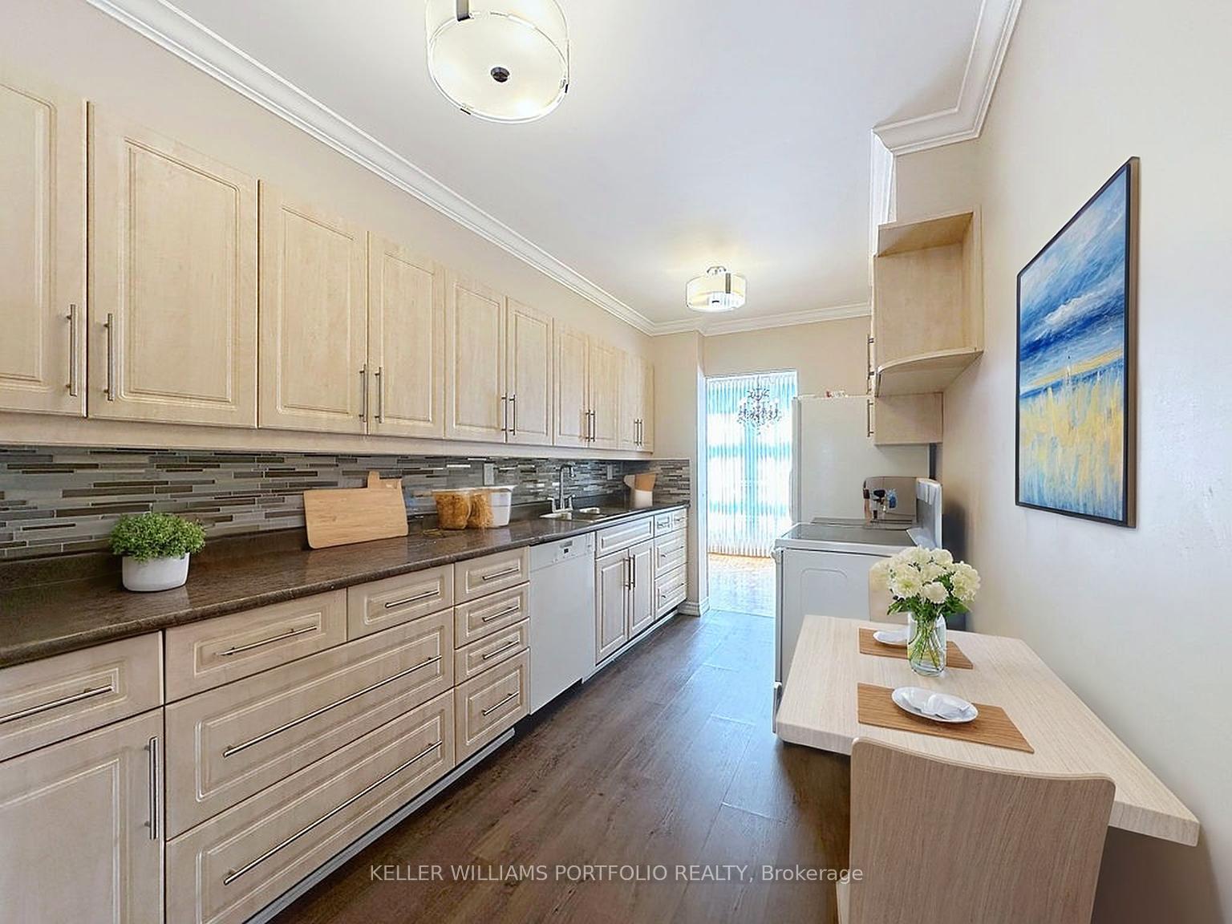
Set in the quiet, family-friendly Willowridge community, this bright corner suite offers over 1400 square feet of living space and a rare sense of privacy with wall-to-wall windows framing unobstructed park views. The open layout flows from a welcoming living room to a walkout balcony, dining space, and a well-planned kitchen with ample storage, counter space, and thoughtful updates. A large primary with ensuite, two additional bedrooms for family, guests, or a home office, plus in-suite storage and two full baths provide comfort and flexibility. Residents enjoy a full range of amenities including an indoor pool, gym, sauna, laundry room, party room, and more, while maintenance fees cover all utilities, cable, and internet. One underground parking space and locker included. Conveniently located near shops, schools, transit, and the soon-to-open Eglinton LRT, this suite combines space, comfort, and everyday convenience in a well-managed building. Move in today and make it your own over time.
Ask about this home
A HOMEH agent will answer your questions about this home.
Know more about Golden Gate Condos
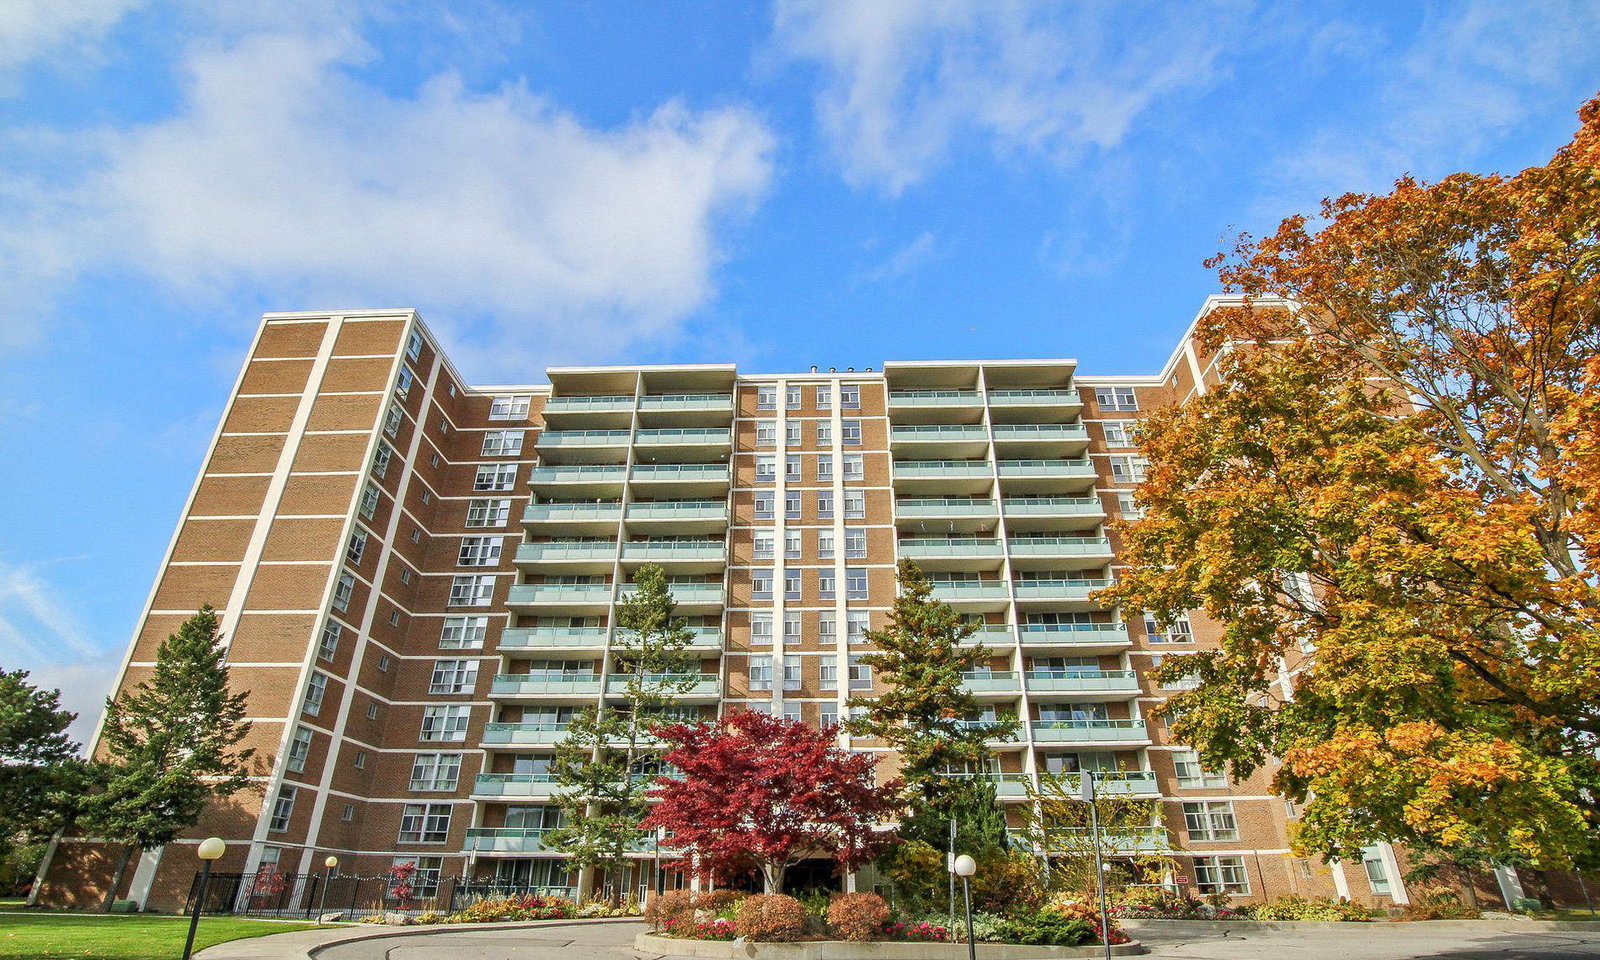
Condo building · 44 Longbourne Drive
Golden Gate Condos is a 12-storey condo with 141 suites, built in 1971 by Car-Allen Investments. No units are on the market here right now.
- 12storeys
- 141suites
- $434/sq ft
- 1971built
No similar units for sale in Golden Gate Condos right now.
Around this home
Daily convenience, out of 100, from the distances below
Schools nearby
School rating, out of 10.
Helpful calculators
Your HOMEH agent

"I would see it this week."