

Unit 506, 95 La Rose Avenue
Unit 506, 95 La Rose Avenue
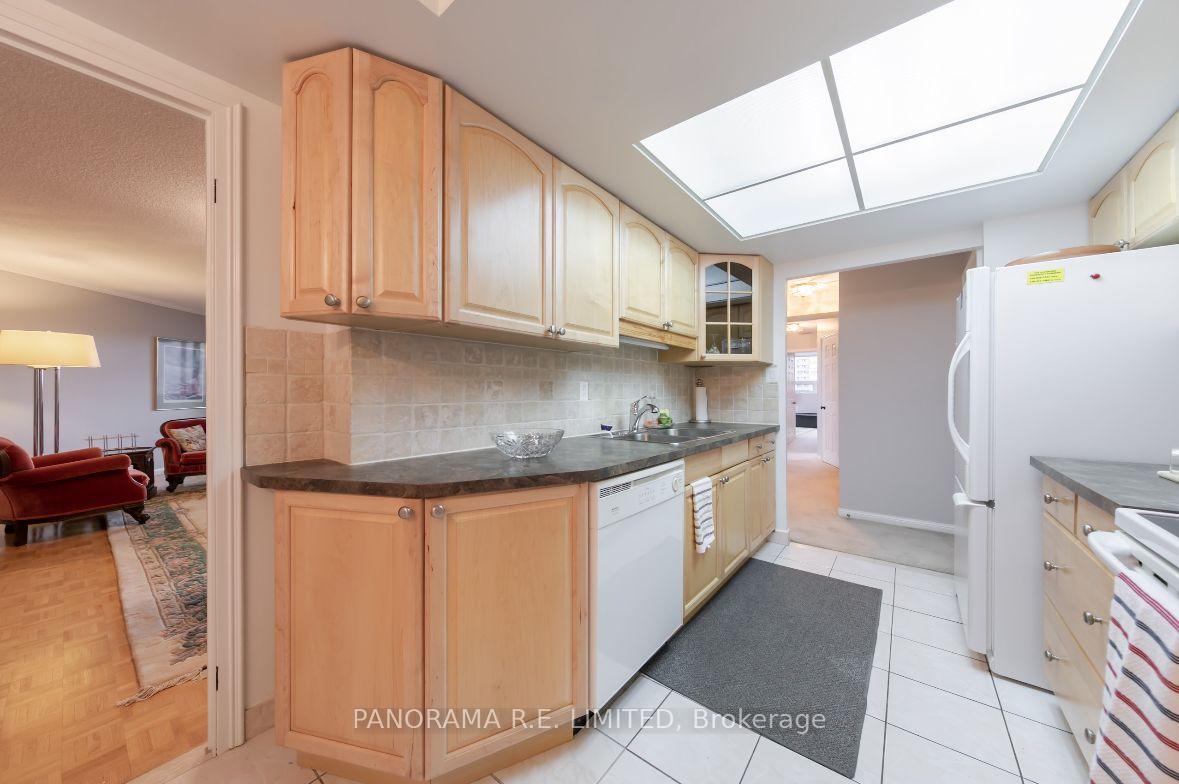 See all 19 photos
Property history
Facts and features
- ExposureSouth
- LaundryEnsuite
- LockerExclusive
- BalconyOpen
- Central air
- Concierge
- Gym
- Party room/meeting room
- Rooftop deck/garden
The homeCondo Apartment, Apartment, 1,400–1,599 sq ft
- Type: Condo Apartment
- Style: Apartment
- Living space: 1,400–1,599 sq ft
- Basement: None
- Exposure: South
- View: Clear
InsideTile, Broadloom, Ensuite, main level, Other
- Flooring: Tile, Broadloom
- Laundry: Ensuite, main level
- Features: Other
- Elevator: Yes
- Rooms above ground: 6
- Bedrooms: 3
- Bathrooms: 2
- Kitchens: 1
OutsideBrick, concrete, Open
- Exterior: Brick, concrete
- Balcony: Open
Parking and locker1 Parking, Underground, Exclusive
- Spaces: 1 Parking
- Garage: Underground
- Parking type: Exclusive
- Driveway: Underground
- Locker: Exclusive
BuildingThe sovereign, Storeys 13, Units 102
- Name: The sovereign
- Storeys: 13
- Units: 102
- Registered: 1983
- Condo corporation: 599
- Amenities: Concierge, gym, party room/meeting room, rooftop deck/garden, visitor parking
- Pets: Allowed
Heating, water and powerHeat pump, gas, Central air
- Heating: Heat pump, gas
- Cooling: Central air
Rent and termsRent $3,300 a month, Entire property, Unfurnished
- Rent: $3,300 a month
- Space for rent: Entire property
- Furnished: Unfurnished
- Lease: 12 months
- Paid: Monthly
- Rent includes: All inclusive, cable tv, central air conditioning, common elements, heat, hydro, parking, water, high speed internet
- Deposit: Required
- Credit check: Required
- Employment letter: Required
- Rental application: Required
- References: Required
IncludedFridge, stove, dishwasher, microwave. washer and dryer. light fixtures. window coverings. requires rental app, job letter, credit report, photo id. all utilities included includin high speed internet and cable. also includes parking & locker! available june 15th.
- Included: Fridge, stove, dishwasher, microwave. washer and dryer. light fixtures. window coverings. requires rental app, job letter, credit report, photo id. all utilities included includin high speed internet and cable. also includes parking & locker! available june 15th.
NearbyClear view, park, public transit, school, school bus route, place of worship
- Close to: Clear view, park, public transit, school, school bus route, place of worship
Listing detailsW12077011, Rented, Apr 11, 2025
- MLS® number: W12077011
- Status: Rented
- Listed on: Apr 11, 2025
- Days on market: 23
- Updated: May 4, 2025
- Possession: 2025-06-15 / Flexible
- Occupied by: Tenant
- Listing brokerage: PANORAMA R.E. LIMITED
About this home
Unit 506, 95 La Rose Avenue, Etobicoke (Humber Heights), ON M9P 3T2
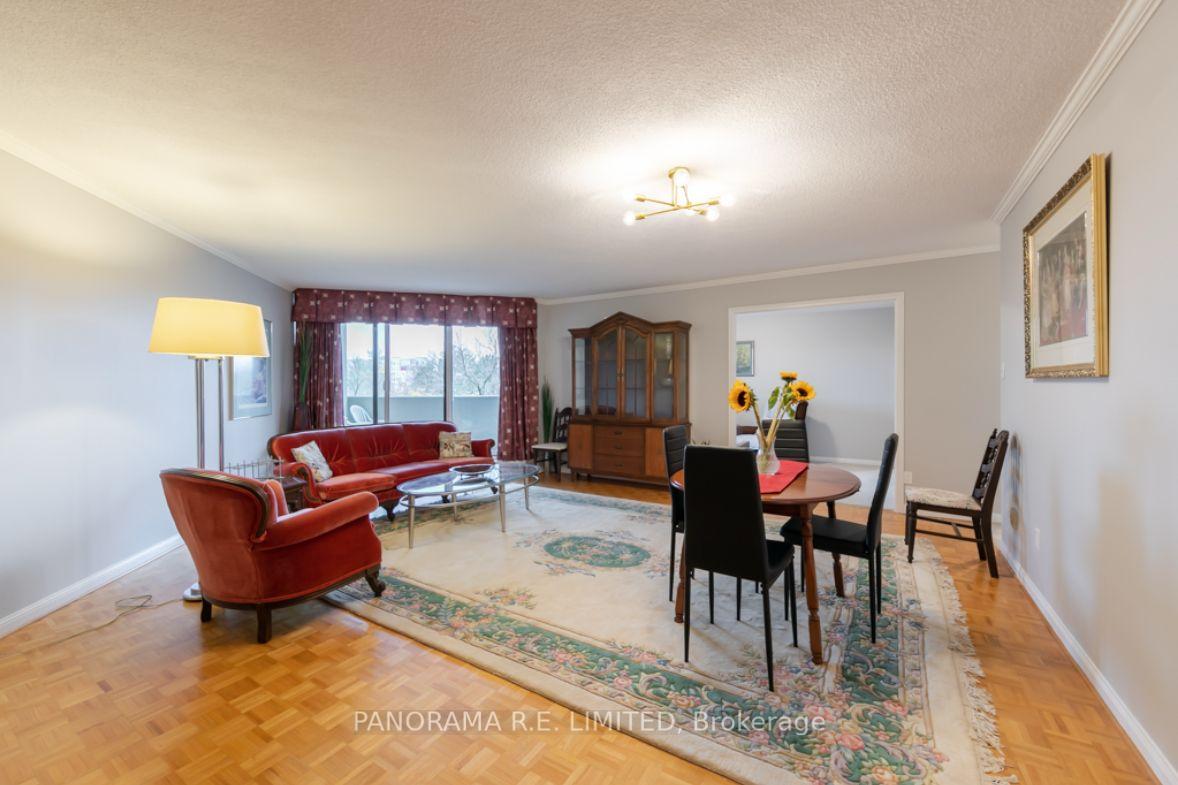
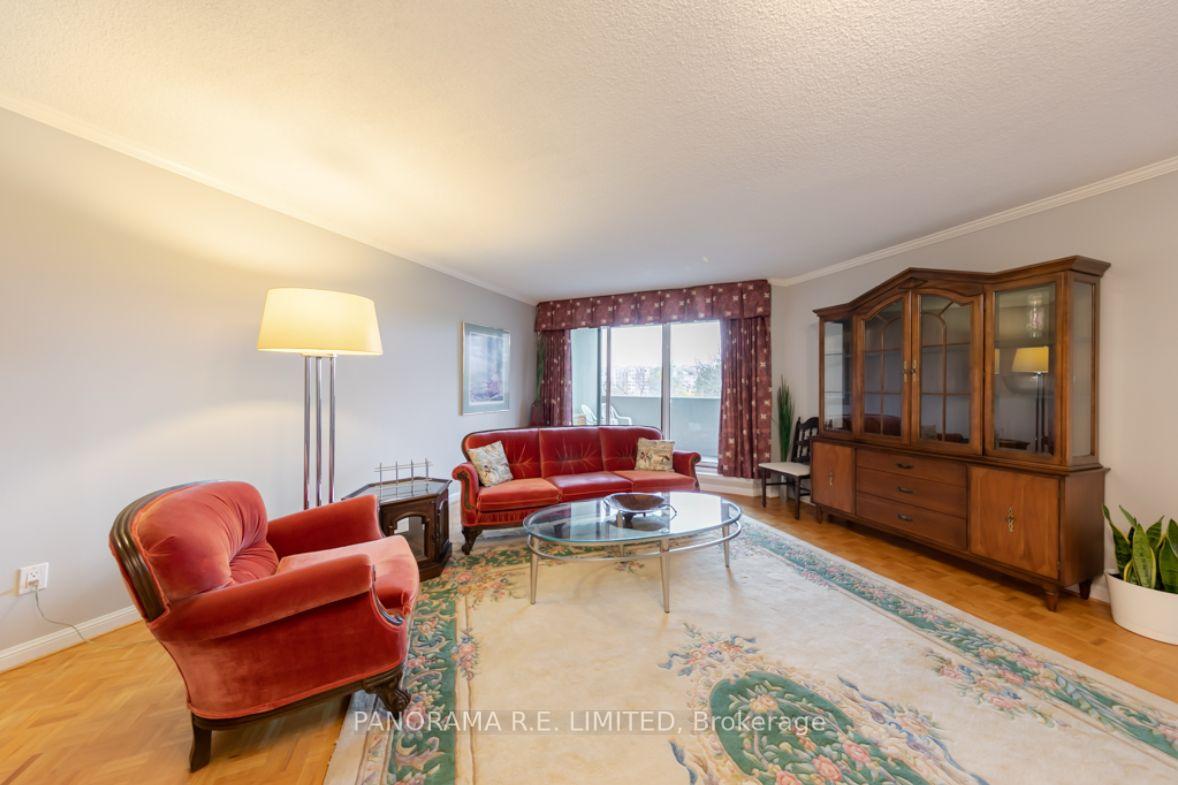
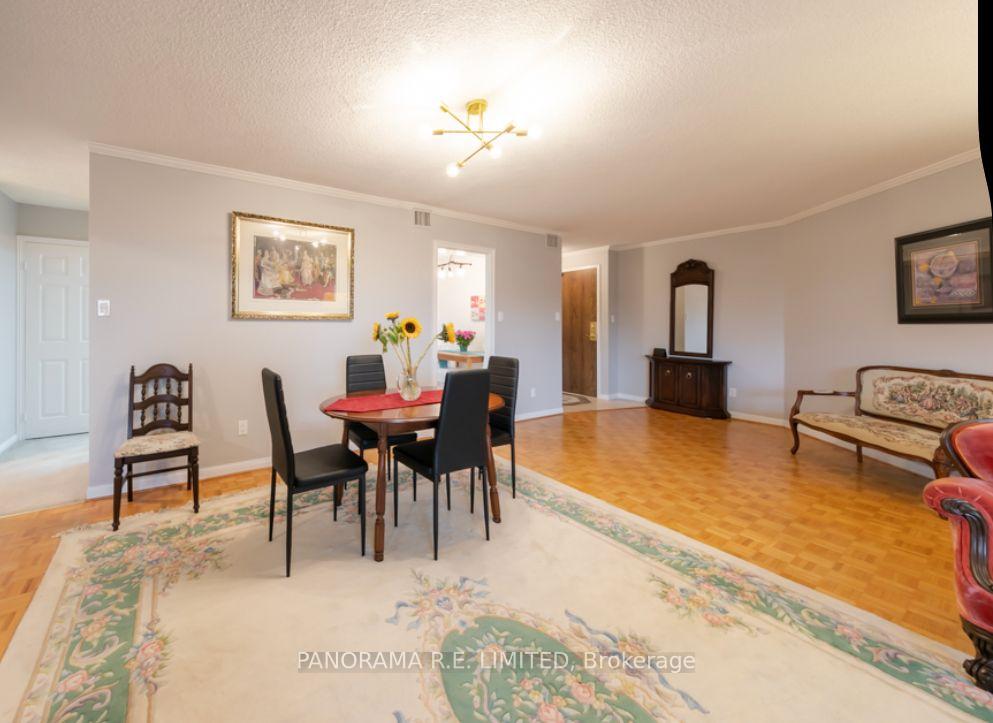
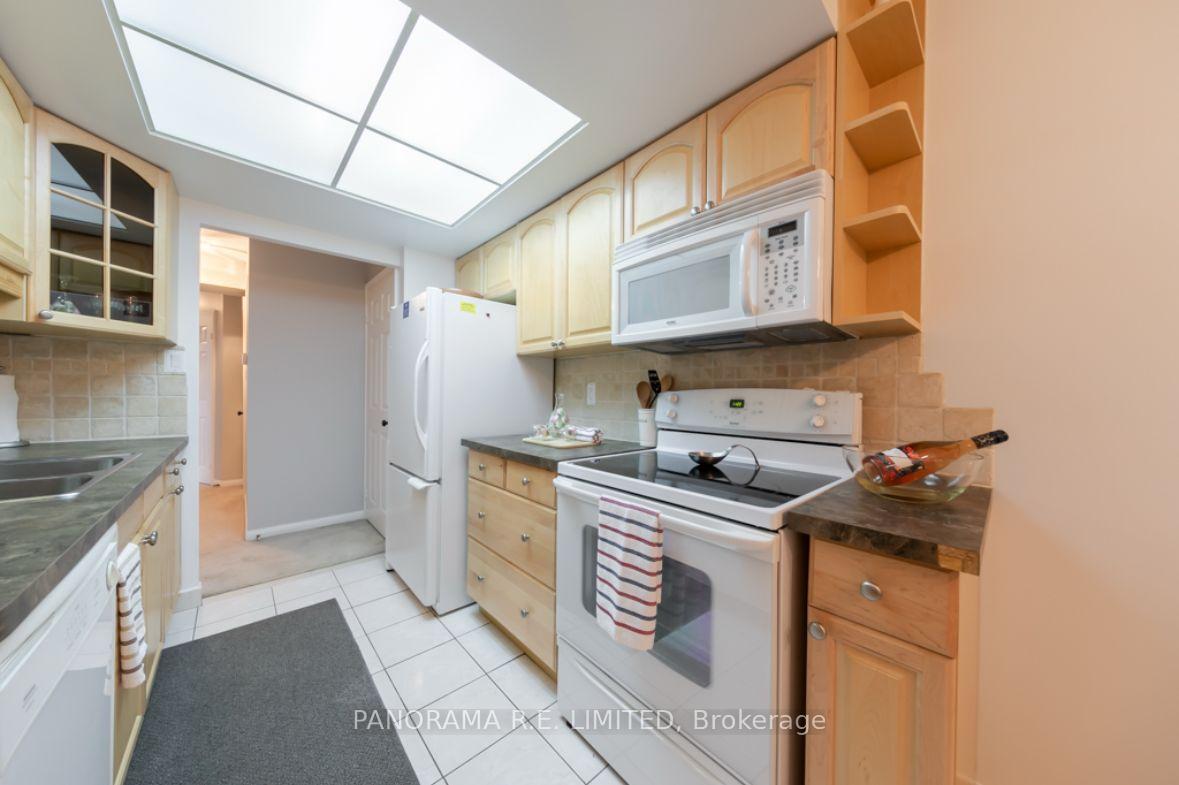
Incredibly spacious and one of the largest 3-Bedroom units at the well-maintained condo, The Sovereign. With all utilities included this generous floorplan at almost 1,500 sqft offers an open concept Living/Dining Room with w convenient walk-out to an open-air balcony. Meal time is a treat in your larger Kitchen with eat-in Breakfast Area. The Primary Bedroom has plenty of space for a King-size bed and secondary furniture, not to mention the 4-Piece ensuite and Walk-in Closet. The 2nd and 3rd Bedrooms are also quite spacious with large closets and bright windows, one with a second walk-out to the the balcony. Together with ensuite laundry, pantry and linen closets, there is plenty of ensuite storage. Located in a family -friendly neighbourhood close to parks, amazing schools, shopping, and public transit. This 3-Bedroom 2-Bathroom suite has it all! The perfect rental for the perfect tenant!
Ask about this home
A HOMEH agent will answer your questions about this home.
Know more about The Sovereign Condos
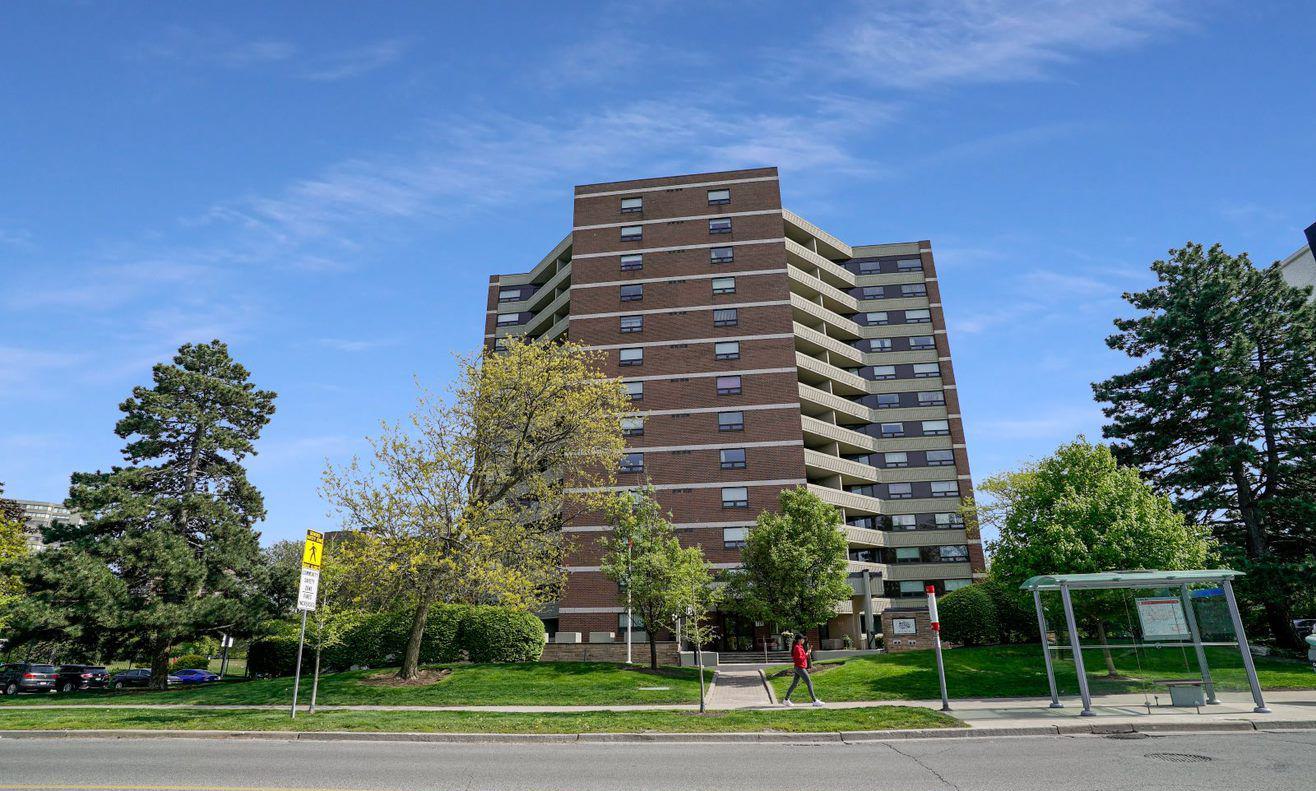
Condo building · 95 La Rose Avenue
The Sovereign Condos is a 13-storey condo with 102 suites, built in 1983 by United Lands Corporation. Right now 1 for sale is on the market here.
- 13storeys
- 102suites
- $515/sq ft
- 1983built
No similar units for rent in The Sovereign Condos right now.
Around this home
Daily convenience, out of 100, from the distances below
Schools nearby
School rating, out of 10.
Helpful calculators
Your HOMEH agent

"I would see it this week."