

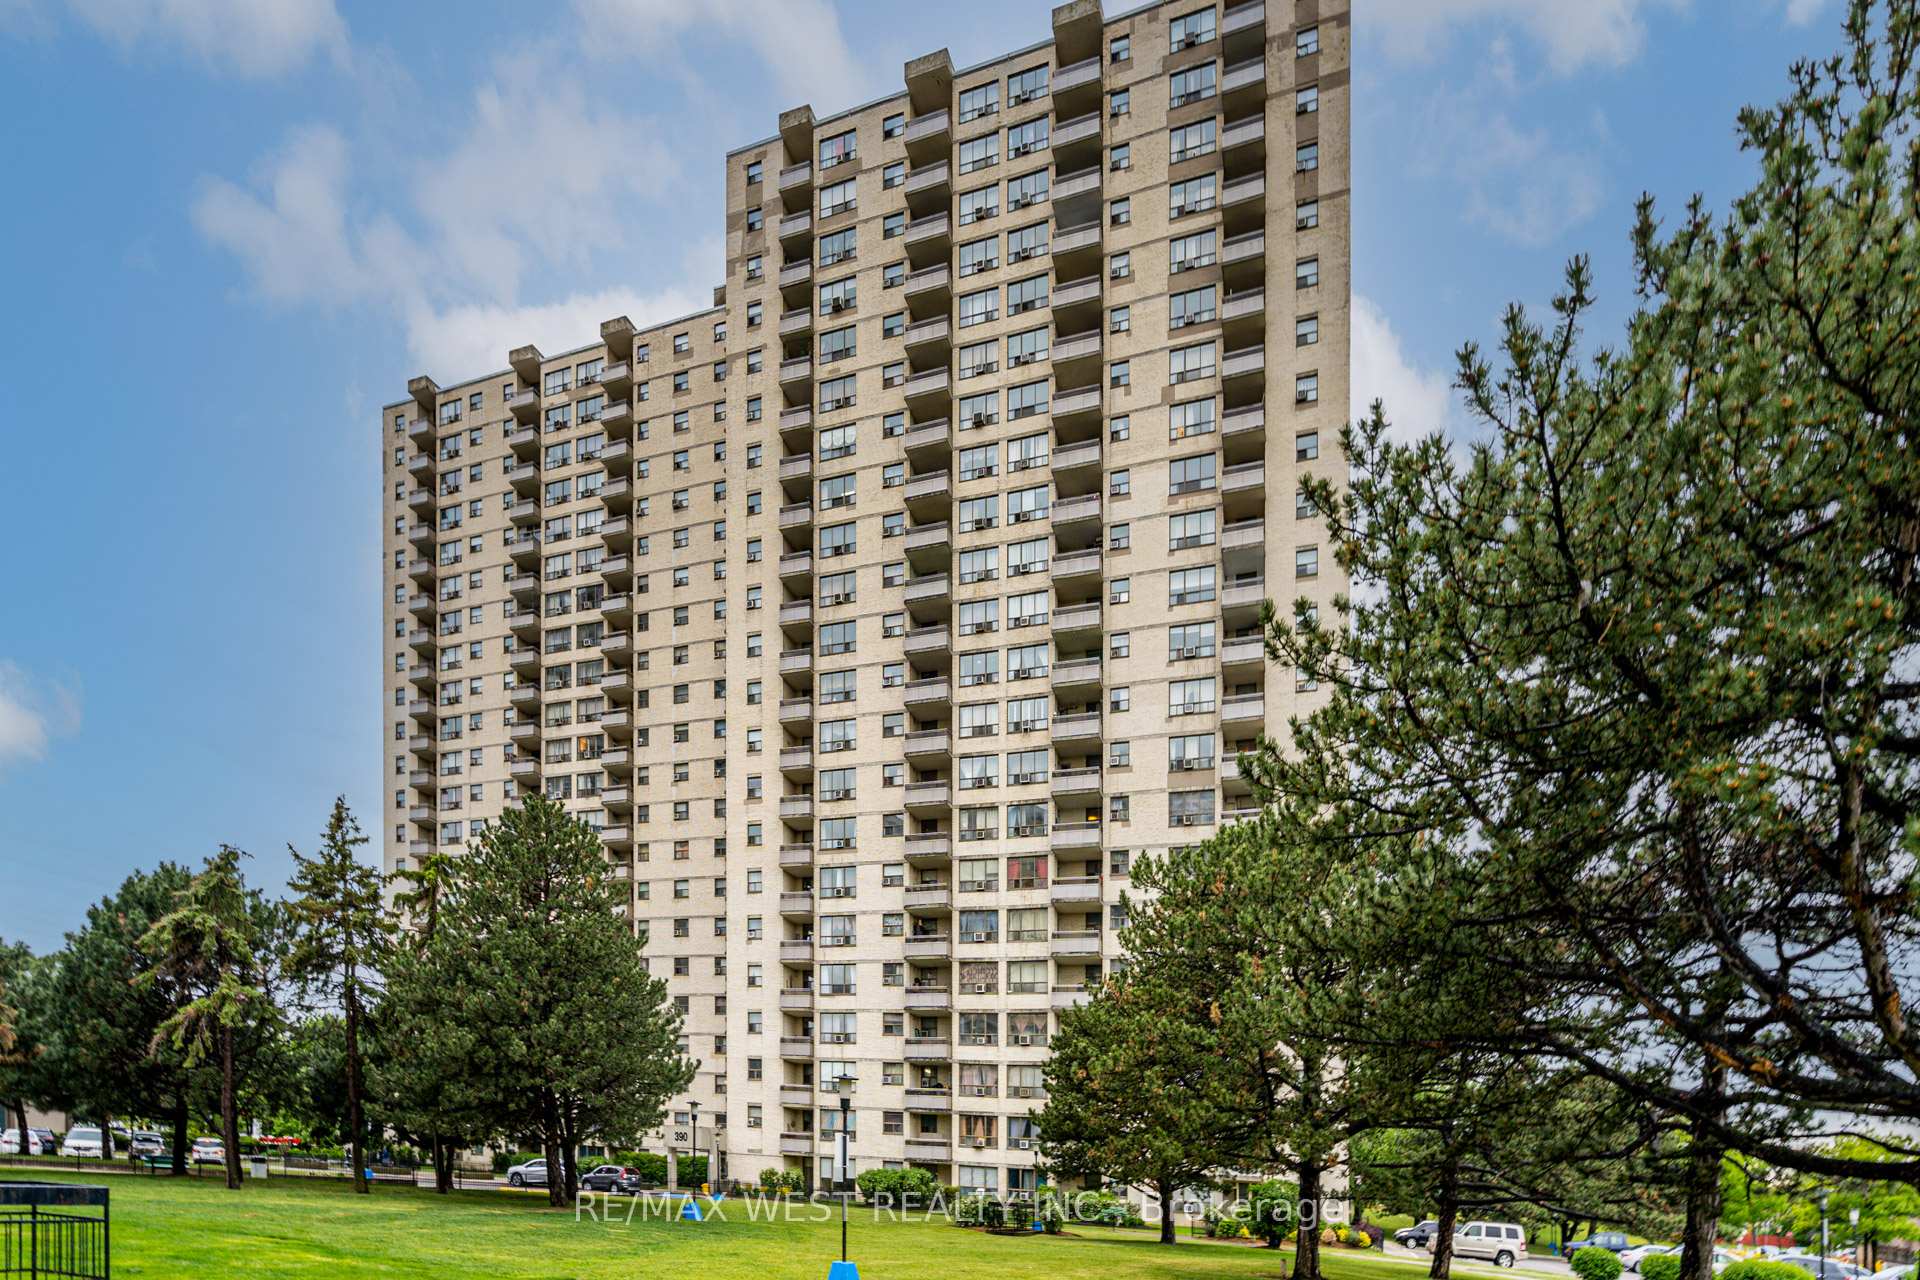
Unit 1709, 390 Dixon Road
Unit 1709, 390 Dixon Road
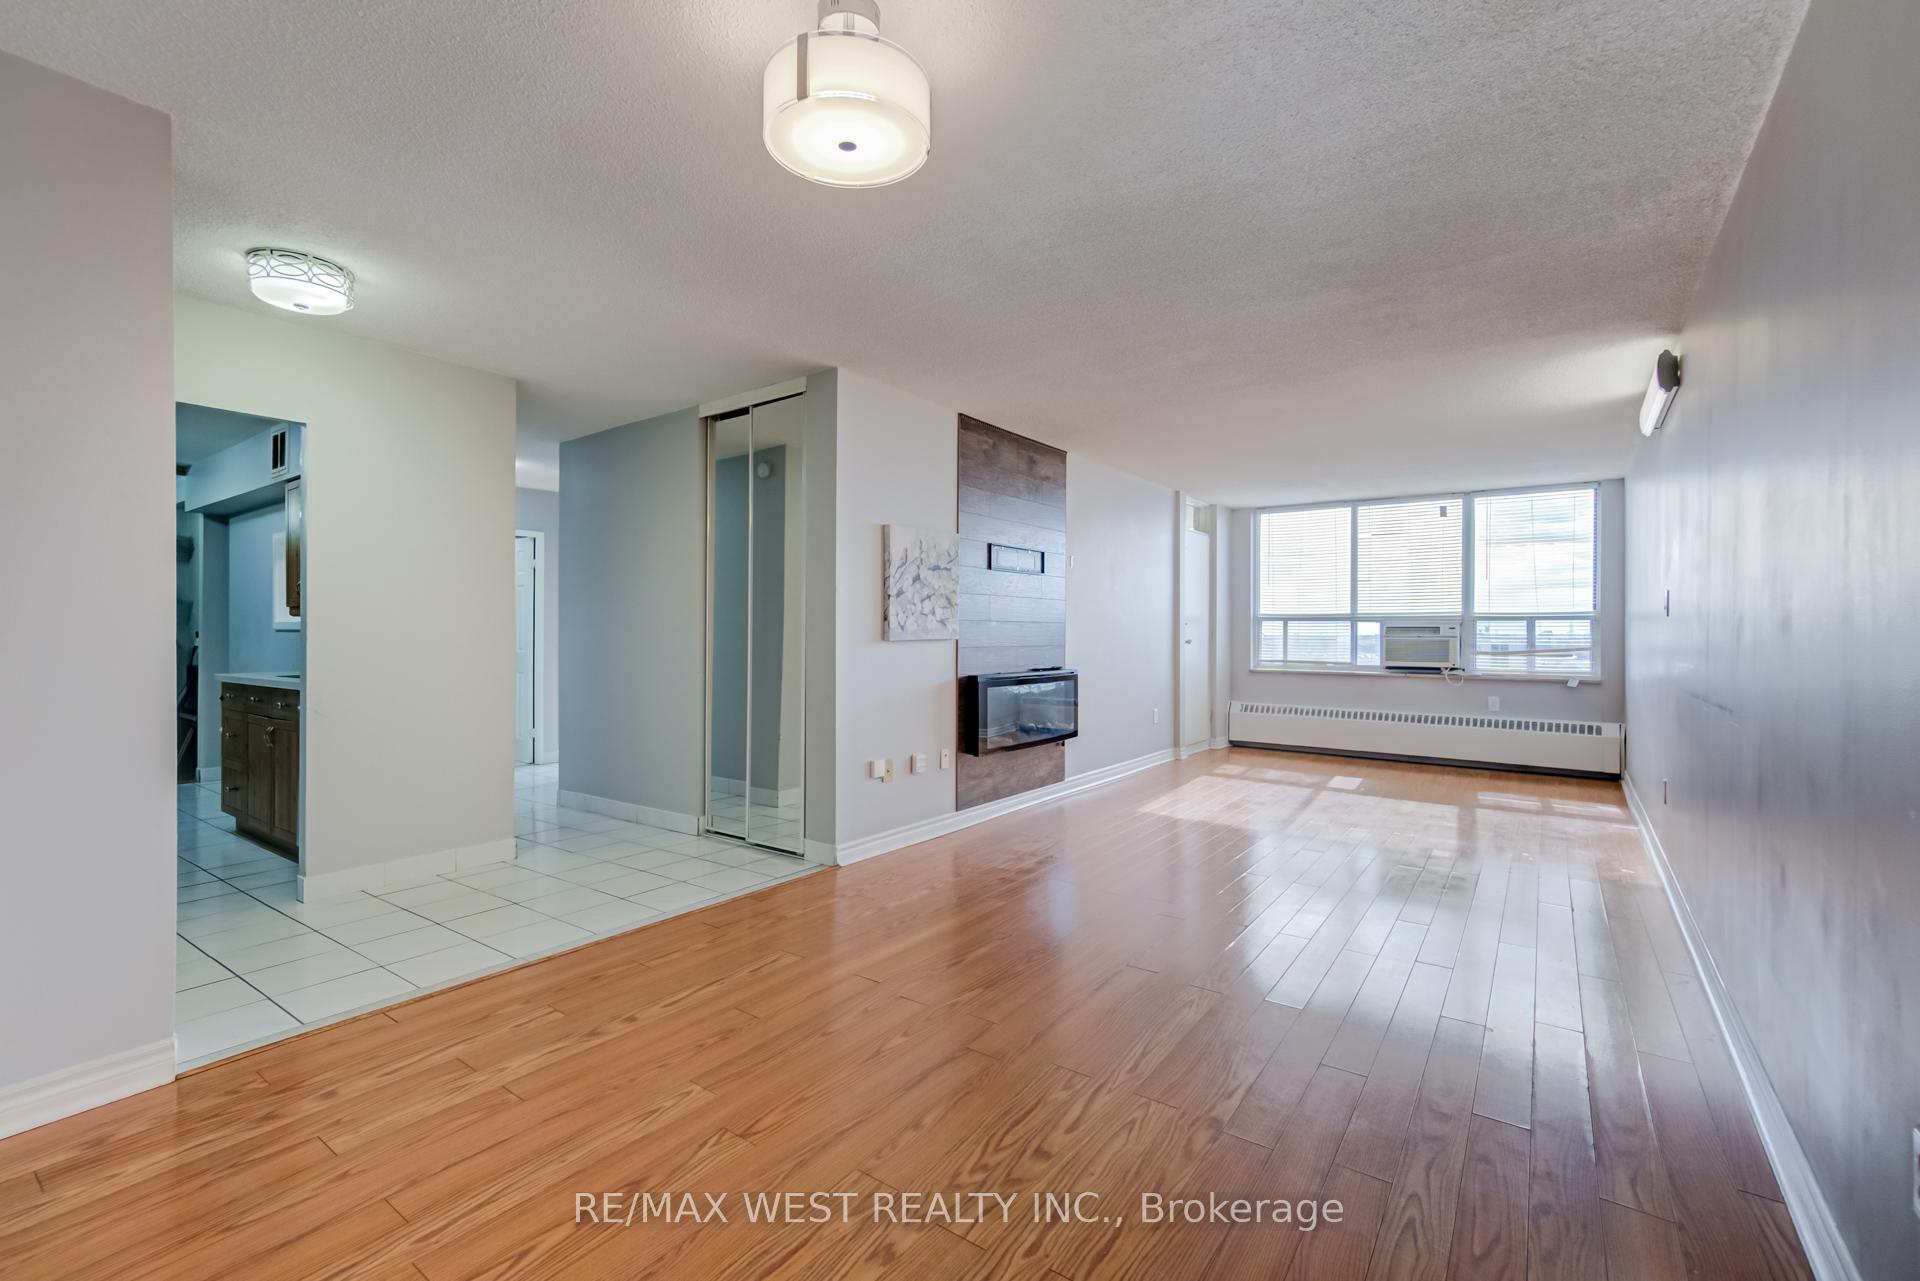 See all 42 photos
Property history
Facts and features
- ExposureWest
- LaundryEnsuite
- LockerNone
- BalconyOpen
- Fireplace
- Exercise room
- Gym
- Indoor pool
The homeCondo Apartment, Apartment, 900–999 sq ft
- Type: Condo Apartment
- Style: Apartment
- Living space: 900–999 sq ft
- Basement: None
- Exposure: West
InsideFireplace Yes, Ceramic, Ensuite, main level
- Fireplace: Yes
- Flooring: Ceramic
- Laundry: Ensuite, main level
- Features: Carpet free
- Rooms above ground: 5
- Bedrooms: 2
- Bathrooms: 1
- Kitchens: 1
OutsideBrick, Open
- Exterior: Brick
- Balcony: Open
Parking and locker1 Parking, Underground, Exclusive
- Spaces: 1 Parking
- Garage: Underground
- Parking type: Exclusive
- Driveway: Underground
- Spot: 165
- Locker: None
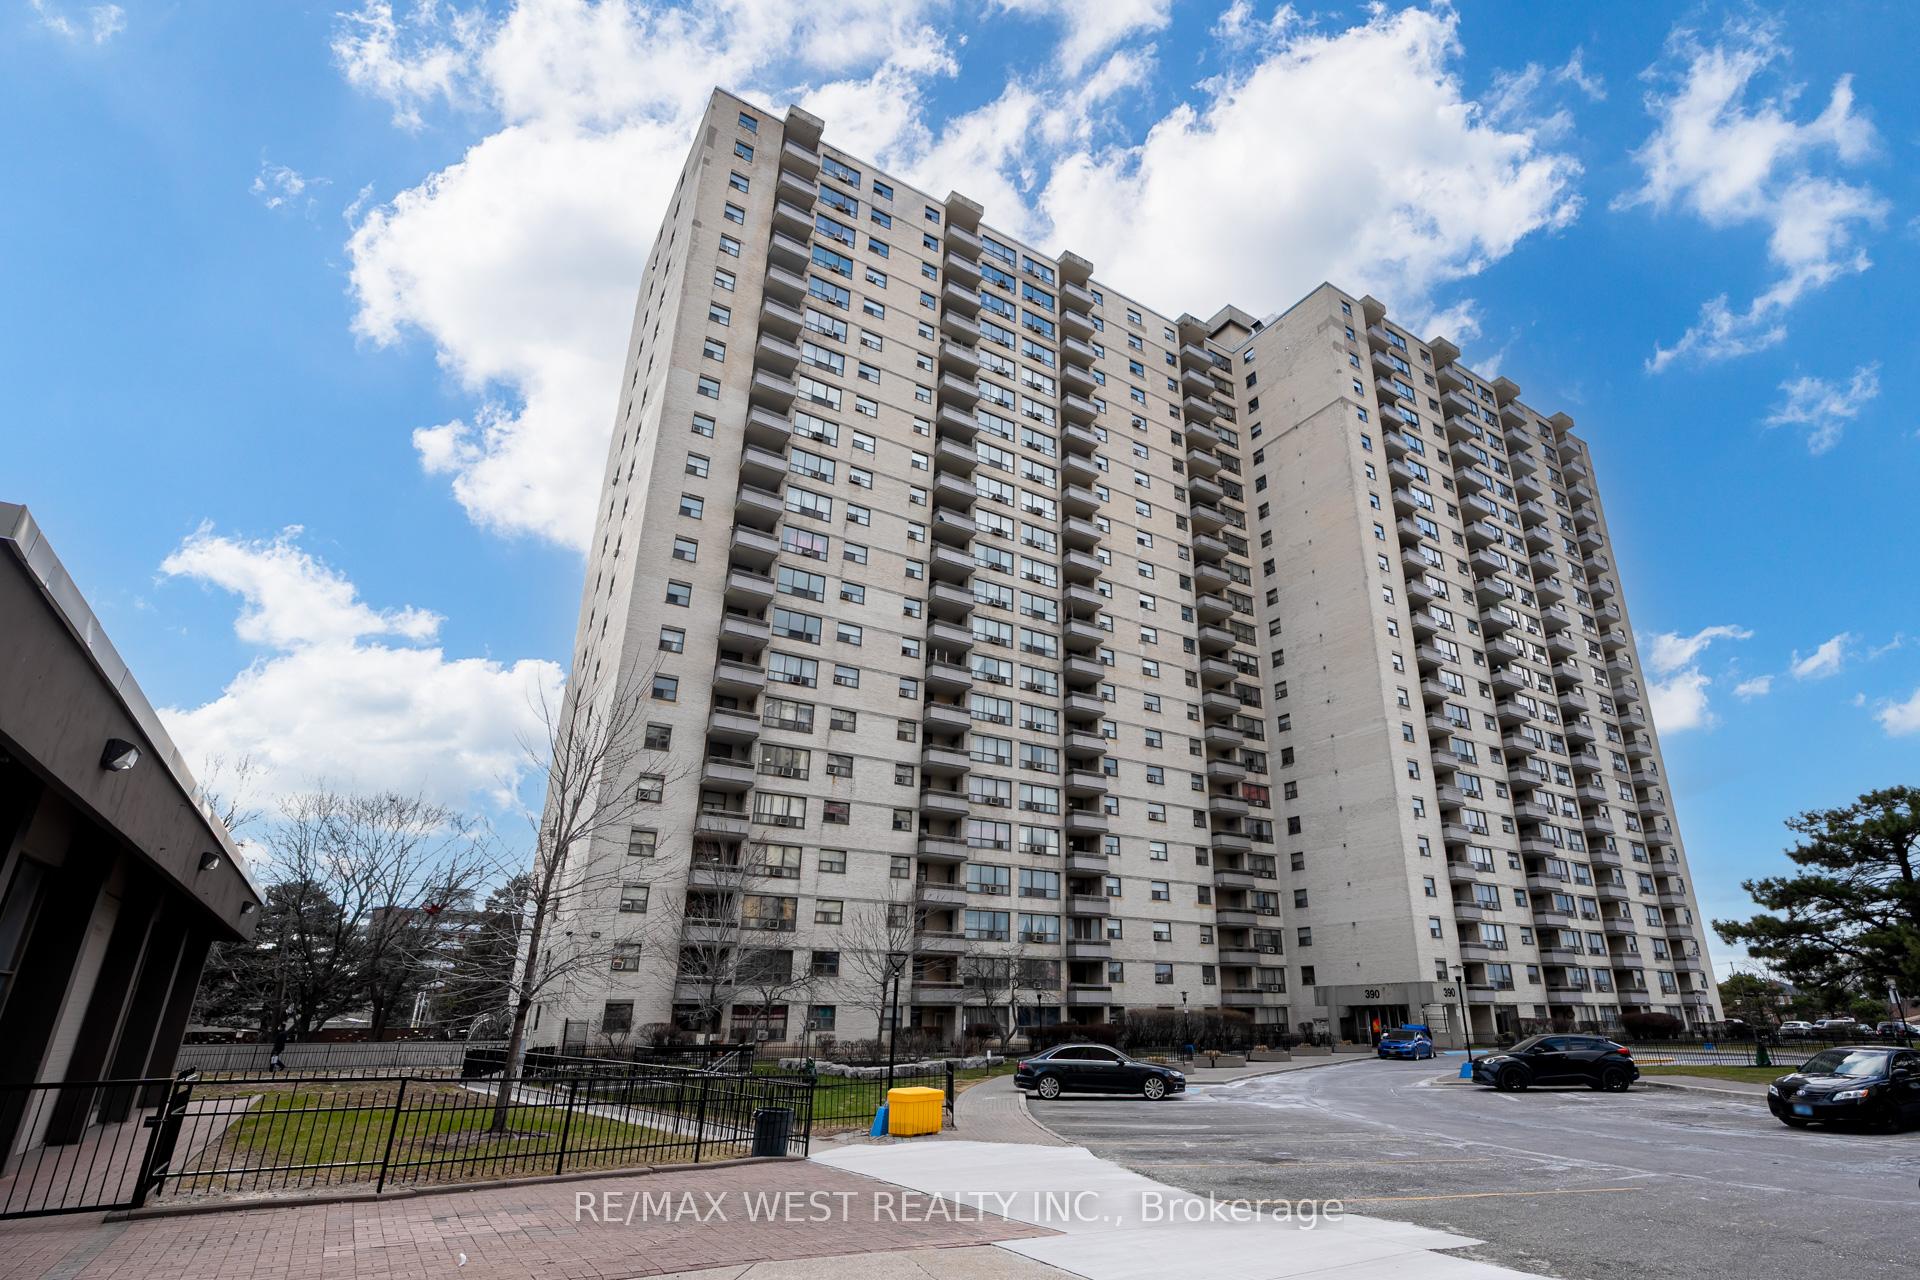
Building370 Dixon Condos, Storeys 26, Units 897
- Name: 370 Dixon Condos
- Storeys: 26
- Units: 897
- Registered: 1971
- Condo corporation: 60
- Amenities: Elevator, exercise room, gym, indoor pool, playground, visitor parking
- Pets: Allowed
Heating, water and powerBaseboard, other, Window unit(s)
- Heating: Baseboard, other
- Cooling: Window unit(s)
Costs and taxesTaxes $944 a year, Condo fee $768 a month, Heat included, common elements included, hydro included, building insurance included, water included, parking included, cable tv included
- Taxes, 2024: $944 a year
- Condo fee: $768 a month
- Fee includes: Heat included, common elements included, hydro included, building insurance included, water included, parking included, cable tv included
- HST: HST included in the price
Included in the saleAll existing appliances - new fridge, stove, dishwasher, 48" wall mounted electric fireplace, microwave oven, washer & dryer* all existing lighting fixtures**2 window ac** all inclusive of utilities (cable, internet & hydro too) + 1 underground parking** low property tax*useful building amenities - gym, park with basketball & tennis court, sauna, swimming pool, ample visitor parking, and 24/7 security at the gate, variety store and hair salon in the complex.
- Included: All existing appliances - new fridge, stove, dishwasher, 48" wall mounted electric fireplace, microwave oven, washer & dryer* all existing lighting fixtures**2 window ac** all inclusive of utilities (cable, internet & hydro too) + 1 underground parking** low property tax*useful building amenities - gym, park with basketball & tennis court, sauna, swimming pool, ample visitor parking, and 24/7 security at the gate, variety store and hair salon in the complex.
NearbyClear view, electric car charger, park, place of worship, public transit, rec./commun.centre
- Close to: Clear view, electric car charger, park, place of worship, public transit, rec./commun.centre
Listing detailsW12075683, Sold, Apr 10, 2025
- MLS® number: W12075683
- Status: Sold
- Listed on: Apr 10, 2025
- Days on market: 18
- Updated: Apr 28, 2025
- Possession: Flexible
- Occupied by: Vacant
- Listing brokerage: RE/MAX WEST REALTY INC.
About this home
Unit 1709, 390 Dixon Road, Etobicoke (Kingsview Village-The Westway), ON M9R 1T4
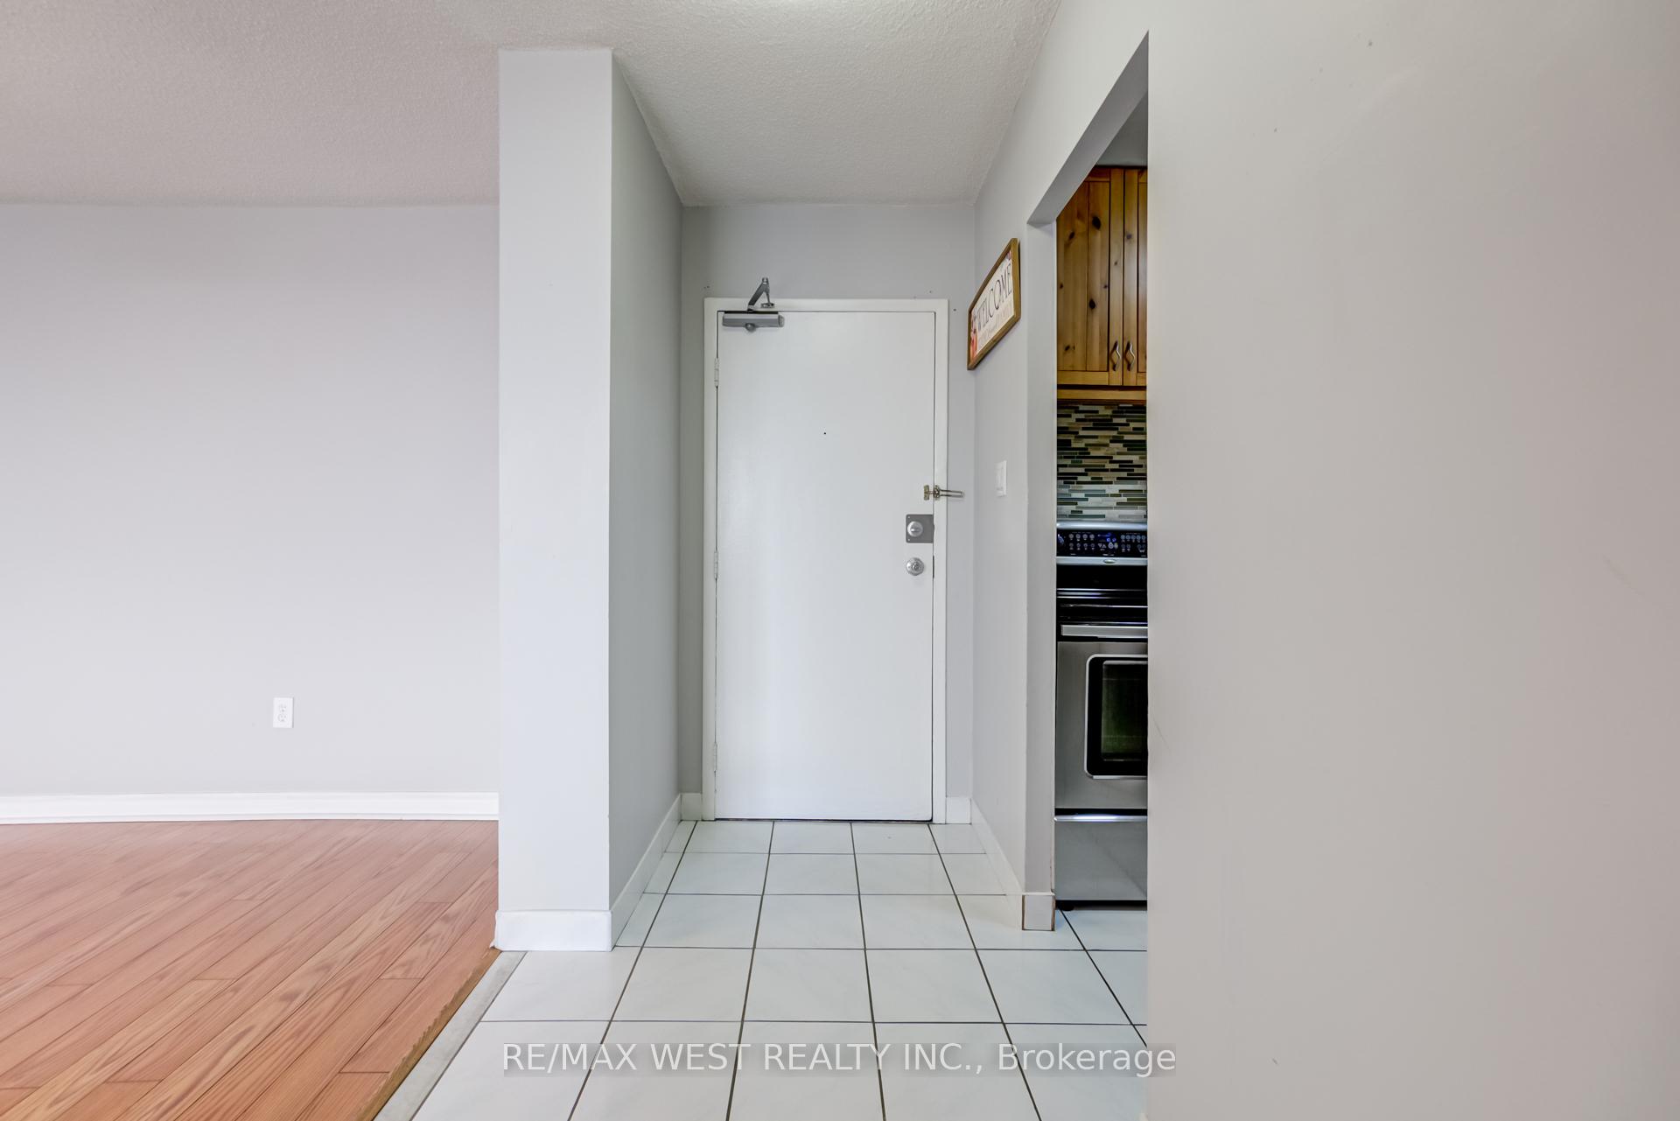
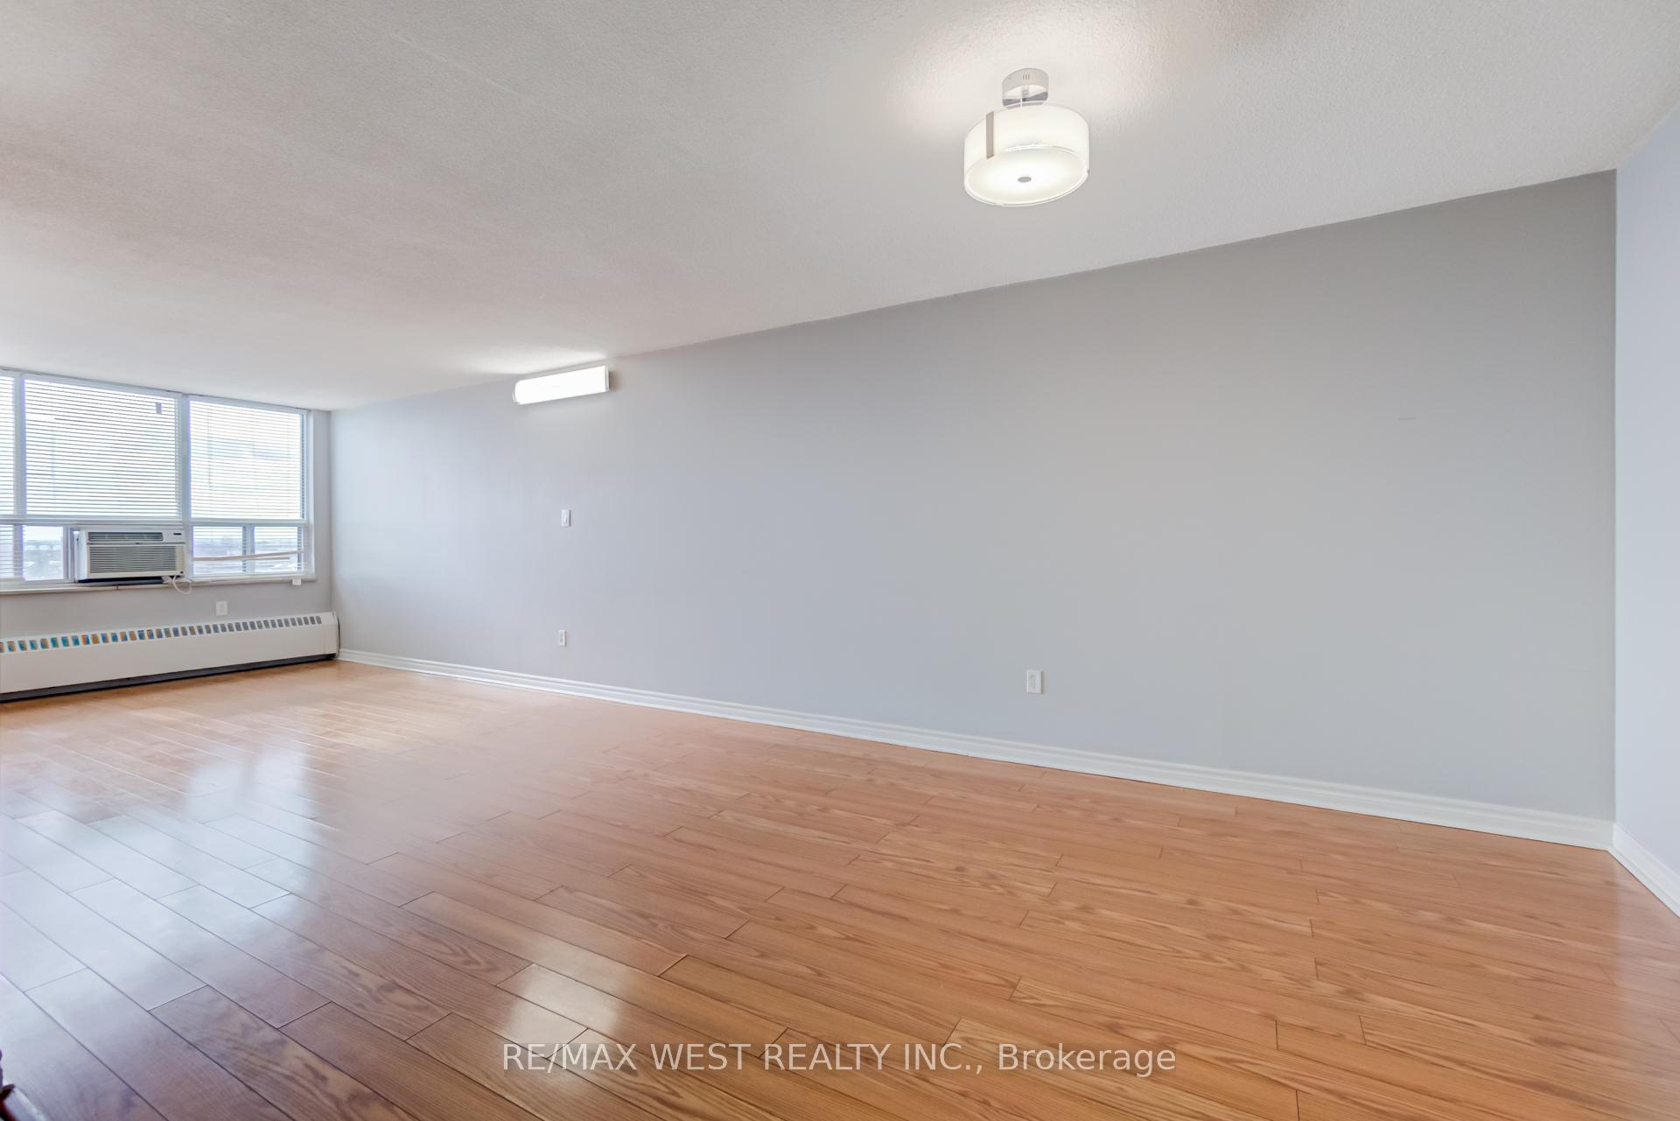
Great Opportunity!! Nice and Clean Unit!!!*This Tridel Built Condo offers a private and unobstructed skyline and city view from your balcony. Open concept gourmet kitchen with superior craftsmanship cabinets with mosaic style back splash* Laid with laminated flooring & ceramic tiles - carpet free home! ** *Spa like bathroom *House size apartment & rooms, quality upgrades, attention to details & elegance! Excellent Friendly Building featuring walking trails, lush green compound, dog park, plenty of recreational space for kids play & useful building amenities**Close to everything: TTC transit, Go Station, Pearson Airport, Costco, GO Stn, shopping, schools, parks and more *Centrally located in the GTA, well connected to Toronto Downtown* Fast access to highways 427 & 401**Just move-in** Please visit- Seeing is Believing!
Ask about this home
A HOMEH agent will answer your questions about this home.
Know more about 370 Dixon Condos
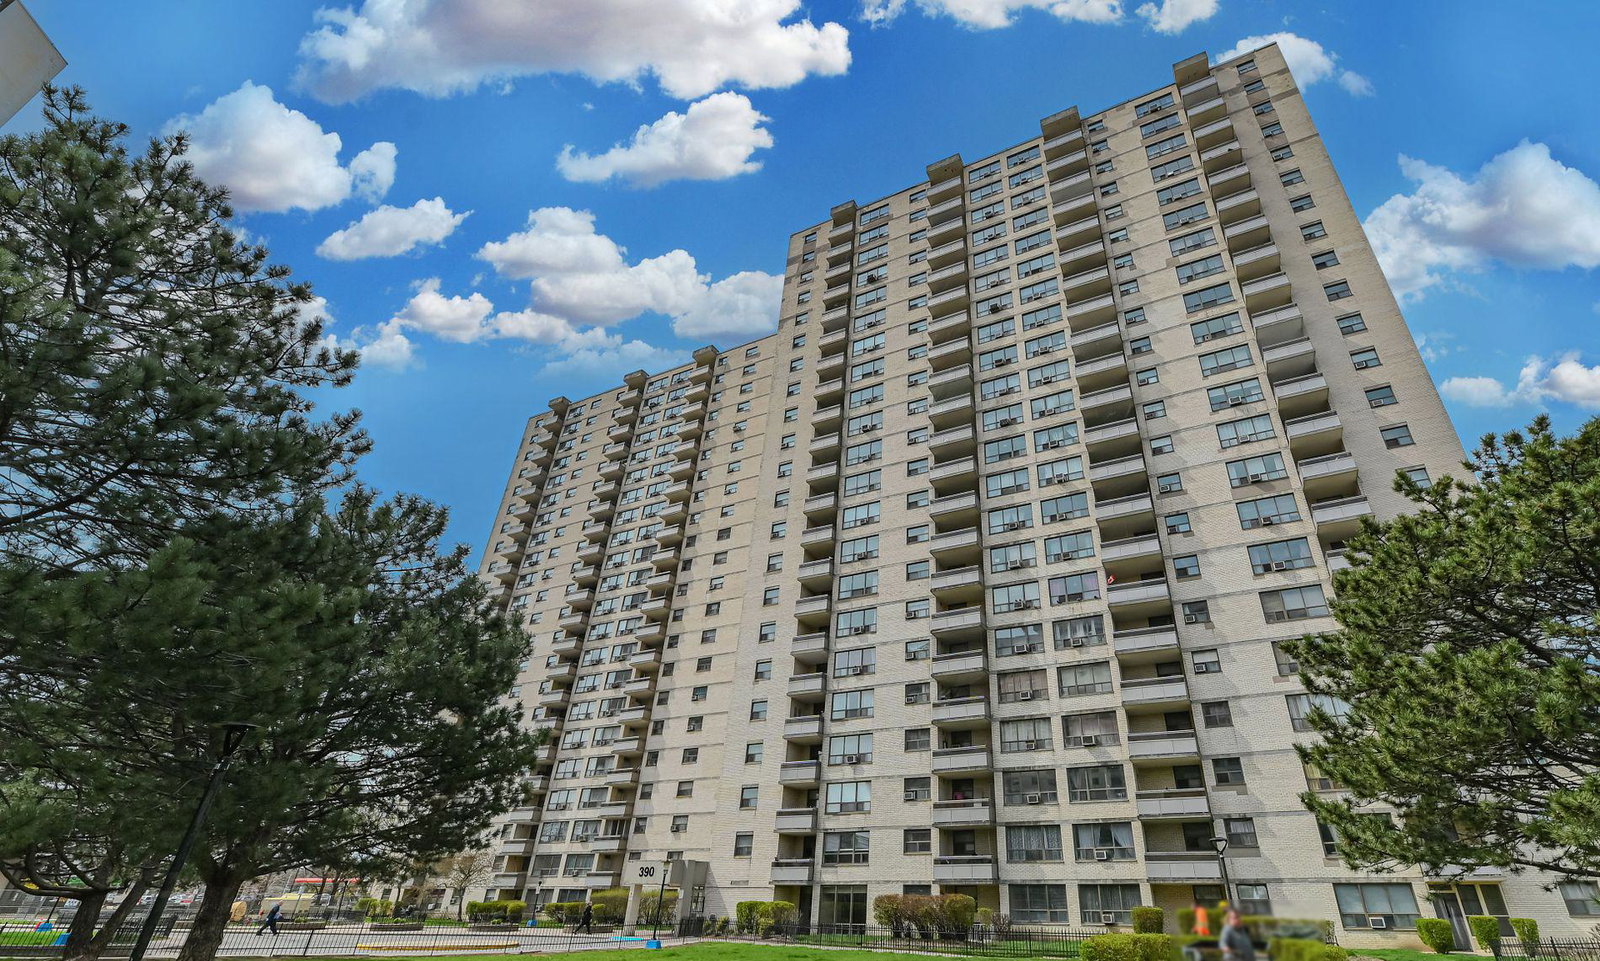
Condo building · 370-390 Dixon Road
370 Dixon Condos is a 26-storey condo with 897 suites, built in 1971 by Tridel. Right now 7 for sale and 5 for rent are on the market here.
- 26storeys
- 897suites
- $333/sq ft
- 1971built
No similar units for sale in 370 Dixon Condos right now.
Around this home
Daily convenience, out of 100, from the distances below
Schools nearby
School rating, out of 10.
Helpful calculators
Your HOMEH agent

"I would see it this week."