
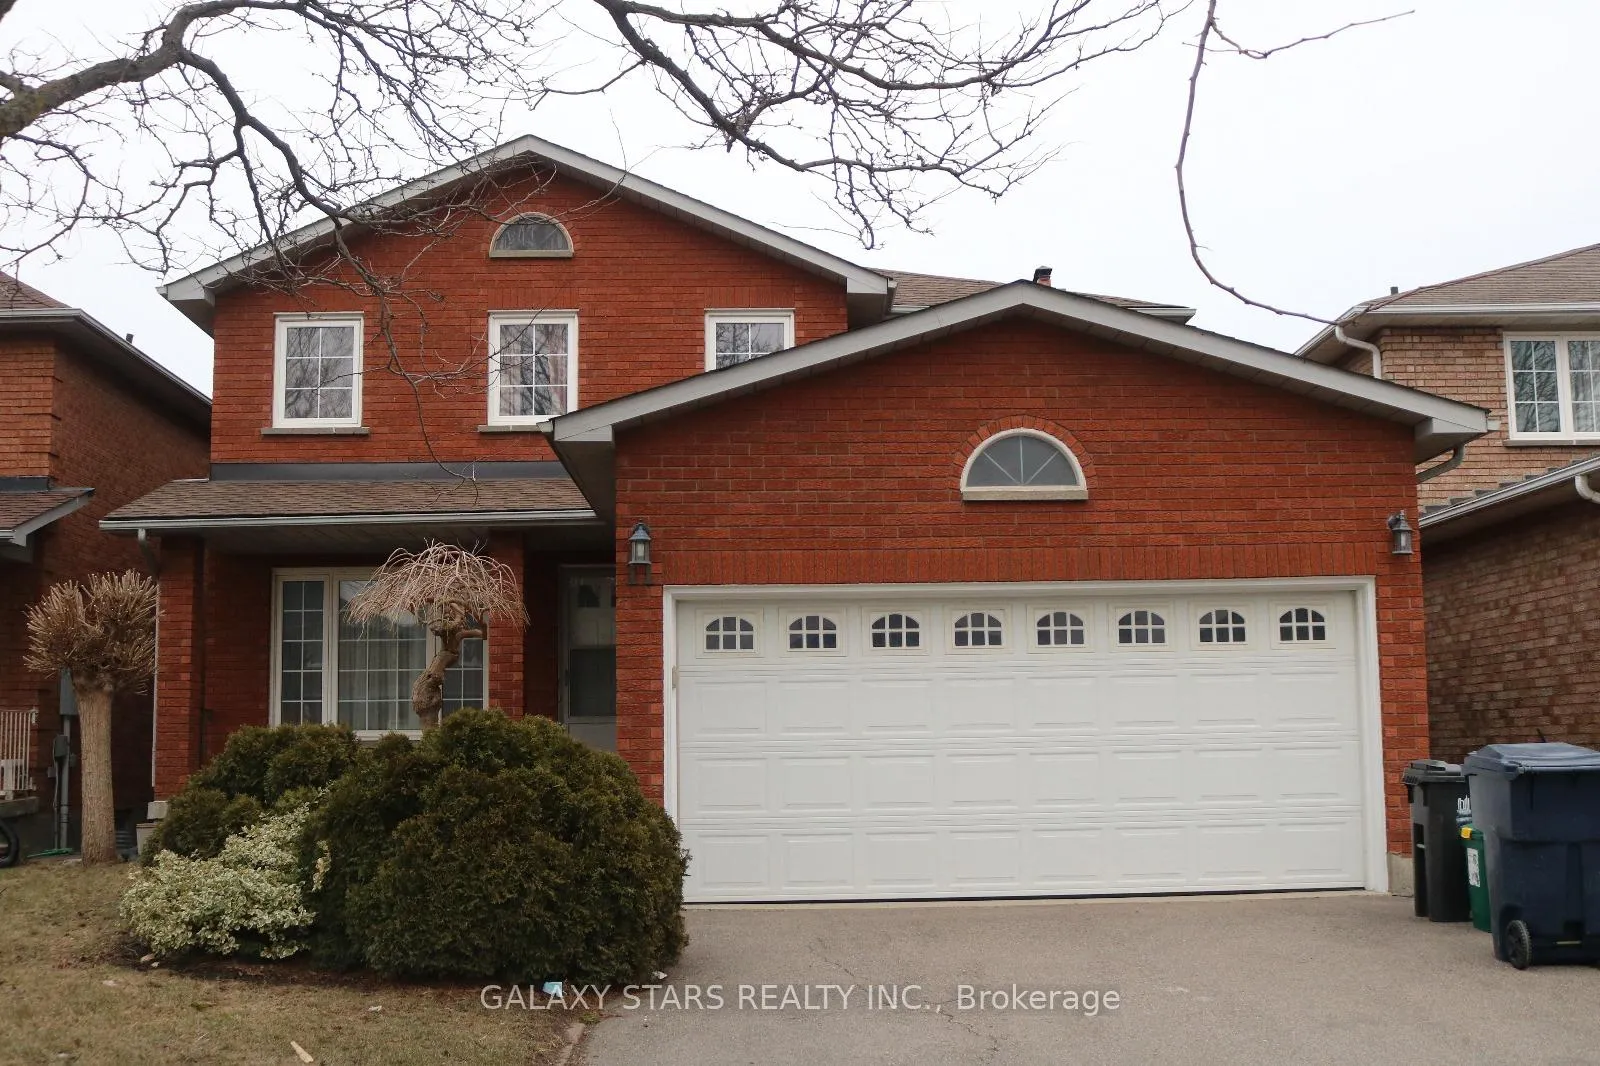
11 Woodlot Crescent
Etobicoke (West Humber-Clairville)Terminated
1/24Ontario Real Estate › Etobicoke › West Humber-Clairville
11 Woodlot Crescent
Etobicoke (West Humber-Clairville)Terminated


 See all 24 photos
4+2 Bedrooms
3 Bathrooms
2 Garage
2.5K~3K Sq.Ft.
Entire Home
40.03 x 109.91 ft Lot
Property history
$5,450first asked
$1,850last asked
▼ 66%since March
MarMayJulSep
TerminatedSep 21, 2026
$1,850MLS® W13734236
Listed for leaseSep 1, 2026
$1,850MLS® W13734236
TerminatedApr 6, 2026
$5,450MLS® W12844042
Listed for leaseMar 4, 2026
$5,450MLS® W12844042

This listing has ended. It is no longer available.
Property not available for sale or for rent.
Ask about this homeA HOMEH agent will answer your questions about this home.
Ask a question
Ask HOMEH
Ask about this home
About this home
11 Woodlot Crescent, Etobicoke
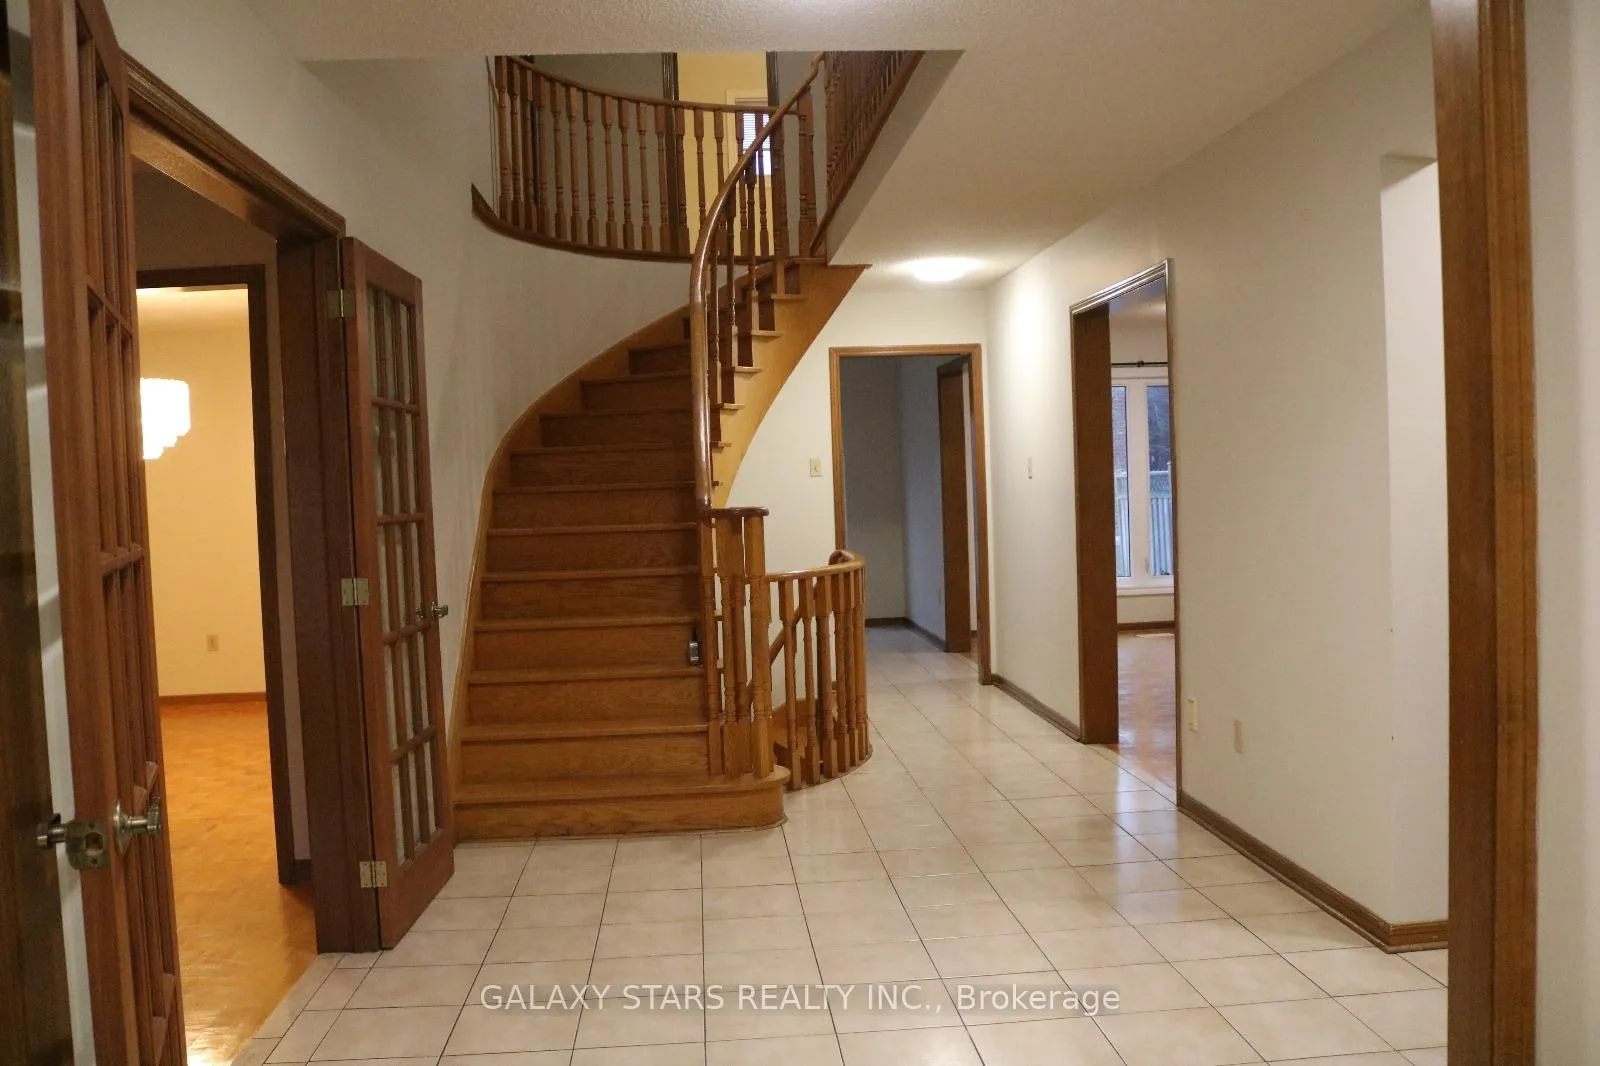
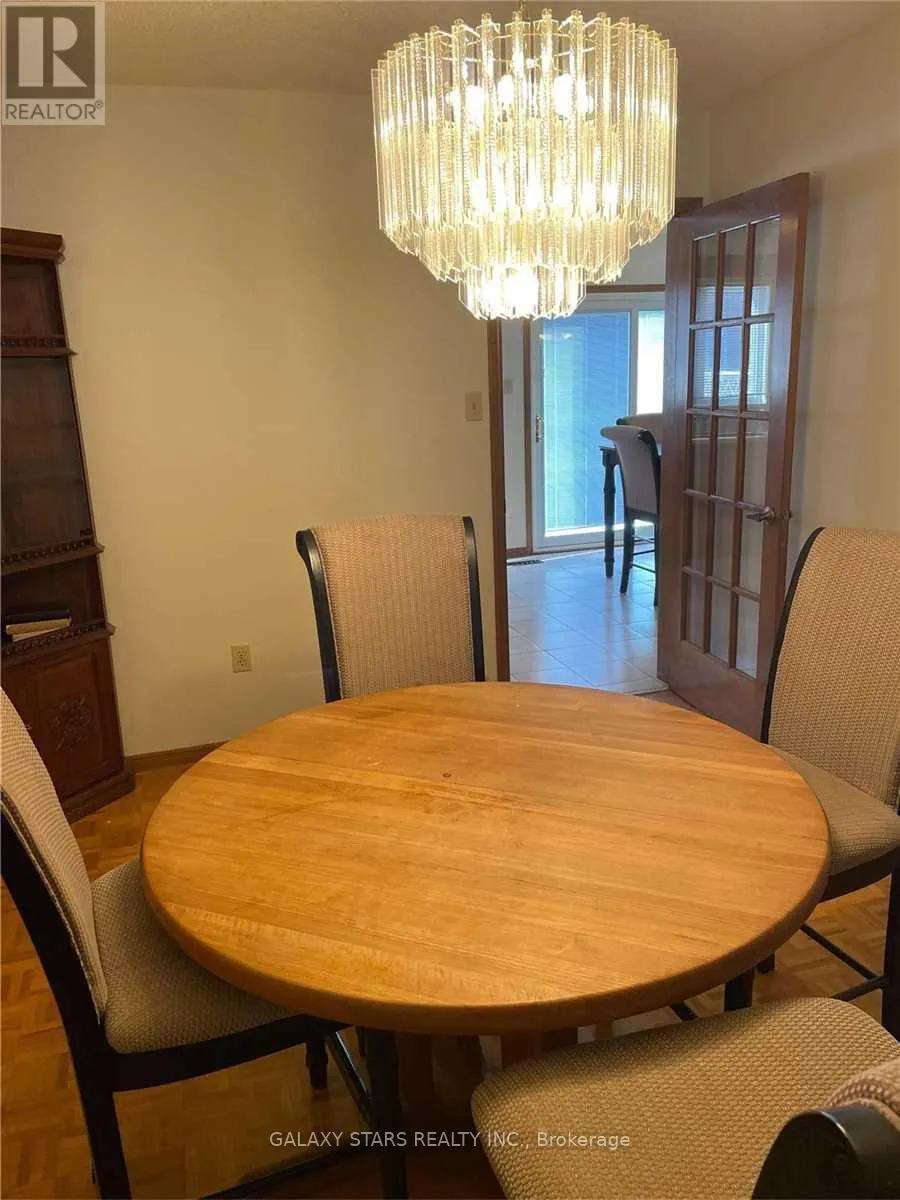
Beautiful, detached, spacious 4 bed, 3 bathroom house with huge living, dining and family rooms, located in AAA area. Steps away from TTC, 5 mins to Hwy 427/401, Shopping Centre, Hospital, Humber college, 10 mins to airport. Fully Fenced Yard. Finished basement with separate kitchen Group of students or group of professionals are welcome!
Read more
Fenced YardPublic TransitSchoolSchool Bus Route
Facts & features
TypeDetached
Style2-storey
Size2.5K~3K Sq.Ft.
Lot40.03 x 109.91 ft
HeatingForced air, gas
CoolingCentral air
BasementFinished
Parking4 drive
WaterMunicipal
Ask about this home
A HOMEH agent will answer your questions about this home.
Ask a question
Rooms
12 rooms · 3 bathrooms
Main floor5 rooms
- Dining room13′9″ × 11′6″158 sq.ft.
- Family room11′10″ × 10′10″128 sq.ft.
- Kitchen11′6″ × 9′10″113 sq.ft.
- Laundry11′6″ × 6′11″79 sq.ft.
- Family room18′4″ × 12′6″229 sq.ft.
Second floor5 rooms
- Bedroom 215′5″ × 11′6″177 sq.ft.
- Bedroom 314′9″ × 10′10″160 sq.ft.
- Bedroom 411′6″ × 10′2″117 sq.ft.
- Primary bedroom21′4″ × 11′10″252 sq.ft.
- Bathroom7′7″ × 6′11″52 sq.ft.
Basement2 rooms
- Kitchen7′7″ × 4′7″35 sq.ft.
- Bathroom8′2″ × 4′11″40 sq.ft.
Bathrooms3
4-pcSecond4-pcSecond2-pcMain
Around this home
Finch/Humber College
4Walking
Schools nearby
School rating, out of 10.
Humberwood Downselementary · Public · 0.6 km
7.9/10
Holy Childelementary · Private · 0.6 km
6.3/10
Albion Heightselementary · Public · 1.6 km
4.1/10
Listing details
MLS® numberW12844042
Listed onMar 4, 2026
Days on market33
UpdatedApr 6, 2026
Listing brokerageGALAXY STARS REALTY INC.
Possession2026-05-01 / Flexible
Helpful tools
Mortgage calculator
Closing costs
Land transfer tax
Buyer guide
Your HOMEH agent
KimHOMEH agent · Etobicoke
"I would see it this week."
Ask Kim
Ask HOMEH about this home
Price, neighbourhood, monthly cost. Ask anything.
HOMEH Intelligent Agent is an AI, not a licensed representative. Check anything important with your agent.