

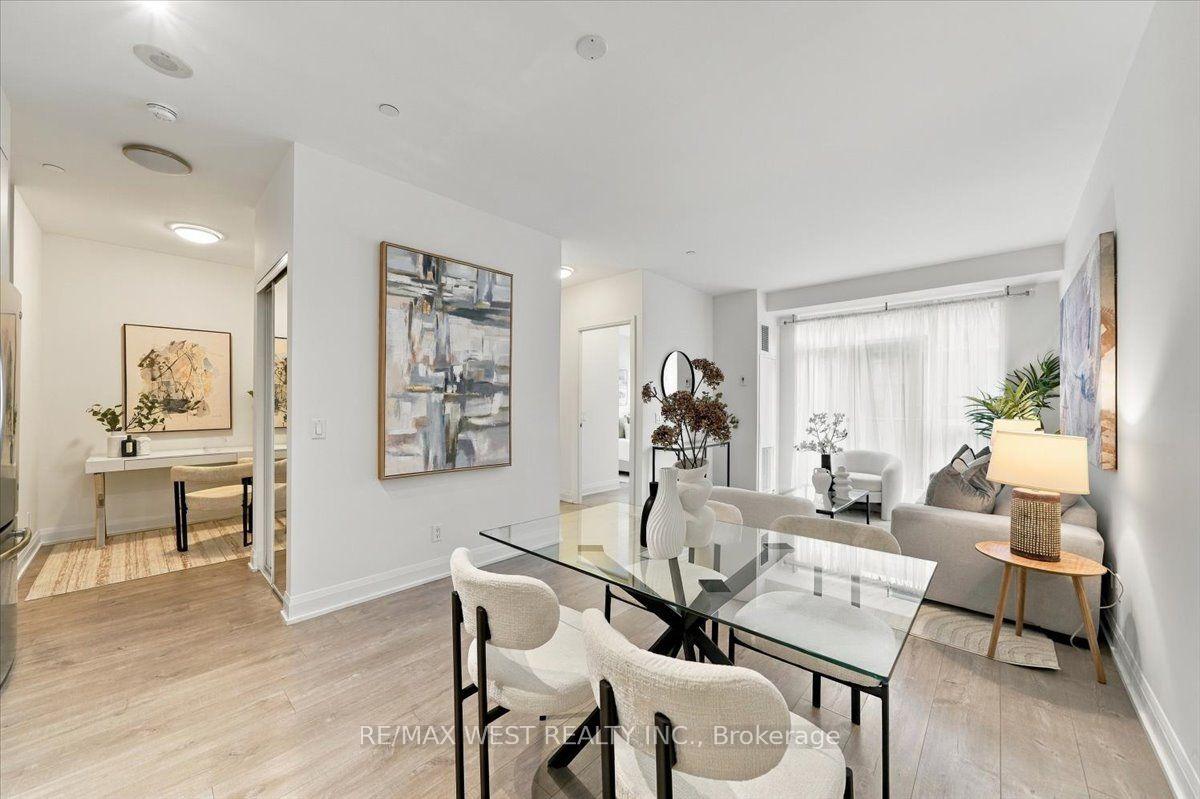
Unit 510, 110 Marine Parade Drive
Unit 510, 110 Marine Parade Drive
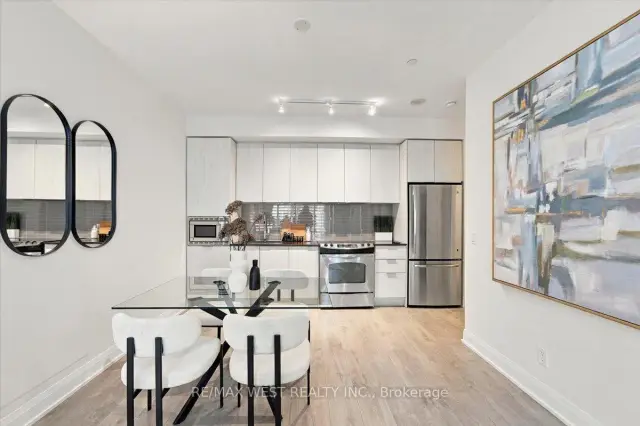
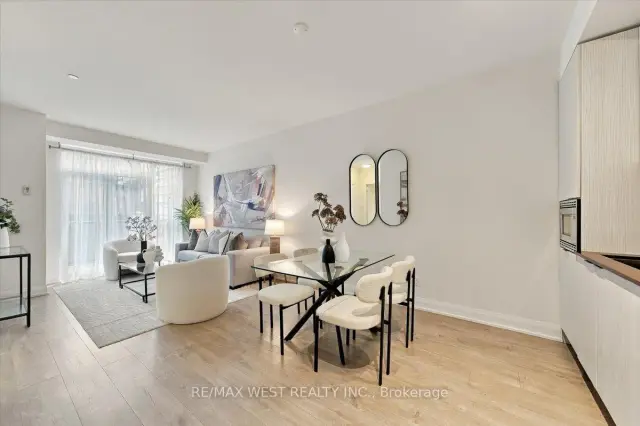
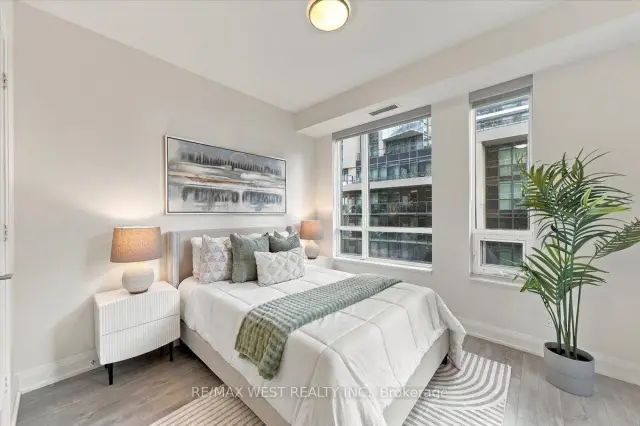
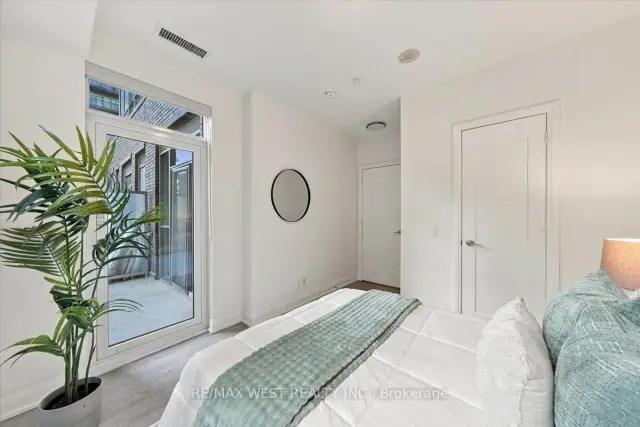 See all 40 photos
Facts and features
- ExposureSouth west
- LaundryIn-suite
- LockerOwned
- BalconyOpen
- Central air
- Indoor pool
- Party room/meeting room
- Exercise room
- Concierge
The homeCondo Apartment, Apartment, Age 6–10 years
- Type: Condo Apartment
- Style: Apartment
- Age: 6–10 years
- Living space: 600–699 sq ft
- Basement: None
- Exposure: South West
- View: Trees/woods, water
- Waterfront: None
InsideIn-suite laundry, Carpet free, primary bedroom - main floor, Rooms above ground 5
- Laundry: In-suite laundry
- Features: Carpet free, primary bedroom - main floor
- Rooms above ground: 5
- Rooms in the basement: 1
- Bedrooms: 1 + 1 in the basement
- Bathrooms: 1
- Kitchens: 1
OutsideConcrete, Open, Landscape lighting
- Exterior: Concrete
- Balcony: Open
- Features: Landscape lighting
Parking and locker1 Parking, Underground, Parking type Owned
- Spaces: 1 Parking
- Garage: Underground
- Parking type: Owned
- Driveway: Underground
- Locker: Owned
- Locker unit: C
- Locker number: 98
- Locker level: P3
BuildingRiva Del Lago Condos, Storeys 16, Units 155
- Name: Riva Del Lago Condos
- Storeys: 16
- Units: 155
- Registered: 2018
- Condo corporation: 2594
- Amenities: Indoor pool, bike storage, party room/meeting room, visitor parking, exercise room, concierge
- Pets: Allowed
Heating, water and powerForced air, gas, Central air
- Heating: Forced air, gas
- Cooling: Central air
Costs and taxesTaxes $2,843 a year, Condo fee $708 a month, Common elements included, building insurance included, water included
- Taxes, 2025: $2,843 a year
- Condo fee: $708 a month
- Fee includes: Common elements included, building insurance included, water included
- HST: No HST
Included in the saleFridge, stove, dishwasher, washer/dryer, all light fixtures, window coverings,two unit keys, two building fobs, 1 mailbox key, 1 parking fob. 1 parking, 1 locker, White drapes in living room and all staging items
- Included: Fridge, stove, dishwasher, washer/dryer, all light fixtures, window coverings,two unit keys, two building fobs, 1 mailbox key, 1 parking fob. 1 parking, 1 locker
- Not included: White drapes in living room and all staging items
Listing detailsW14191754, For Sale, Nov 18, 2026
- MLS® number: W14191754
- Status: For Sale
- Listed on: Nov 18, 2026
- Days on market: 3
- Updated: Nov 18, 2026
- Possession: Flexible
- Occupied by: Vacant
- Listing brokerage: RE/MAX WEST REALTY INC.
About this home
Unit 510, 110 Marine Parade Drive, Etobicoke (Mimico), ON M8V 0A3
Welcome to Riva Del Lago, where every day feels like a little getaway by the lake! Nestled in the heart of beautiful Humber Bay Shores, this meticulously maintained 1-bedroom plus den condo offers 651 sq. ft. of thoughtfully designed living space and a lifestyle that's hard to beat! Lovingly cared for by the same owner since 2017, pride of ownership shines throughout this wonderful home.The bright, open-concept layout features a welcoming living and dining area, modern kitchen with stainless steel appliances and a versatile den, perfect for a home office or whatever suits your lifestyle. The spacious primary bedroom is a lovely retreat, complete with a walk-in closet and corner window with water views that fills the room with natural light. Step onto your private balcony and enjoy beautiful water views, fresh lake breezes and a peaceful place to enjoy your morning coffee or unwind after a long day. And the amenities? They're truly something special! Riva Del Lago offers resort-style living, including arguably one of the best fitness setups in Humber Bay Shores! Enjoy a two-level fitness studio, yoga space, indoor pool, hot tub, sauna, theatre, party room, BBQ terrace, guest suites and 24-hour concierge. It's like having your own private resort right at home! But perhaps the best part is everything waiting outside your front door. Imagine morning walks along the waterfront, cycling beside Lake Ontario, beautiful parks, cozy cafés, fantastic restaurants and spectacular sun rises and sunsets. This is a neighbourhood where you can truly slow down and enjoy life! With easy access to downtown Toronto, the Gardiner Expressway, TTC and nearby GO Transit, convenience is at your doorstep.Complete with one parking space and one locker, this beautifully cared-for condo is a wonderful opportunity to experience waterfront living at its finest. Because living at Riva Del Lago isn't just about where you live. It's about how you live. Welcome home!
Book a viewing
Know more about Riva Del Lago Condos
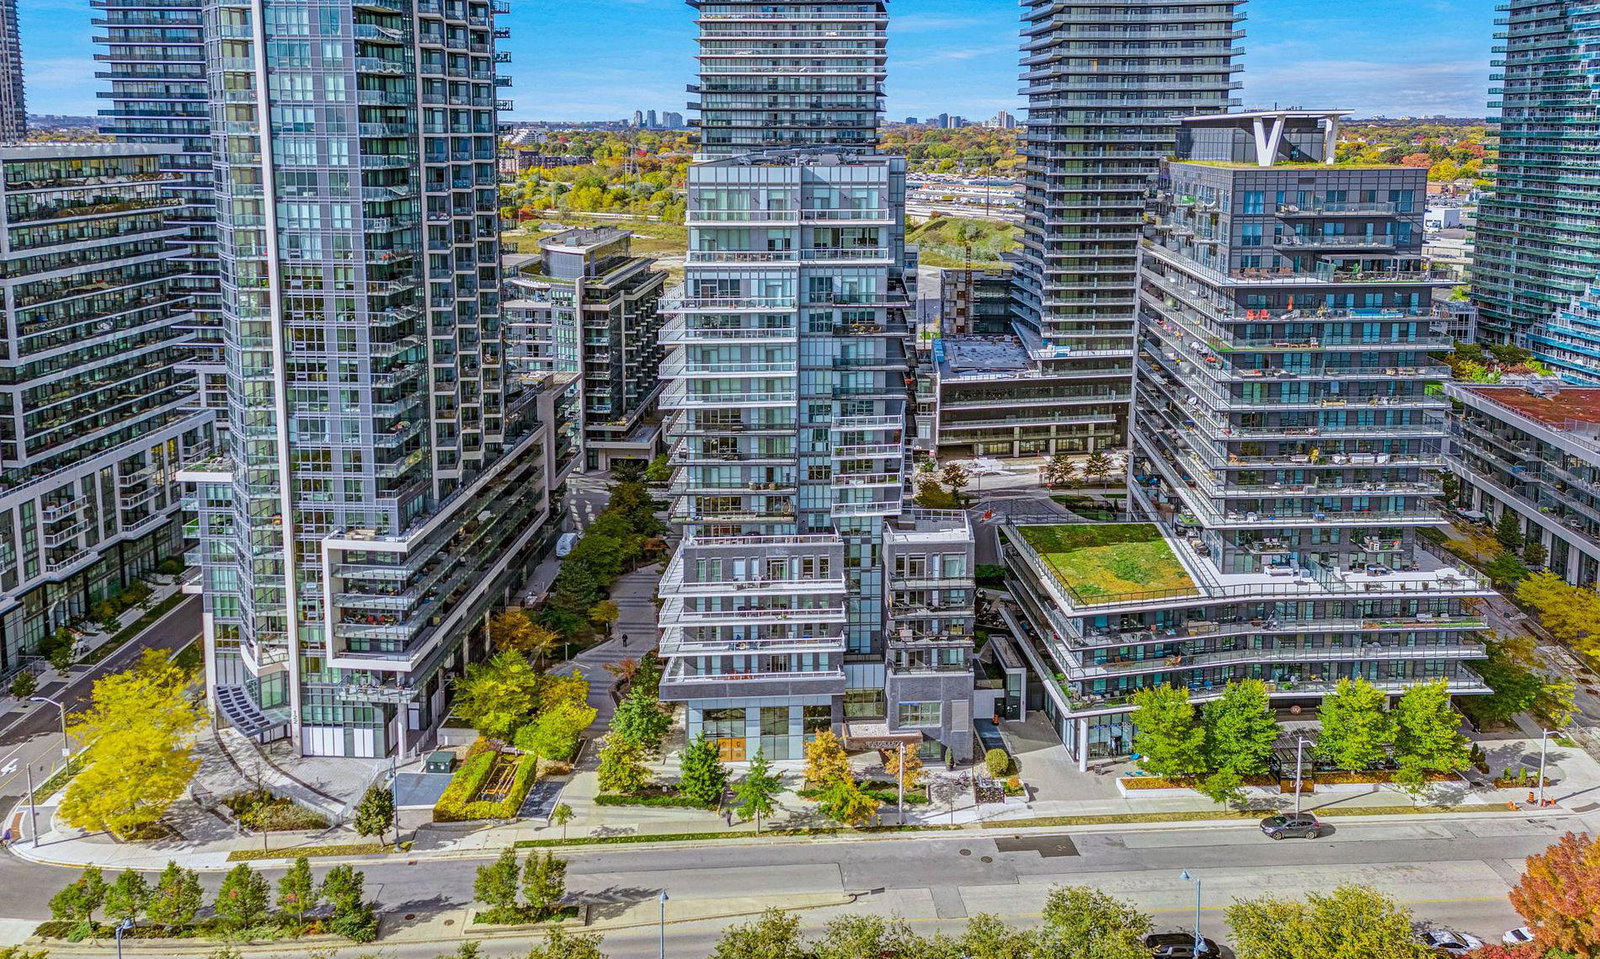
Condo building · 110 Marine Parade Drive
Riva Del Lago Condos is a 16-storey condo with 155 suites, built in 2018 by Mattamy Homes Canada. Right now 4 for sale and 2 for rent are on the market here.
- 16storeys
- 155suites
- $839/sq ft
- 2018built
No similar units for sale in Riva Del Lago Condos right now.
Around this home
Daily convenience, out of 100, from the distances below
Schools nearby
School rating, out of 10.
Helpful calculators
Your HOMEH agent

"I would see it this week."