

Unit 1801, 2212 Lake Shore Boulevard W
Unit 1801, 2212 Lake Shore Boulevard W
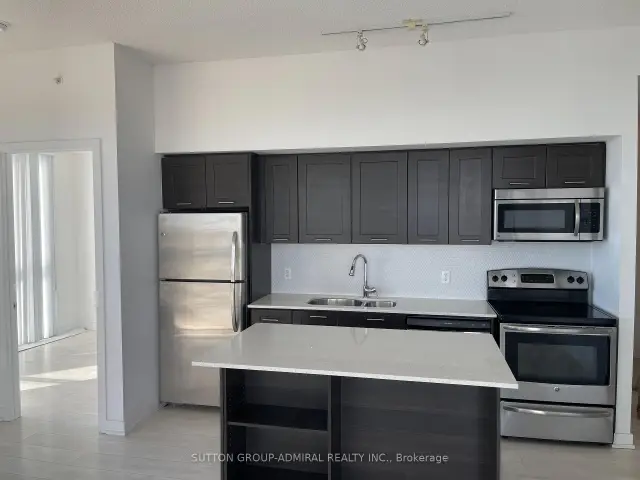 See all 24 photos
Facts and features
- ExposureSouth east
- LaundryIn-suite laundry, closet
- LockerEnsuite
- BalconyOpen
- Central air
- Gym
- Indoor pool
- Party room/meeting room
- Rooftop deck/garden
The homeCondo Apartment, Apartment, Age 11–15 years
- Type: Condo Apartment
- Style: Apartment
- Age: 11–15 years
- Living space: 800–899 sq ft
- Basement: None
- Exposure: South East
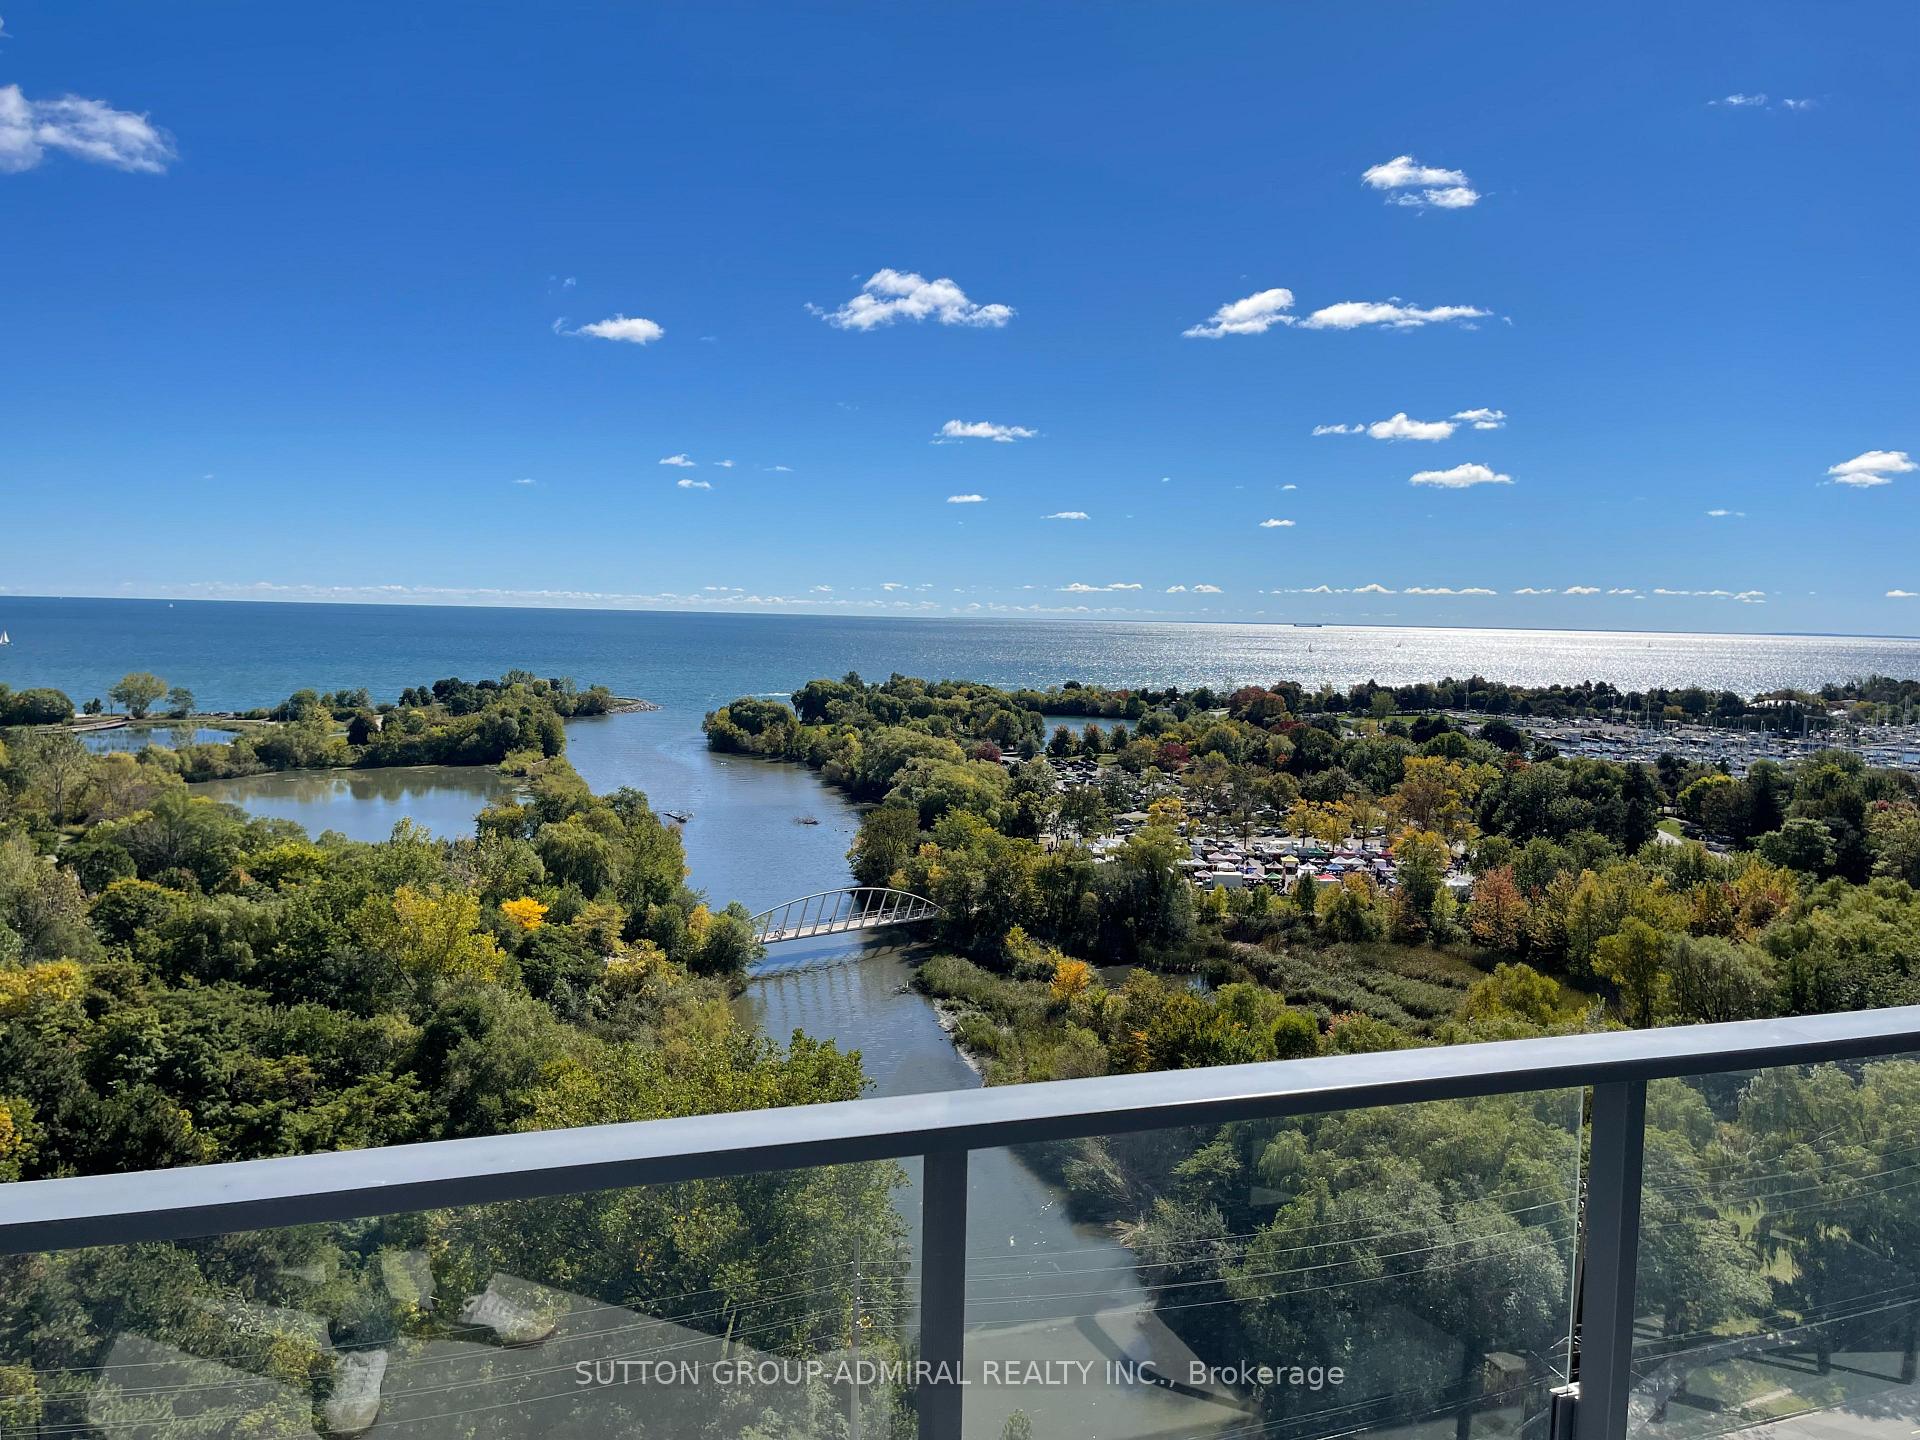
- View: Lake, clear, city, panoramic, skyline, water
InsideIn-suite laundry, laundry closet, main level, Carpet free, separate heating controls, separate hydro meter, auto garage door remote, primary bedroom - main floor, storage area lockers, water heater, sauna, Carbon monoxide detectors, concierge/security, monitored, smoke detector
- Laundry: In-suite laundry, laundry closet, main level
- Features: Carpet free, separate heating controls, separate hydro meter, auto garage door remote, primary bedroom - main floor, storage area lockers, water heater, sauna
- Security: Carbon monoxide detectors, concierge/security, monitored, smoke detector
- Elevator: Yes
- Rooms above ground: 6
- Bedrooms: 2
- Bathrooms: 2
- Kitchens: 1
OutsideConcrete, brick, Open, Controlled entry, landscaped, lighting, privacy, recreational area, year round living, hot tub, built-in-bbq, patio
- Exterior: Concrete, brick
- Balcony: Open
- Features: Controlled entry, landscaped, lighting, privacy, recreational area, year round living, hot tub, built-in-bbq, patio
- Accessibility: Accessible public transit nearby, elevator, multiple entrances, parking, open floor plan
Parking and locker1 Parking, Underground, Parking type Owned
- Spaces: 1 Parking
- Garage: Underground
- Parking type: Owned
- Driveway: Underground
- Spot: 109
- Locker: Ensuite
- Locker unit: 153
- Locker level: Level c
BuildingWestlake Phase III Condos, Storeys 47, Units 428
- Name: Westlake Phase III Condos
- Storeys: 47
- Units: 428
- Registered: 2015
- Condo corporation: 2490
- Amenities: Gym, indoor pool, media room, party room/meeting room, rooftop deck/garden, community bbq
- Pets: Allowed
Heating, water and powerForced air, gas, Central air
- Heating: Forced air, gas
- Cooling: Central air
Rent and termsRent $3,100 a month, Entire property, Unfurnished
- Rent: $3,100 a month
- Space for rent: Entire property
- Furnished: Unfurnished
- Lease: 12 months
- Paid: Monthly
- Rent includes: Building insurance, building maintenance, central air conditioning, common elements, heat, parking, water
- Deposit: Required
- Credit check: Required
- Employment letter: Required
- Rental application: Required
- References: Required
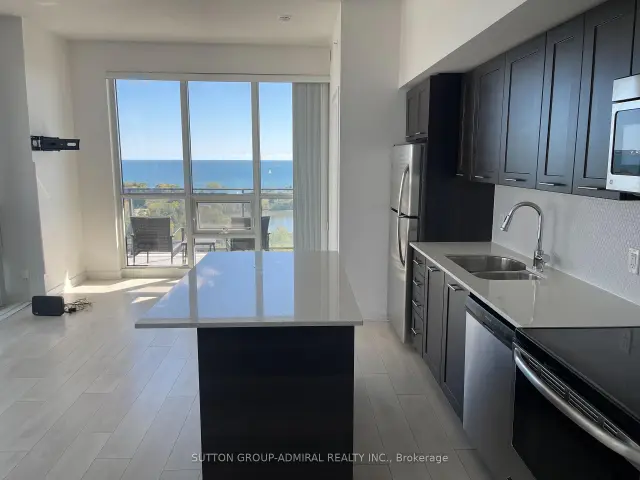
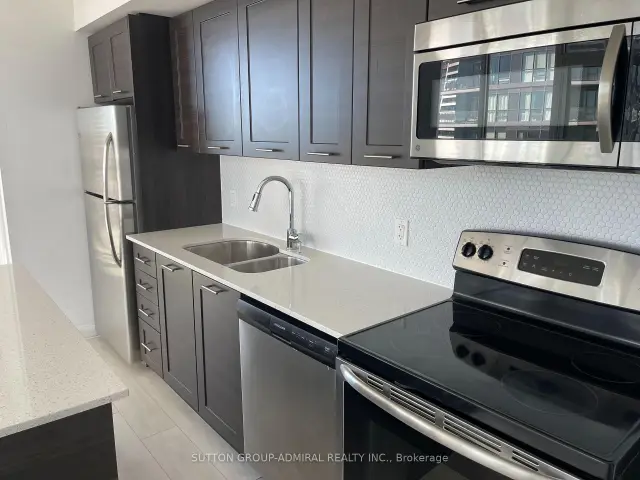
IncludedAll appliances (stainless steel: fridge, stove, microwave, dishwasher; washer & dryer), all electrical light fixtures, all window coverings, auto garage door opener with 1 remote, 1 parking & 1 locker included.
- Included: All appliances (stainless steel: fridge, stove, microwave, dishwasher; washer & dryer), all electrical light fixtures, all window coverings, auto garage door opener with 1 remote, 1 parking & 1 locker included.
NearbyLake access, park, public transit, rec./commun.centre, waterfront, school
- Close to: Lake access, park, public transit, rec./commun.centre, waterfront, school
Listing detailsW14191550, For Rent, Nov 18, 2026
- MLS® number: W14191550
- Status: For Rent
- Listed on: Nov 18, 2026
- Days on market: 3
- Updated: Nov 18, 2026
- Possession: Flexible
- Occupied by: Vacant
- Listing brokerage: SUTTON GROUP-ADMIRAL REALTY INC.
About this home
Unit 1801, 2212 Lake Shore Boulevard W, Etobicoke (Mimico), ON M8V 0C2
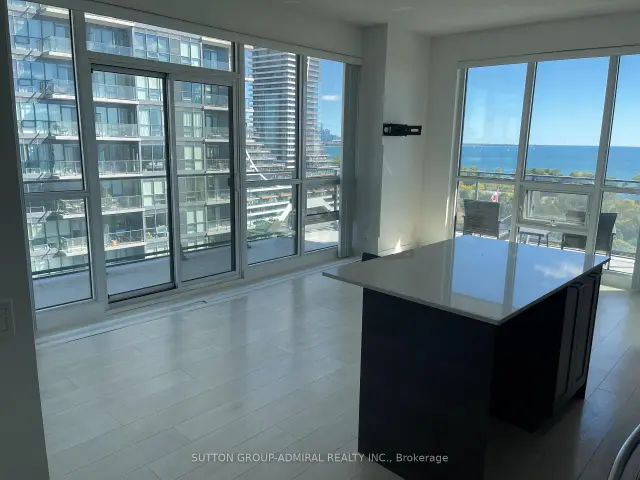
Welcome to the Westlake Condos and unit 1801! This bright, sun-filled 2-bedroom, 2-bathroom unit with parking and a locker features a spacious and spectacular L-shaped wraparound balcony with clear views of the lake and plenty of natural light throughout the day. Modern appliances, large bedrooms, floor-to-ceiling windows and an open living & dining room make this a truly breathtaking space! Located directly on Lake Shore and steps from Humber Bay Park and public transit, the Westlake Condos offer incredible convenience, with a Metro, Shoppers Drug Mart, Starbucks, LCBO, TD Bank, and Sunset Grill Restaurant right at your doorstep in the condo complex. Residents also have access to an impressive range of amenities at Club W, including an indoor pool, fitness centre, yoga studio, squash court, party and meeting rooms, children's playroom, library, co-working space, guest suites, and a beautifully landscaped outdoor terrace with BBQs.
Book a viewing
Know more about Westlake Phase III Condos
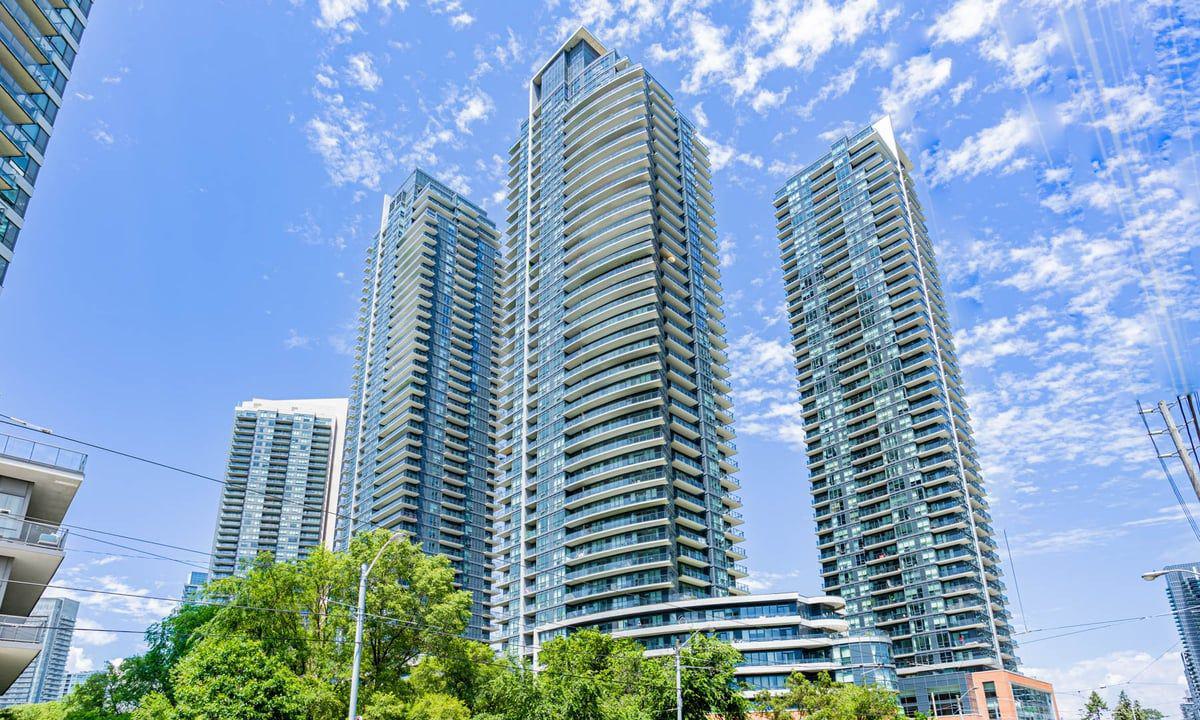
Condo building · 2212 Lake Shore Blvd W
Westlake Phase III Condos is a 47-storey condo with 428 suites, built in 2015 by Onni Group. Right now 7 for sale and 13 for rent are on the market here.
- 47storeys
- 428suites
- $827/sq ft
- 2015built
No similar units for rent in Westlake Phase III Condos right now.
Around this home
Daily convenience, out of 100, from the distances below
Schools nearby
School rating, out of 10.
Helpful calculators

Your HOMEH agent
"I would see it this week."