

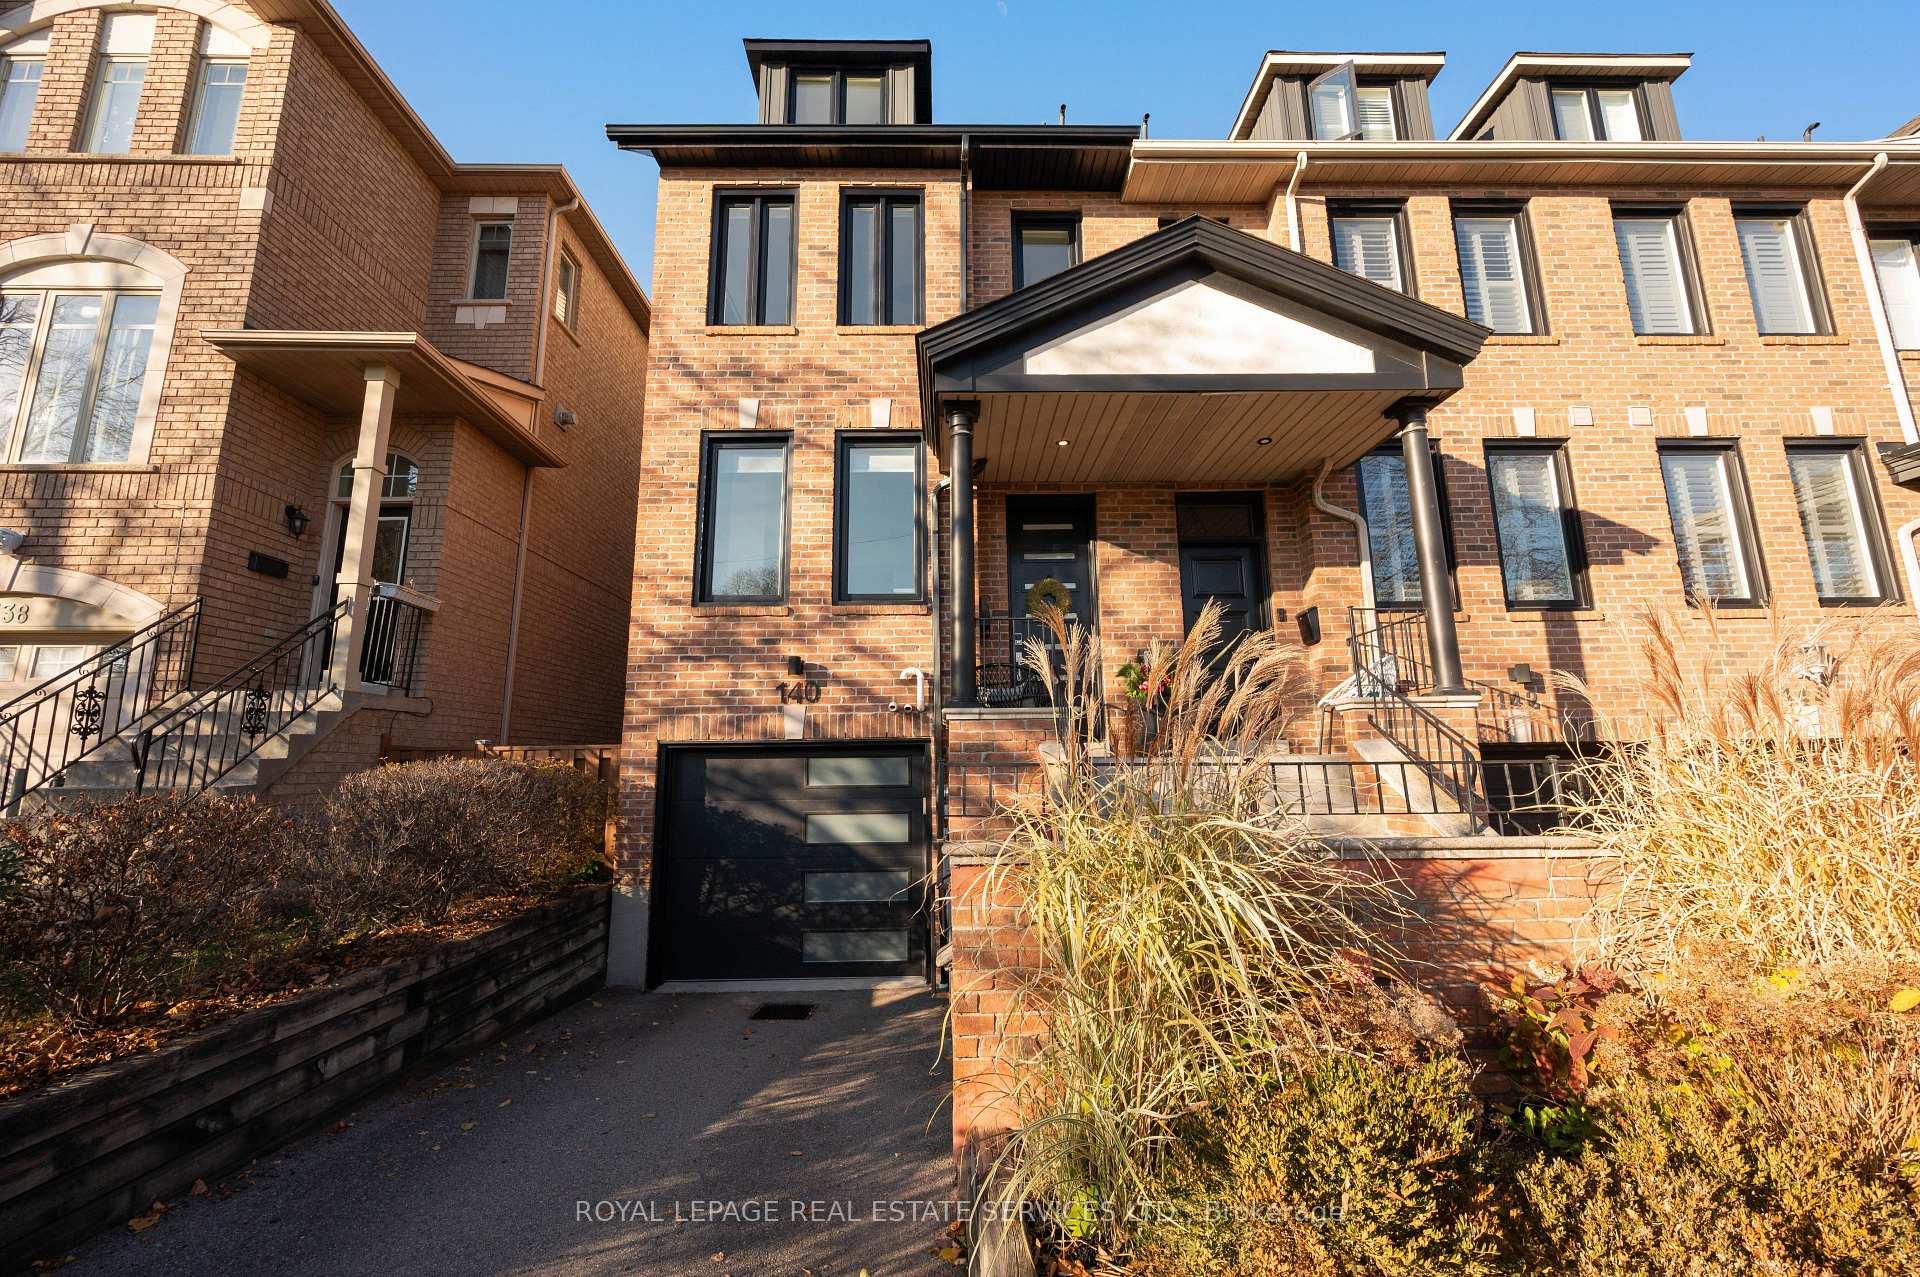
140 Manitoba Street
140 Manitoba Street
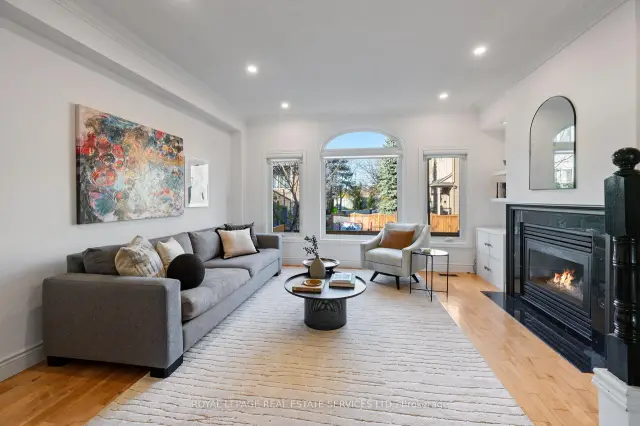
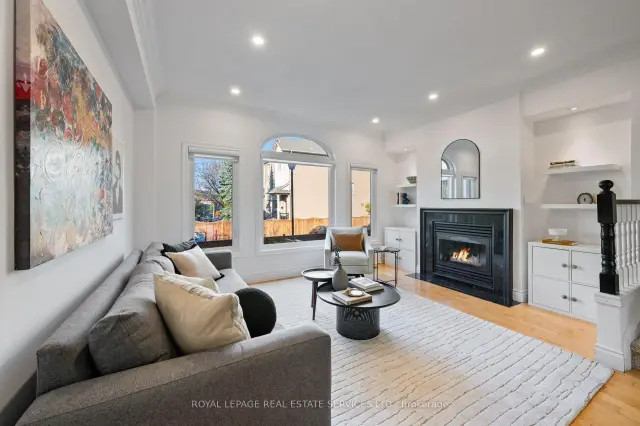
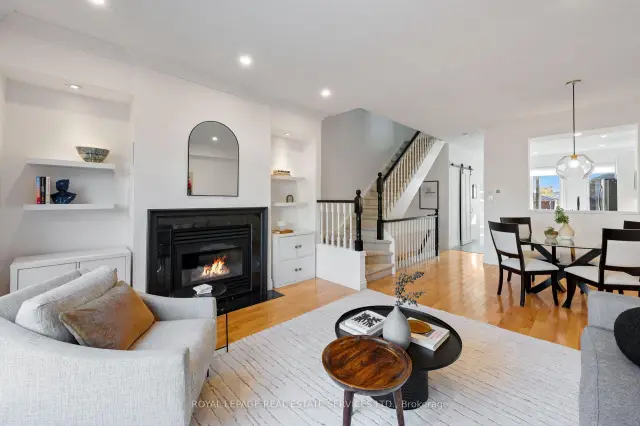
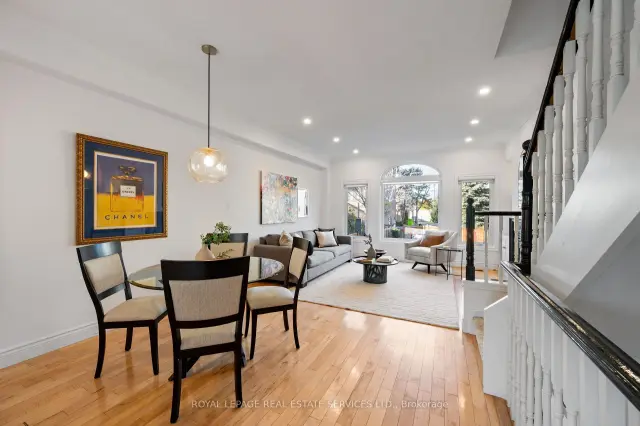 See all 32 photos
Facts and features
- BasementWalk-out
- Age of home31–50 years
- Price per sq ft~$922
- Water, sewerMunicipal
- Hardwood floors
- Fireplace
- Central air
The homeFreehold Townhouse, 3-storey, Age 31–50 years
- Type: Freehold Townhouse
- Style: 3-storey
- Age: 31–50 years
- Living space: 1,100–1,500 sq ft
- Basement: Finished with walk-out, half
InsideFireplace Yes, natural gas, Tile, Hardwood, Lower level
- Fireplace: Yes, natural gas
- Flooring: Tile, Hardwood
- Laundry: Lower level
- Features: Auto garage door remote, central vacuum, storage
- Rooms above ground: 6
- Rooms in the basement: 1
- Bedrooms: 3
- Bathrooms: 3
- Kitchens: 1
Outside and lotBrick, Asphalt shingle, Concrete
- Exterior: Brick
- Roof: Asphalt shingle
- Foundation: Concrete
- Features: Deck, lighting, privacy
- Other structures: Fence - full
- Size: 16 × 95 ft
- Shape: Rectangular
Parking1 Garage, Built-in, Private, tandem
- Spaces: 1 Garage
- Garage: Built-in
- Driveway: Private, tandem
Heating, water and powerForced air, gas, Central air, Municipal water
- Heating: Forced air, gas
- Cooling: Central air
- Water: Municipal water
- Sewer: Municipal sewer
- Natural gas: Yes
- Hydro: Yes
- Cable: Yes
Costs and taxesTaxes $4,727 a year, HST No HST, Hwt(~$46.00/month)
- Taxes, 2026: $4,727 a year
- HST: No HST
- Rental items: Hwt(~$46.00/month)
Included in the saleSs fridge (2025), ss stove (2022), ss dishwasher (2025), built-in microwave (2021), washer, dryer, new window blinds (2026), furnace (2025), air conditioner (2018), new kitchen installed (2022), new windows installed (2020), main roof installed (2018), flat roof on 3rd floor deck (2015), garage door (2020), backyard fence (2026), centrac vac and equipment, automatic garage door opener, outdoor sectional & cushions, with cover, outdoor firetable, outdoor bbq, deck box, Not included None
- Included: Ss fridge (2025), ss stove (2022), ss dishwasher (2025), built-in microwave (2021), washer, dryer, new window blinds (2026), furnace (2025), air conditioner (2018), new kitchen installed (2022), new windows installed (2020), main roof installed (2018), flat roof on 3rd floor deck (2015), garage door (2020), backyard fence (2026), centrac vac and equipment, automatic garage door opener, outdoor sectional & cushions, with cover, outdoor firetable, outdoor bbq, deck box
- Not included: None
NearbyFenced yard, park, place of worship, public transit, school
- Close to: Fenced yard, park, place of worship, public transit, school
Listing detailsW14191632, For Sale, Nov 18, 2026
- MLS® number: W14191632
- Status: For Sale
- Listed on: Nov 18, 2026
- Days on market: 3
- Updated: Nov 18, 2026
- Possession: Flexible
- Occupied by: Owner
- Listing brokerage: ROYAL LEPAGE REAL ESTATE SERVICES LTD.
About this home
140 Manitoba Street, Etobicoke (Mimico), ON M8Y 1E3
Turnkey 3-Storey End Unit Townhome that feels like a semi with Zero Maintenance Fees! Welcome to this beautifully maintained home offering the ideal blend of modern style, generous space, and everyday convenience. Designed for effortless living, the bright and airy layout is anchored by a spacious living room with a gas fireplace and large window. The renovated modern kitchen is a dream for home cooks, boasting ample counter space, sleek finishes and a large pantry.Upstairs, you'll find three generous bedrooms - two of which easily accommodate king-sized beds - along with ensuite baths and walk-in closets.Enjoy the family room in the finished lower level for cozy evenings at home.Step outside and enjoy unmatched outdoor living with two distinct private retreats: sip your morning coffee on the large 3rd floor terrace, or entertain in the fully fenced backyard. Best of all, the outdoor sectional, BBQ, deck box, and fire table are all included, making this backyard ready to enjoy from day one.Enjoy the added convenience of a private driveway accommodating two vehicles, plus a spacious garage offering exceptional parking and storage.Move-in with total peace of mind knowing the major big-ticket items have been updated in recent years, including the roof, windows, furnace, and appliances. The home is close to upscale shopping and cafes on Royal York Rd, and steps away from the brand new Grand Avenue Park. It's only a 10 minute walk or bike ride to the lake and walking trails. Easy access to major highways and the Mimico GO station. This one is not to be missed!
Book a viewing
Around this home
Daily convenience, out of 100, from the distances below
Schools nearby
School rating, out of 10.
Helpful calculators
Your HOMEH agent

"Priced 1% over the Hestimate. I would see it this week."