

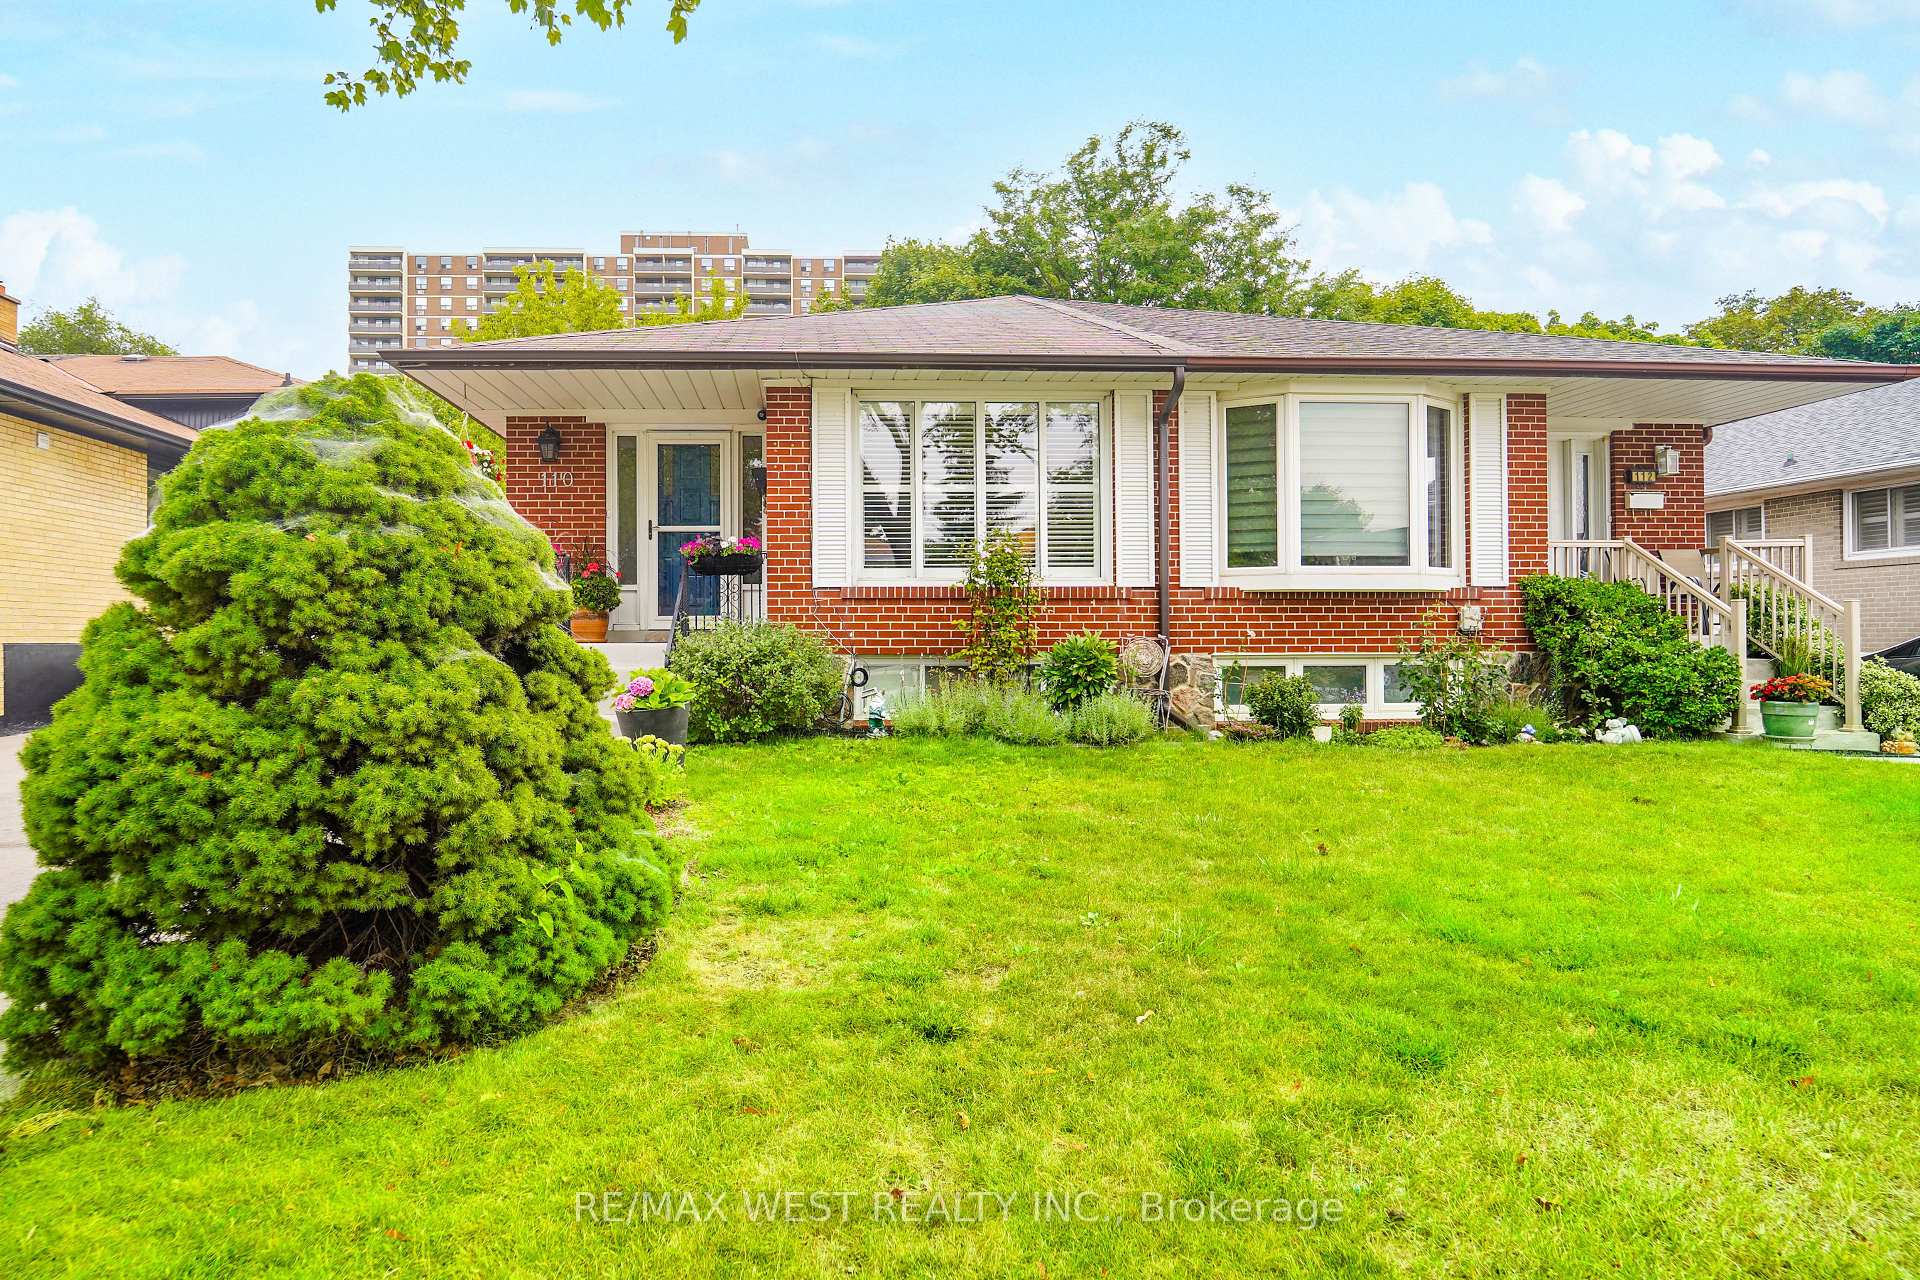
110 Wareside Road
110 Wareside Road
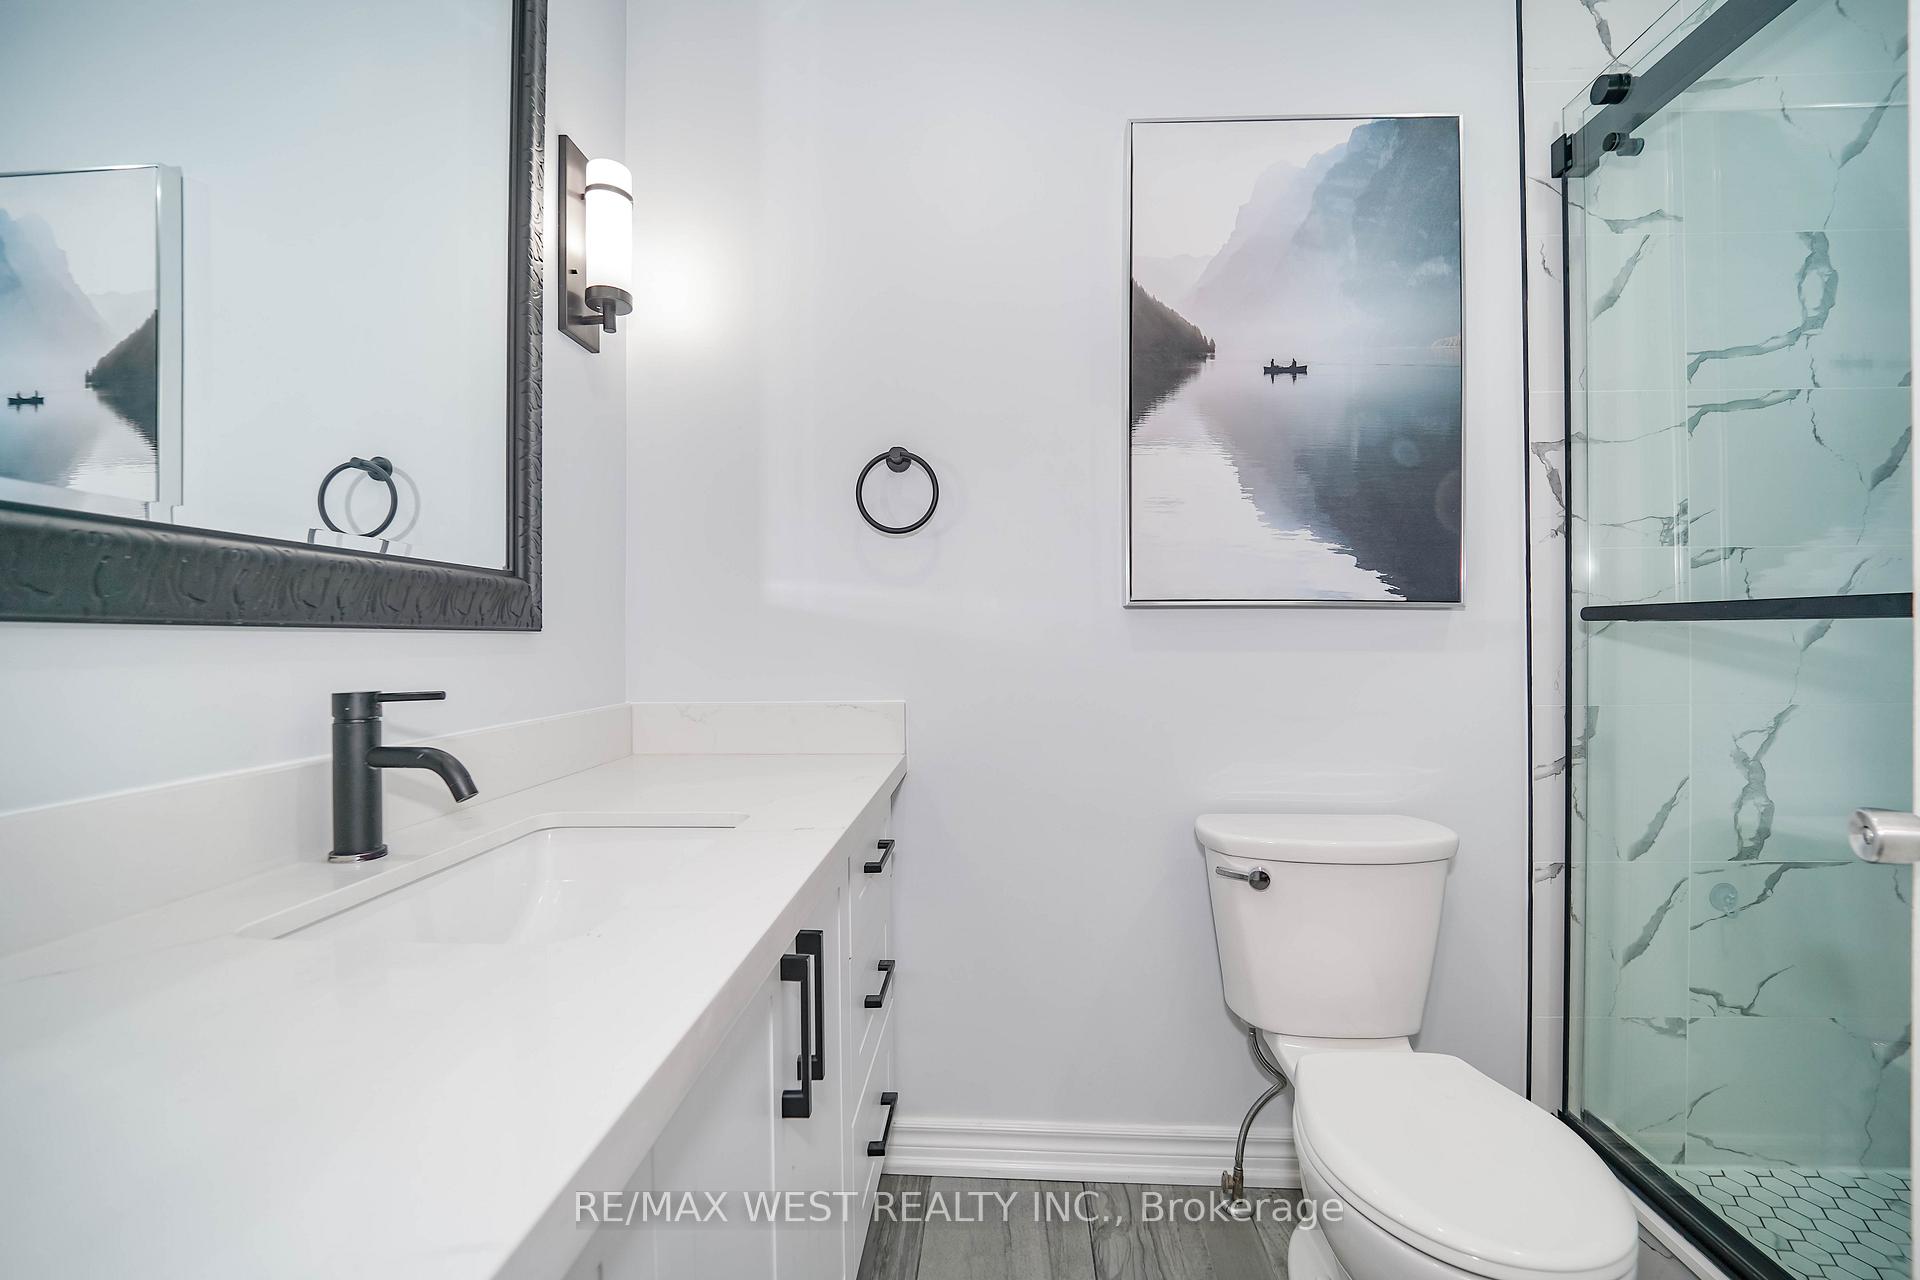 See all 12 photos
Property history
Facts and features
- BasementFinished
- Age of home51–99 years
- Water, sewerMunicipal
- HeatingForced air
- Second kitchen
- Separate entrance
- Hardwood floors
- Central air
The homeSemi-Detached, Bungalow, Age 51–99 years
- Type: Semi-Detached
- Style: Bungalow
- Age: 51–99 years
- Living space: 1,100–1,500 sq ft
- Basement: Separate entrance, finished
InsideHardwood, Vinyl, In-law capability, primary bedroom - main floor, storage, water heater owned, Rooms above ground 6
- Flooring: Hardwood, Vinyl
- Features: In-law capability, primary bedroom - main floor, storage, water heater owned
- Rooms above ground: 6
- Rooms in the basement: 3
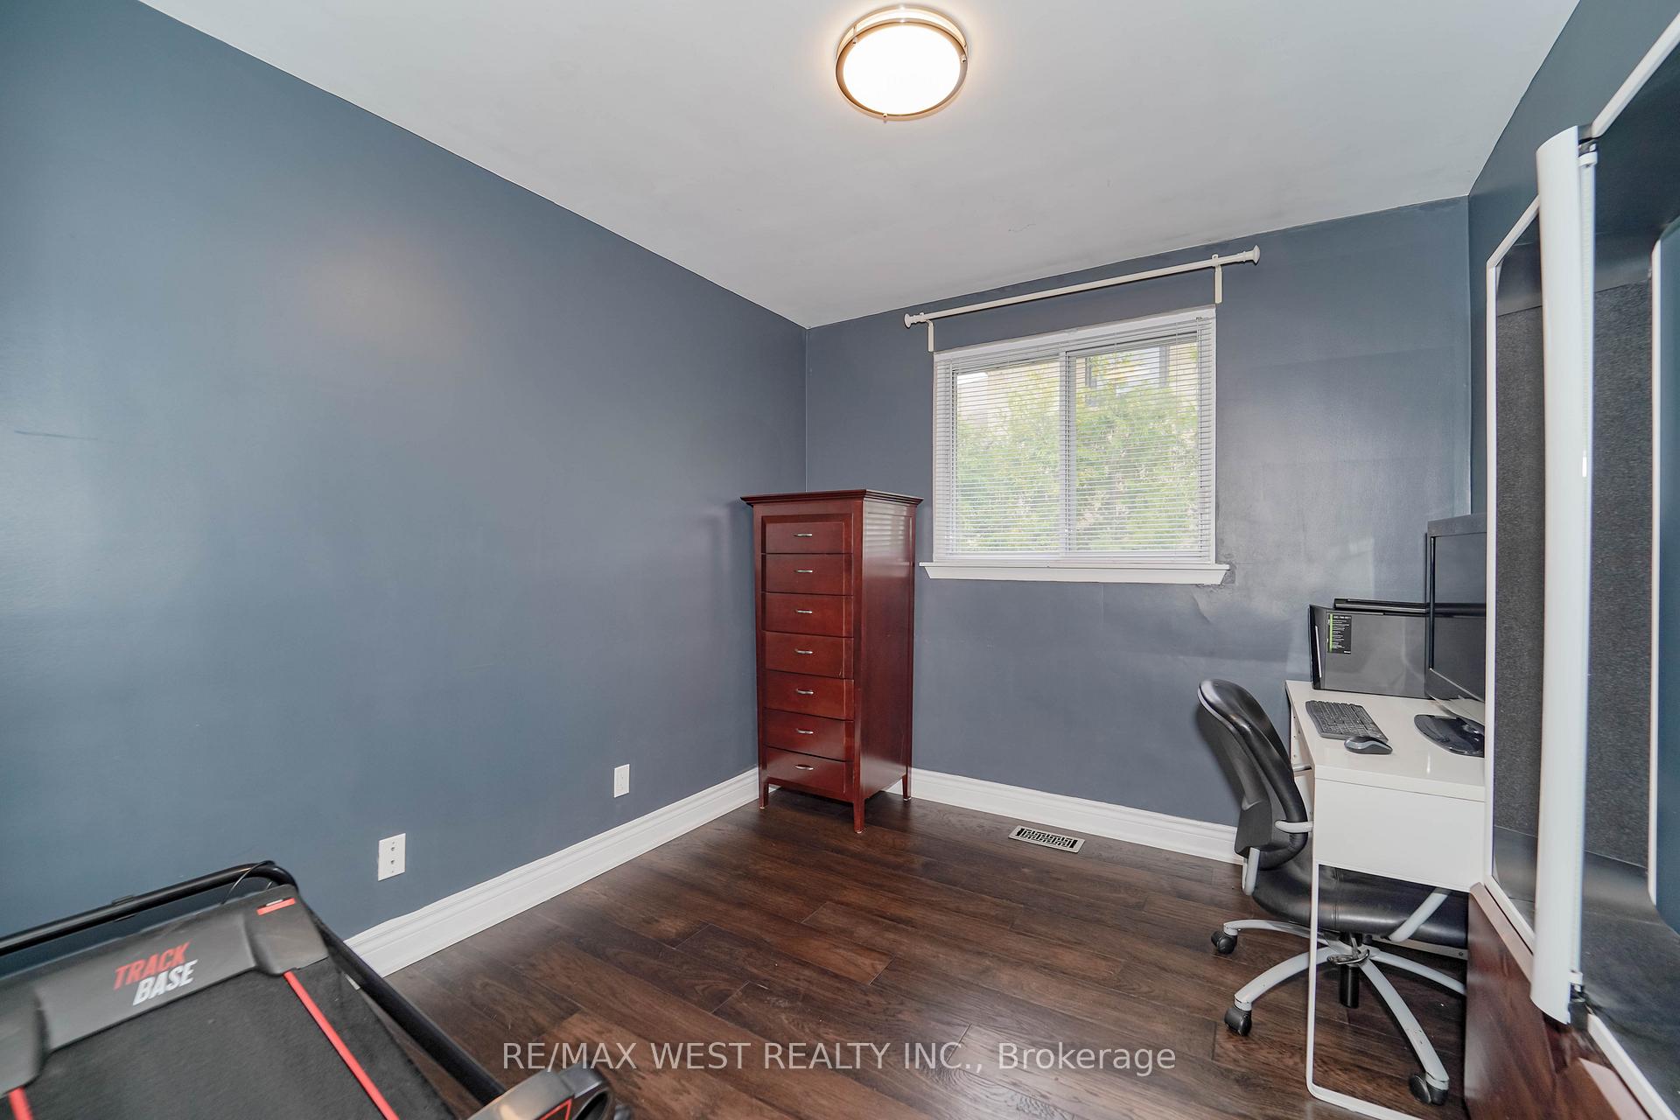
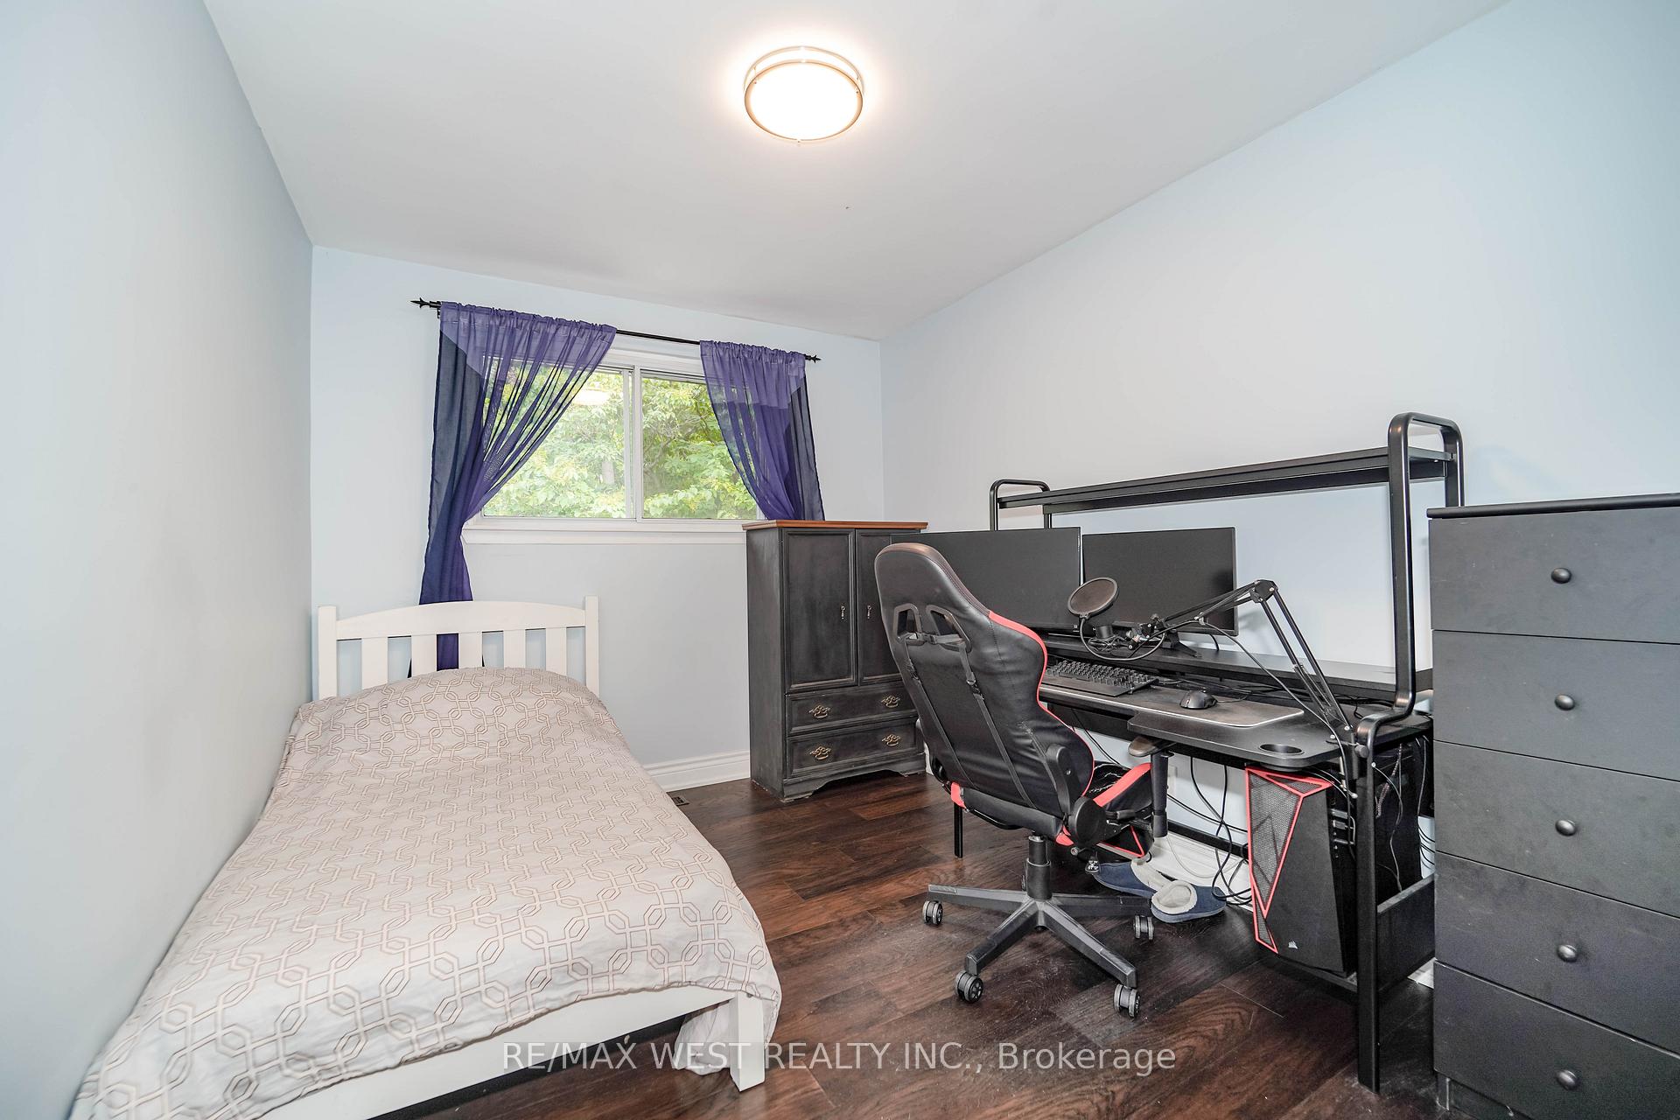
- Bedrooms: 3 + 1 in the basement
- Bathrooms: 2
- Kitchens: 2
Outside and lotBrick, Asphalt shingle, Unknown
- Exterior: Brick
- Roof: Asphalt shingle
- Foundation: Unknown
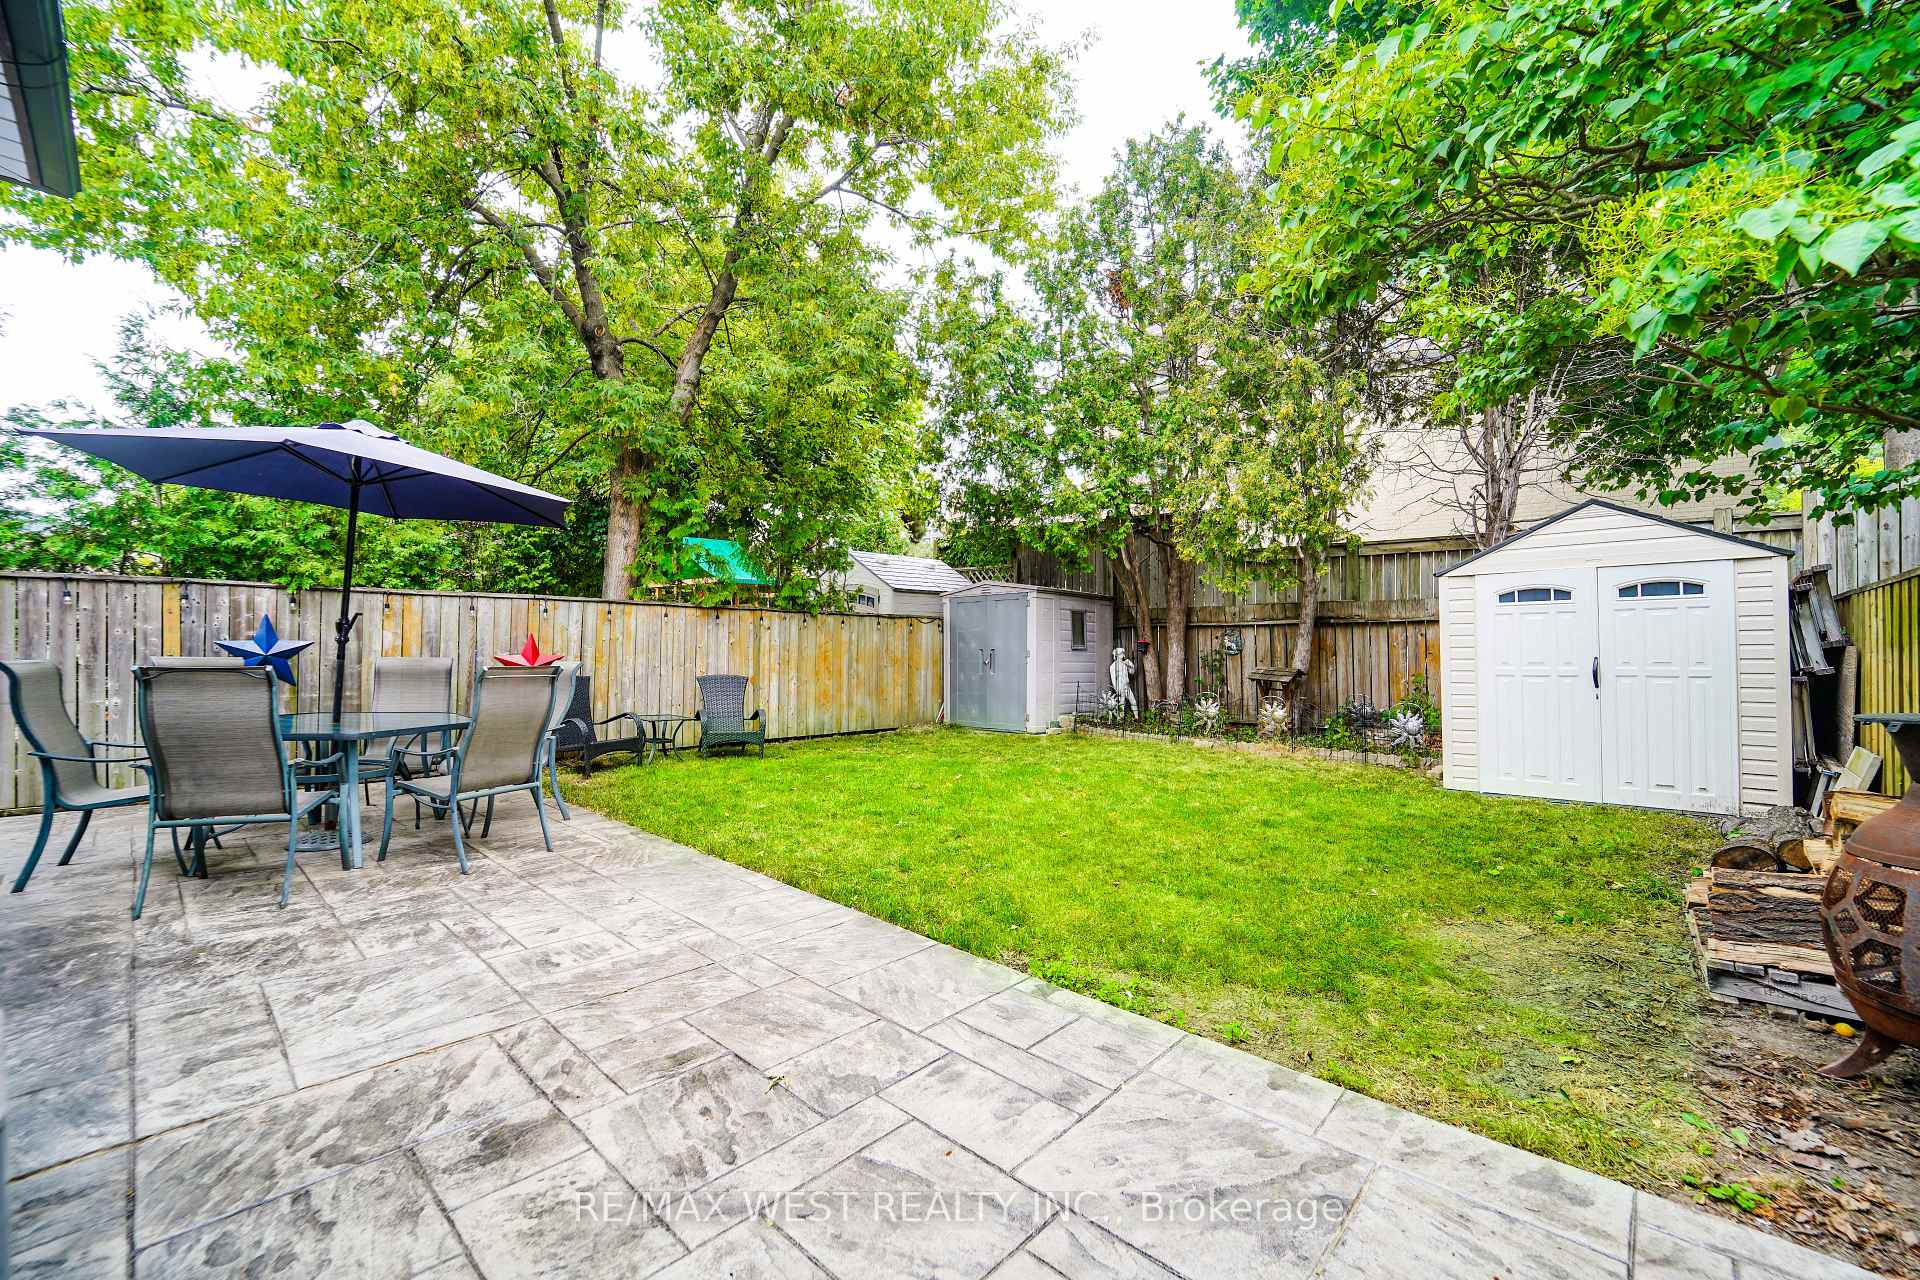
- Other structures: Garden shed
- Size: 30 × 120 ft
Parking3 Parking, Private
- Spaces: 3 Parking
- Driveway: Private
Heating, water and powerForced air, gas, Central air, Municipal water
- Heating: Forced air, gas
- Cooling: Central air
- Water: Municipal water
- Sewer: Municipal sewer
Costs and taxesTaxes $3,677 a year, HST included in the price
- Taxes, 2024: $3,677 a year
- HST: HST included in the price
Included in the saleAll electrical light fixtures, all window coverings, 2 wired security cameras, 2 sheds in backyard. upstairs: fridge, stove, hood fan, dishwasher, kitchen island. basement: 2 fridges, gas stove, hood fan, stacked washer/dryer, hot water tank., 2 microwaves, kitchen stools.
- Included: All electrical light fixtures, all window coverings, 2 wired security cameras, 2 sheds in backyard. upstairs: fridge, stove, hood fan, dishwasher, kitchen island. basement: 2 fridges, gas stove, hood fan, stacked washer/dryer, hot water tank.
- Not included: 2 microwaves, kitchen stools.
NearbyFenced yard, library, park, public transit, school, rec./commun.centre
- Close to: Fenced yard, library, park, public transit, school, rec./commun.centre
Listing detailsW12330558, Sold, Aug 7, 2025
- MLS® number: W12330558
- Status: Sold
- Listed on: Aug 7, 2025
- Days on market: 5
- Updated: Aug 12, 2025
- Possession: 60-89 days
- Occupied by: Owner
- Listing brokerage: RE/MAX WEST REALTY INC.
About this home
110 Wareside Road, Etobicoke (Etobicoke West Mall), ON M9C 3B6
Semi-detached bungalow with 3+1 bedrooms in Central Etobicoke. The main floor features three bedrooms, a renovated bathroom, and an updated kitchen with a large movable island. Primary bedroom has ample closet space overlooking the private fenced-in backyard. Spacious open concept living and dining rooms round out the main floor. A separate side entrance offers in-law suite potential in the tastefully updated basement, featuring above grade windows, a large rec room, renovated bathroom and kitchen. Ample storage space in the basement. This home is in a family-friendly neighbourhood near desirable schools. Steps to transit, close to Hwys, parks, schools, rec centres, and shopping.
Ask about this home
A HOMEH agent will answer your questions about this home.
Around this home
Daily convenience, out of 100, from the distances below
Schools nearby
School rating, out of 10.
Helpful calculators
Your HOMEH agent

"I would see it this week."