

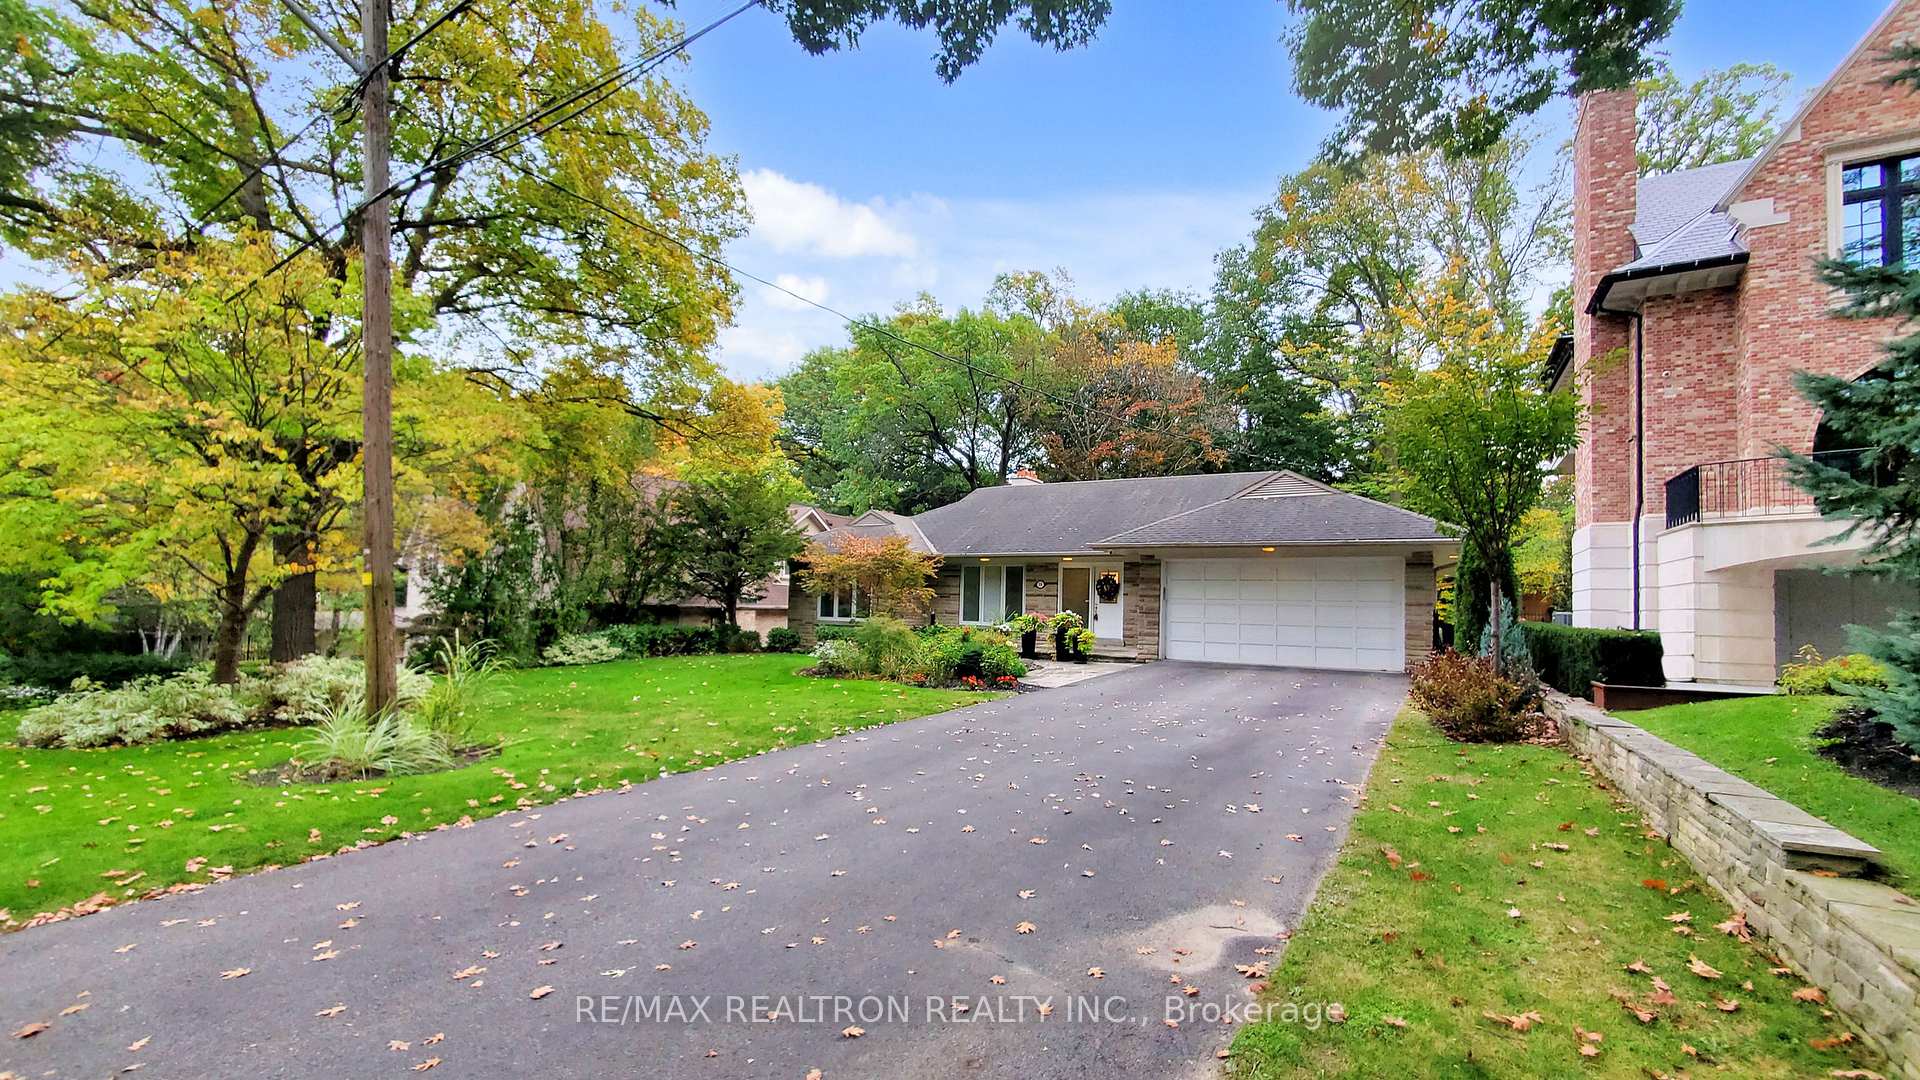
15 Edenbridge Drive
15 Edenbridge Drive
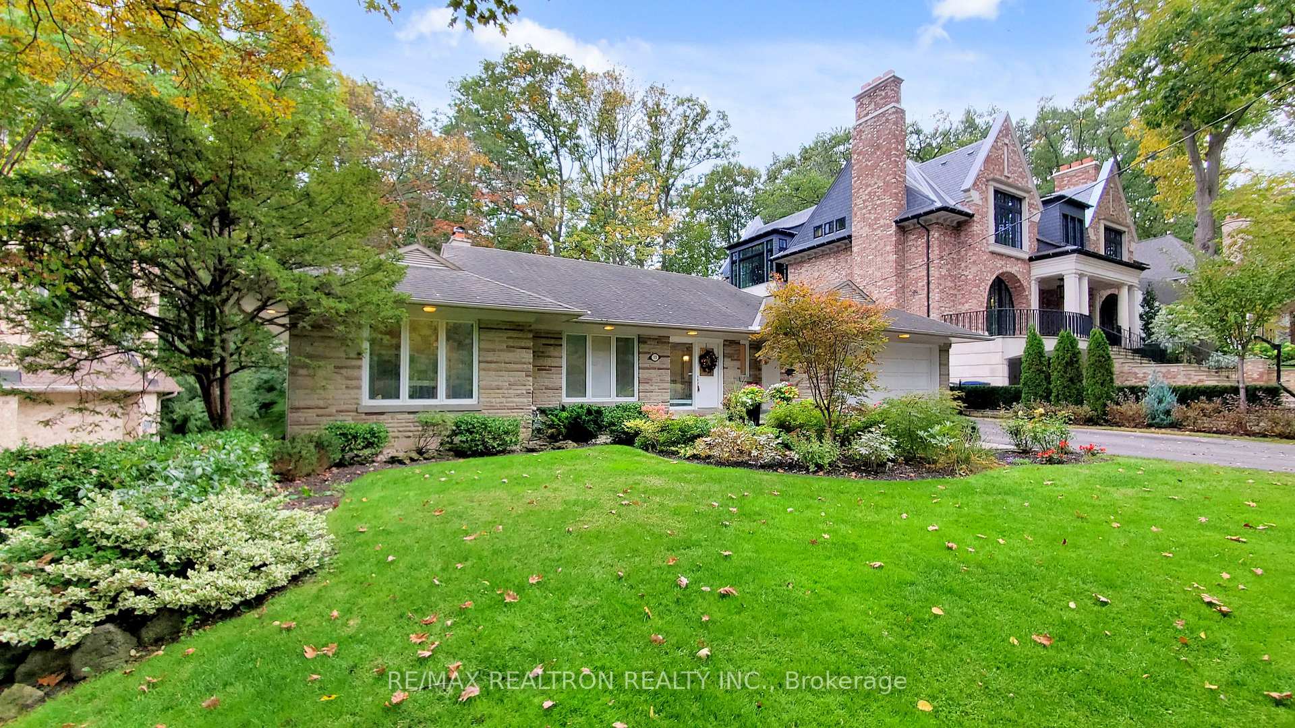
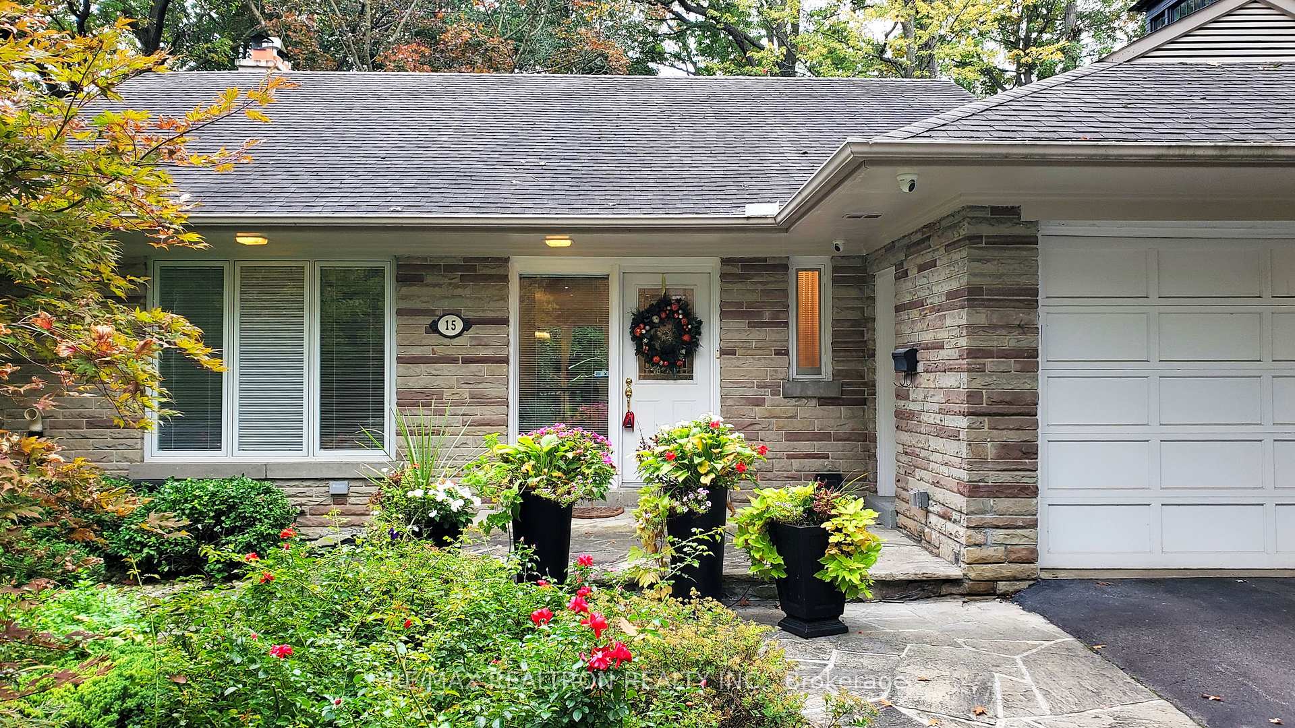
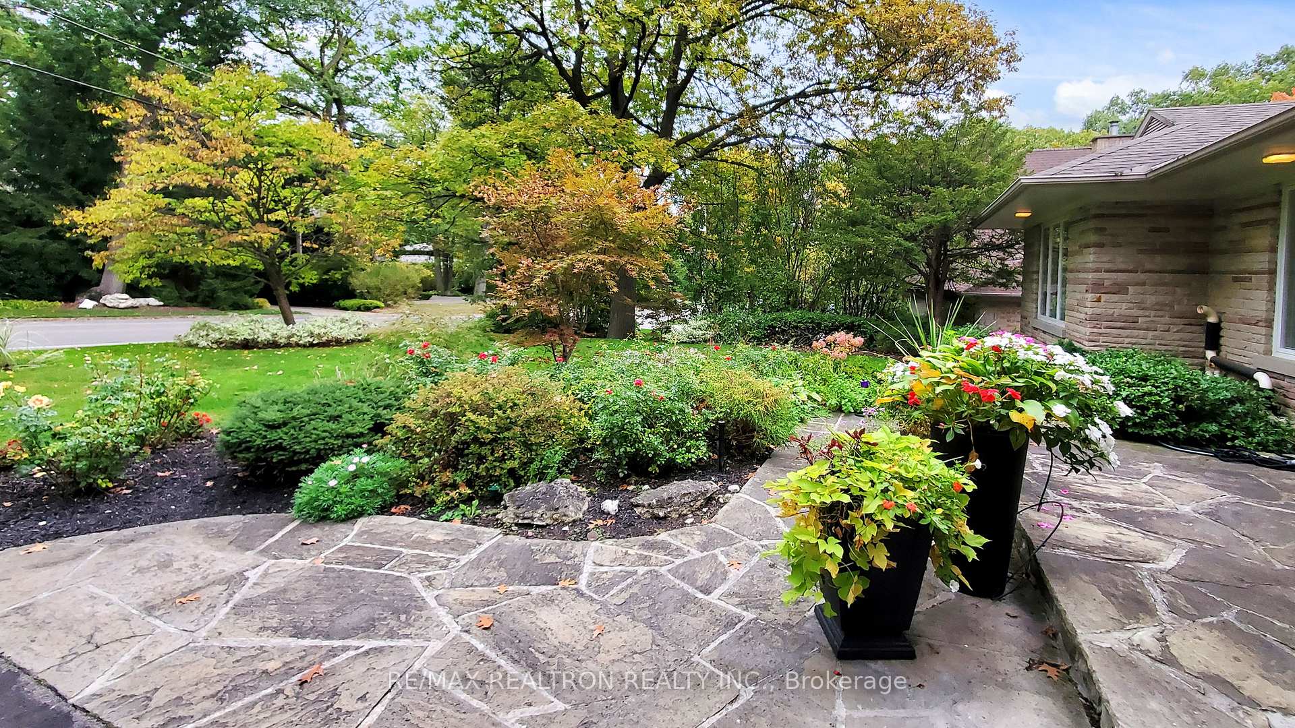
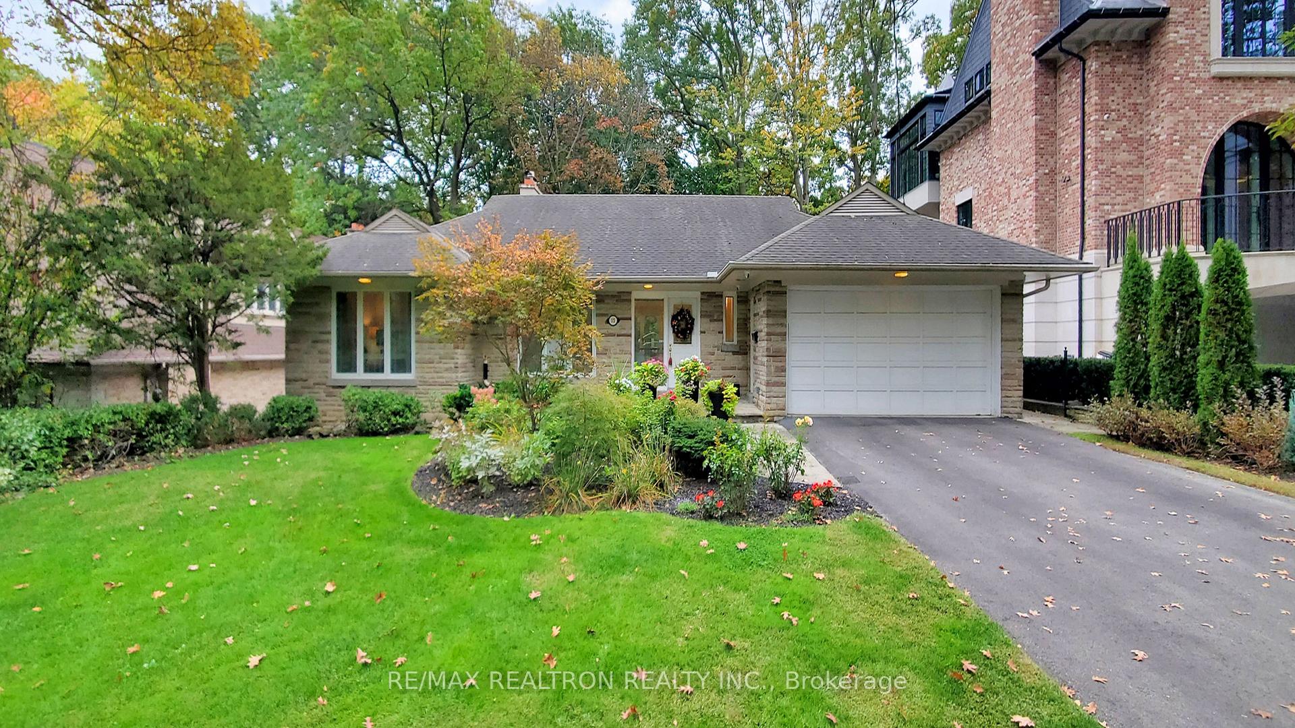 See all 45 photos
Property history
Facts and features
- BasementWalk-out
- Lot size75 × 175 ft
- Lease term12 months
- FurnishedUnfurnished
- Hardwood floors
- Fireplace
- Central air
The homeDetached, Bungalow, Age 31–50 years
- Type: Detached
- Style: Bungalow
- Age: 31–50 years
- Living space: 1,500–2,000 sq ft
- Basement: Finished with walk-out
InsideFireplace Yes, natural gas, wood, Broadloom, Hardwood, Tile, Parquet, In basement, lower level
- Fireplace: Yes, natural gas, wood
- Flooring: Broadloom, Hardwood, Tile, Parquet
- Laundry: In basement, lower level
- Features: Built-in oven, carpet free, in-law capability, primary bedroom - main floor, water heater, water purifier, water softener
- Rooms above ground: 7
- Bedrooms: 3 + 3 in the basement
- Bathrooms: 3
- Kitchens: 1
- Family room: Yes
Outside and lotBrick, stone, Asphalt shingle, Concrete
- Exterior: Brick, stone
- Roof: Asphalt shingle
- Foundation: Concrete
- Other structures: Fence - full
- Accessibility: Accessible public transit nearby
- Size: 75 × 175 ft
Parking2 Garage, Attached
- Spaces: 2 Garage
- Garage: Attached
Heating, water and powerForced air, wood, Central air, Municipal water
- Heating: Forced air, wood
- Cooling: Central air
- Water: Municipal water
- Sewer: Municipal sewer
Rent and termsRent $6,500 a month, Entire property, Unfurnished
- Rent: $6,500 a month
- Space for rent: Entire property
- Furnished: Unfurnished
- Lease: 12 months
- Paid: Monthly
- Rent includes: Parking
- Deposit: Required
- Credit check: Required
- Employment letter: Required
- Rental application: Required
- References: Required
- Rental items: Furnace/tankless water heater/air conditioner/water softener ( total cost 337.73+ hst ) paid by tenant.
IncludedModern kitchen equipped with stove, refrigerator, microwave, steamer, dishwasher, and water purification system(tenant to replace filter as needed). washer & dryer. all elf. all window covering., Current tenant's furniture & belongings
- Included: Modern kitchen equipped with stove, refrigerator, microwave, steamer, dishwasher, and water purification system(tenant to replace filter as needed). washer & dryer. all elf. all window covering.
- Not included: Current tenant's furniture & belongings
NearbyClear view, fenced yard, golf, hospital, library, park
- Close to: Clear view, fenced yard, golf, hospital, library, park
Listing detailsW12470105, Rented, Oct 18, 2025
- MLS® number: W12470105
- Status: Rented
- Listed on: Oct 18, 2025
- Days on market: 10
- Updated: Oct 28, 2025
- Possession: 2026-10-16 / Immediate
- Occupied by: Owner
- Listing brokerage: RE/MAX REALTRON REALTY INC.
About this home
15 Edenbridge Drive, Etobicoke (Edenbridge-Humber Valley), ON M9A 3E8
Where Luxury Meets Elegance - this beautifully designed bungalow feels like a Muskoka retreat in the heart of downtown. Originally occupied by an interior designer, every corner reflects thoughtful taste and style. The home features a double garage and backs onto a tranquil ravine, offering unmatched privacy and a natural escape from city life. As you enter, you're greeted by a stunning, design-forward foyer that opens into a spacious living and dining area. The open-concept family room features a cozy wood-burning fireplace - perfect for enjoying the scent of oak on winter nights or during Christmas gatherings. Elegant crystal chandeliers showcase the owner's exquisite taste and create a warm, welcoming glow throughout the home. The adjacent modern kitchen boasts abundant storage and sleek cabinetry that will impress any home chef. A charming breakfast area walks out to a private deck - ideal for summer high tea or morning coffee. In winter, relax indoors while admiring the peaceful backyard garden views, surrounded by fresh air that feels like a natural oxygen bar. The walk-out basement offers a bright, spacious family room with a fireplace and a smartly divided layout that separates three bedrooms on one side and an oversized studio on the other. At the back, you'll find a large laundry room leading to a serene sunroom - perfect as a reading nook, art space, or a quiet retreat to enjoy the garden views year-round. A rare opportunity for tenants who appreciate fine design, tranquility, and a truly special home.
Ask about this home
A HOMEH agent will answer your questions about this home.
Around this home
Daily convenience, out of 100, from the distances below
Schools nearby
School rating, out of 10.
Helpful calculators
Your HOMEH agent

"I would see it this week."