

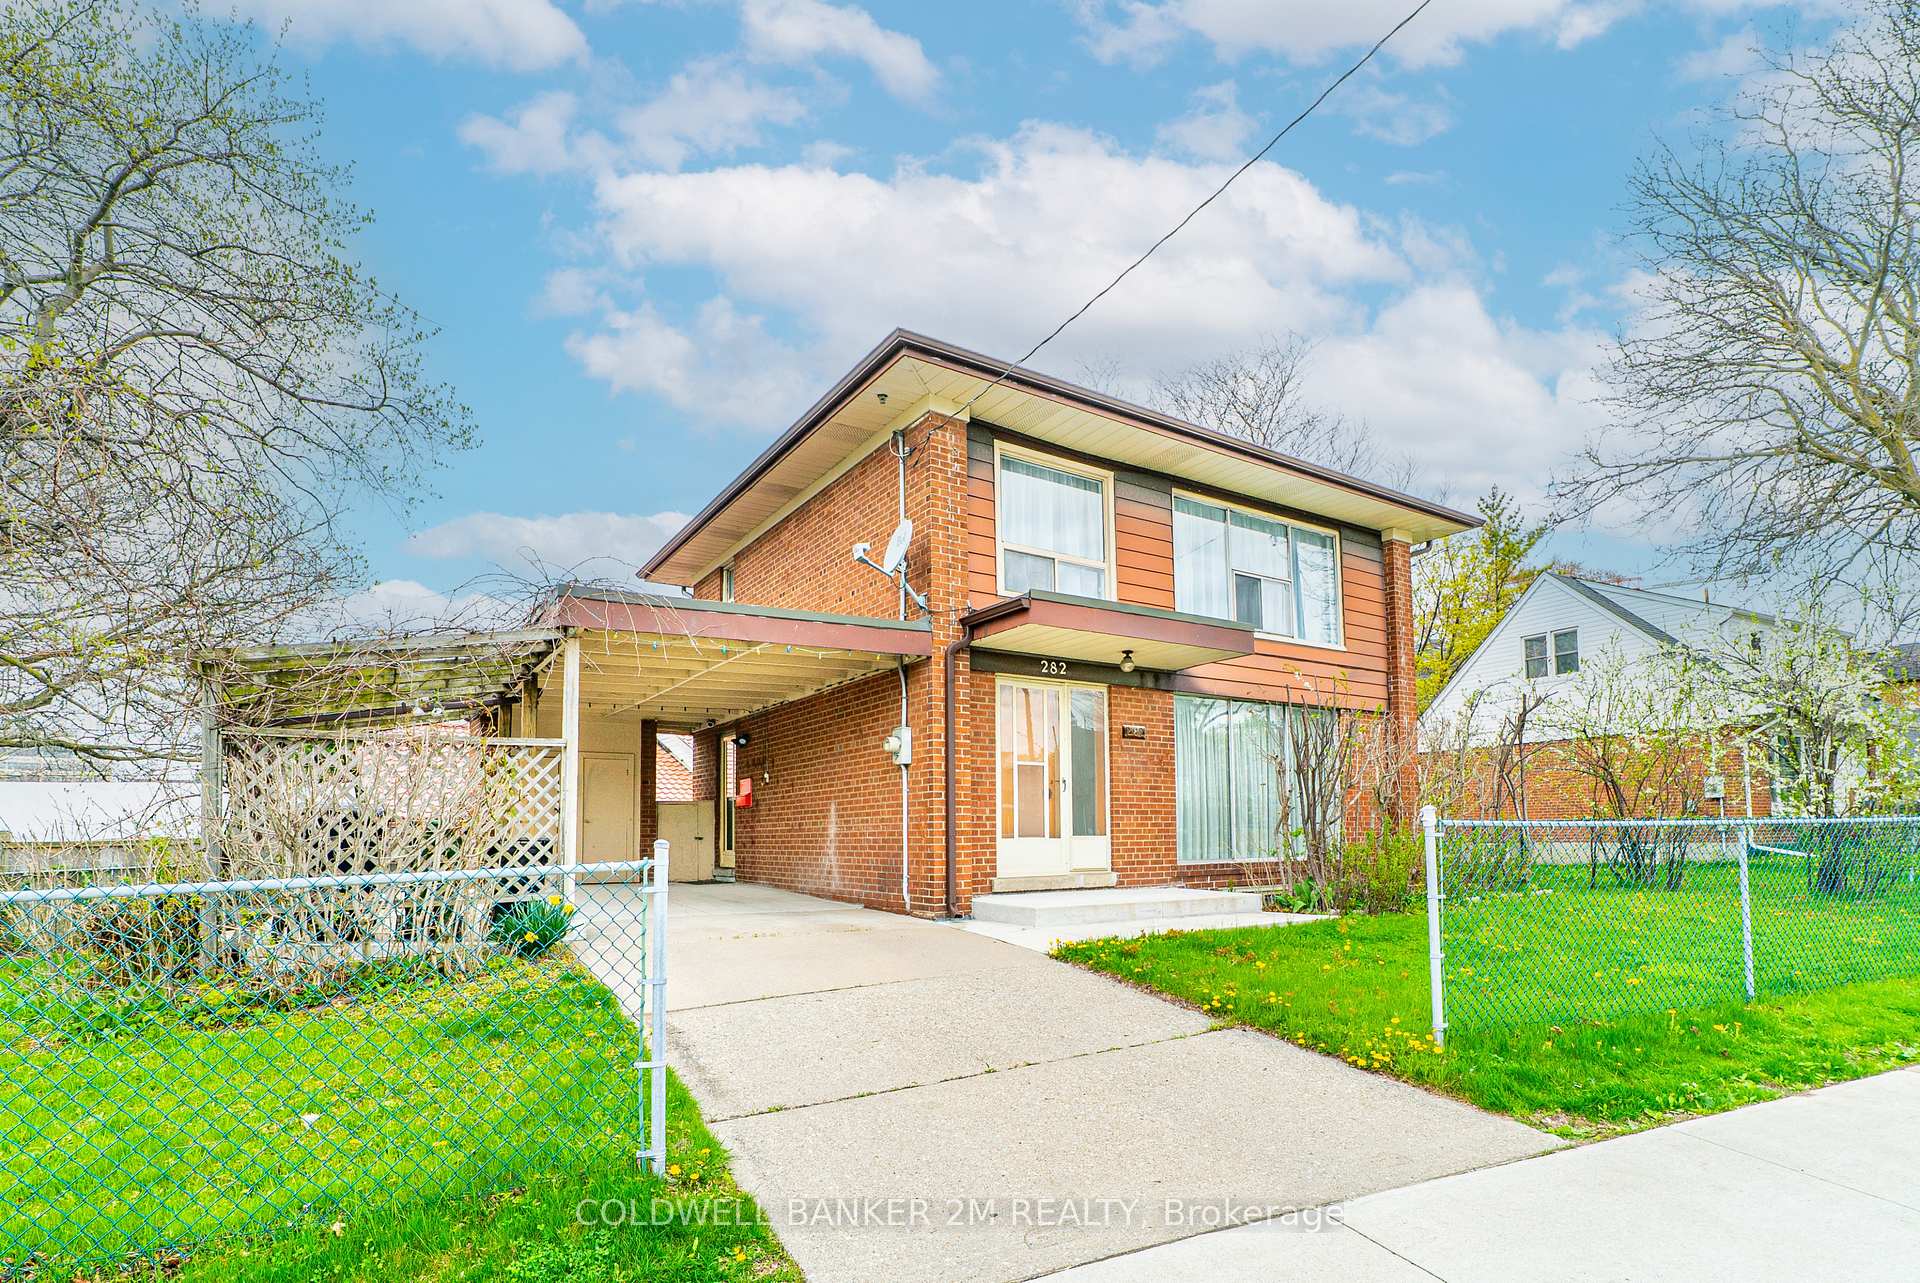
282 The East Mall
282 The East Mall
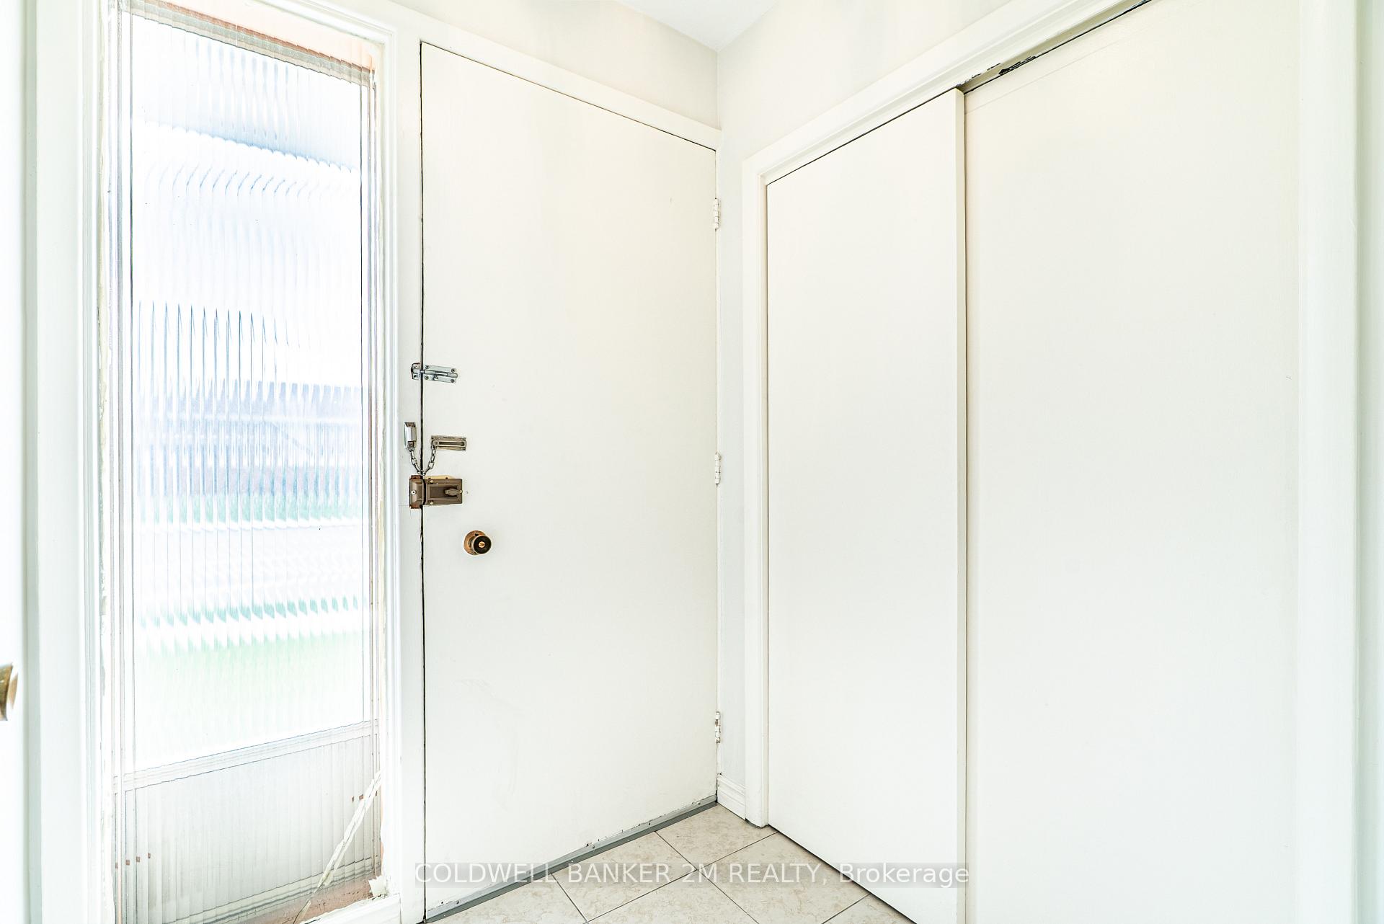
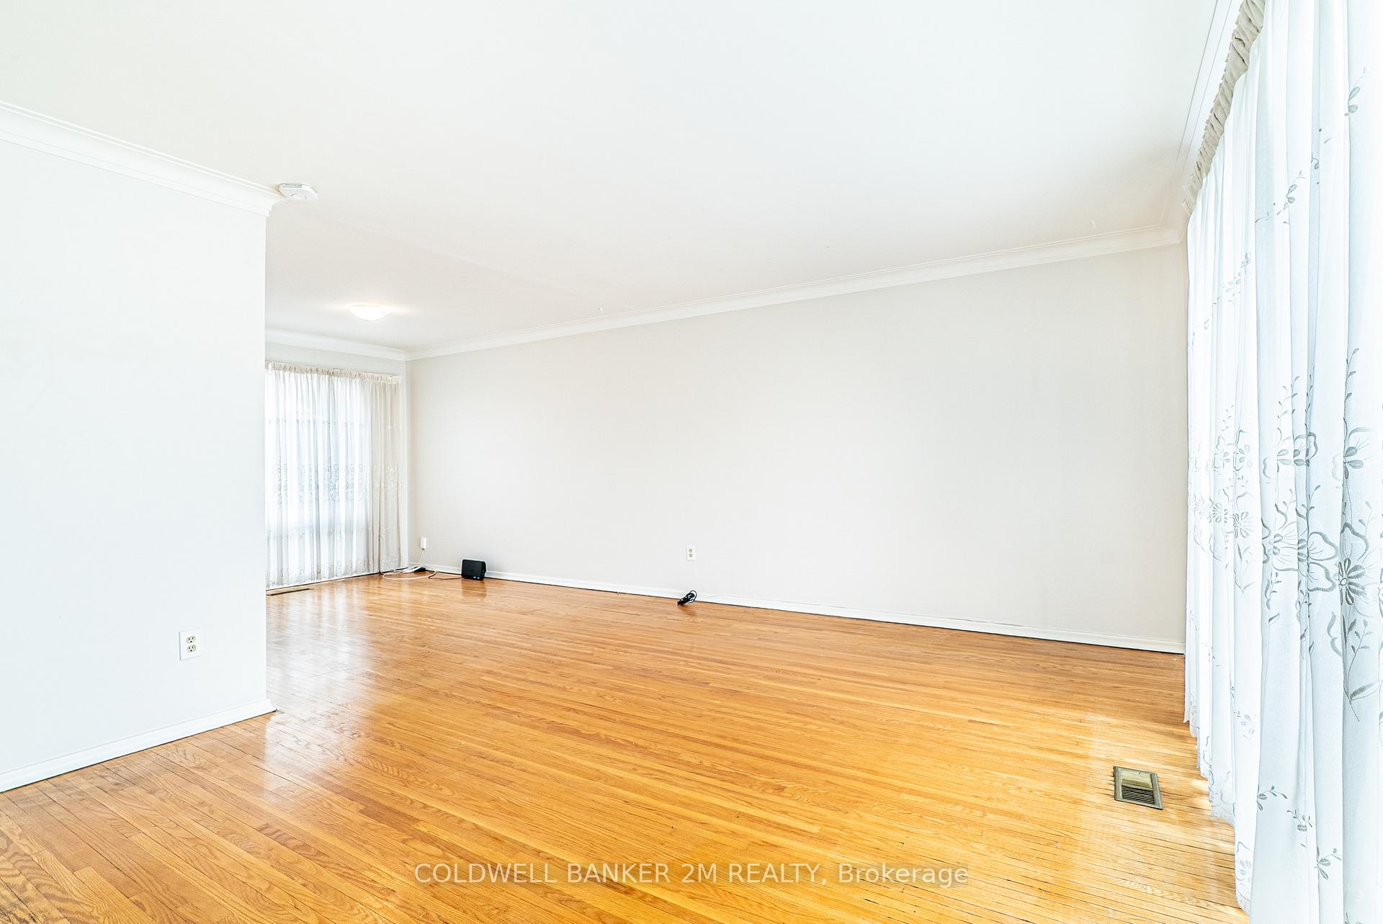
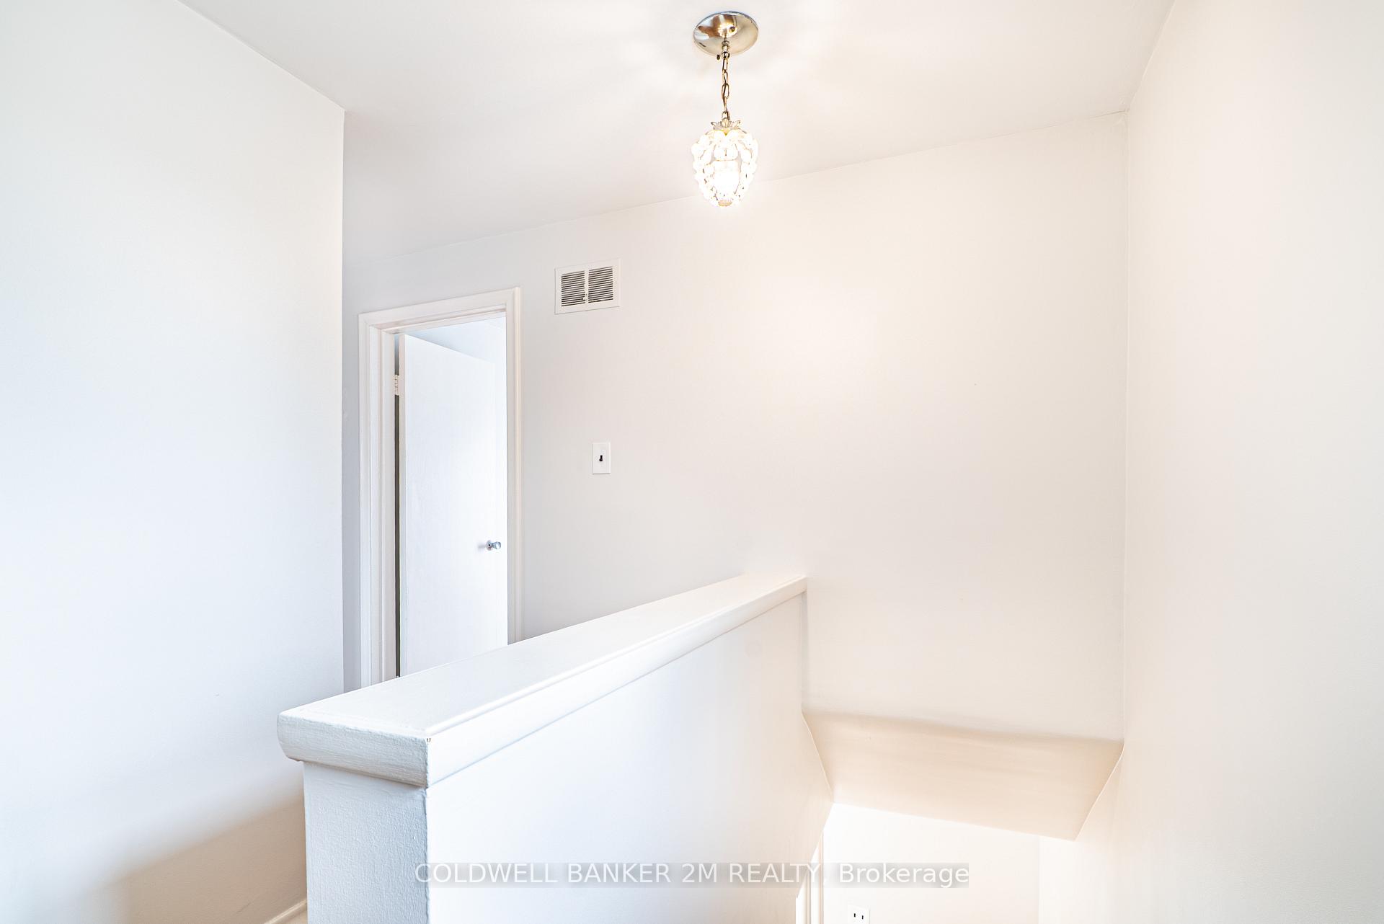
 See all 30 photos
Property history
Facts and features
- BasementFinished
- Water, sewerMunicipal
- Lot shapeRectangular
- HeatingForced air
- Hardwood floors
- Central air
The homeDetached, 2-storey, 1,100–1,500 sq ft
- Type: Detached
- Style: 2-storey
- Living space: 1,100–1,500 sq ft
- Basement: Finished
InsideHardwood, Water heater, Rooms above ground 6
- Flooring: Hardwood
- Features: Water heater
- Rooms above ground: 6
- Rooms in the basement: 2
- Bedrooms: 3
- Bathrooms: 2
- Kitchens: 1
Outside and lotBrick, aluminum siding, Asphalt shingle, Poured concrete
- Exterior: Brick, aluminum siding
- Roof: Asphalt shingle
- Foundation: Poured concrete
- Size: 94.99 × 60.08 ft
- Shape: Rectangular
Parking1 Garage, Carport, Private
- Spaces: 1 Garage
- Garage: Carport
- Driveway: Private
Heating, water and powerForced air, gas, Central air, Municipal water
- Heating: Forced air, gas
- Cooling: Central air
- Water: Municipal water
- Sewer: Municipal sewer
Costs and taxesTaxes $4,535 a year, HST included in the price, Hwt $24.90 + hst
- Taxes, 2025: $4,535 a year
- HST: HST included in the price
- Rental items: Hwt $24.90 + hst
Included in the saleFridge, stove, washer, dryer, all elfs, all window coverings and rods, shed, Not included None
- Included: Fridge, stove, washer, dryer, all elfs, all window coverings and rods, shed
- Not included: None
Listing detailsW12330600, Sold, Aug 7, 2025
- MLS® number: W12330600
- Status: Sold
- Listed on: Aug 7, 2025
- Days on market: 35
- Updated: Sep 11, 2025
- Possession: Flexible
- Occupied by: Vacant
- Listing brokerage: COLDWELL BANKER 2M REALTY
About this home
282 The East Mall, Etobicoke (Islington-City Centre West), ON M9B 3Z3
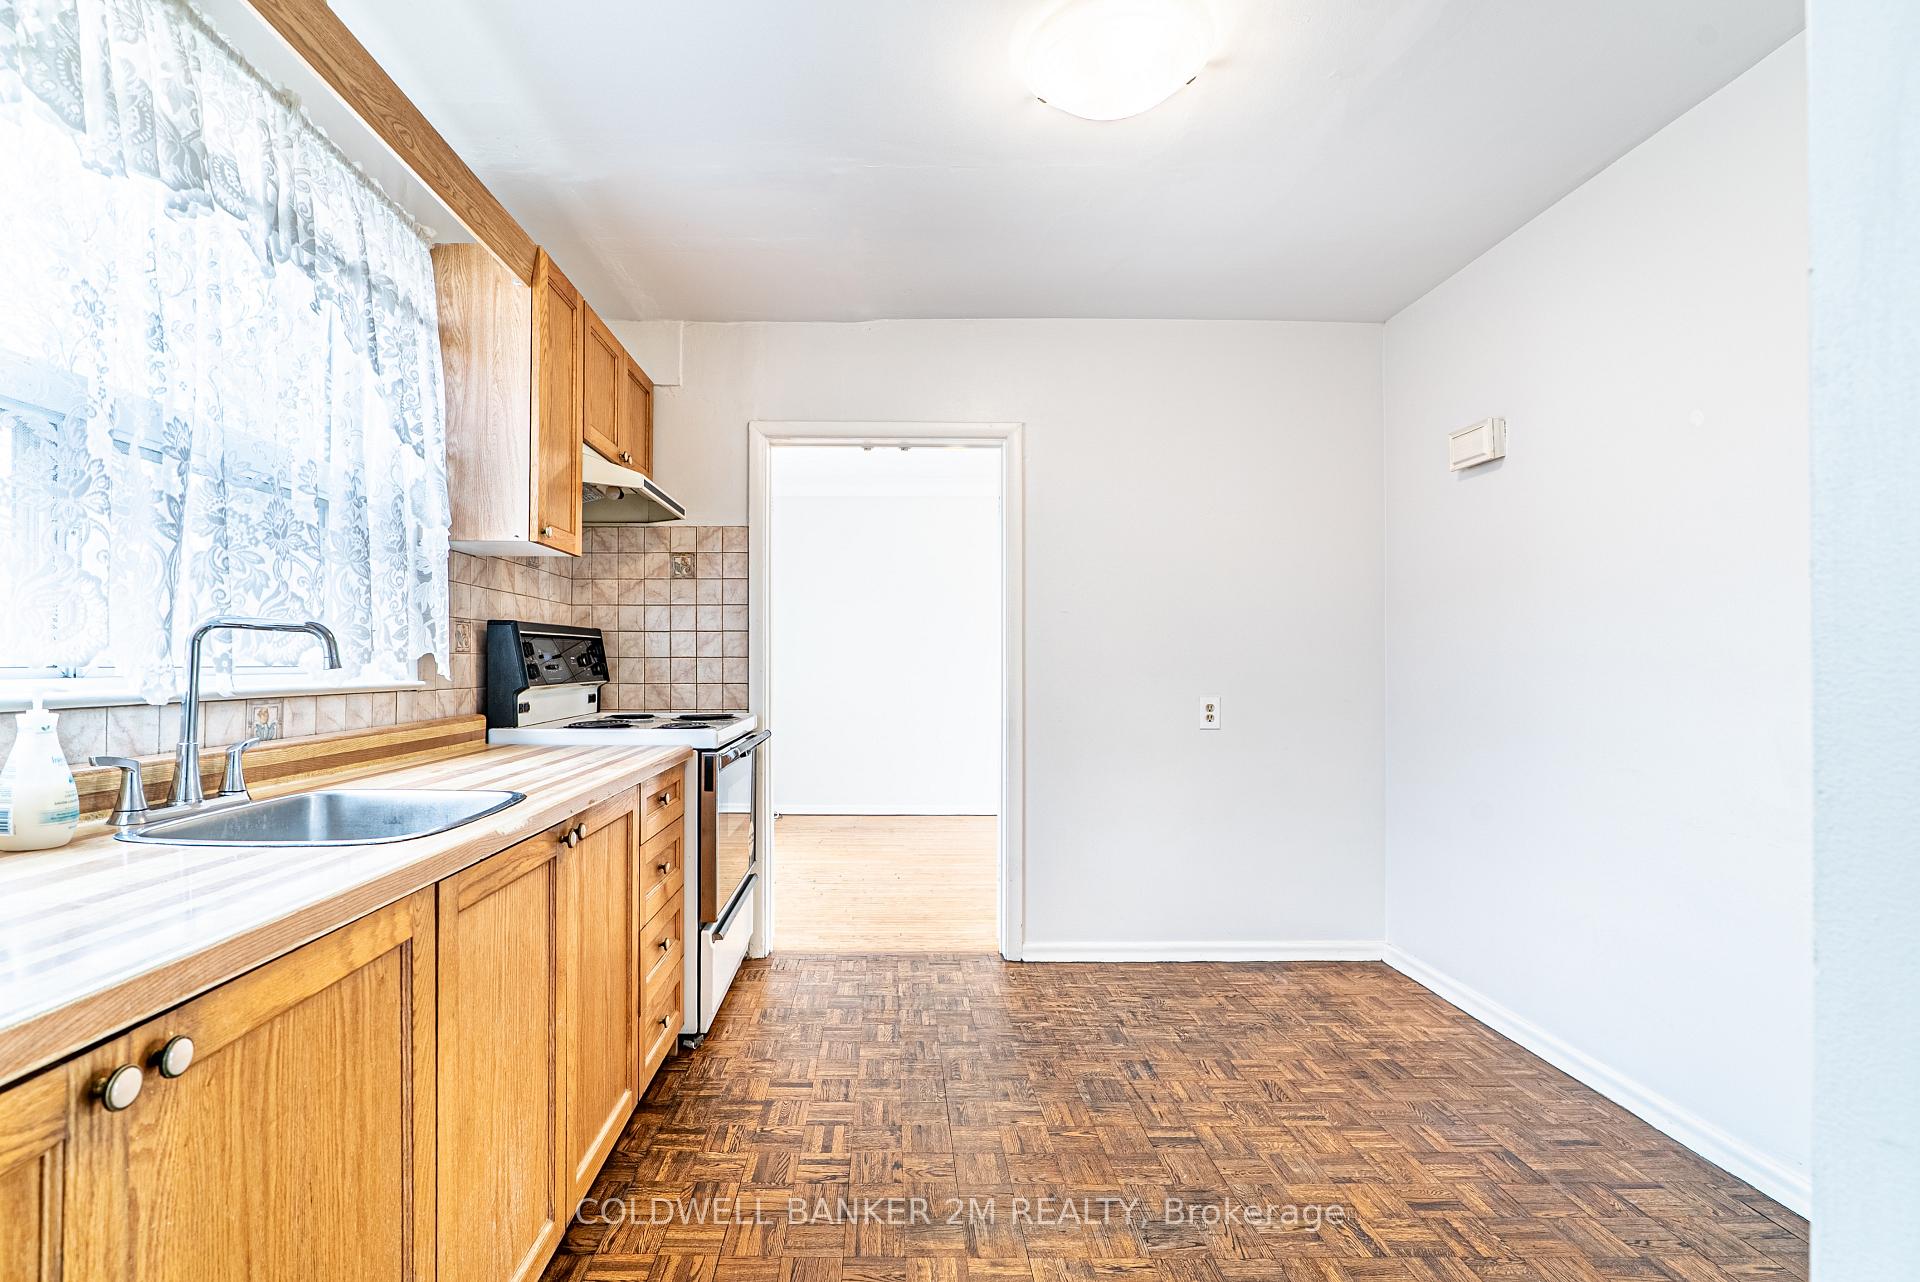
Incredible light filled 2 storey home sitting on a huge corner lot in a Prime Etobicoke Location! Bring the whole family to spread out in the large living room and dining room featuring beautiful crown moulding. Enjoy a roomy kitchen with direct access to the carport. Upstairs features a large primary bedroom with double closet and two more spacious bedrooms. Enjoy hardwood flooring throughout the main and second levels. The fully finished large basement offers a rec room with above grade windows. The laundry area is bright and airy. Upgrades include Lennox High Efficiency Furnace (2022) AC (2022) Roof (2018) Central Vac and 100 AMP Breaker Panel. Walk to local schools and parks, Malls, 427,401,QEW, 10 minutes to Downtown, Kipling Subway close by, TTC & GO, Markland Wood Golf Club, Neilson Park Creative Centre. You can have it all in this location!
Ask about this home
A HOMEH agent will answer your questions about this home.
Around this home
Daily convenience, out of 100, from the distances below
Schools nearby
School rating, out of 10.
Helpful calculators
Your HOMEH agent

"I would see it this week."