

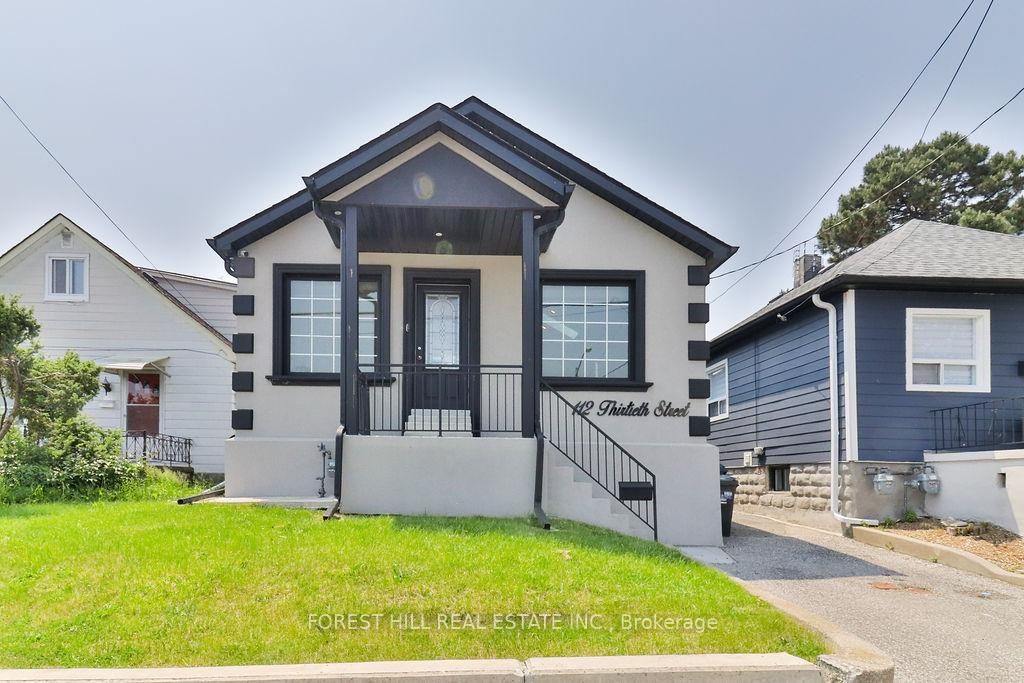
112 Thirtieth Street
Detached Sold
1/45112 Thirtieth Street
Detached Sold
 See all 45 photos
Asked for: $949,000Sold Jun 27, 2025
3 Bedrooms
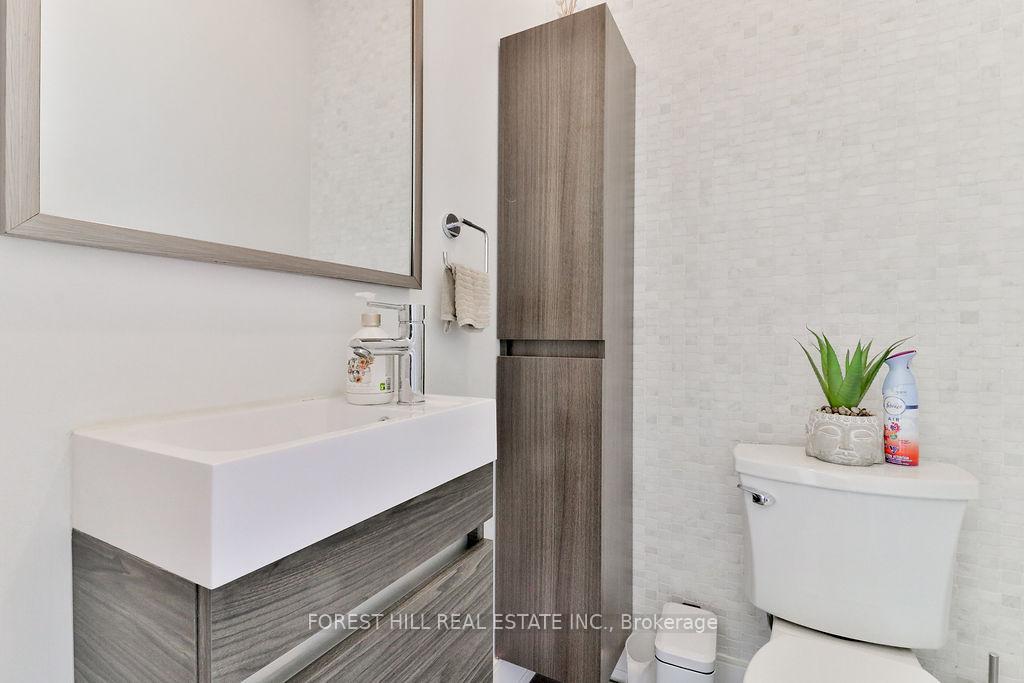
3 Bathrooms
0 Garage
700–1.1K sq.ft
30×135 ft
$3,537/yr
Property history
Facts and features
- BasementFinished
- Age of home51–99 years
- Water, sewerMunicipal
- HeatingForced air
What stands out
- Central air
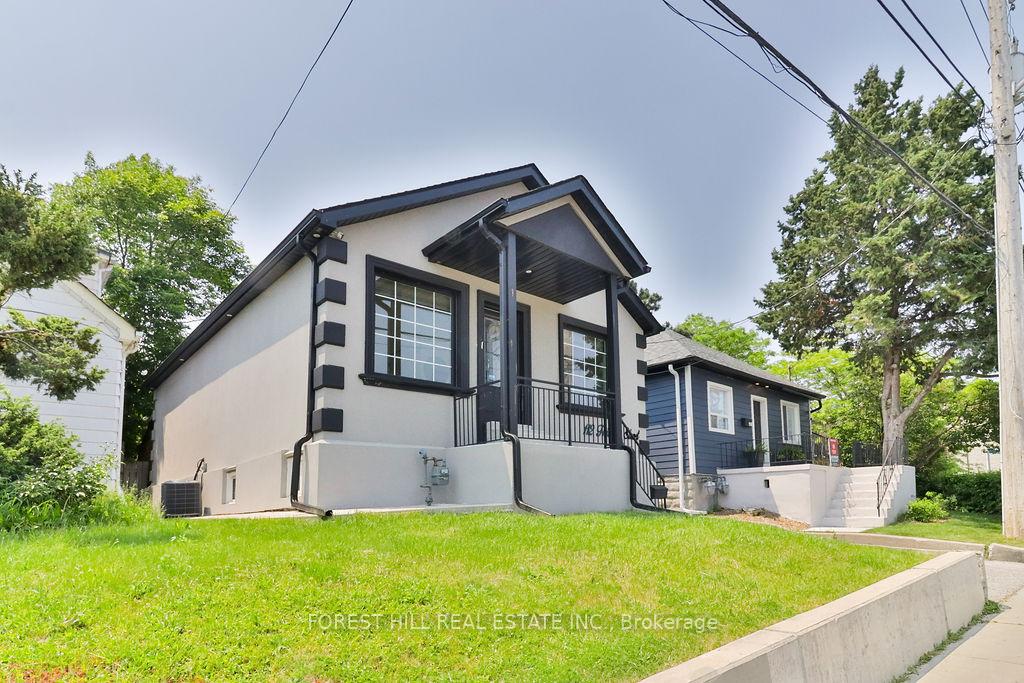
The homeDetached, Bungalow, Age 51–99 years
- Type: Detached
- Style: Bungalow
- Age: 51–99 years
- Living space: 700–1,100 sq ft
- Basement: Finished
- Special designation: Other
InsideLower level, Rooms above ground 7, Bedrooms 3
- Laundry: Lower level
- Rooms above ground: 7
- Bedrooms: 3
- Bathrooms: 3
- Kitchens: 1
Outside and lotBrick, stucco (plaster), Shingles, Unknown
Outside
- Exterior: Brick, stucco (plaster)
- Roof: Shingles
- Foundation: Unknown
- Size: 30 × 135 ft
Parking2 Parking, Mutual
- Spaces: 2 Parking
- Driveway: Mutual
Heating, water and powerForced air, gas, Central air, Municipal water
- Heating: Forced air, gas
- Cooling: Central air
- Water: Municipal water
- Sewer: Municipal sewer
Costs and taxesTaxes $3,537 a year, HST included in the price
- Taxes, 2024: $3,537 a year
- HST: HST included in the price
Included in the saleExisting fridge, stove, washer, dryer. water softener and tankless water heater unit rented. spray foam insulation ceiling and walls. 7x4 shed for storage. patio 10x10 and 8x4 bbq canopies. all window blinds. gas stove. camera system w/dvr
- Included: Existing fridge, stove, washer, dryer. water softener and tankless water heater unit rented. spray foam insulation ceiling and walls. 7x4 shed for storage. patio 10x10 and 8x4 bbq canopies. all window blinds. gas stove. camera system w/dvr
Listing detailsW12218379, Sold, Jun 13, 2025
- MLS® number: W12218379
- Status: Sold
- Listed on: Jun 13, 2025
- Days on market: 14
- Updated: Jun 27, 2025
- Possession: 60-89 days
- Occupied by: Owner
- Listing brokerage: FOREST HILL REAL ESTATE INC.
About this home
112 Thirtieth Street, Etobicoke (Alderwood), ON M8W 3B8
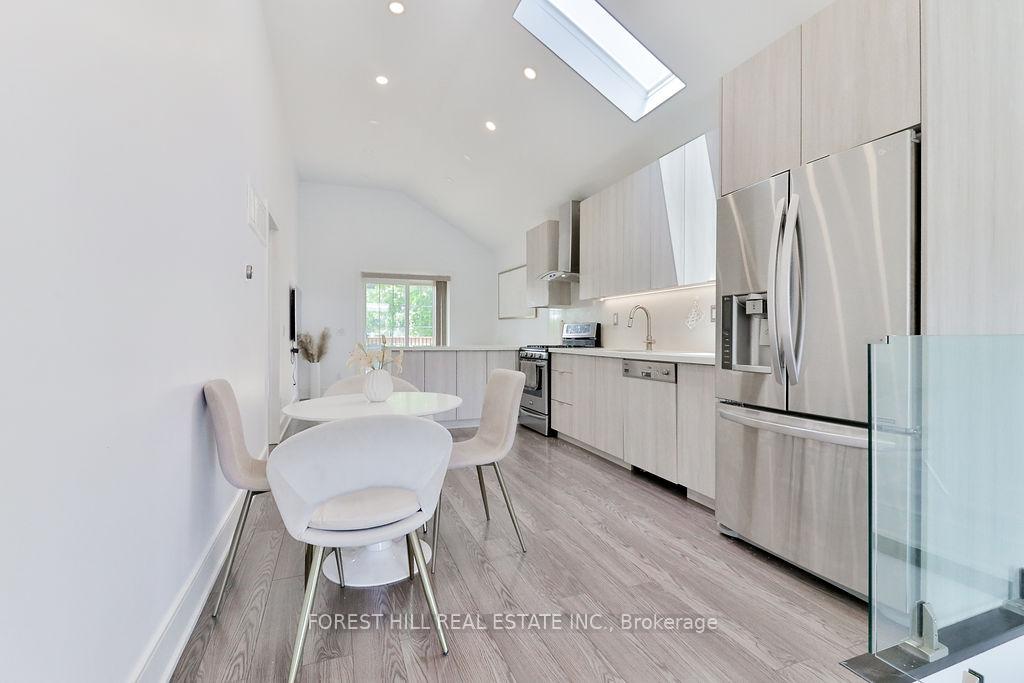
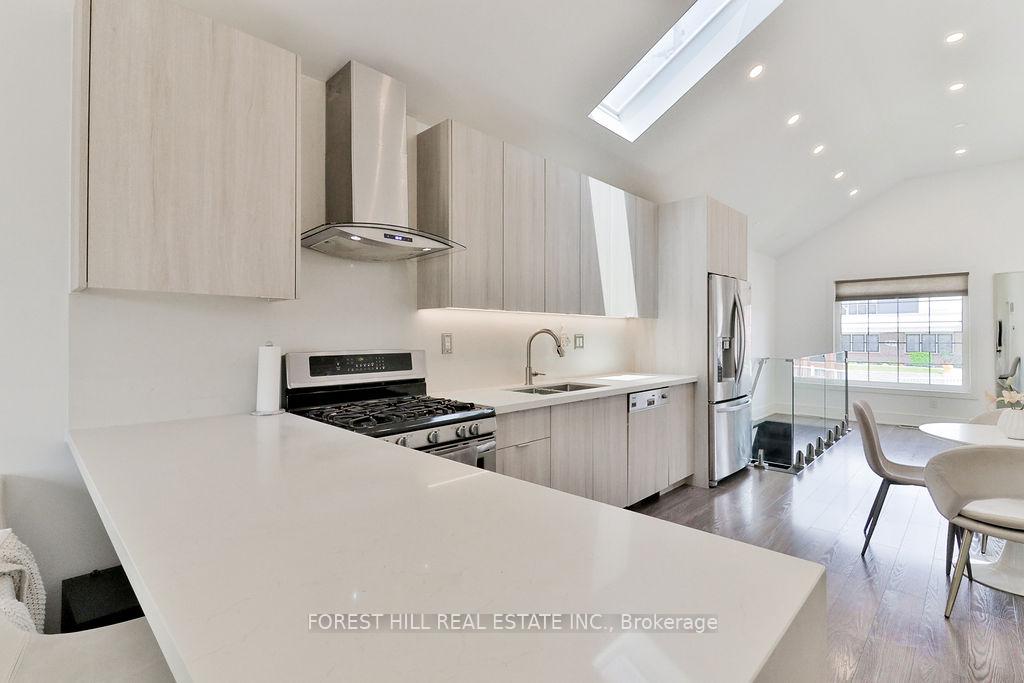
Newly Renovated Charming Bungalow in the heart of Long Branch! Main Floor Master Bed. & Full Bath, Kitchen With Modern Open Concept. Walk Out To The Deck And BBQ Areas Both With Canopies. Full home Enjoy The Heated Office/Studio In Backyard. Great Located In Prime Alderwood South Etobicoke! Close To Lakeshore restaurants Amenities, Parks, Schools, Easy Access To Major Highways And 20 Minutes To Downtown.
Read more
Ask about this home
A HOMEH agent will answer your questions about this home.
Ask a question
Thinking of selling your home?See what your home is worth today.
Around this home
Lakeshore & Thirtieth St
Errands
Transit
Parks
Schools
Daily convenience, out of 100, from the distances below
ParkLaburnham Park · 7 within 1 km5 min walk333 m
GroceryDelta Variety9 min walk552 m
SchoolVincent Massey Academy Day School7 min walk400 m
Train stationThirtieth Street9 min walk534 m
PharmacyPharmaDocs Pharmacy & Clinic9 min walk536 m
Cafés & foodThe Fix + Co · 15 within 1 km8 min walk514 m
Gym & rec centreSolis Movement9 min walk568 m
LibraryToronto Public Library - Long Branch8 min walk515 m
WalkDriveStraight-line distance, open map data
Grocery0.6 km
Park0.3 km
Coffee0.6 km
Dining0.5 km
Gym0.6 km
Thirtieth Street0.5 km
Schools nearby
School rating, out of 10.
Vincent Massey Academy Day Schoolelementary · Private · 0.4 km
—
James S Bell Junior Middle Schoolelementary · Public · 0.7 km
5.6/10Fair
Twentieth Street Junior Schoolelementary · Public · 1.0 km
—
Contact agent
Helpful calculators
Mortgage
Affordability
Closing costs
Land transfer tax
Property tax
Down payment
CMHC insurance
Stress test
Cashback Rebate
Your HOMEH agent

KimHOMEH agent · Etobicoke
"I would see it this week."
Ask Kim