

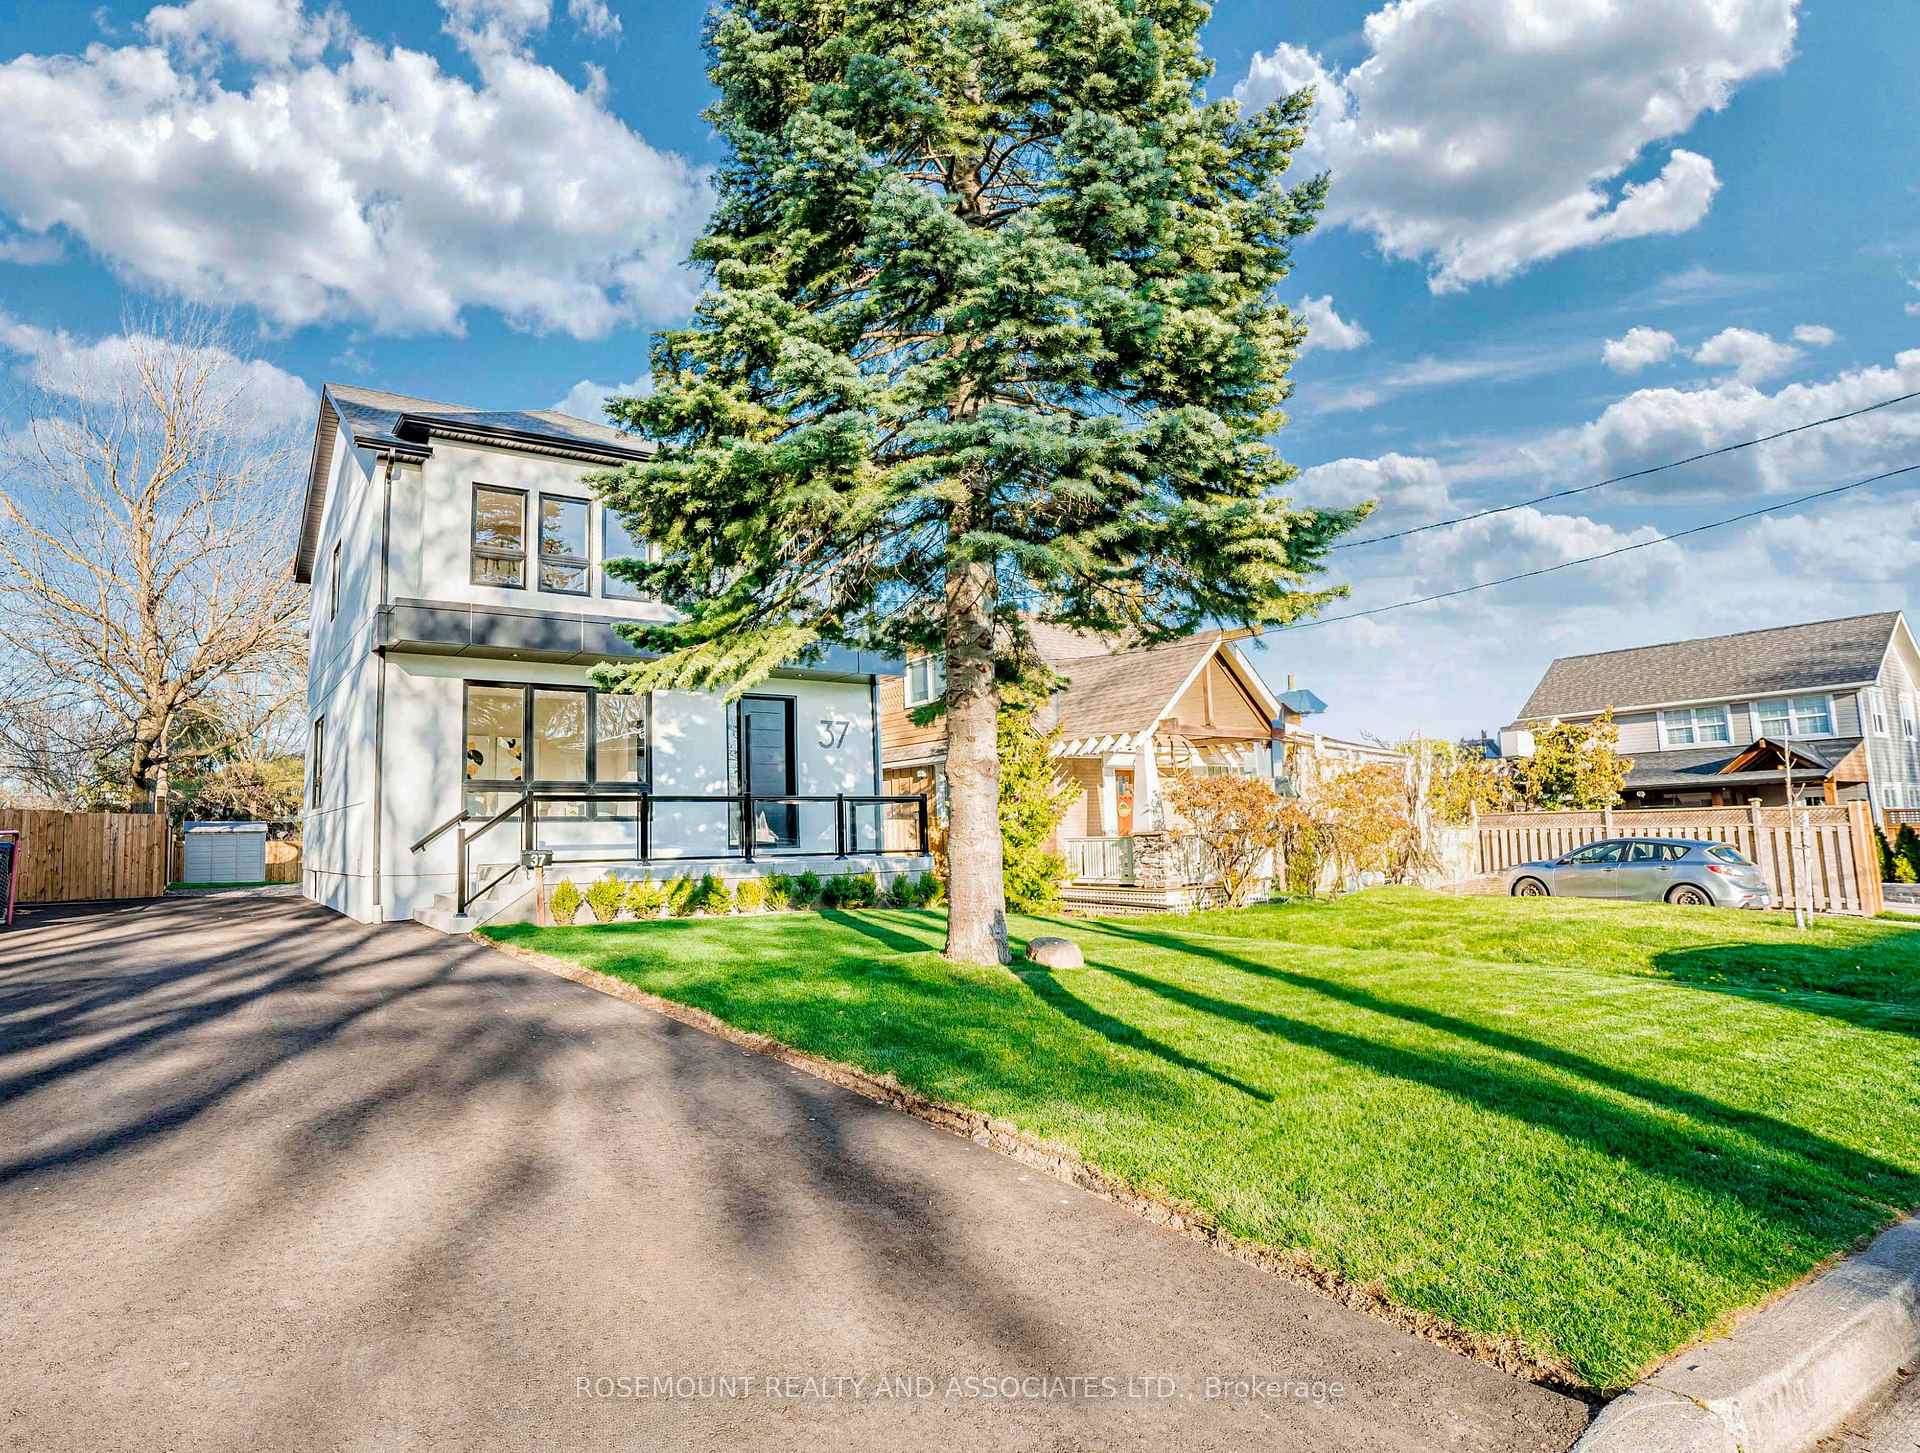
37 Radlett Avenue
37 Radlett Avenue
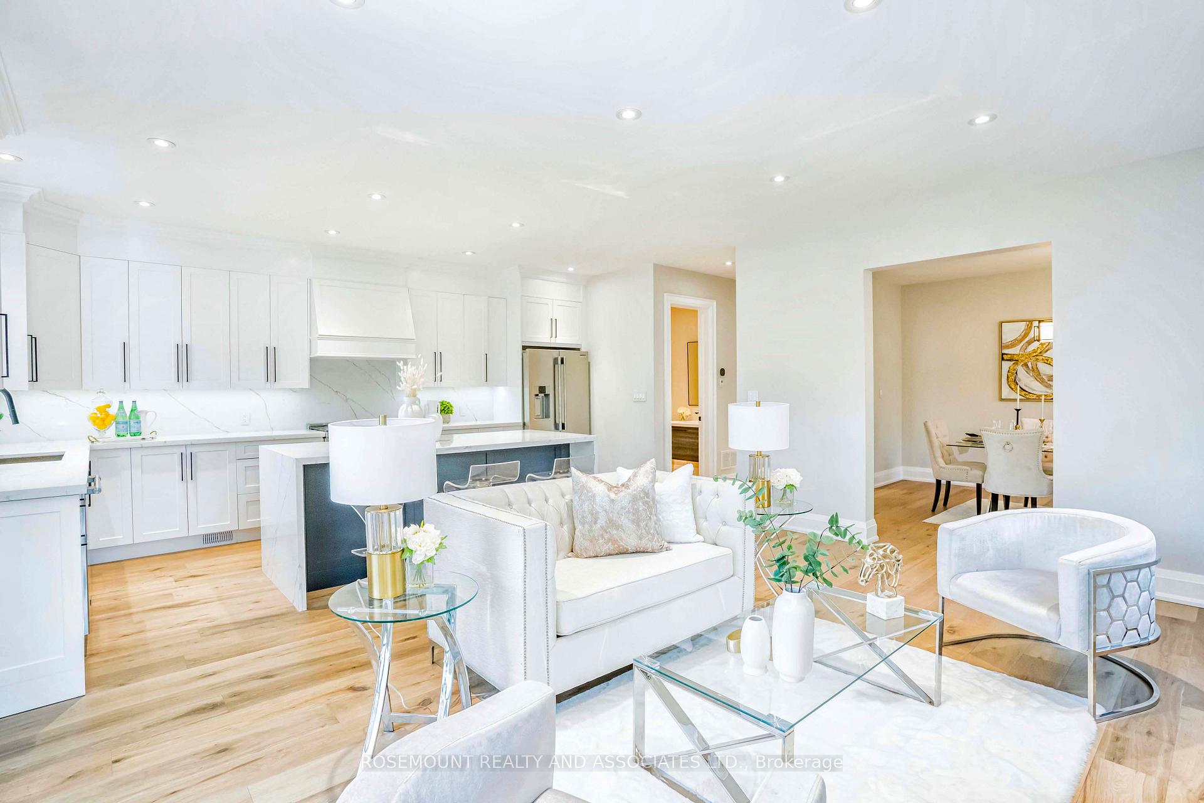
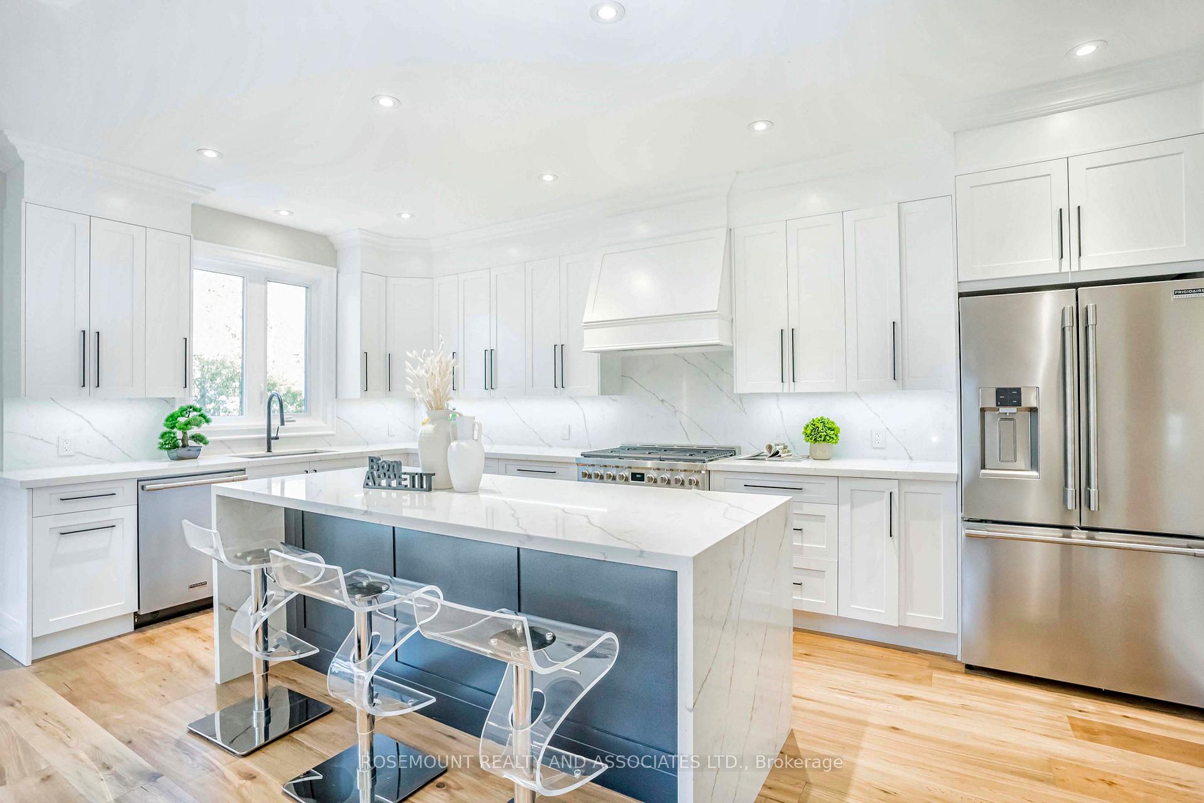
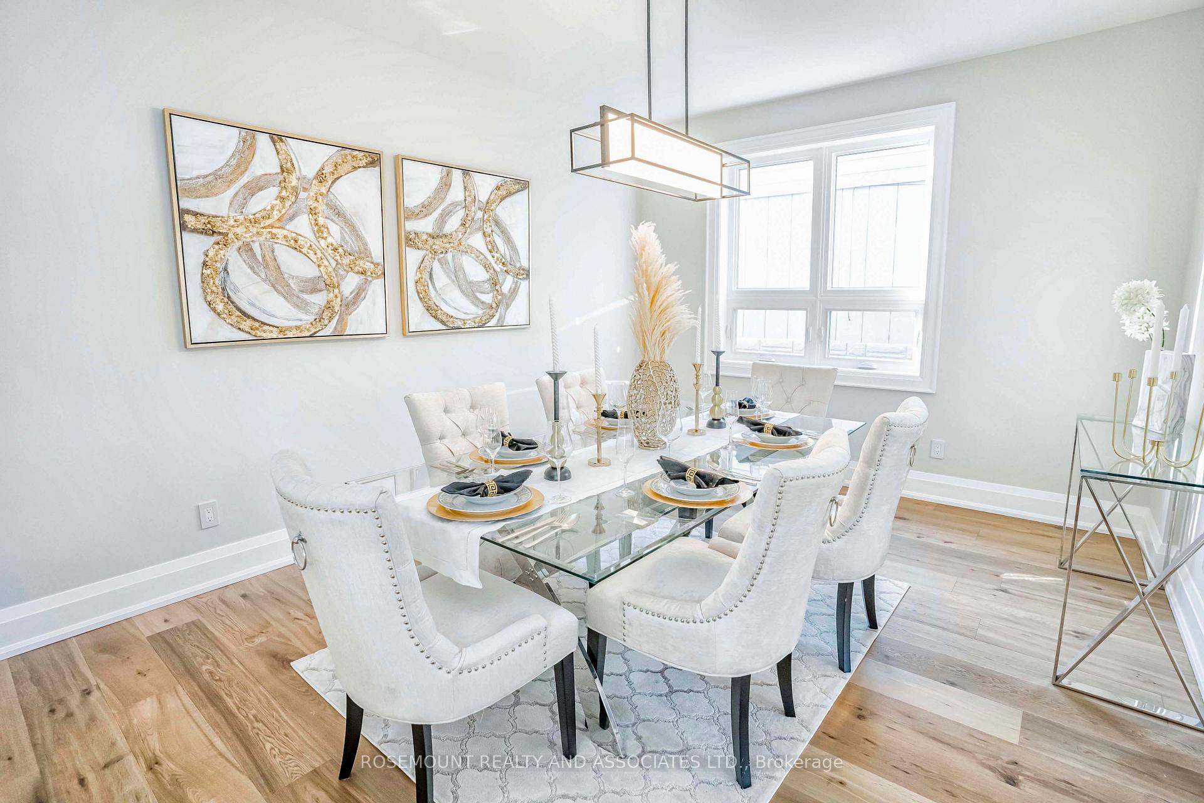
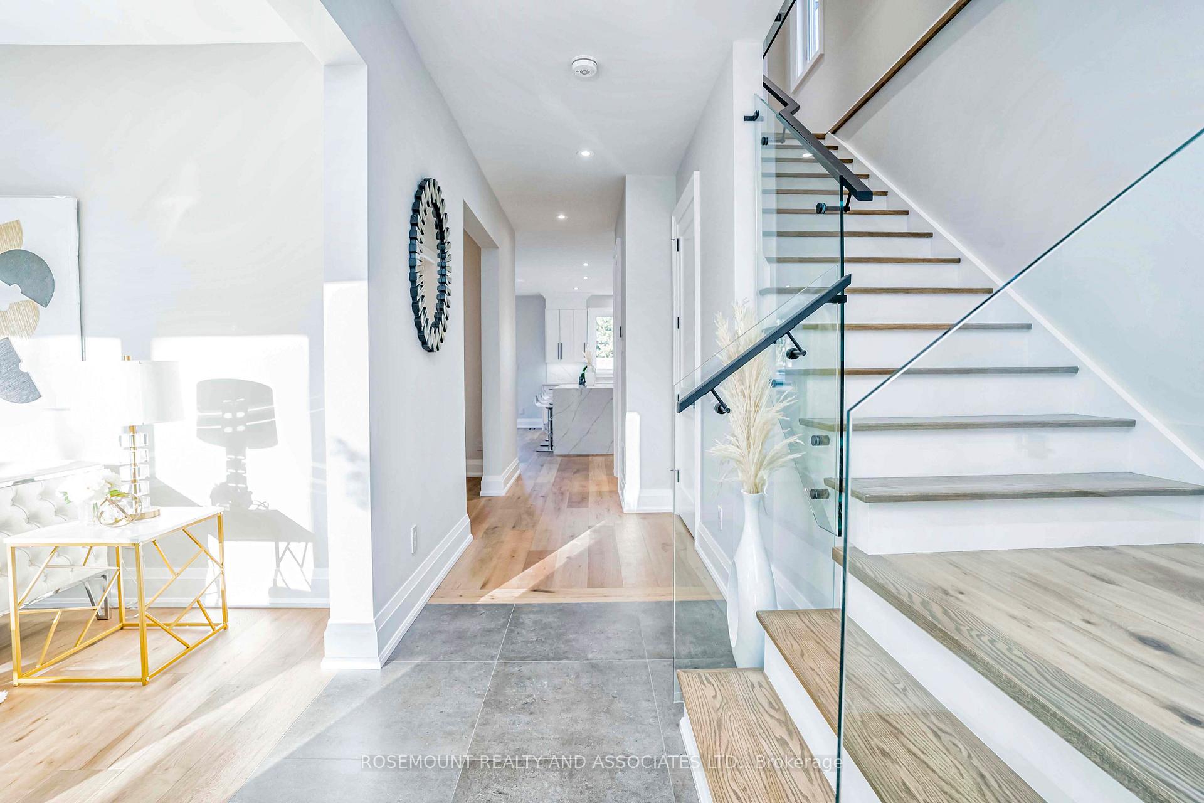 See all 23 photos
Property history
Facts and features
- BasementFinished
- Water, sewerMunicipal
- HeatingForced air
- CoolingCentral air
- Hardwood floors
- Fireplace
- Central air
The homeDetached, 2-storey, 2,000–2,500 sq ft
- Type: Detached
- Style: 2-storey
- Living space: 2,000–2,500 sq ft
- Basement: Finished
InsideFireplace Yes, Hardwood, Upper level
- Fireplace: Yes
- Flooring: Hardwood
- Laundry: Upper level
- Features: Carpet free, water heater owned, sump pump
- Rooms above ground: 9
- Bedrooms: 4 + 1 in the basement
- Bathrooms: 4
- Kitchens: 1
- Family room: Yes
Outside and lotStucco (plaster), Asphalt shingle, Poured concrete
- Exterior: Stucco (plaster)
- Roof: Asphalt shingle
- Foundation: Poured concrete
- Size: 41 × 123.75 ft
Parking1 Garage, Detached
- Spaces: 1 Garage
- Garage: Detached
Heating, water and powerForced air, gas, Central air, Municipal water
- Heating: Forced air, gas
- Cooling: Central air
- Water: Municipal water
- Sewer: Municipal sewer
Costs and taxesHST included in the price, Rental items None
- HST: HST included in the price
- Rental items: None
Included in the saleAll light fixtures, fridge , stove ,dishwasher , washer & dryer, All stagers furnitures & decor
- Included: All light fixtures, fridge , stove ,dishwasher , washer & dryer
- Not included: All stagers furnitures & decor
Listing detailsW12234418, Sold, Jun 19, 2025
- MLS® number: W12234418
- Status: Sold
- Listed on: Jun 19, 2025
- Days on market: 6
- Updated: Jun 25, 2025
- Possession: Immediate
- Occupied by: Vacant
- Listing brokerage: ROSEMOUNT REALTY AND ASSOCIATES LTD.
About this home
37 Radlett Avenue, Etobicoke (Alderwood), ON M8W 4N1
Experience luxury living within this stunningly renovated 4-bedrooms, 4-bathroom detached home on a quiet street in family friendly Alderwood, Etobicoke. Recently enhanced with a brand-new addition, revel in the elegance of quartz countertops and backsplashes in the kitchen, complemented by sleek glass railings both inside and out, and energy -efficient LED lighting throughout. Enjoy the added allure of a 9-foot ceiling and in floor heating in the master bathroom, along with wide plank engineered hardwood flooring spanning the main and second floors. Your home comes with rough-in wiring for an EV Charger. Enhance your outdoor gatherings with the convenience of a built-in gas hook-up for your BBQ. This property offers convenient access to local amenities, schools, parks, and transportation options. Welcome Home to an exquisite blend of luxury and Comfort, where every detail is designed to enchant and delight. 1.5 Garage is under construction. See Attached Feature Sheet for Full List.
Ask about this home
A HOMEH agent will answer your questions about this home.
Around this home
Daily convenience, out of 100, from the distances below
Schools nearby
School rating, out of 10.
Helpful calculators
Your HOMEH agent

"I would see it this week."