

57 Primrose Avenue
57 Primrose Avenue
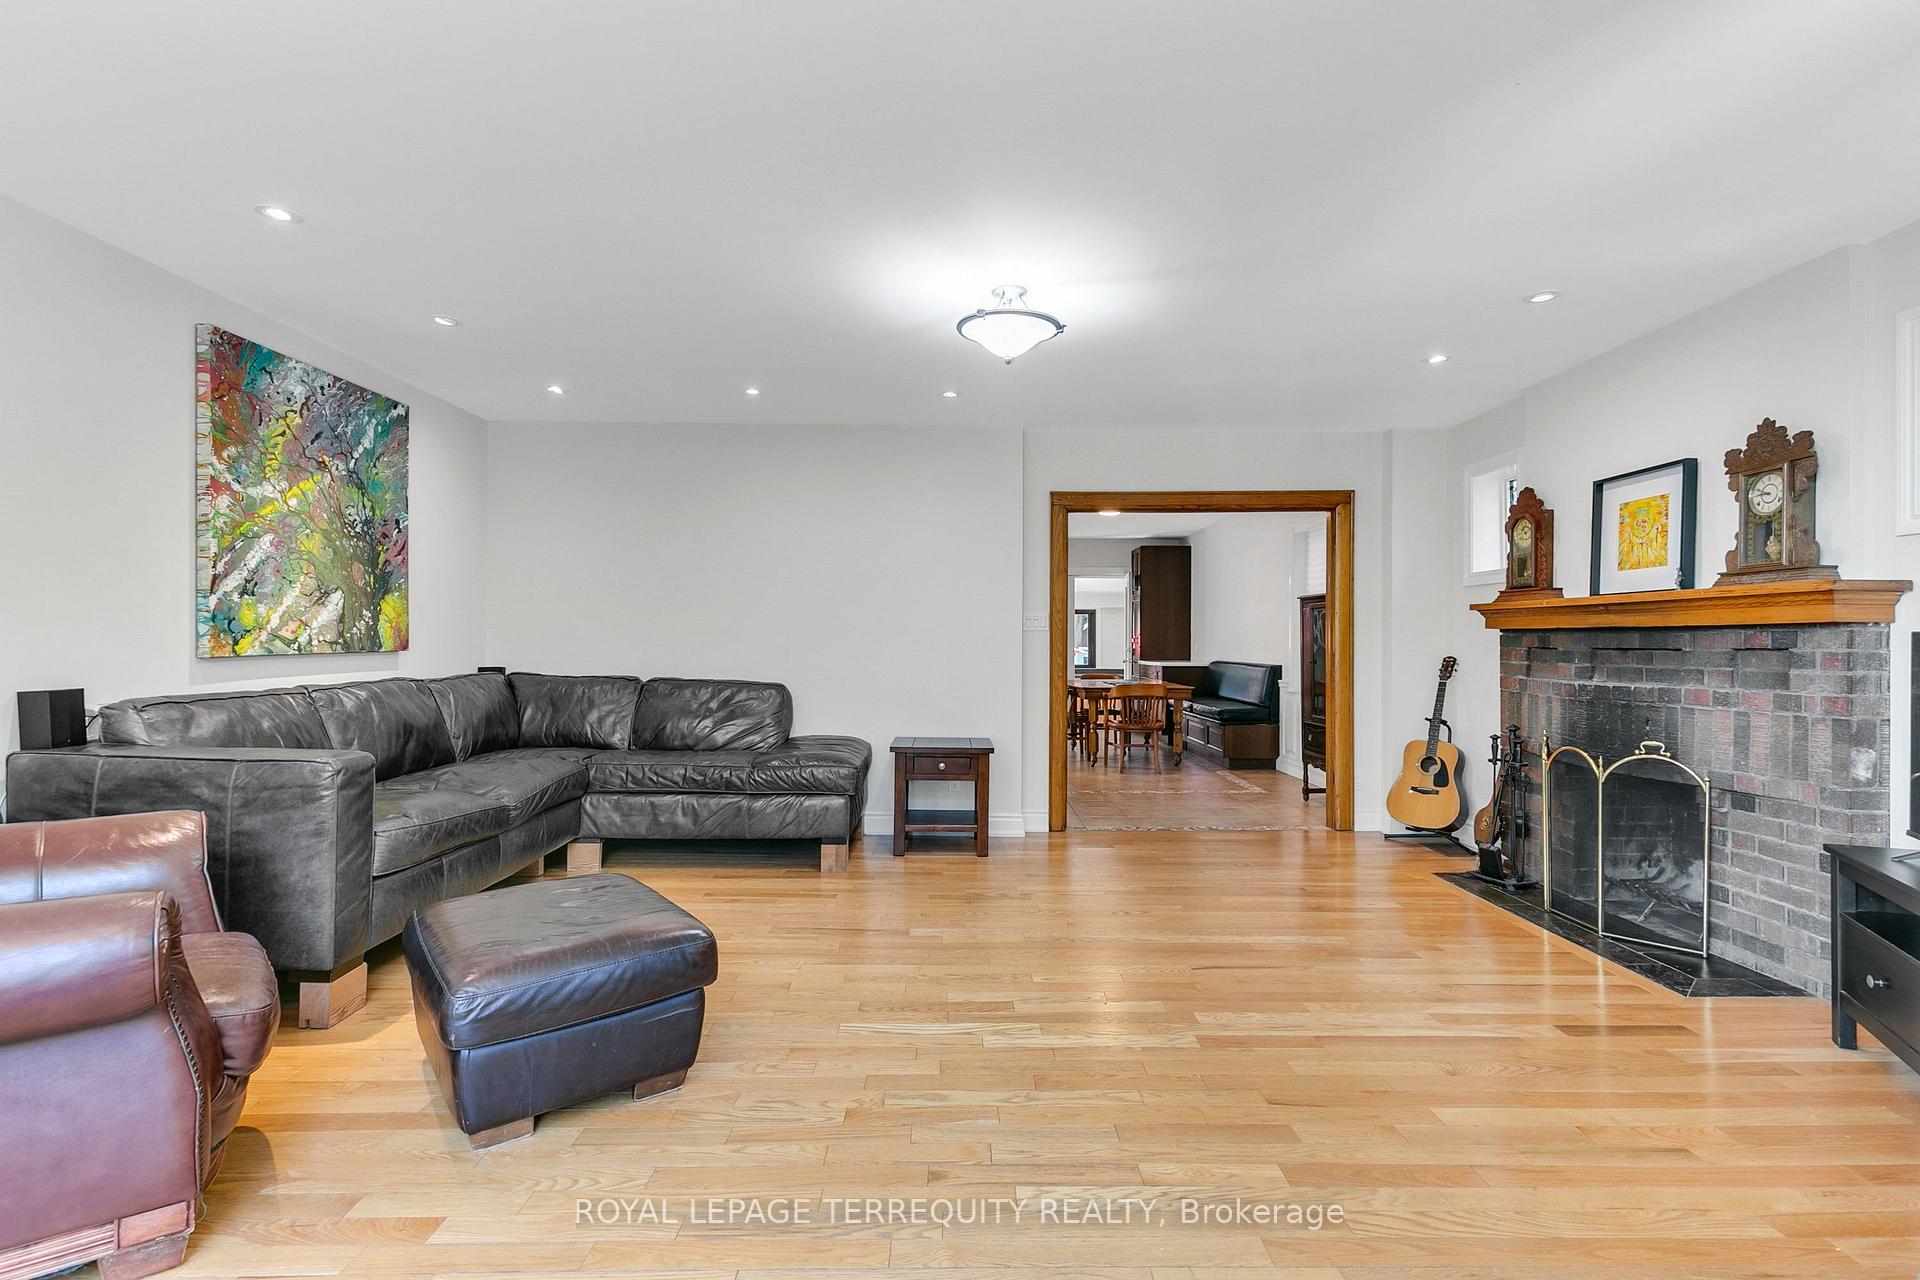 See all 36 photos
Property history
Facts and features
- BasementFinished
- Water, sewerMunicipal
- Lot shapeIrregular
- HeatingForced air
- Hardwood floors
- Fireplace
- Central air
The homeDetached, 2-storey, 1,500–2,000 sq ft
- Type: Detached
- Style: 2-storey
- Living space: 1,500–2,000 sq ft
- Basement: Finished, full
- View: Trees/woods, clear
InsideFireplace Yes, living room, wood, Ceramic, Hardwood, Carpet free, storage, sump pump, upgraded insulation, water heater owned
- Fireplace: Yes, living room, wood
- Flooring: Ceramic, Hardwood
- Features: Carpet free, storage, sump pump, upgraded insulation, water heater owned
- Rooms above ground: 8
- Rooms in the basement: 3
- Bedrooms: 3
- Bathrooms: 2
- Kitchens: 1
Outside and lotBrick, stucco (plaster), Asphalt shingle, Brick
- Exterior: Brick, stucco (plaster)
- Roof: Asphalt shingle
- Foundation: Brick
- Features: Landscaped, paved yard, lighting, privacy
- Other structures: Garden shed, shed
- Accessibility: Accessible public transit nearby, hard/low nap floors, multiple entrances, open floor plan
- Size: 27 × 100 ft
- Shape: Irregular
- Zoning: Single Family Residential
Parking1 Parking, Front yard parking, right of way
- Spaces: 1 Parking
- Driveway: Front yard parking, right of way
Heating, water and powerForced air, gas, Central air, Municipal water
- Heating: Forced air, gas
- Cooling: Central air
- Water: Municipal water
- Sewer: Municipal sewer
Costs and taxesTaxes $5,984 a year, HST No HST
- Taxes, 2024: $5,984 a year
- HST: No HST
Included in the saleElightf, window coverings; stainless: refrigerator, stove, washer, dryer, heff gas furnace (approx 22), cair (23), heated floors in upper level bathroom, two skylights on upper floor, 100 amp breakers, garden shed, hwt(0) - 2018, composite "no maintenance" front porch, extended driveway with hard landscaping, substantially waterproofed foundation, upgraded sewage line, water proofed foundation, thermal windows,
- Included: Elightf, window coverings; stainless: refrigerator, stove, washer, dryer, heff gas furnace (approx 22), cair (23), heated floors in upper level bathroom, two skylights on upper floor, 100 amp breakers, garden shed, hwt(0) - 2018, composite "no maintenance" front porch, extended driveway with hard landscaping, substantially waterproofed foundation, upgraded sewage line, water proofed foundation, thermal windows,
NearbyFenced yard, library, park, public transit, school, level
- Close to: Fenced yard, library, park, public transit, school, level
Listing detailsW12228260, Sold, Jun 18, 2025
- MLS® number: W12228260
- Status: Sold
- Listed on: Jun 18, 2025
- Days on market: 6
- Updated: Jun 24, 2025
- Possession: Flexible
- Occupied by: Owner
- Listing brokerage: ROYAL LEPAGE TERREQUITY REALTY
About this home
57 Primrose Avenue, Etobicoke (Mimico), ON M8V 1P7
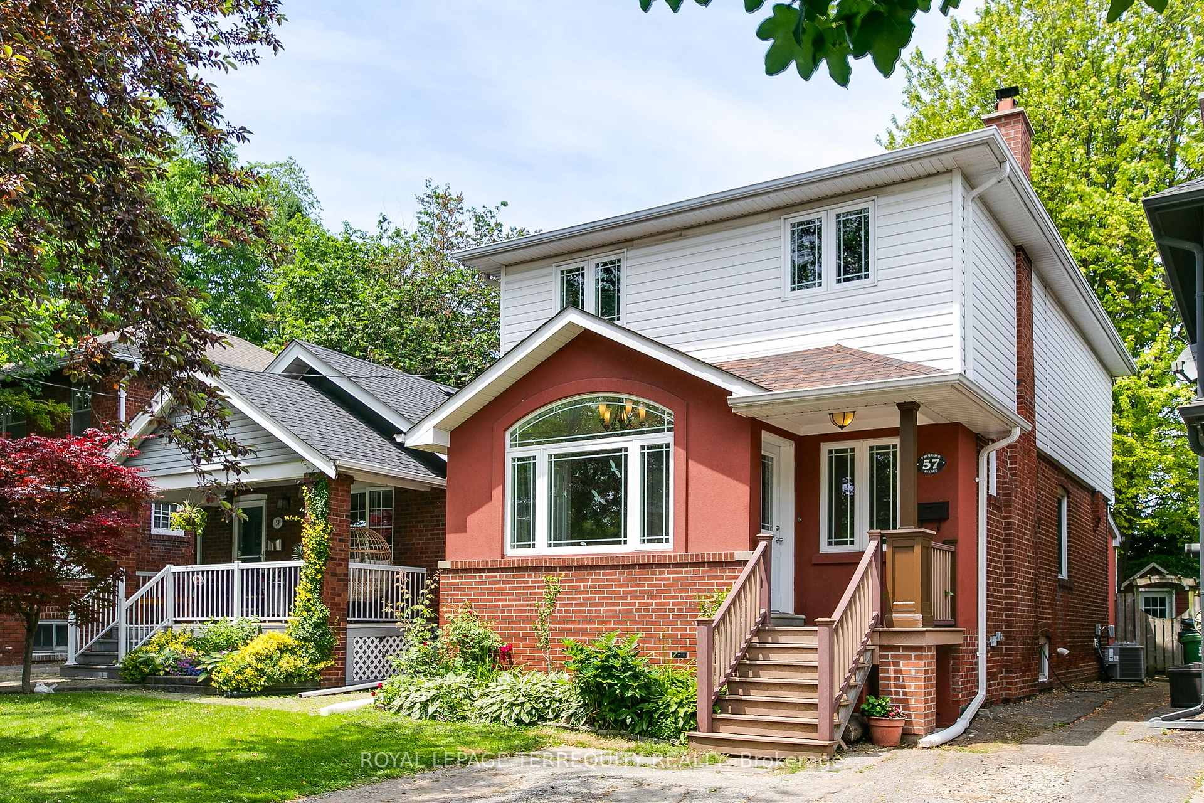
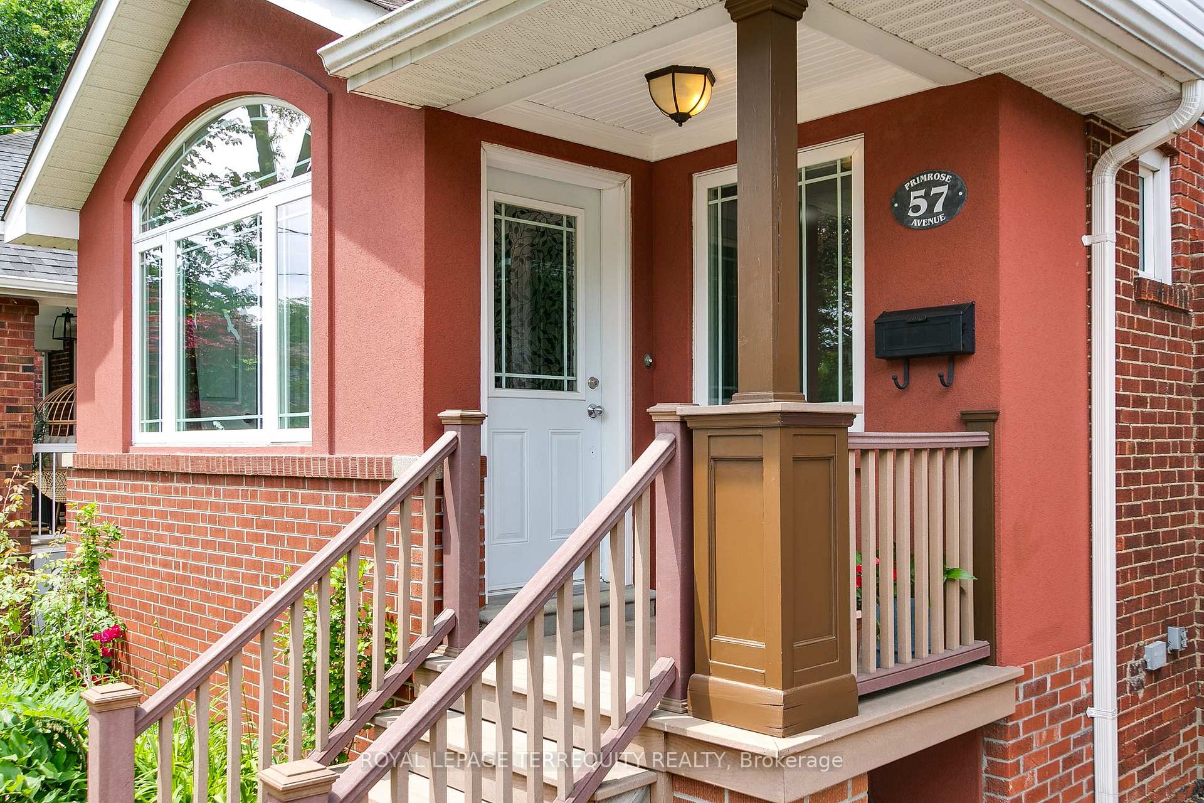
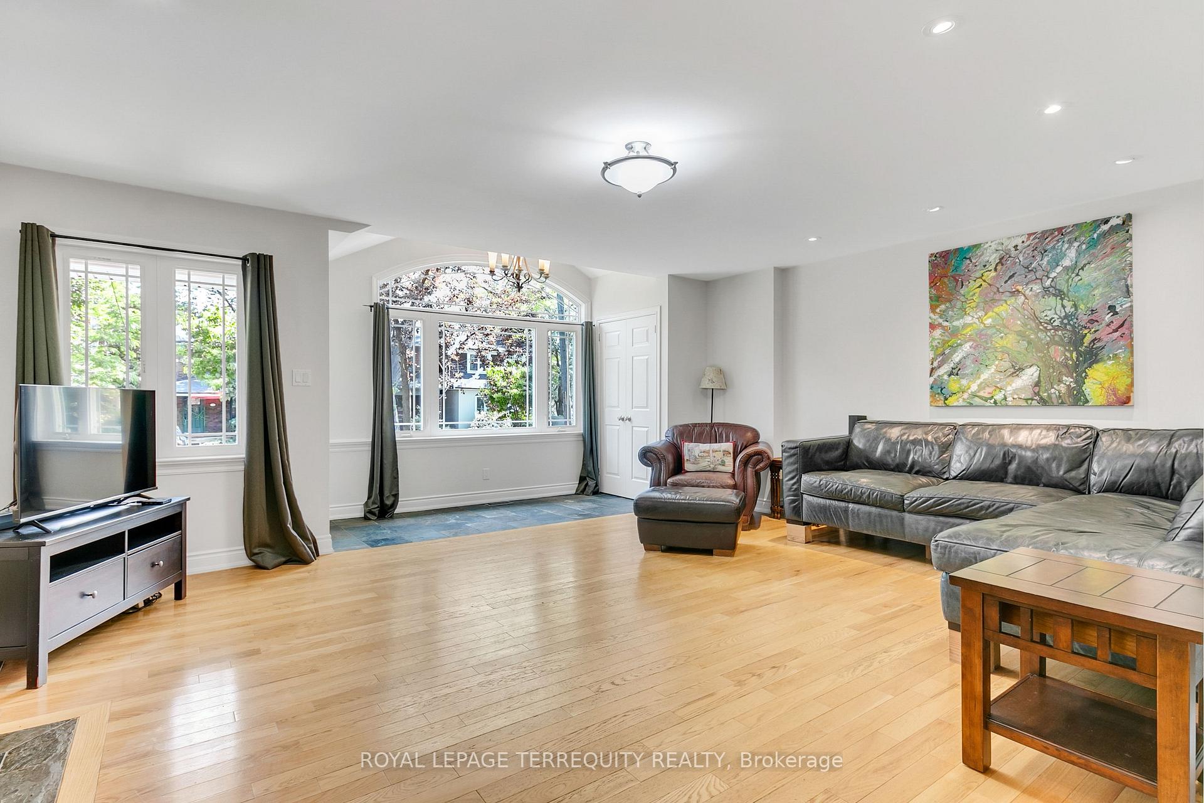
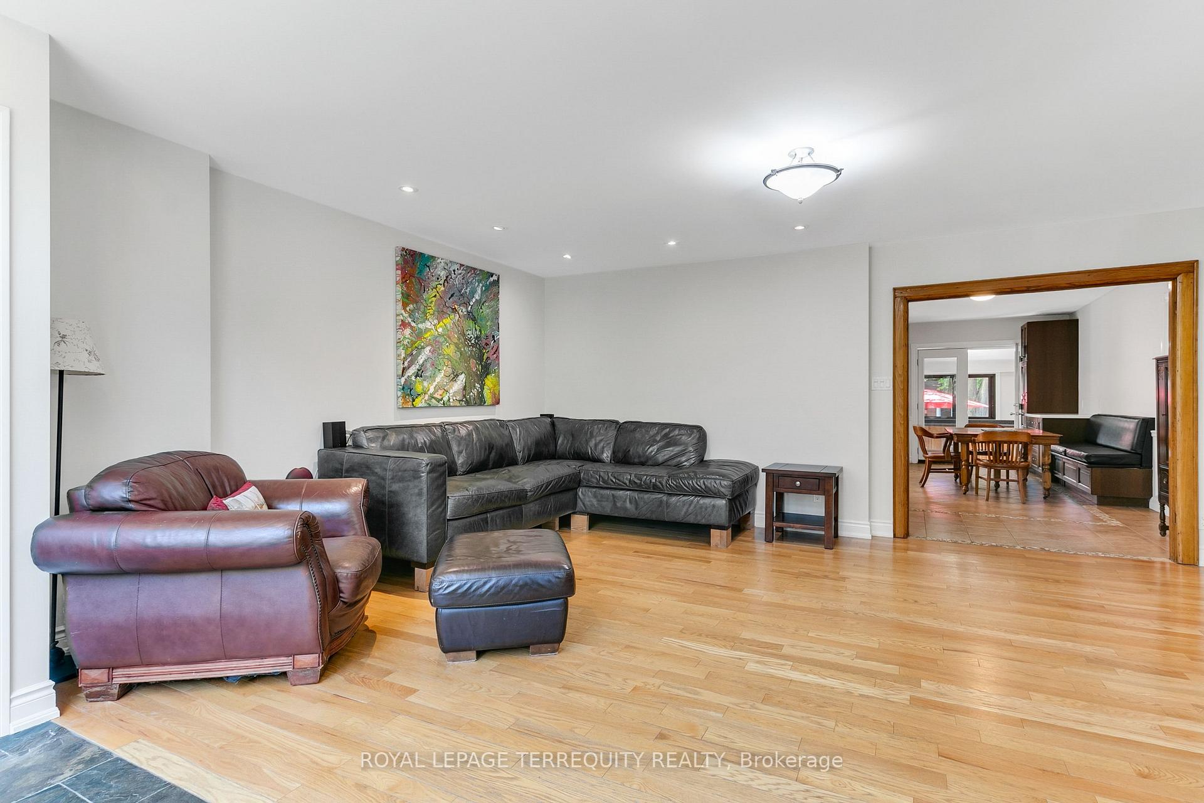
Nestled on a quiet, low traffic street minutes from schools, parks, TTC, boardwalk, bike path and Lake Ontario. This is not your typical Mimico home. It's open concept entry to a cathedral picture window lends much natural light to the space. The foyer opens to a giant great/living room with a wood fireplace, dimmable pot lighting, high ceilings and hardwood floors. The adjoining dining room, kitchen area, and bathroom are beautifully finished with ceramic tile flooring. The kitchen has stainless steel appliances, tasteful cabinets with stone backsplash and bright counters. The dining area has a banquette bench with built-in storage. The main floor three piece bathroom features a newer shower stall. Step out into the sunroom and find extra pantry storage with a long counter. This leads out to a stunning Ebel patio and yard surrounded by a privacy fence. The stairs to the upper level are hidden at the rear interior. High ceilings lead you up the stairway to an open concept area with a skylight that opens for air circulation. The second floor also has hardwood flooring, three spacious bedrooms with double closets, and a linen closet. The stunning four piece bathroom has an additional skylight, with heated floors, a soaker tub and shower. Down separate stairs from the kitchen is a newly renovated laundry room with storage, sink and an under stairs closet. Next, enjoy a finished rec room / additional bedroom with pot lighting and laminate floors. There is also a storage utility room with a cold cellar. Improvements include: 100 amp Breakers, high efficiency furnace, central air, owned hot water heater, sump pump, waterproof Foundation, outgoing Plumbing line replaced and upgraded roof shingles! This is a wonderful home in a friendly neighbourhood. You don't want to miss seeing this!
Ask about this home
A HOMEH agent will answer your questions about this home.
Around this home
Daily convenience, out of 100, from the distances below
Schools nearby
School rating, out of 10.
Helpful calculators
Your HOMEH agent

"I would see it this week."