

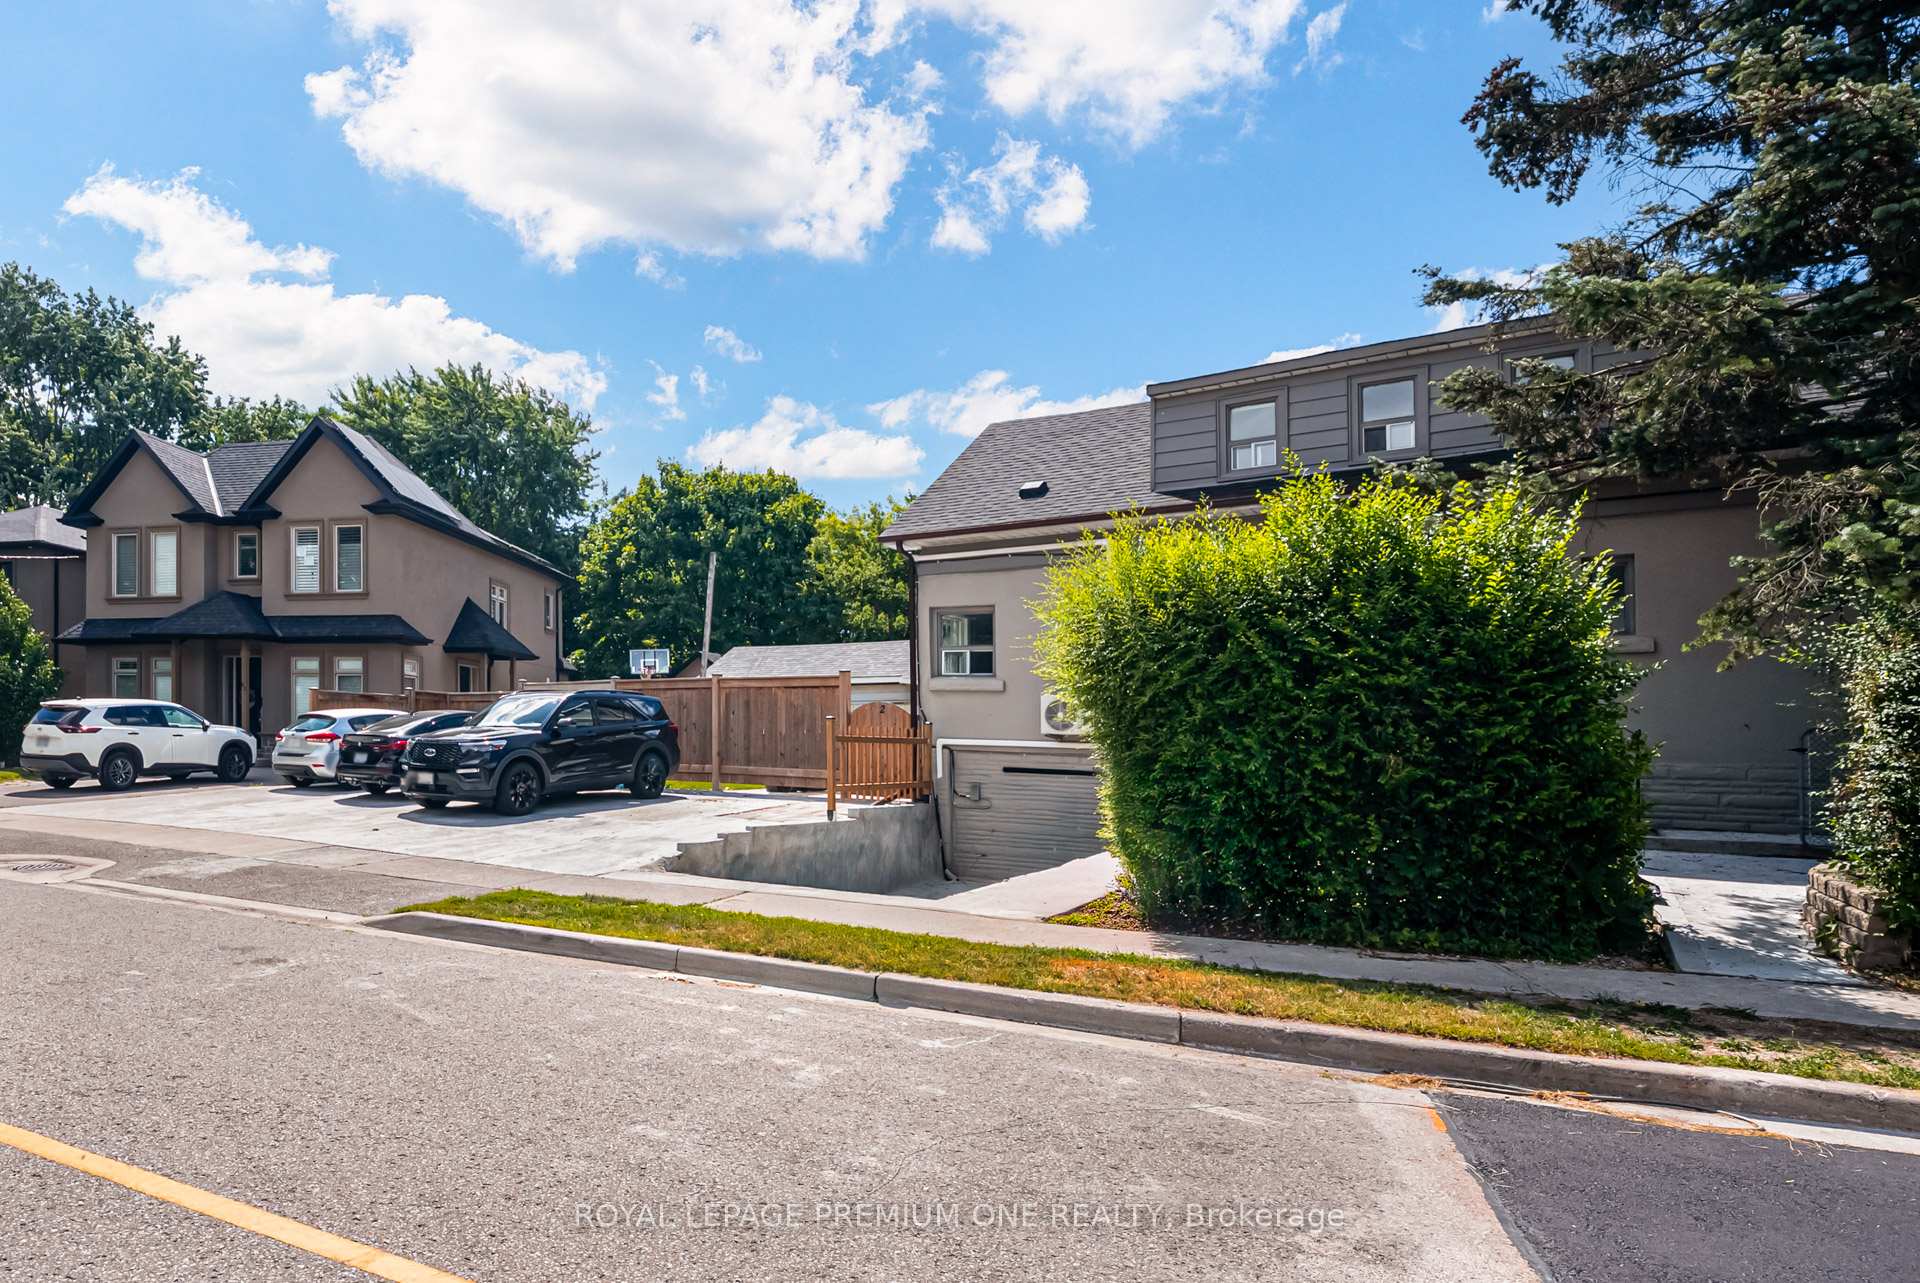
Unit 2, 79 Twenty Fifth Street W
Multiplex Terminated
1/12Unit 2, 79 Twenty Fifth Street W
Multiplex Terminated
 See all 12 photos
2 Bedrooms
1 Bathroom
2 Parking
700–1.1K sq.ft
2nd Floor
— Unit
Property history
- $3,200TerminatedList: 2025-07-10|End: 2025-08-26|47 daysW12275966
Facts and features
- BasementNone
- Lot size45 × 110 ft
- Lease term12 months
- FurnishedUnfurnished
What stands out
- Waterfront
The homeMultiplex, 2-storey, 700–1,100 sq ft
- Type: Multiplex
- Style: 2-storey
- Living space: 700–1,100 sq ft
- Basement: None
- View: Garden
- Waterfront: Indirect
InsideCoin operated, shared, Carpet free, separate heating controls, Other
- Laundry: Coin operated, shared
- Features: Carpet free, separate heating controls
- Security: Other
- Rooms above ground: 5
- Bedrooms: 2
- Bathrooms: 1
- Kitchens: 1
- Family room: Yes
Outside and lotBrick, concrete, Asphalt shingle, Concrete, concrete block
Outside
- Exterior: Brick, concrete
- Roof: Asphalt shingle
- Foundation: Concrete, concrete block
- Size: 45 × 110 ft
Parking2 Parking, Reserved/assigned, tandem
- Spaces: 2 Parking
- Driveway: Reserved/assigned, tandem
Heating, water and powerForced air, other, Wall unit(s), Municipal water
- Heating: Forced air, other
- Cooling: Wall unit(s)
- Water: Municipal water
- Sewer: Septic
- Natural gas: Yes
- Hydro: Yes
- Cable: Yes
Rent and termsRent $3,200 a month, 2nd floor, Unfurnished
- Rent: $3,200 a month
- Space for rent: 2nd floor
- Furnished: Unfurnished
- Lease: 12 months
- Paid: Monthly
- Rent includes: All inclusive
- Deposit: Required
- Credit check: Required
- Employment letter: Required
- Rental application: Required
- References: Required
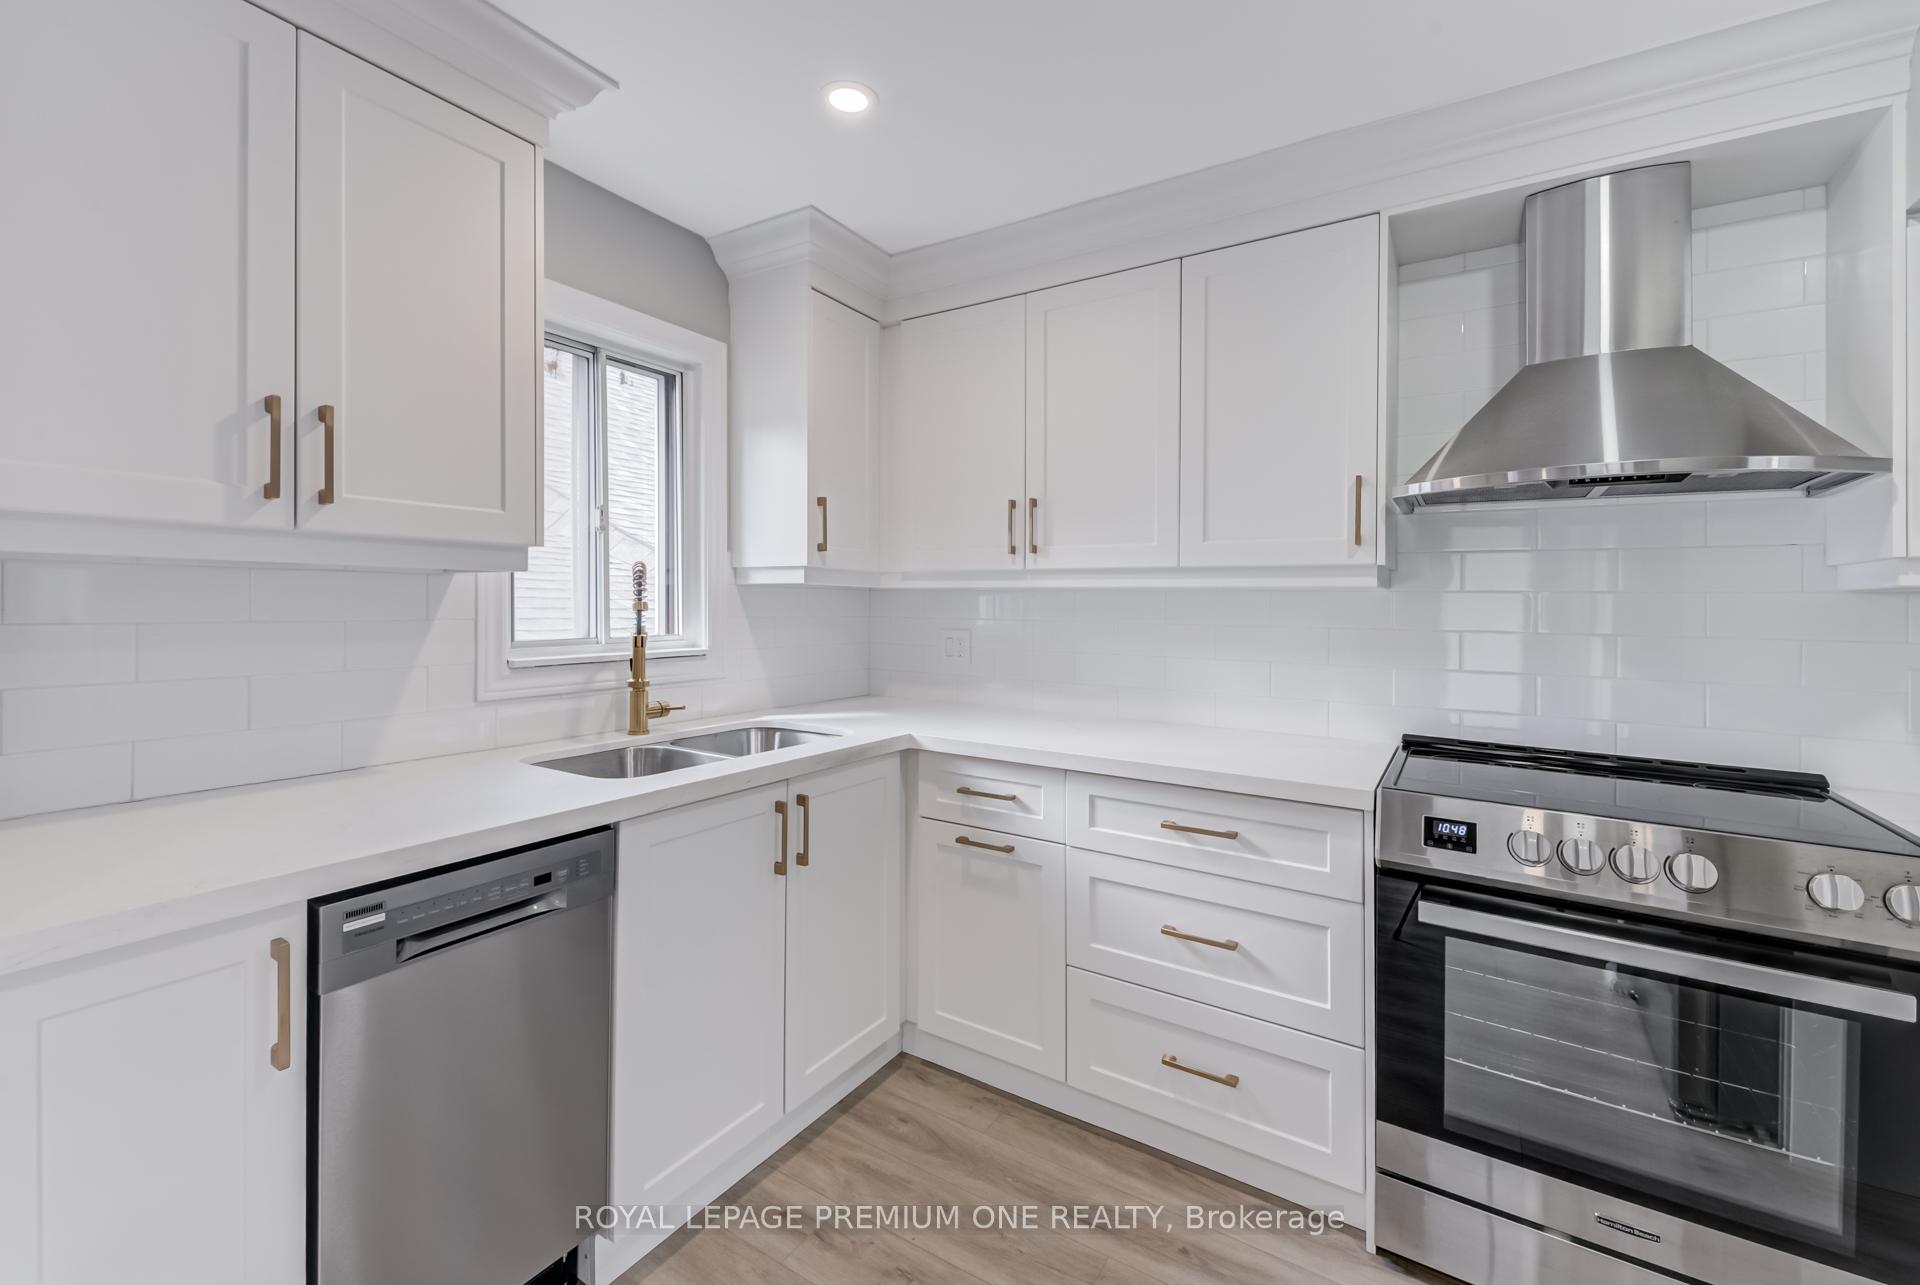
IncludedDishwasher; refrigerator; stove; hoodfan
- Included: Dishwasher; refrigerator; stove; hoodfan
NearbyLake/pond, park, place of worship, rec./commun.centre, public transit, school
- Close to: Lake/pond, park, place of worship, rec./commun.centre, public transit, school
Listing detailsW12275966, Terminated, Jul 10, 2025
- MLS® number: W12275966
- Status: Terminated
- Listed on: Jul 10, 2025
- Days on market: 47
- Updated: Aug 26, 2025
- Possession: Immediate
- Occupied by: Vacant
- Listing brokerage: ROYAL LEPAGE PREMIUM ONE REALTY
About this home
Unit 2, 79 Twenty Fifth Street W, Etobicoke (Long Branch), ON M8V 3P7
Carpet FreeSeparate Heating ControlsGardenLake/PondParkPlace Of Worship
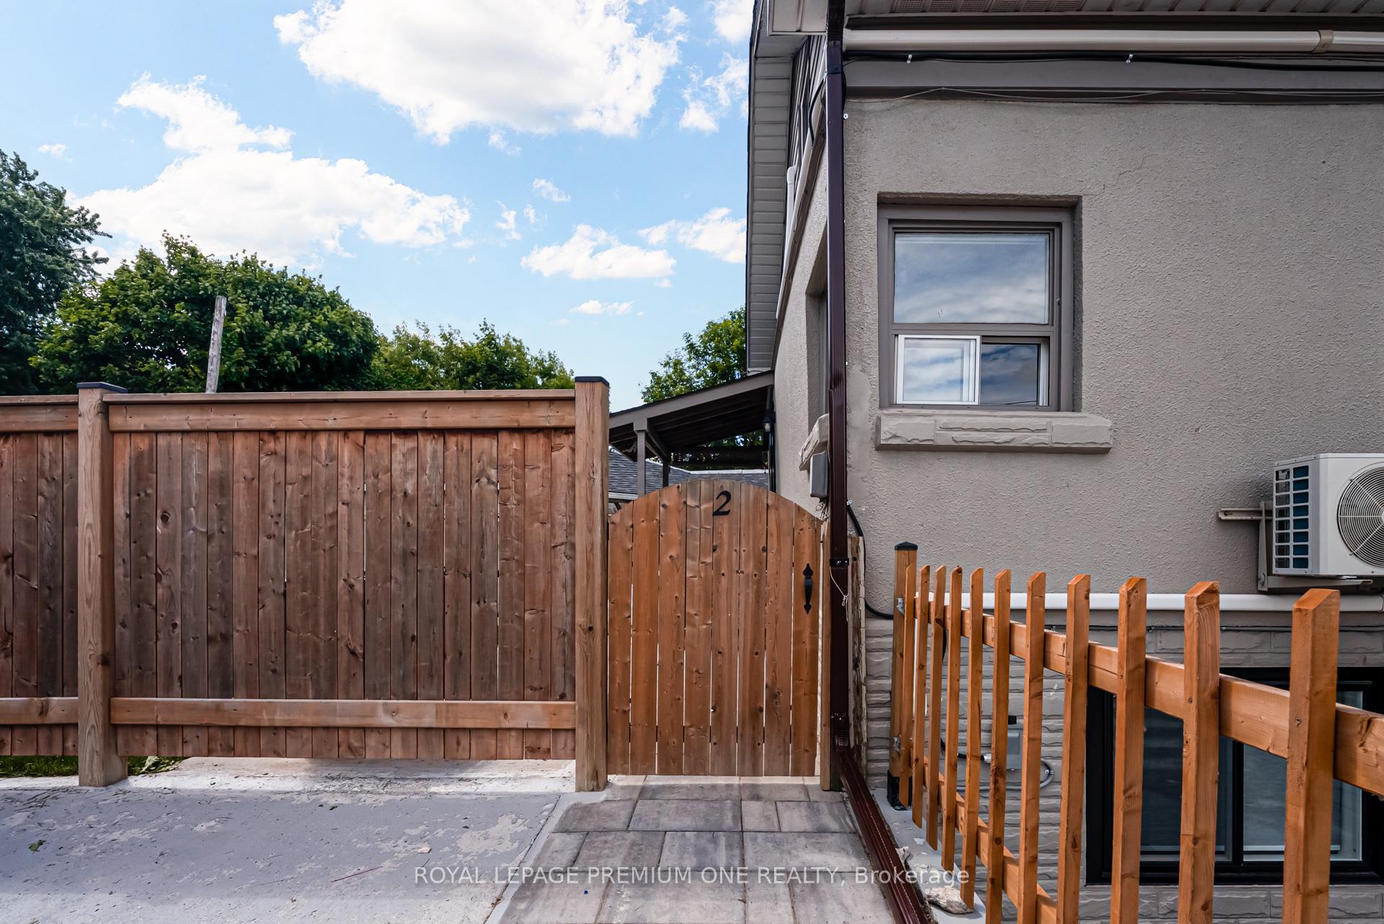
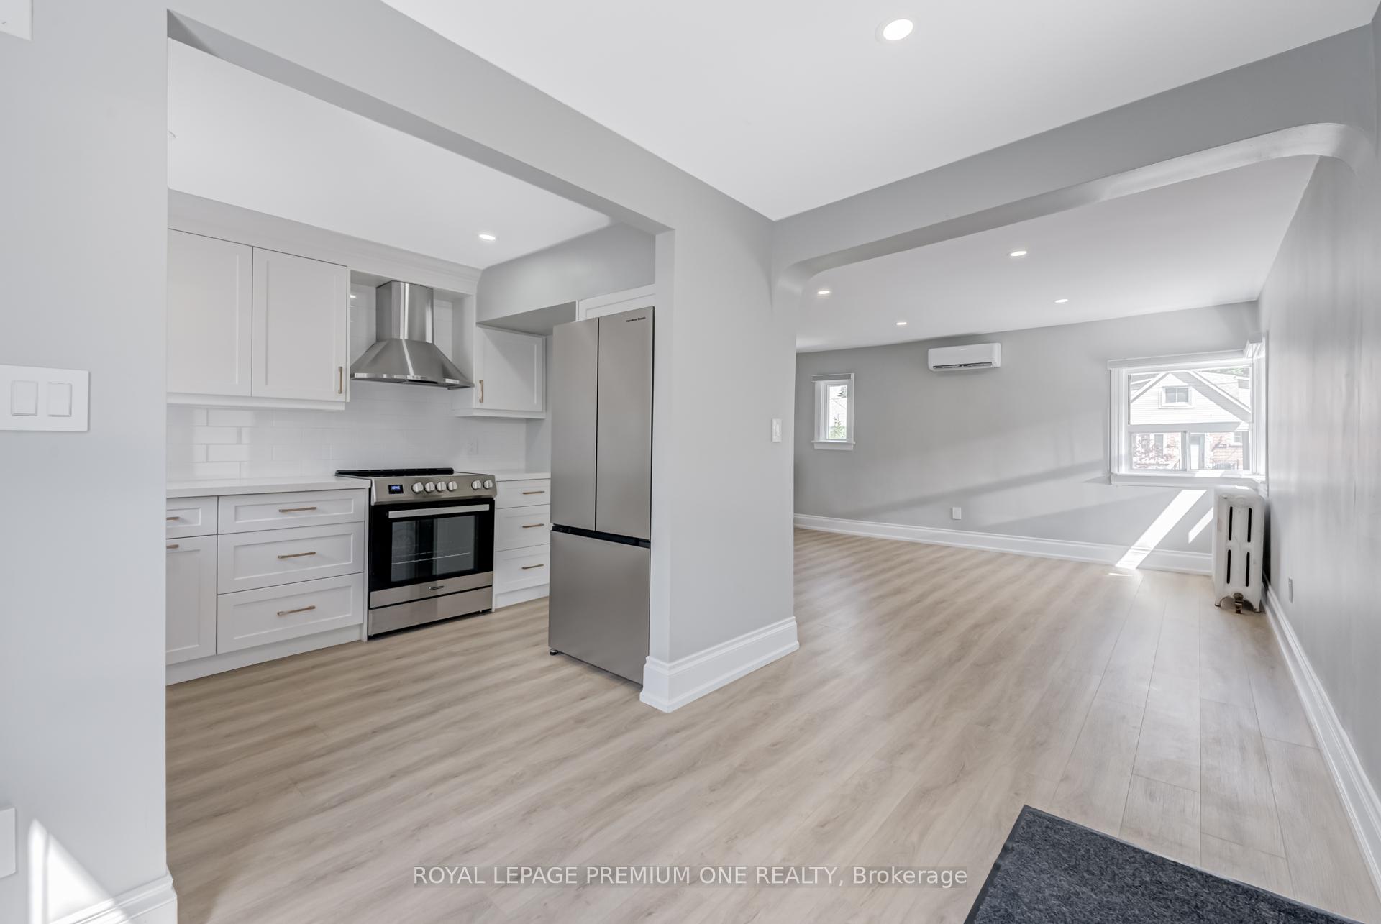
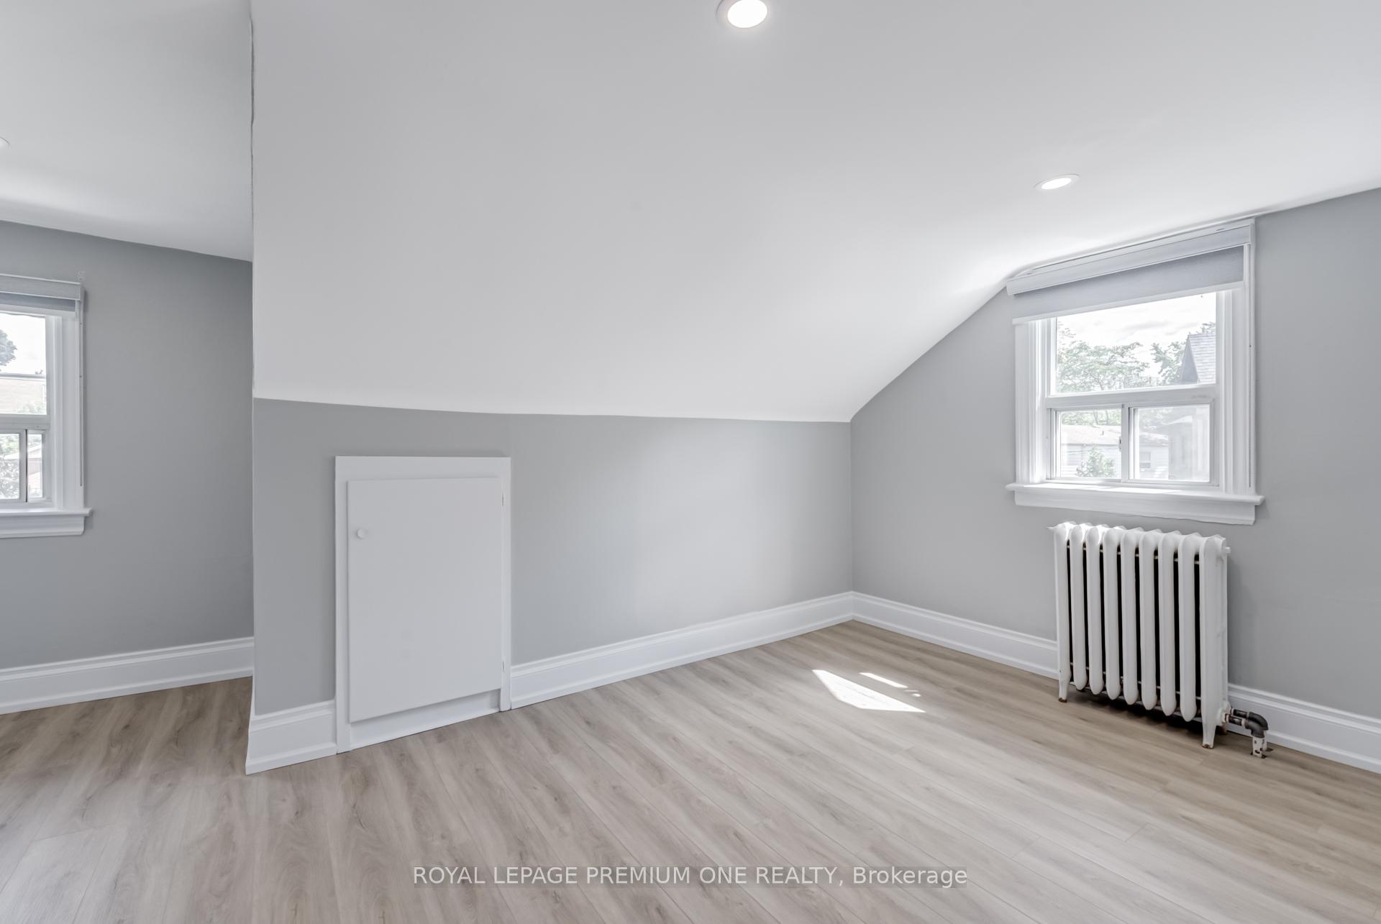
ALL INCLUSIVE - Completely renovated 2-bedroom apartment with BACKYARD. 2 Car parking, steps to public transit, and mins to the Go Station. New kitchen, new appliances, new flooring throughout, new bathroom, new front door. This freshly painted open-concept home features an exclusive, private, backyard with new concrete and new sod. Rent includes all utilities!!! All new trim, toilet, shower/tub, tiles, new roller blinds, new ductless air conditioner/heater......
Read more
Ask about this home
A HOMEH agent will answer your questions about this home.
Ask a question
Around this home
Lake Shore Blvd and Kipling Ave
Errands
Transit
Parks
Schools
Daily convenience, out of 100, from the distances below
ParkLake Shore Teachers College Centre Island · 14 within 1 km5 min walk289 m
GroceryRussell Variety3 min walk214 m
SchoolTwentieth Street Junior School8 min walk470 m
Train stationTwenty Seventh Street4 min walk232 m
PharmacyPharmasave5 min walk292 m
Cafés & foodWhat A Jerk! Jamaican Restaurant & Catering · 15 within 1 km3 min walk212 m
Gym & rec centreCalm Heart Studio3 min walk212 m
LibraryToronto Public Library - Long Branch11 min walk655 m
WalkDriveStraight-line distance, open map data
Grocery0.2 km
Park0.3 km
Coffee0.2 km
Dining0.2 km
Gym0.2 km
Twenty Seventh Street0.2 km
Schools nearby
School rating, out of 10.
Twentieth Street Junior Schoolelementary · Public · 0.5 km
—
Vincent Massey Academy Day Schoolelementary · Private · 0.5 km
—
James S Bell Junior Middle Schoolelementary · Public · 0.6 km
5.6/10Fair
Contact agent
Helpful calculators
Rent vs buy
Affordability
Mortgage
Down payment
Stress test
CMHC insurance
Your HOMEH agent

KimHOMEH agent · Etobicoke
"I would see it this week."
Ask Kim