

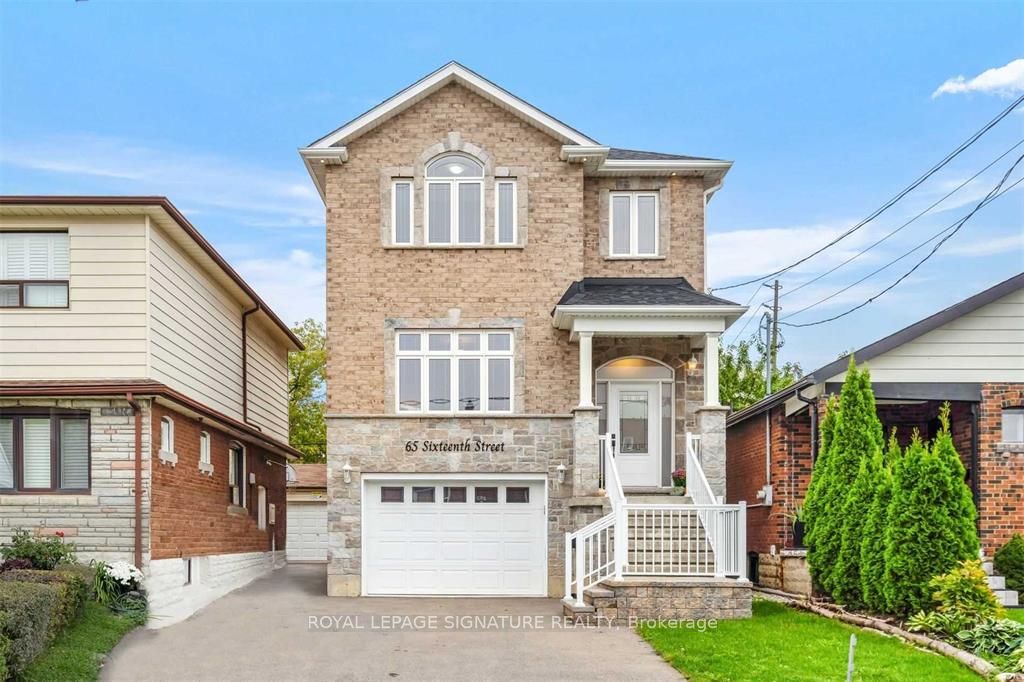
65 Sixteenth Street
Detached Rented
1/1965 Sixteenth Street
Detached Rented
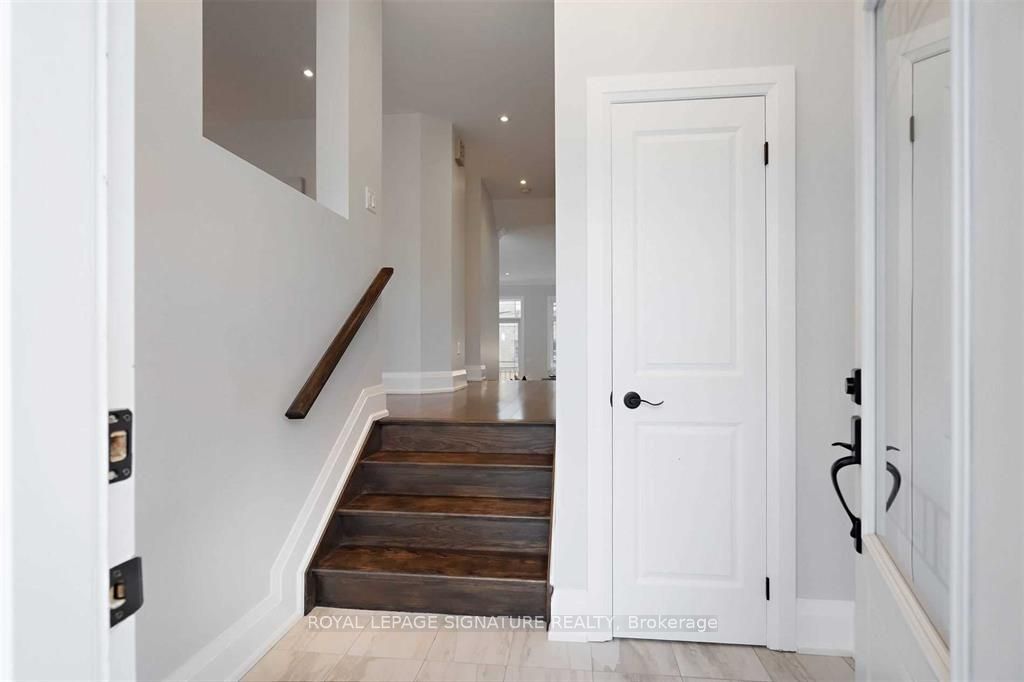
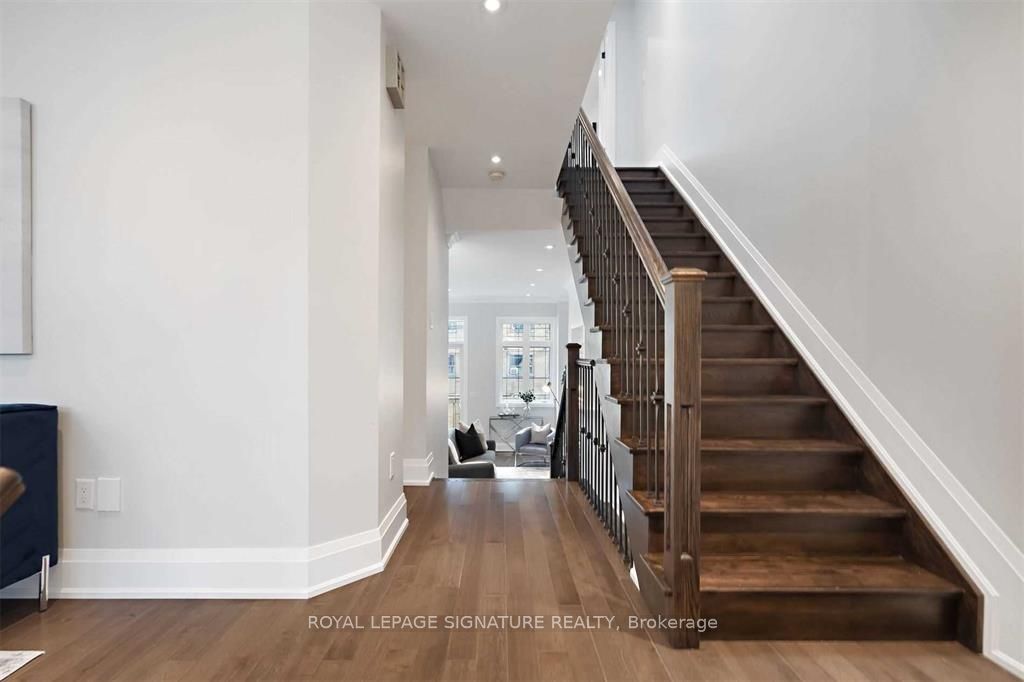
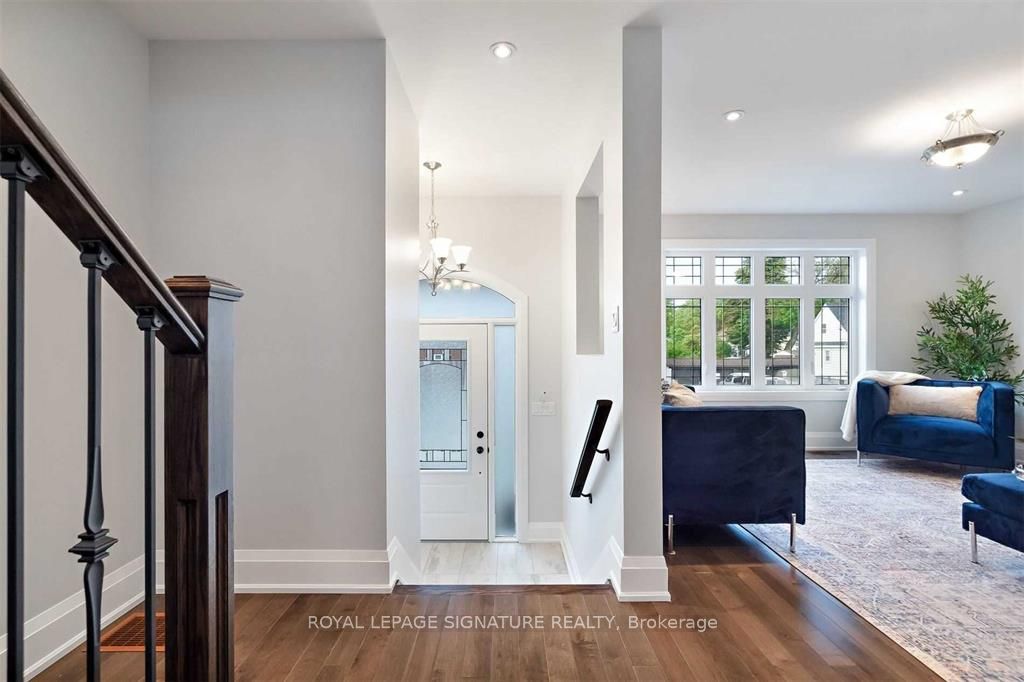
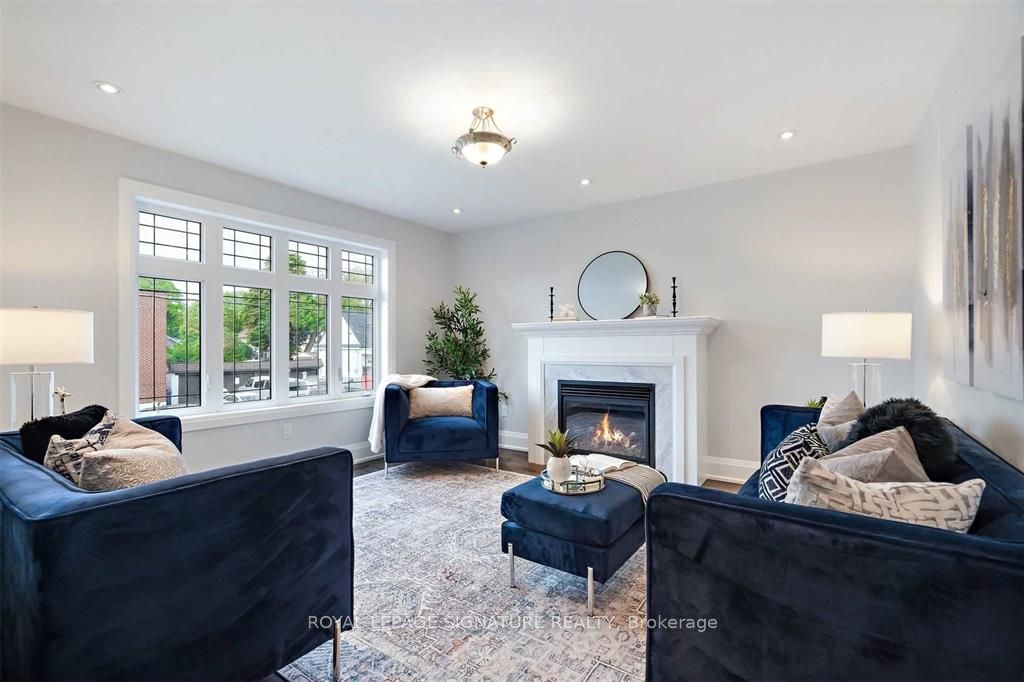 See all 19 photos
3 Bedrooms
4 Bathrooms
1 Garage
1.5K–2K sq.ft
Entire Home
— Unit
Facts and features
- BasementWalk-out
- Lot size29 × 89 ft
- Lease term12 months
- FurnishedUnfurnished
What stands out
- Hardwood floors
- Fireplace
- Central air
The homeDetached, 2-storey, Age 6–15 years
- Type: Detached
- Style: 2-storey
- Age: 6–15 years
- Living space: 1,500–2,000 sq ft
- Basement: Finished with walk-out
InsideFireplace Yes, natural gas, Hardwood, Tile, In area
- Fireplace: Yes, natural gas
- Flooring: Hardwood, Tile
- Laundry: In area
- Features: Carpet free
- Rooms above ground: 7
- Rooms in the basement: 1
- Bedrooms: 3
- Bathrooms: 4
- Kitchens: 1
- Family room: Yes
Outside and lotConcrete, stone, Other, Concrete
Outside
- Exterior: Concrete, stone
- Roof: Other
- Foundation: Concrete
- Size: 29.25 × 89.25 ft
- Shape: Rectangular
Parking1 Garage, Attached, Private
- Spaces: 1 Garage
- Garage: Attached
- Driveway: Private
Heating, water and powerForced air, gas, Central air, Municipal water
- Heating: Forced air, gas
- Cooling: Central air
- Water: Municipal water
- Sewer: Municipal sewer
- Natural gas: Available
- Hydro: Available
- Cable: Available
- Telephone: Available
Rent and termsRent $5,500 a month, Entire property, Unfurnished
- Rent: $5,500 a month
- Space for rent: Entire property
- Furnished: Unfurnished
- Lease: 12 months
- Paid: Monthly
- Rent includes: Water, other
- Deposit: Required
- Credit check: Required
- Employment letter: Required
- Rental application: Required
- References: Required
IncludedStove, fridge, dishwasher, b/i closets, window coverings
- Included: Stove, fridge, dishwasher, b/i closets, window coverings
NearbyFenced yard, park, school, school bus route, hospital, level
- Close to: Fenced yard, park, school, school bus route, hospital, level
Listing detailsW12358634, Rented, Aug 22, 2025
- MLS® number: W12358634
- Status: Rented
- Listed on: Aug 22, 2025
- Days on market: 13
- Updated: Sep 4, 2025
- Possession: 2025-09-01 / Flexible
- Occupied by: Vacant
- Listing brokerage: ROYAL LEPAGE SIGNATURE REALTY
About this home
65 Sixteenth Street, Etobicoke (New Toronto), ON M8V 3J9
Carpet FreeFenced YardParkSchoolSchool Bus RouteHospital
Stunning Custom Designed Home Located In Highly Sought After Neighbourhood! No Expense Spared In This Gorgeous 3 Bedroom, 4 Bath, 2-Storey Boasting Separate Entrance To Finished Lower Lvl. Interior Features Spacious Living Areas, High Ceilings, Large Windows & Hardwood Floors. Open Concept Main Lvl Is Perfect For Entertaining W/Chef's Kitchen, Centre Island, Grand Fireplace, & Walk-Out To Rear Deck & Private Backyard.
Read more
Ask about this home
A HOMEH agent will answer your questions about this home.
Ask a question
Around this home
Kipling Ave & Lake Shore BLVD W
Errands
Transit
Parks
Schools
Daily convenience, out of 100, from the distances below
ParkWading Pool in Don Russell Memorial Park · 12 within 1 km7 min walk408 m
GroceryTom's Milk2 min walk153 m
SchoolLakeshore Collegiate Institute5 min walk280 m
Train stationFifteenth Street4 min walk248 m
PharmacyGuardian5 min walk321 m
Cafés & foodSpeed Roll & Thai · 15 within 1 km4 min walk254 m
Gym & rec centreFord Performance Centre7 min walk408 m
LibraryToronto Public Library - New Toronto9 min walk539 m
WalkDriveStraight-line distance, open map data
Grocery0.2 km
Park0.4 km
Coffee0.4 km
Dining0.3 km
Gym0.5 km
Fifteenth Street0.2 km
Schools nearby
School rating, out of 10.
Lakeshore Collegiate Institutesecondary · Public · 0.3 km
4.9/10Low
The Holy Trinity Catholic Schoolelementary · Catholic · 0.3 km
7.4/10Good
Twentieth Street Junior Schoolelementary · Public · 0.4 km
—
Contact agent
Helpful calculators
Rent vs buy
Affordability
Mortgage
Down payment
Stress test
CMHC insurance
Your HOMEH agent

NimaHOMEH agent · Etobicoke
"I would see it this week."
Ask Nima