

Unit 214, 1135 Royal York Road
Unit 214, 1135 Royal York Road
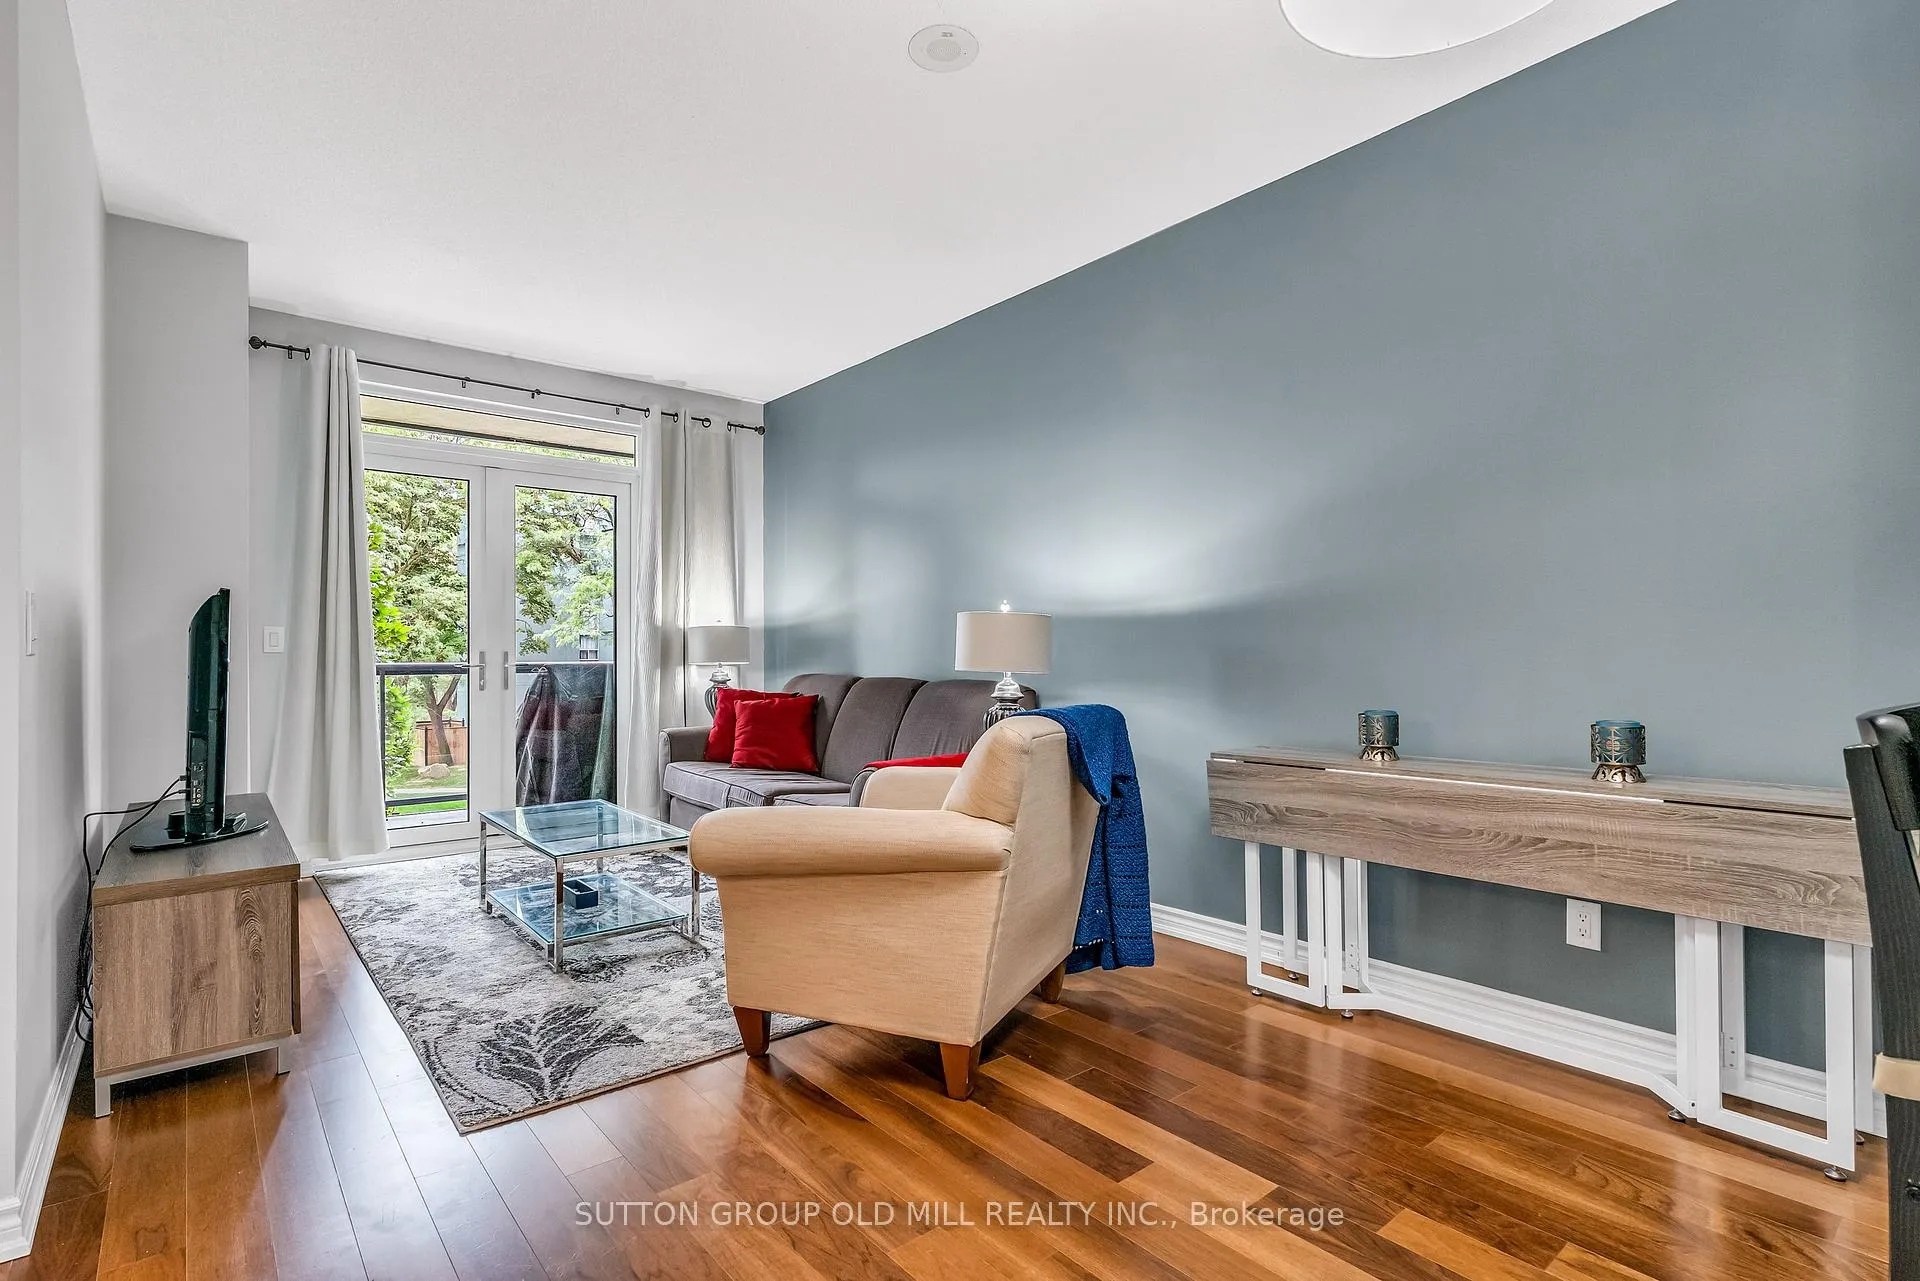 See all 28 photos
Property history
Facts and features
- ExposureNorth west
- LaundryEnsuite
- LockerOwned
- BalconyOpen
- Central air
- Gym
- Concierge
- Party room/meeting room
- Indoor pool
The homeCondo Apartment, Apartment, 600–699 sq ft
- Type: Condo Apartment
- Style: Apartment
- Living space: 600–699 sq ft
- Basement: None
- Exposure: North West
- View: Trees/woods
InsideEnsuite, main level, Carpet free, primary bedroom - main floor, Concierge/security
- Laundry: Ensuite, main level
- Features: Carpet free, primary bedroom - main floor
- Security: Concierge/security
- Elevator: Yes
- Rooms above ground: 5
- Bedrooms: 1 + 1 in the basement
- Bathrooms: 1
- Kitchens: 1
- Family room: Yes
OutsideBrick, concrete, Open, Backs on green belt
- Exterior: Brick, concrete
- Balcony: Open
- Features: Backs on green belt
- Accessibility: Elevator
Parking and locker1 Parking, Underground, Parking type Owned
- Spaces: 1 Parking
- Garage: Underground
- Parking type: Owned
- Driveway: Underground
- Spot: B13
- Locker: Owned
- Locker unit: 215
- Locker number: B215
- Locker level: B
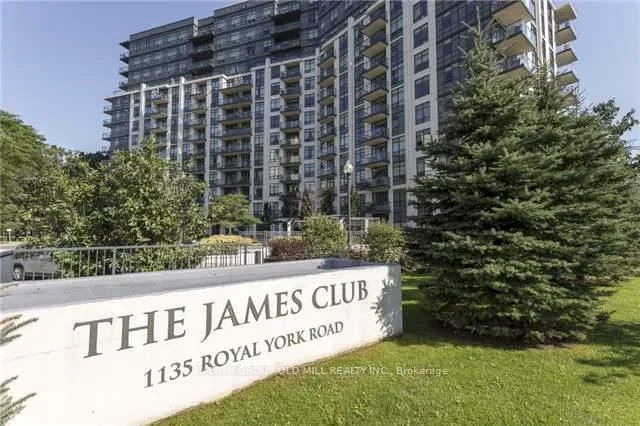
BuildingThe james club, Storeys 14, Units 209
- Name: The james club
- Storeys: 14
- Units: 209
- Registered: 2011
- Condo corporation: 2158
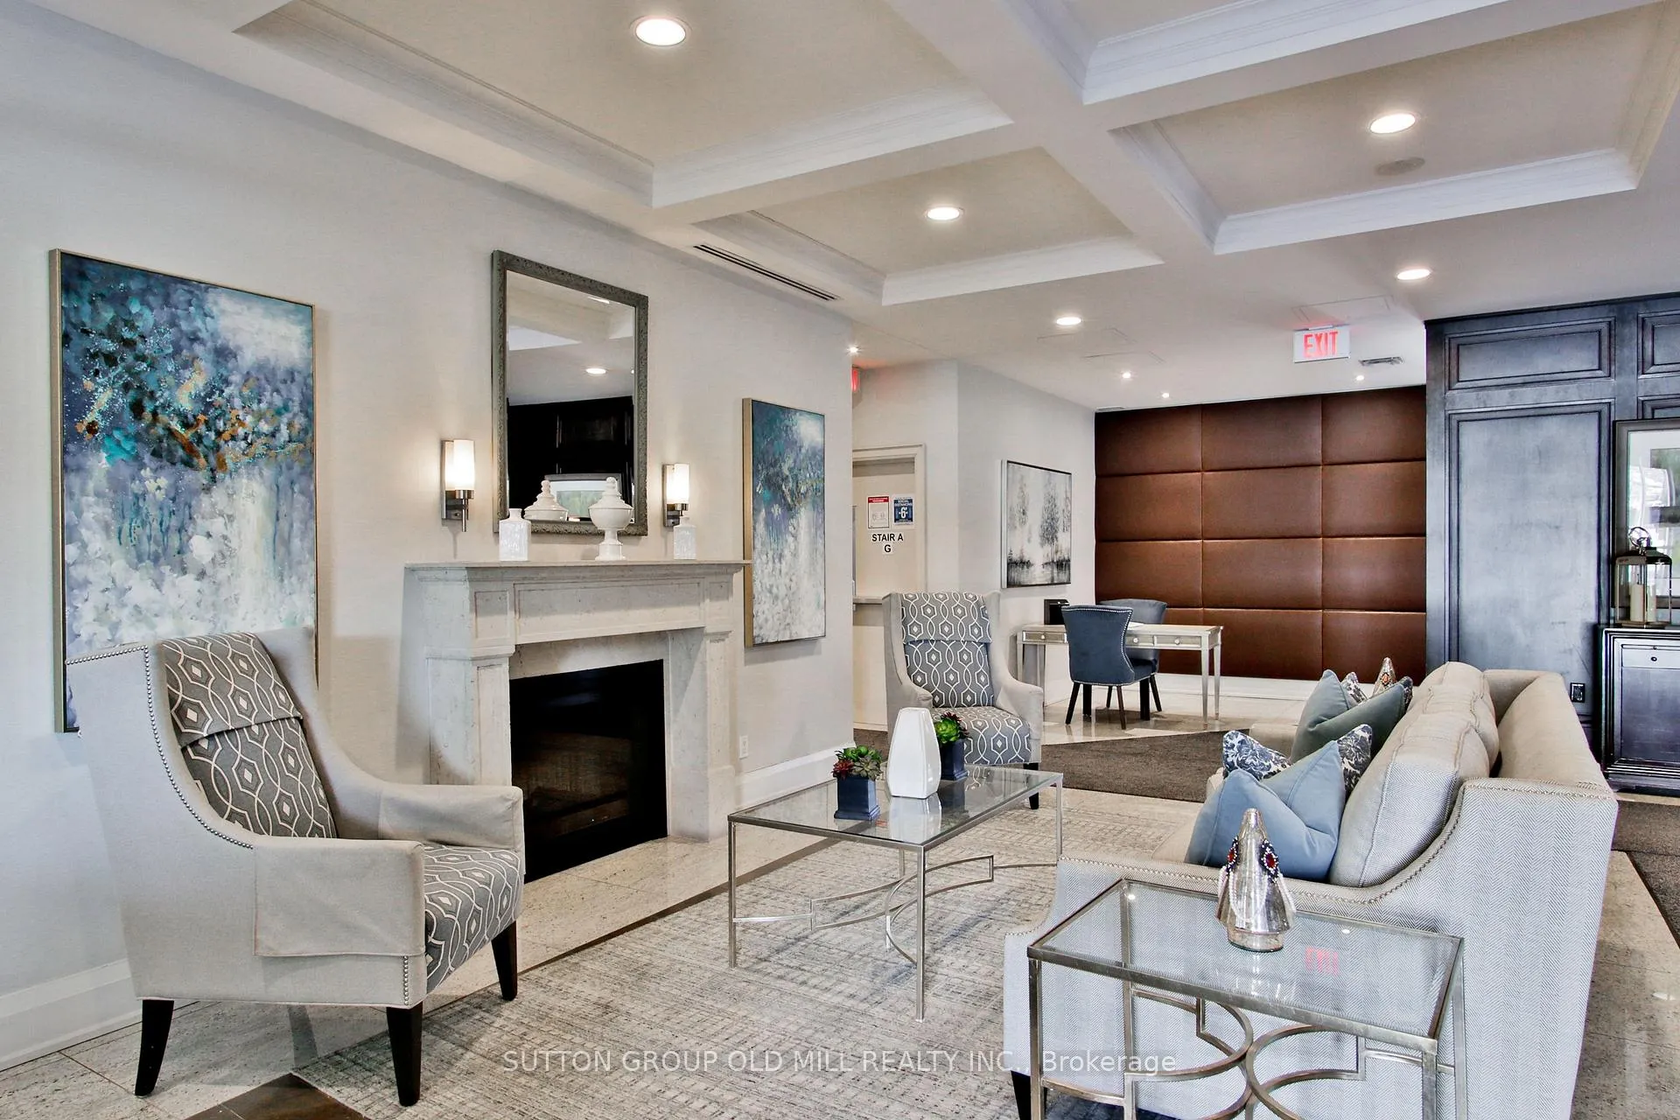
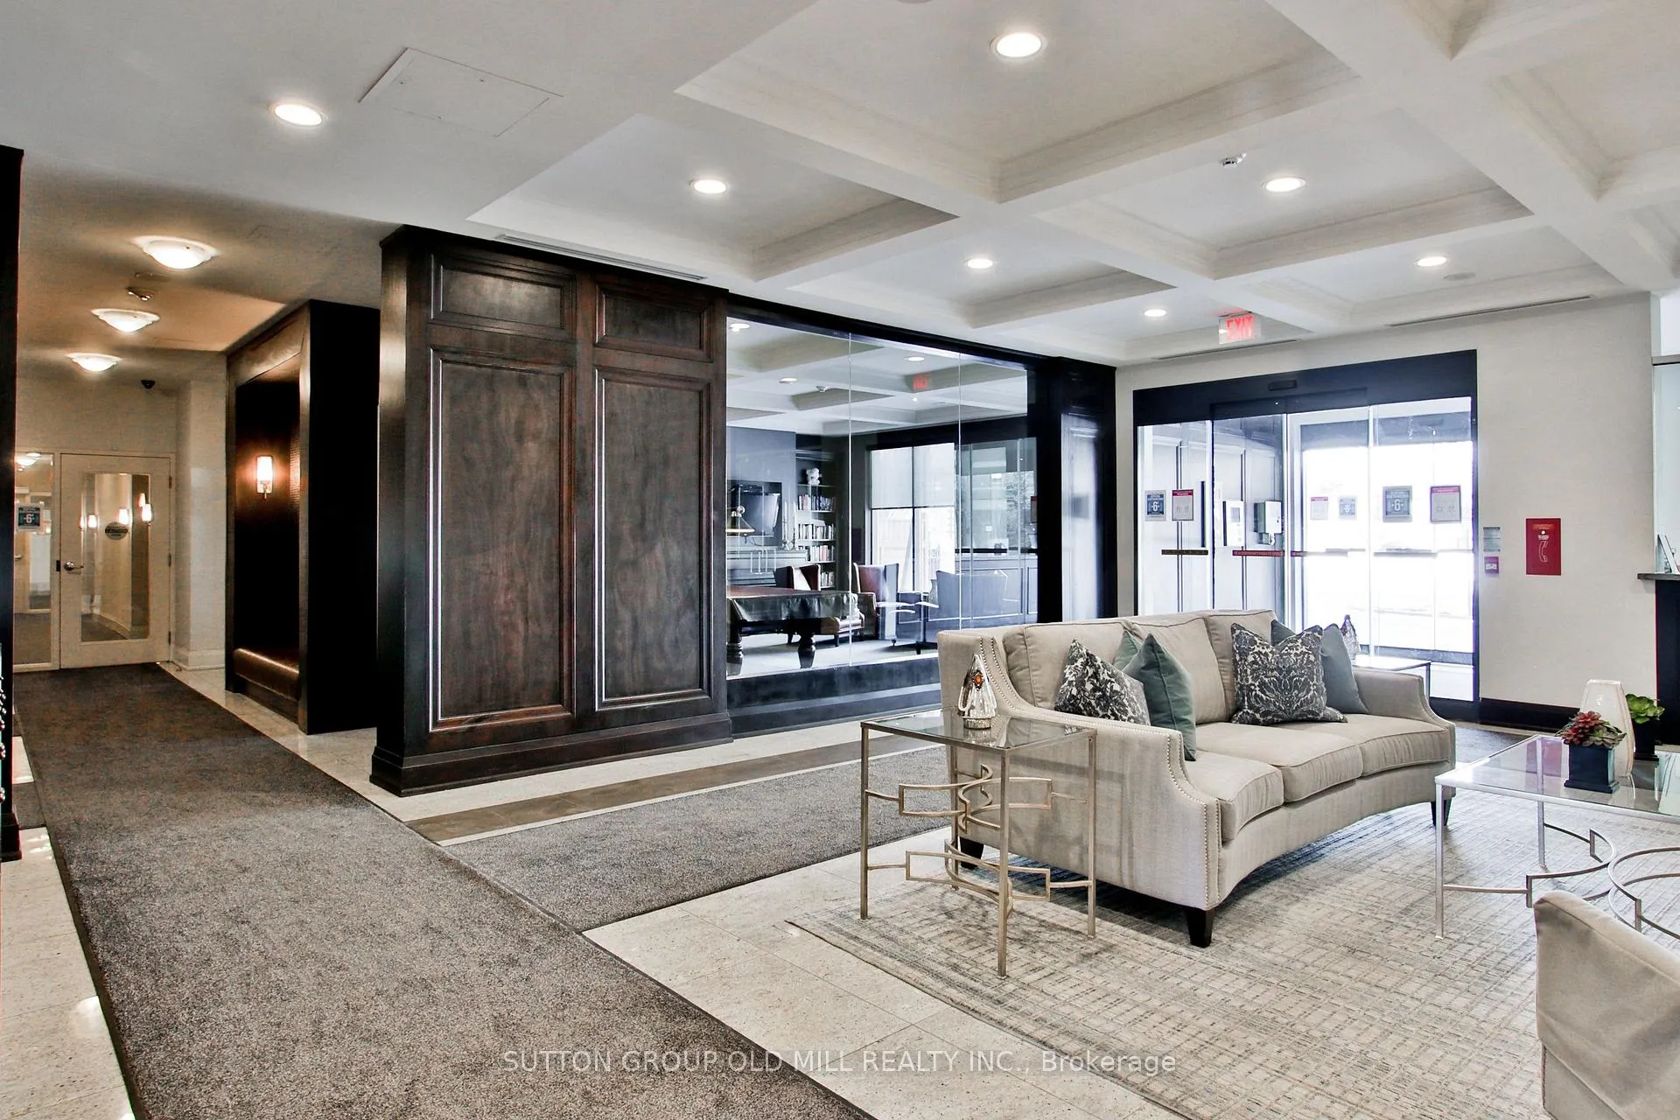
- Amenities: Gym, concierge, guest suites, party room/meeting room, indoor pool, game room
- Pets: Allowed
Heating, water and powerHeat pump, gas, Central air
- Heating: Heat pump, gas
- Cooling: Central air
Costs and taxesTaxes $2,368 a year, Condo fee $521 a month, Heat included, water included, cac included, common elements included, building insurance included, parking included
- Taxes, 2024: $2,368 a year
- Condo fee: $521 a month
- Fee includes: Heat included, water included, cac included, common elements included, building insurance included, parking included
- HST: HST included in the price
Included in the saleFridge, stove, built-in microwave & dishwasher, stacked washer & dryer, window coverings. owned underground parking space & locker.
- Included: Fridge, stove, built-in microwave & dishwasher, stacked washer & dryer, window coverings. owned underground parking space & locker.
NearbyWooded/treed, park, public transit, school, cul de sac/dead end, greenbelt/conservation
- Close to: Wooded/treed, park, public transit, school, cul de sac/dead end, greenbelt/conservation
Listing detailsW9379321, Sold, Oct 2, 2024
- MLS® number: W9379321
- Status: Sold
- Listed on: Oct 2, 2024
- Days on market: 86
- Updated: Dec 27, 2024
- Possession: 60 days/TBA
- Occupied by: Owner
- Listing brokerage: SUTTON GROUP OLD MILL REALTY INC.
About this home
Unit 214, 1135 Royal York Road, Etobicoke (Edenbridge-Humber Valley), ON M9A 0C3
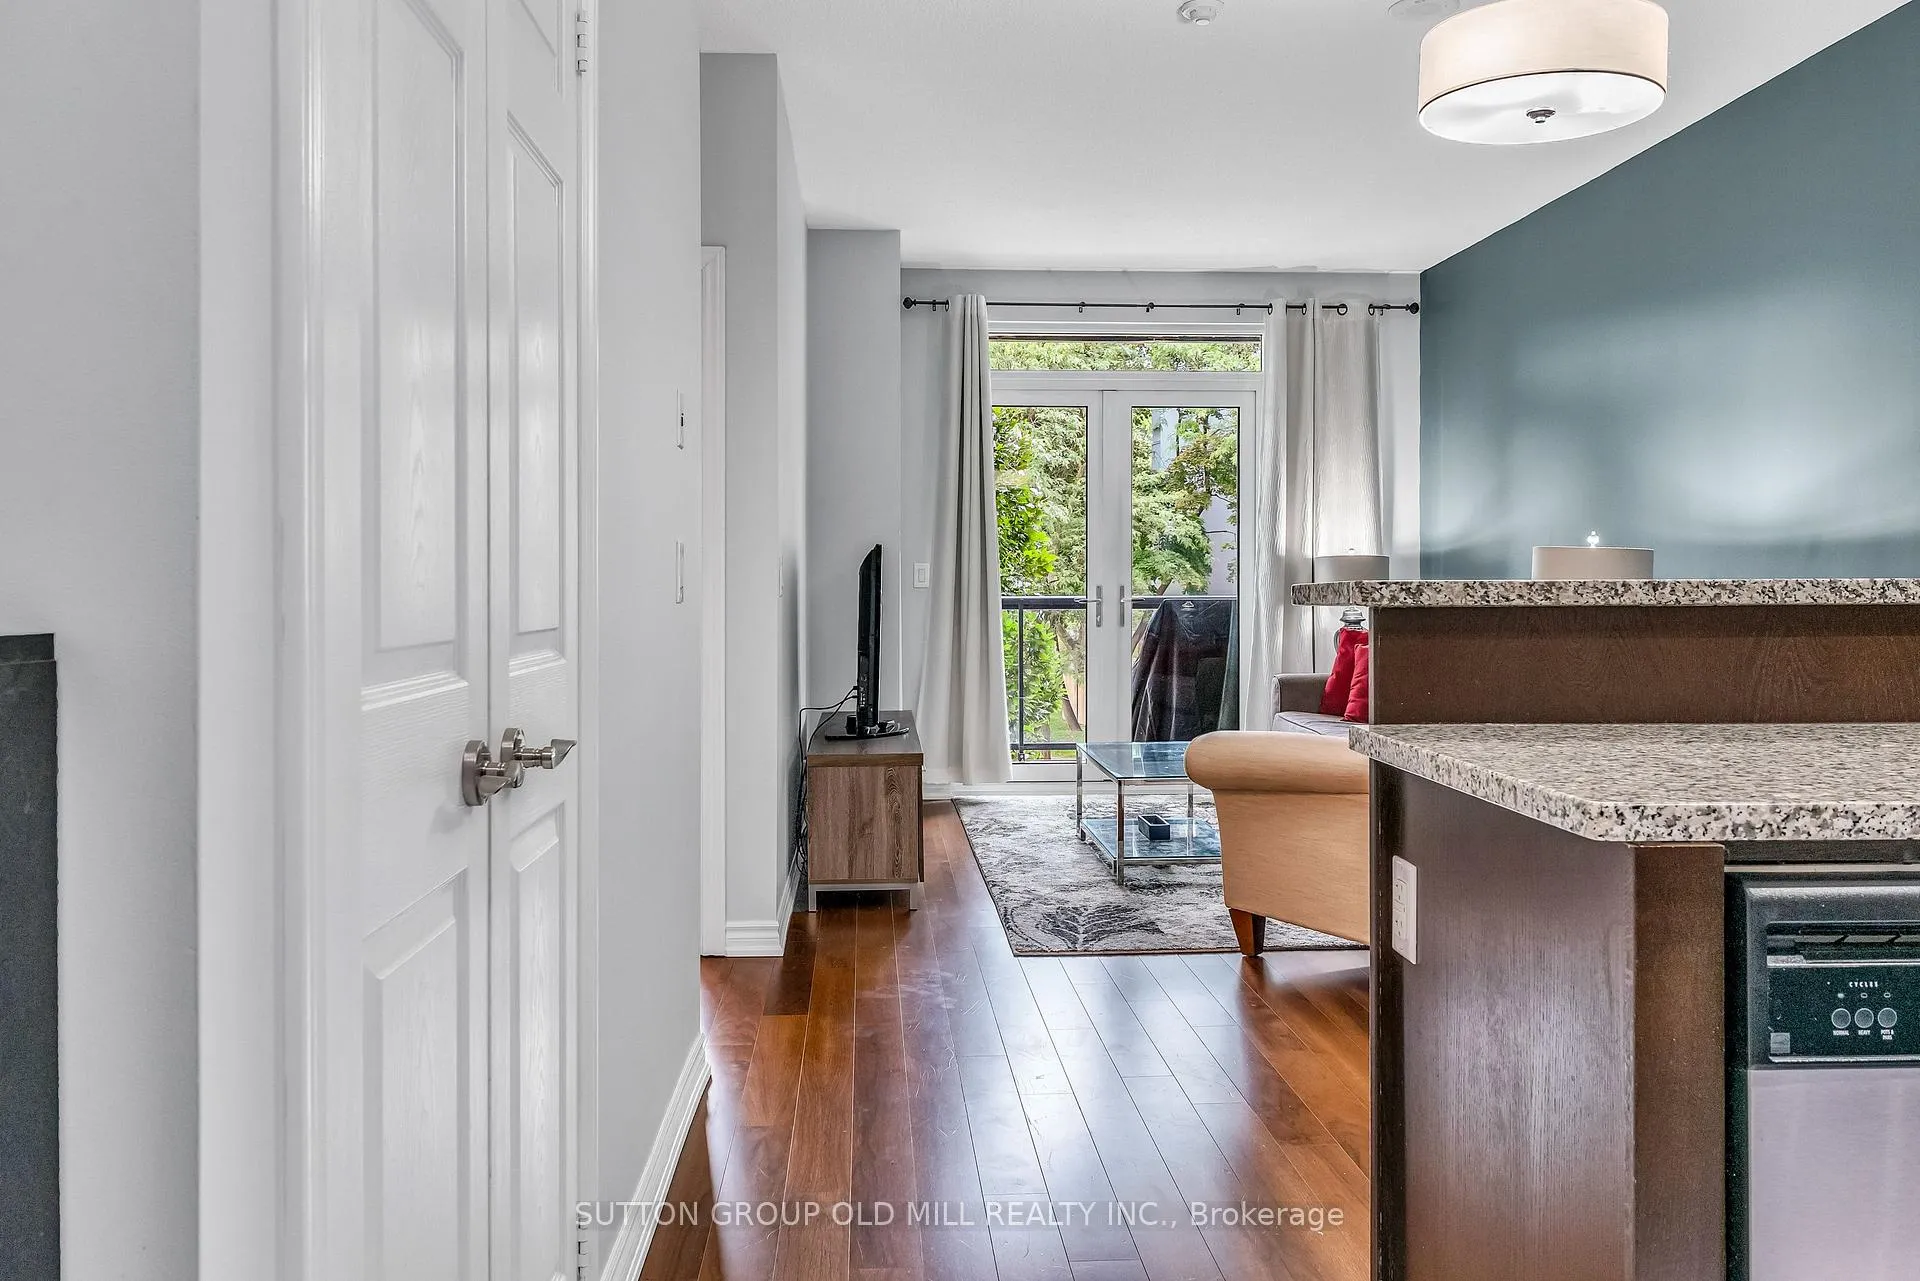
Welcome to The James Club in the heart of Humber Valley Village that is one of Etobicoke's finest neighbourhoods. The spacious open concept one bedroom suite has a separate den that is perfect as a dining area, home office or guest room. The upgraded kitchen has stainless steel appliances, granite counters and a breakfast bar that is open to living and dining area that walk out to the open balcony nestled in the trees overlooking the lovely gardens where you can also enjoy beautiful sunsets. The primary bedroom is spacious with a double mirrored closet and a full bathroom that has a soaker tub. The James Club is ideally situated across the street from Humbertown Plaza and is one bus or an easy walk to the subway. Right out your back door are endless walking, running and biking trails in the spectacular Humber Valley Ravine system. Attention pet lovers - 2 pets up to 40 lbs allowed * Underground parking space and locker included *
Ask about this home
A HOMEH agent will answer your questions about this home.
Know more about The James Club Condos
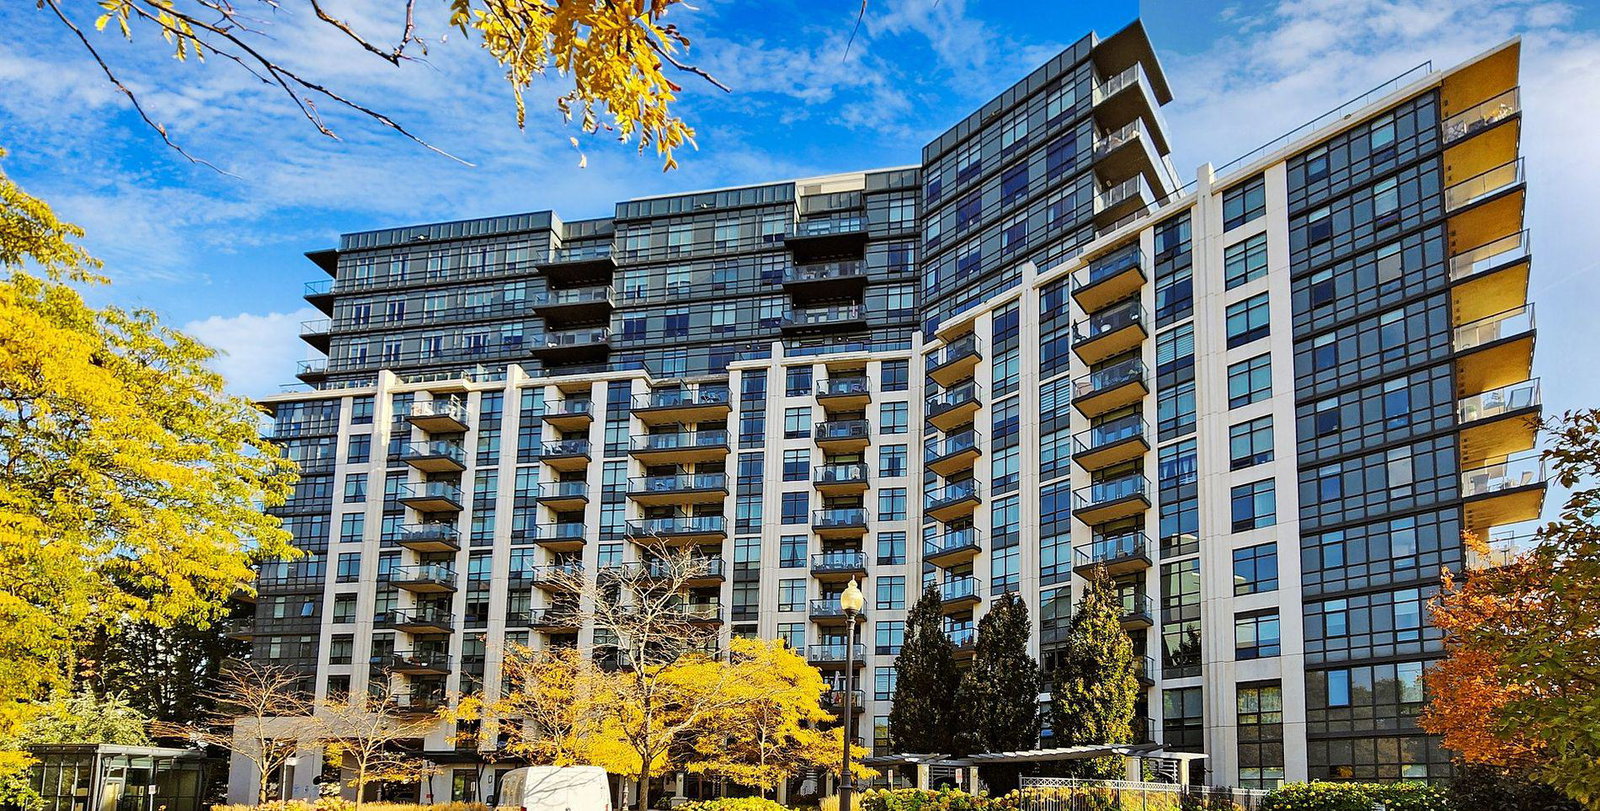
Condo building · 1135 Royal York Road
The James Club Condos is a 14-storey condo with 209 suites, built in 2011 by The Princess Group. Right now 2 for sale and 1 for rent are on the market here.
- 14storeys
- 209suites
- $795/sq ft
- 2011built
No similar units for sale in The James Club Condos right now.
Around this home
Daily convenience, out of 100, from the distances below
Schools nearby
School rating, out of 10.
Helpful calculators
Your HOMEH agent

"I would see it this week."