


Unit 1101, 20 Brin Drive
Unit 1101, 20 Brin Drive
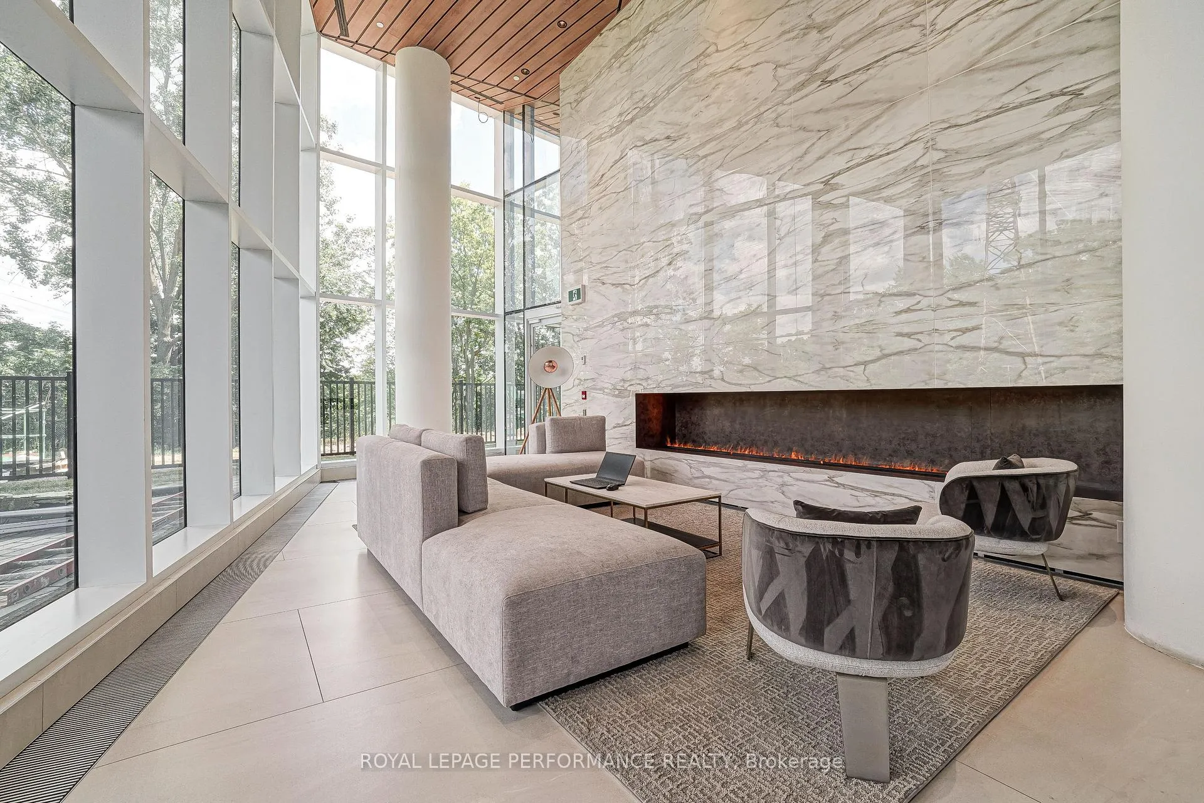
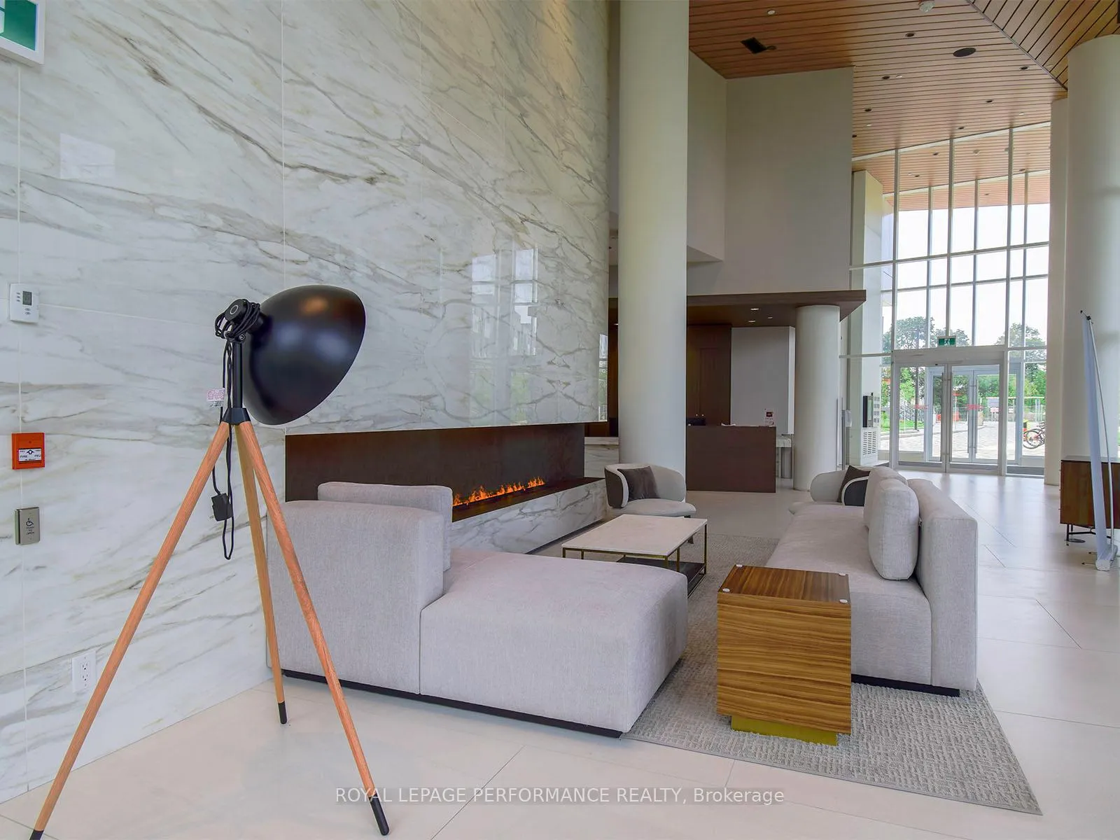
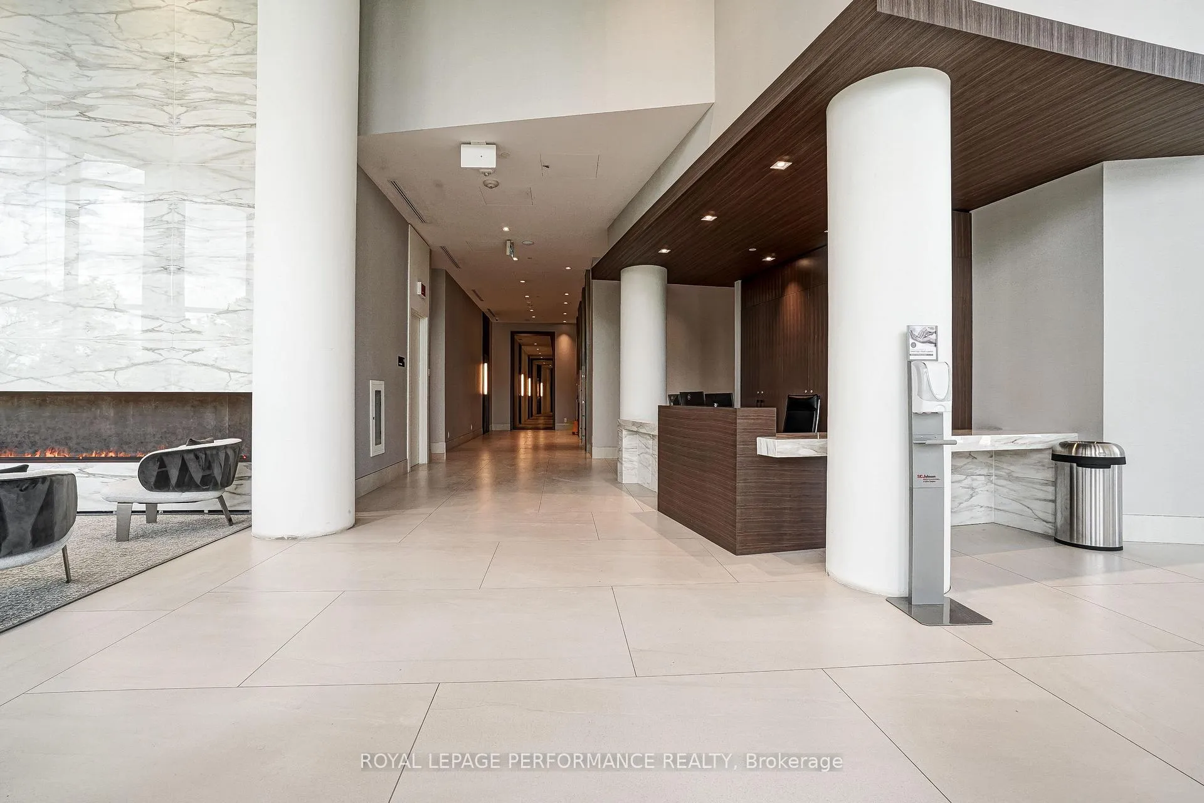
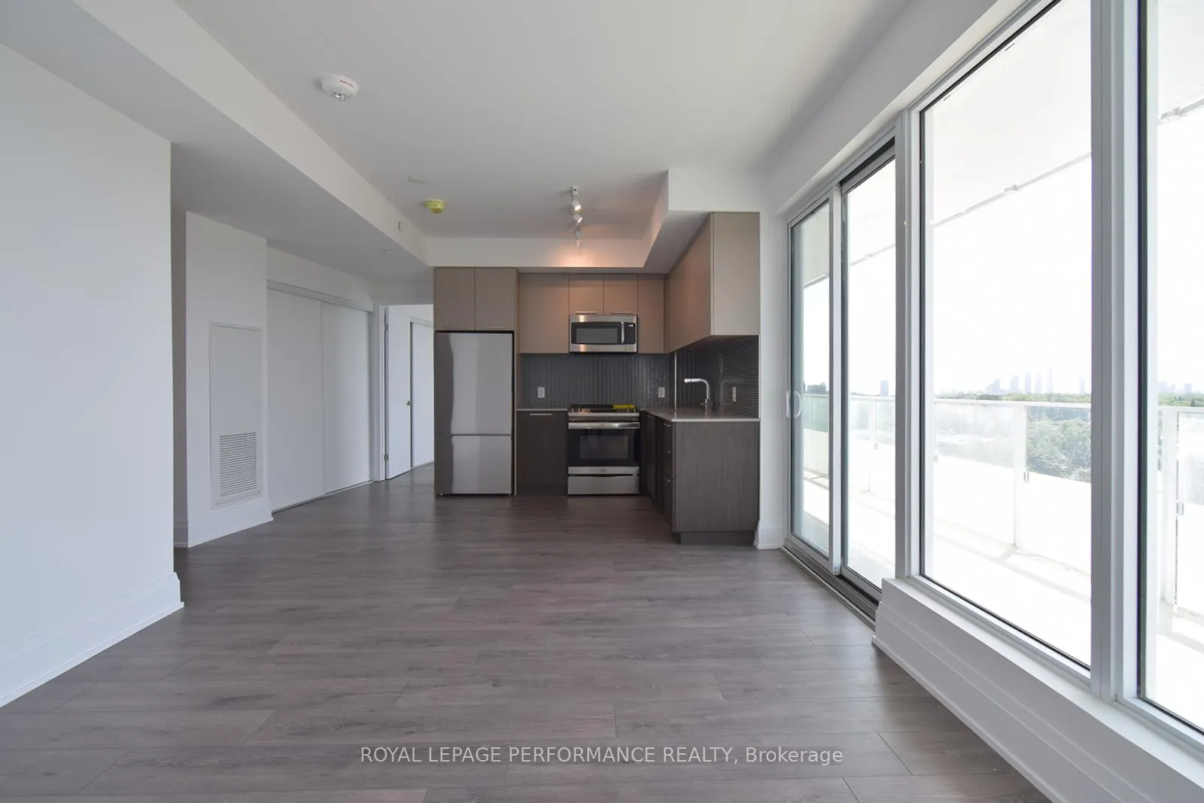 See all 15 photos
Property history
Facts and features
- ExposureSouth west
- LaundryIn-suite
- LockerOwned
- BalconyOpen
- Hardwood floors
- Central air
- Concierge
- Gym
- Rooftop deck/garden
- Party room/meeting room
The homeCondo Apartment, Apartment, Age 0–5 years
- Type: Condo Apartment
- Style: Apartment
- Age: 0–5 years
- Living space: 600–699 sq ft
- Basement: None
- Exposure: South West
InsideHardwood, In-suite laundry, Carpet free, erv/hrv
- Flooring: Hardwood
- Laundry: In-suite laundry
- Features: Carpet free, erv/hrv
- Security: Concierge/security
- Rooms above ground: 4
- Rooms in the basement: 1
- Bedrooms: 1 + 1 in the basement
- Bathrooms: 1
- Kitchens: 1
OutsideMetal/steel siding, Open
- Exterior: Metal/steel siding
- Balcony: Open
Parking and locker1 Parking, Underground, Parking type Owned
- Spaces: 1 Parking
- Garage: Underground
- Parking type: Owned
- Driveway: Underground
- Locker: Owned
- Locker unit: #152
- Locker level: P2
BuildingKingsway by the river, Storeys 21, Units 282
- Name: Kingsway by the river
- Storeys: 21
- Units: 282
- Registered: 2021
- Condo corporation: 2901
- Amenities: Bike storage, concierge, guest suites, gym, rooftop deck/garden, party room/meeting room
- Pets: Allowed
Heating, water and powerHeat pump, gas, Central air
- Heating: Heat pump, gas
- Cooling: Central air
Rent and termsRent $2,400 a month, Entire property, Unfurnished
- Rent: $2,400 a month
- Space for rent: Entire property
- Furnished: Unfurnished
- Lease: 12 months
- Paid: Monthly
- Rent includes: High speed internet, parking
- Deposit: Required
- Credit check: Required
- Employment letter: Required
- Rental application: Required
- References: Required
IncludedAll existing electrical light fixtures, roller shades & appliances: s/s range, fridge, dishwasher, over the range microwave & stacked washer/dryer. parking and locker included. utilities extra. complimentary high-speed rogers internet!
- Included: All existing electrical light fixtures, roller shades & appliances: s/s range, fridge, dishwasher, over the range microwave & stacked washer/dryer. parking and locker included. utilities extra. complimentary high-speed rogers internet!
NearbyCul de sac/dead end, golf, park, ravine, public transit
- Close to: Cul de sac/dead end, golf, park, ravine, public transit
Listing detailsW12107099, Rented, Apr 28, 2025
- MLS® number: W12107099
- Status: Rented
- Listed on: Apr 28, 2025
- Days on market: 18
- Updated: May 16, 2025
- Possession: 2025-05-15 / 1-29 days
- Occupied by: Vacant
- Listing brokerage: ROYAL LEPAGE PERFORMANCE REALTY
About this home
Unit 1101, 20 Brin Drive, Etobicoke (Edenbridge-Humber Valley), ON M8X 0B2
Perfectly situated in the prestigious Kingsway where luxury meets tranquility, this suite features custom designer finishes including a gourmet kitchen and a spa-inspired bathroom, 9 ft ceilings, a sunny southwest exposure and an oversized 169 SF balcony. Building amenities include 24 hr concierge, a fully-equipped gym, guest suites, rooftop lounge & more! Conveniently located steps from Starbucks, Bruno's and Marche Leo's. Surrounded by Etobicoke's finest golf & country clubs. Nature is at your doorstep with easy access to the Humber River walking & biking trails. Short drive to Bloor Street, Royal York Subway, downtown TO and Pearson Airport.
Ask about this home
A HOMEH agent will answer your questions about this home.
Know more about Kingsway By The River
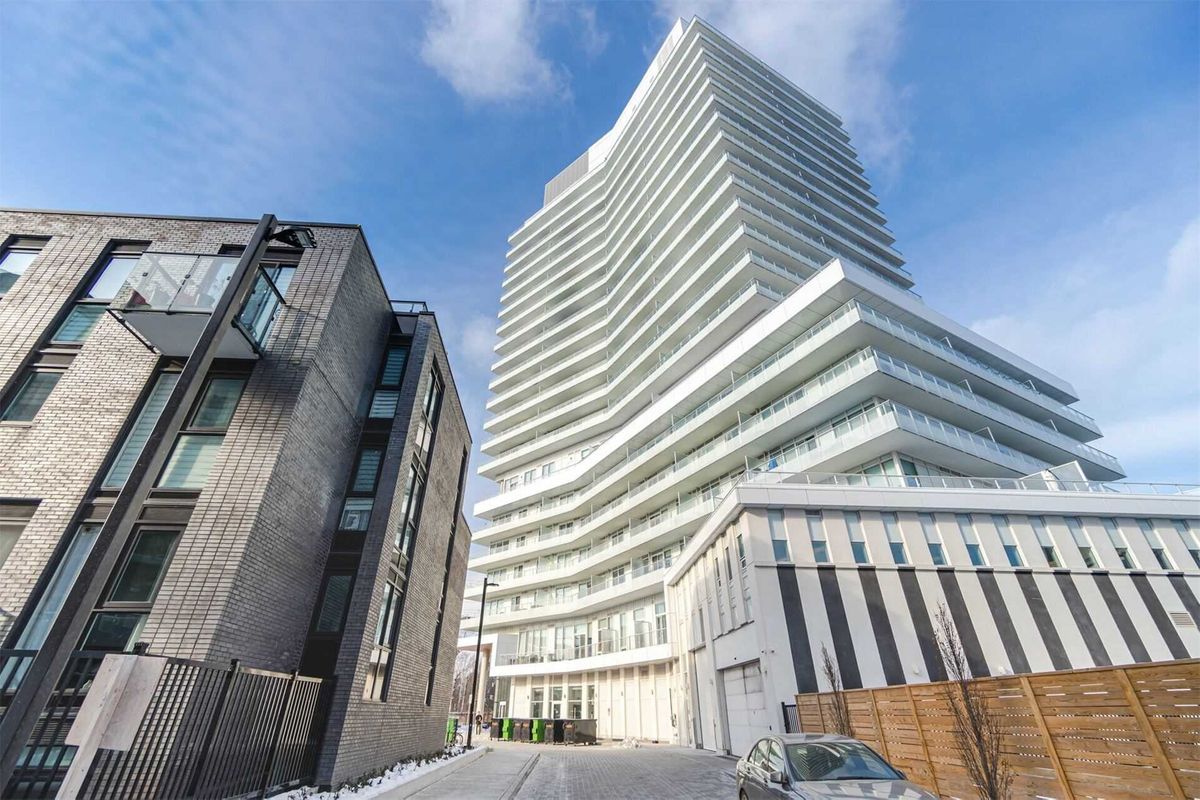
Condo building · 10-20 Brin Drive
Kingsway By The River is a 21-storey condo with 282 suites, built in 2021 by Urban Capital Property Group. Right now 4 for sale and 3 for rent are on the market here.
- 21storeys
- 282suites
- $861/sq ft
- 2021built
No similar units for rent in Kingsway By The River right now.
Around this home
Daily convenience, out of 100, from the distances below
Schools nearby
School rating, out of 10.
Helpful calculators
Your HOMEH agent

"I would see it this week."