

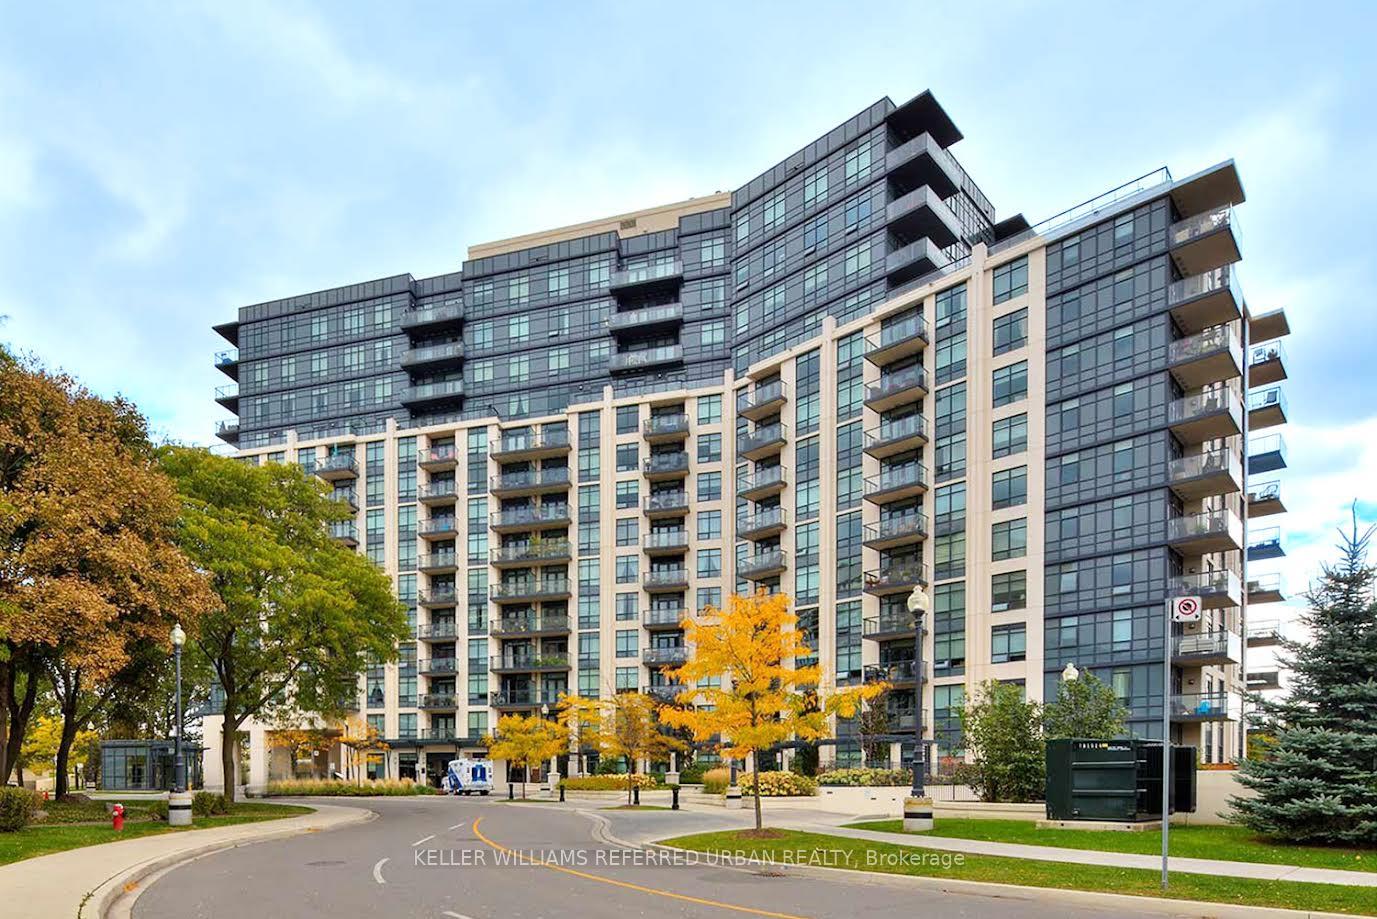
Unit 609, 1135 Royal York Road
Unit 609, 1135 Royal York Road
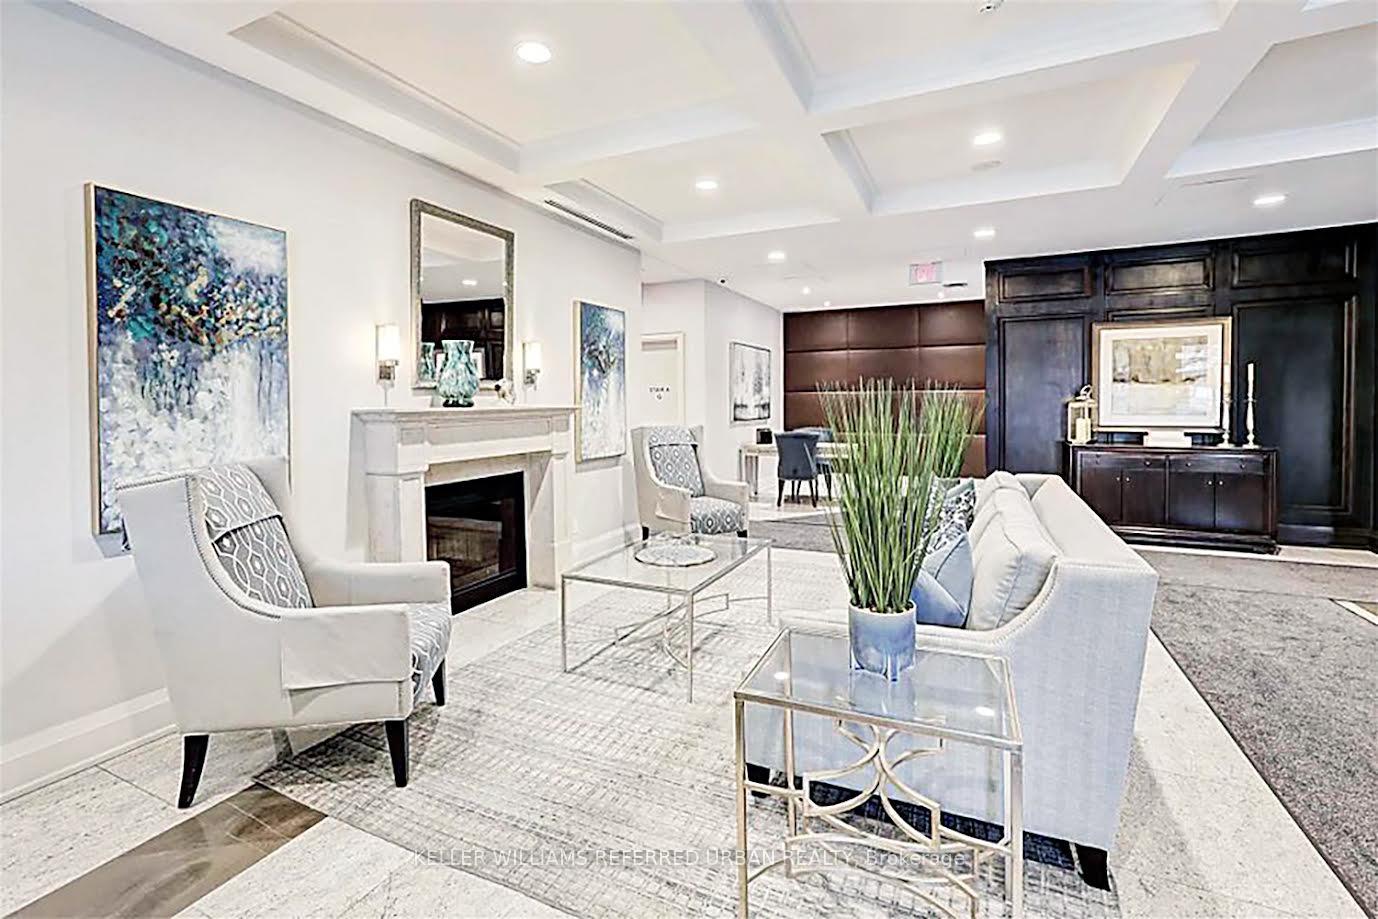
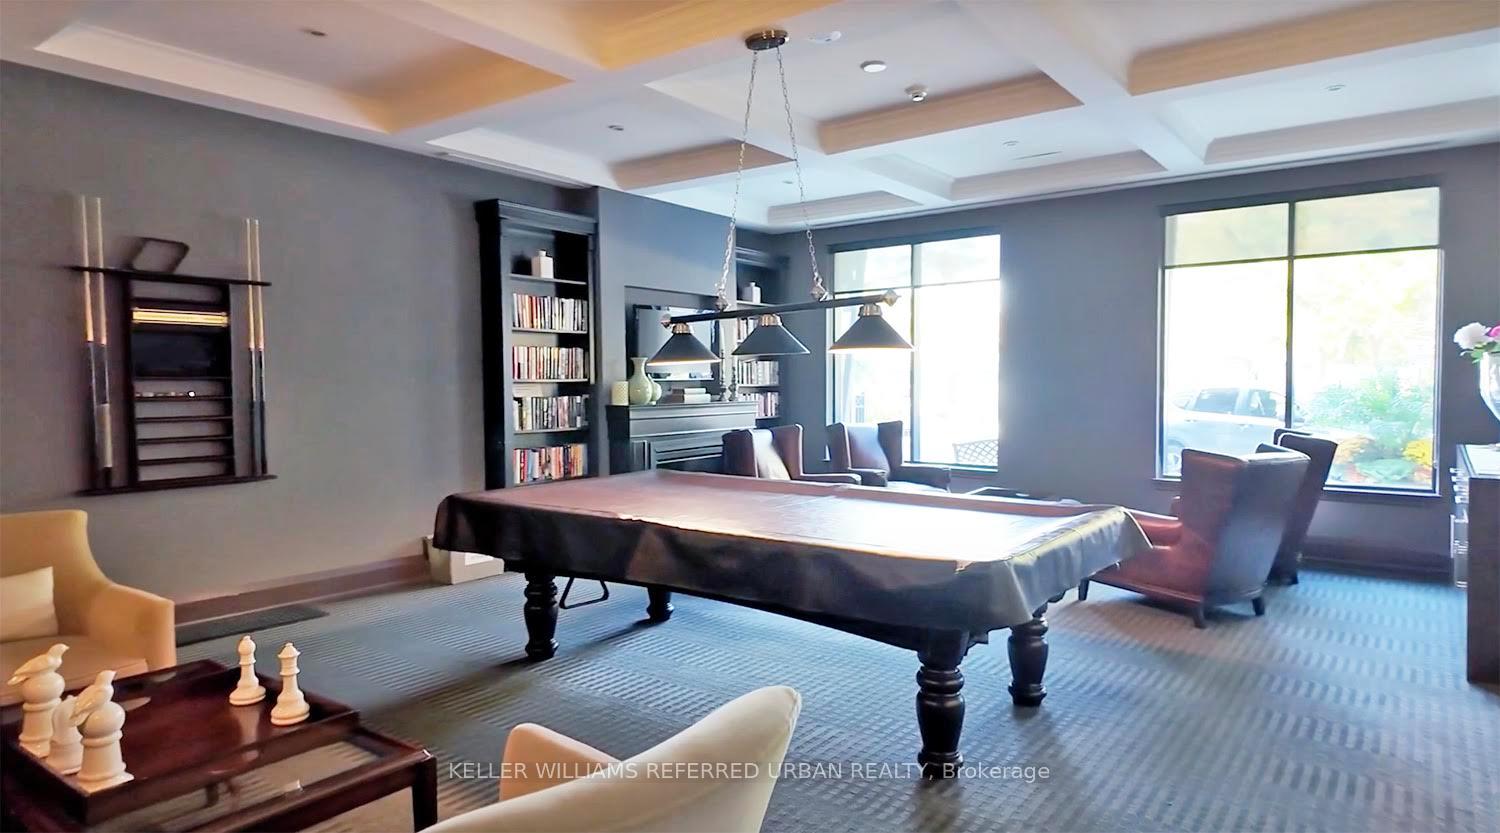
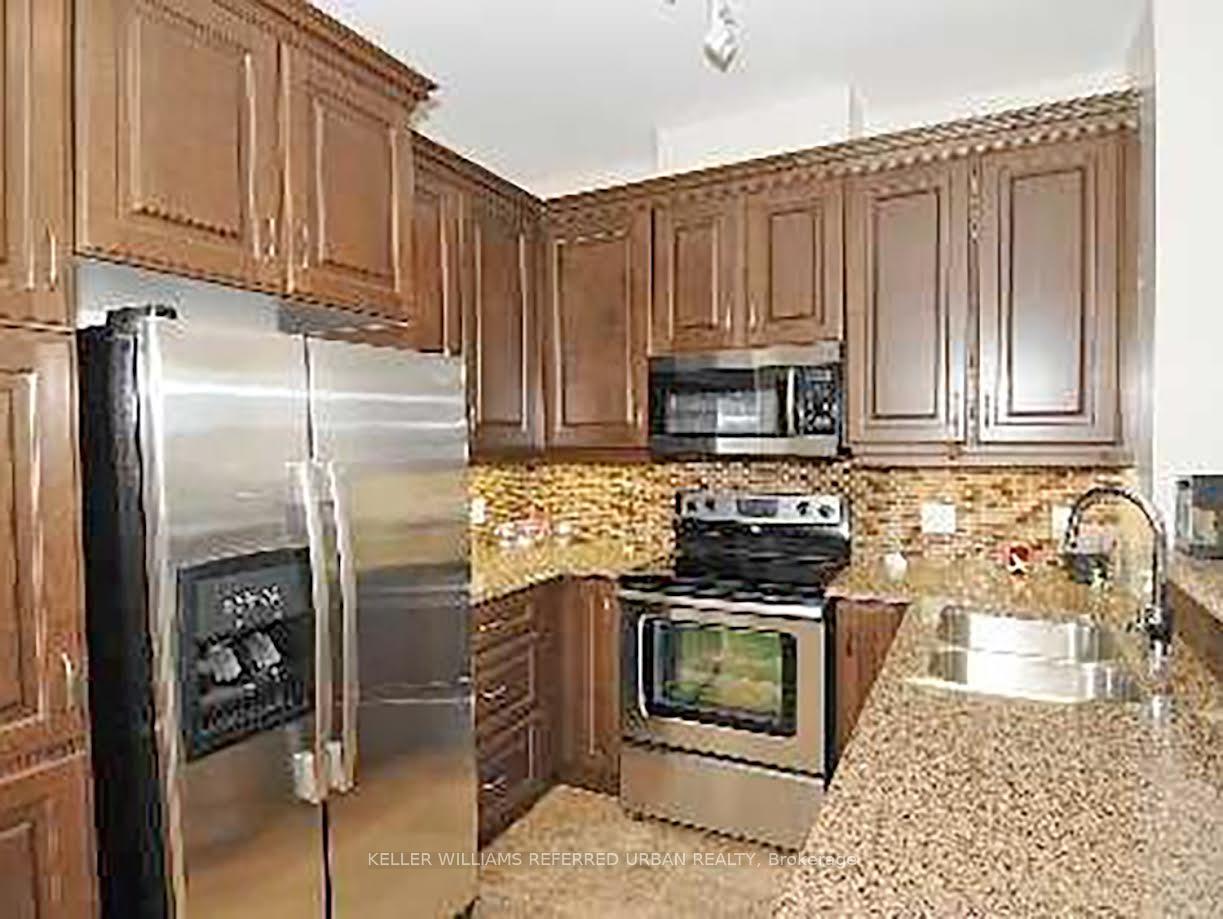
 See all 14 photos
Property history
Facts and features
- ExposureNorth west
- LaundryEnsuite
- LockerOwned
- BalconyOpen
- Hardwood floors
- Central air
- Concierge
- Exercise room
- Gym
- Indoor pool
The homeCondo Apartment, Apartment, Age 11–15 years
- Type: Condo Apartment
- Style: Apartment
- Age: 11–15 years
- Living space: 900–999 sq ft
- Basement: None
- Exposure: North West
InsideHardwood, Ceramic, Broadloom, Ensuite, main level, Carpet free, storage area lockers
- Flooring: Hardwood, Ceramic, Broadloom
- Laundry: Ensuite, main level
- Features: Carpet free, storage area lockers
- Security: Security guard, concierge/security, smoke detector
- Rooms above ground: 5
- Rooms in the basement: 1
- Bedrooms: 2 + 1 in the basement
- Bathrooms: 2
- Kitchens: 1
OutsideBrick front, Open, Landscaped
- Exterior: Brick front
- Balcony: Open
- Features: Landscaped
Parking and locker1 Parking, Underground, Parking type Owned
- Spaces: 1 Parking
- Garage: Underground
- Parking type: Owned
- Spot: 127
- Locker: Owned
BuildingJames club, Storeys 14, Units 209
- Name: James club
- Storeys: 14
- Units: 209
- Registered: 2011
- Condo corporation: 2158
- Amenities: Concierge, exercise room, guest suites, gym, indoor pool, party room/meeting room
- Pets: Not allowed
Heating, water and powerForced air, gas, Central air
- Heating: Forced air, gas
- Cooling: Central air
Rent and termsRent $3,399 a month, Entire property, Unfurnished
- Rent: $3,399 a month
- Space for rent: Entire property
- Furnished: Unfurnished
- Lease: 12 months
- Paid: Monthly
- Rent includes: Building maintenance, heat, parking, water
- Deposit: Required
- Credit check: Required
- Employment letter: Required
- Rental application: Required
- References: Required
NearbyLibrary, park, place of worship, public transit, school bus route, school
- Close to: Library, park, place of worship, public transit, school bus route, school
Listing detailsW12683386, Rented, Jan 9, 2026
- MLS® number: W12683386
- Status: Rented
- Listed on: Jan 9, 2026
- Days on market: 12
- Updated: Jan 21, 2026
- Possession: 2026-02-01 / 30-59 days
- Occupied by: Tenant
- Listing brokerage: KELLER WILLIAMS REFERRED URBAN REALTY
About this home
Unit 609, 1135 Royal York Road, Etobicoke (Edenbridge-Humber Valley), ON M9A 0C3
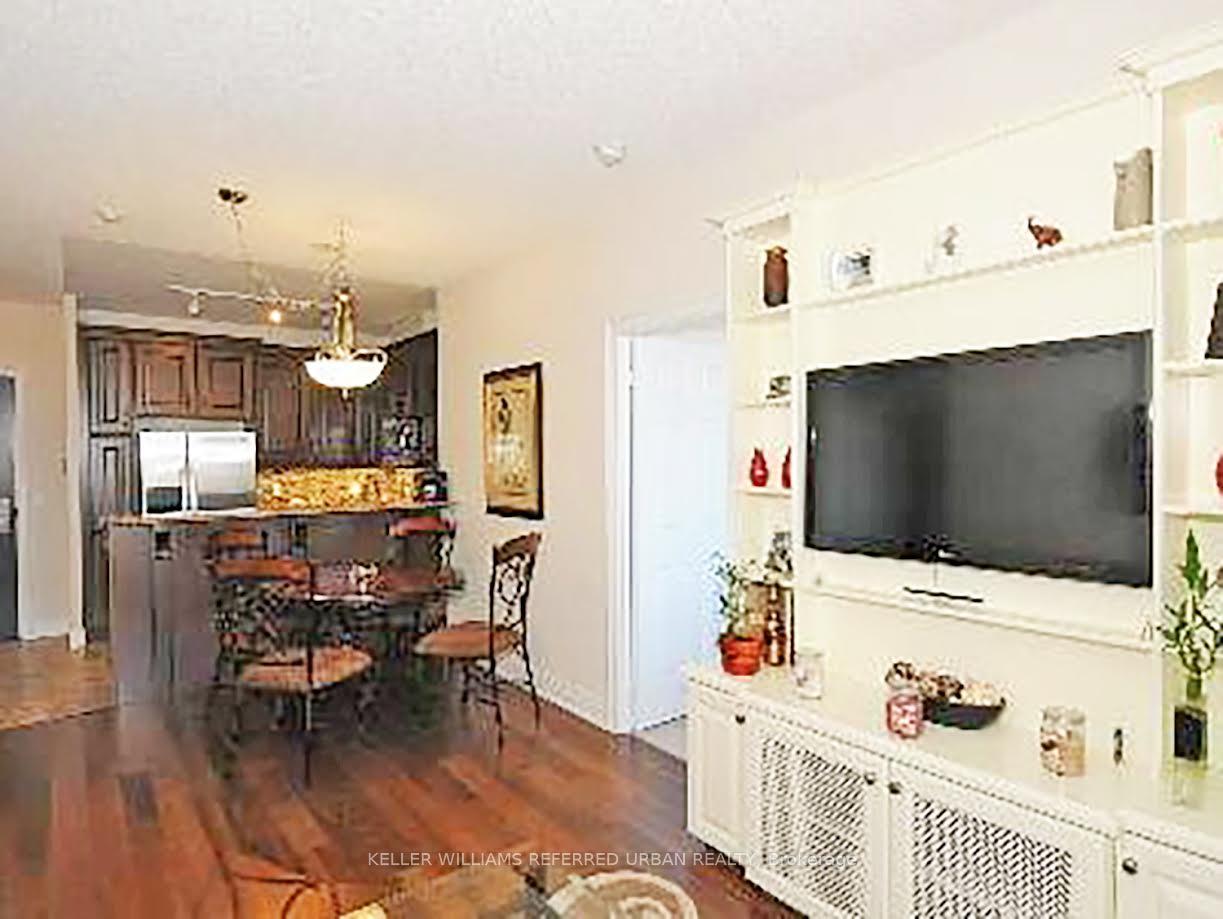
Welcome to The James Club, an exceptional residence located in the heart of the Kingsway. This fabulous condo offers a bright and spacious 2-bedroom plus den layout, accentuated by elegant hardwood floors and luxury finishes throughout. The thoughtfully designed den, featuring stylish French doors, provides an ideal space for a home office or quiet retreat.The gourmet kitchen, complete with granite countertops, is a chef's delight, perfectly complementing the open-concept living area with soaring 9-foot ceilings that create an atmosphere of airiness and light. Positioned on the quiet side of the building, this home also boasts a generous balcony with an open northwest view, perfect for enjoying your morning coffee or an evening unwind.Ideally situated just minutes from Bloor Street and the subway, and only 15 minutes to downtown and 10 minutes to the airport, The James Club offers unrivaled convenience. With Humber TownPlaza and the scenic trails of James Garden Park just steps away, this property combines luxury living with an unbeatable location. Schedule your private viewing today and experience all that this remarkable home has to offer.
Ask about this home
A HOMEH agent will answer your questions about this home.
Know more about The James Club Condos
Condo building · 1135 Royal York Road
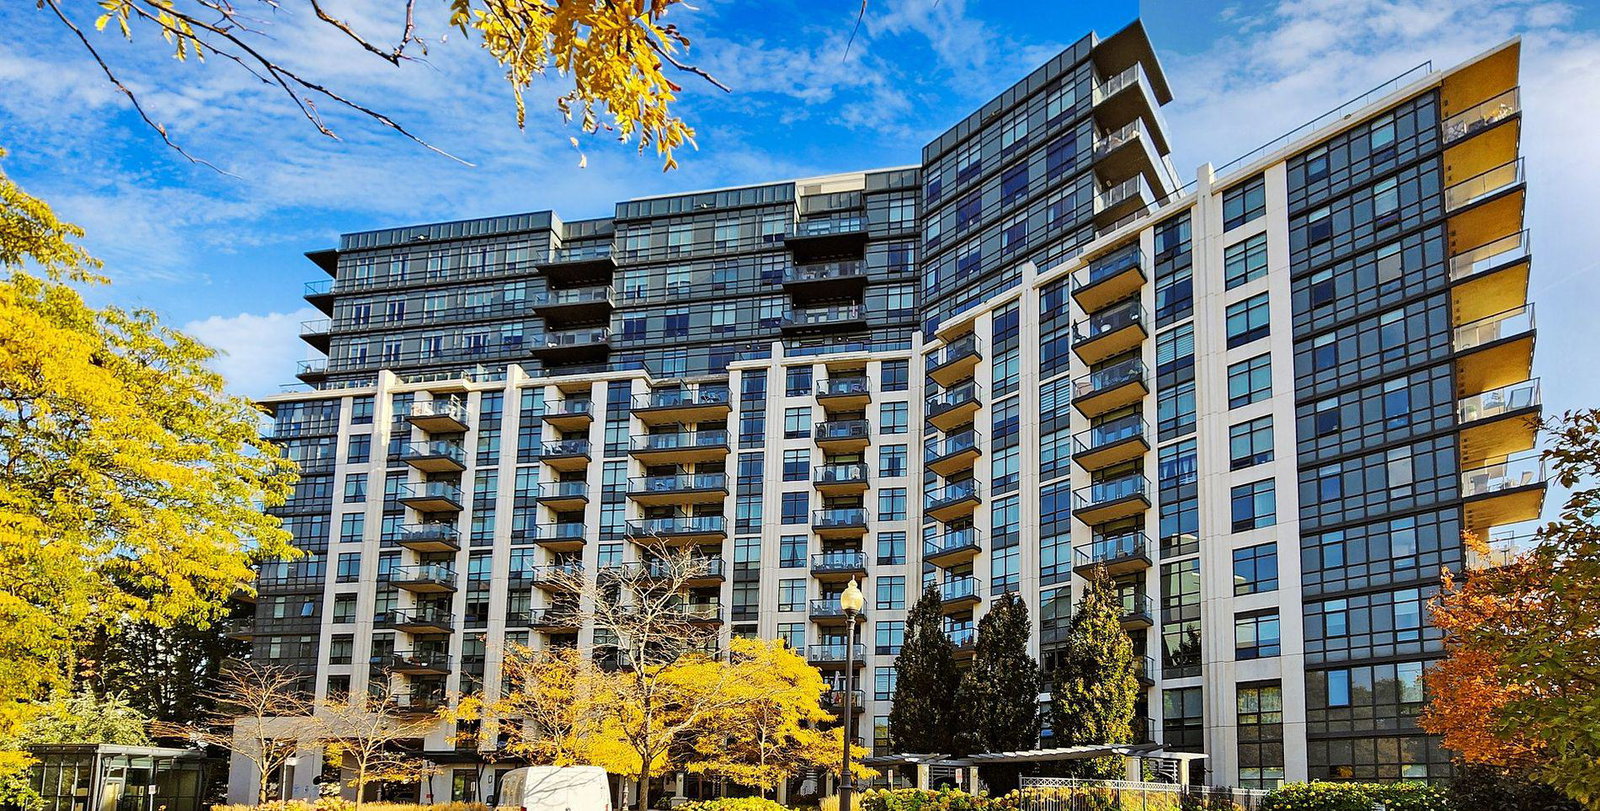
The James Club Condos is a 14-storey condo with 209 suites, built in 2011 by The Princess Group. Right now 2 for sale and 1 for rent are on the market here.
- 14storeys
- 209suites
- $795/sq ft
- 2011built
No similar units for rent in The James Club Condos right now.
Around this home
Daily convenience, out of 100, from the distances below
Schools nearby
School rating, out of 10.
Helpful calculators
Your HOMEH agent

"I would see it this week."