

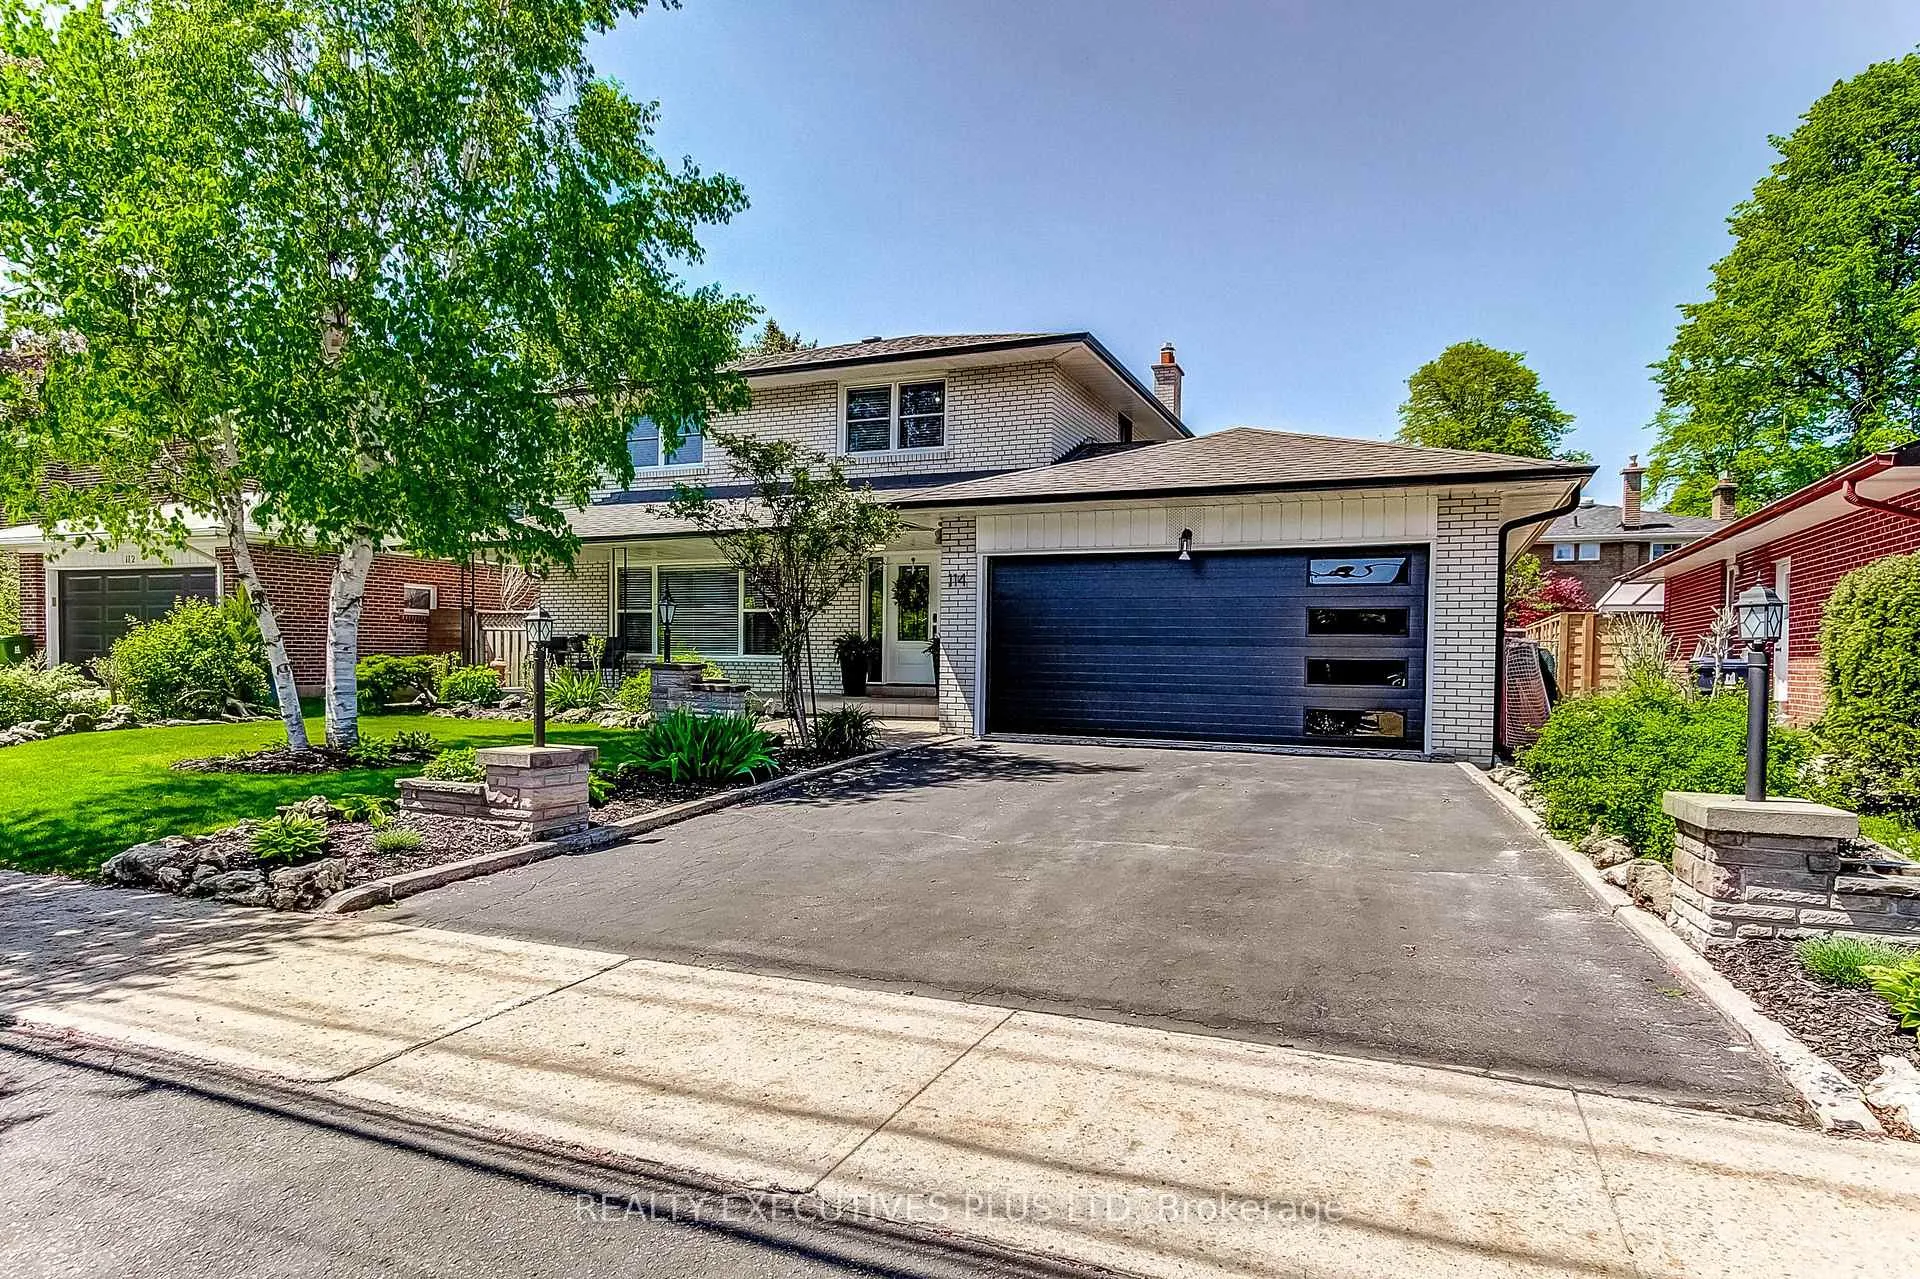
114 Neilson Drive
114 Neilson Drive
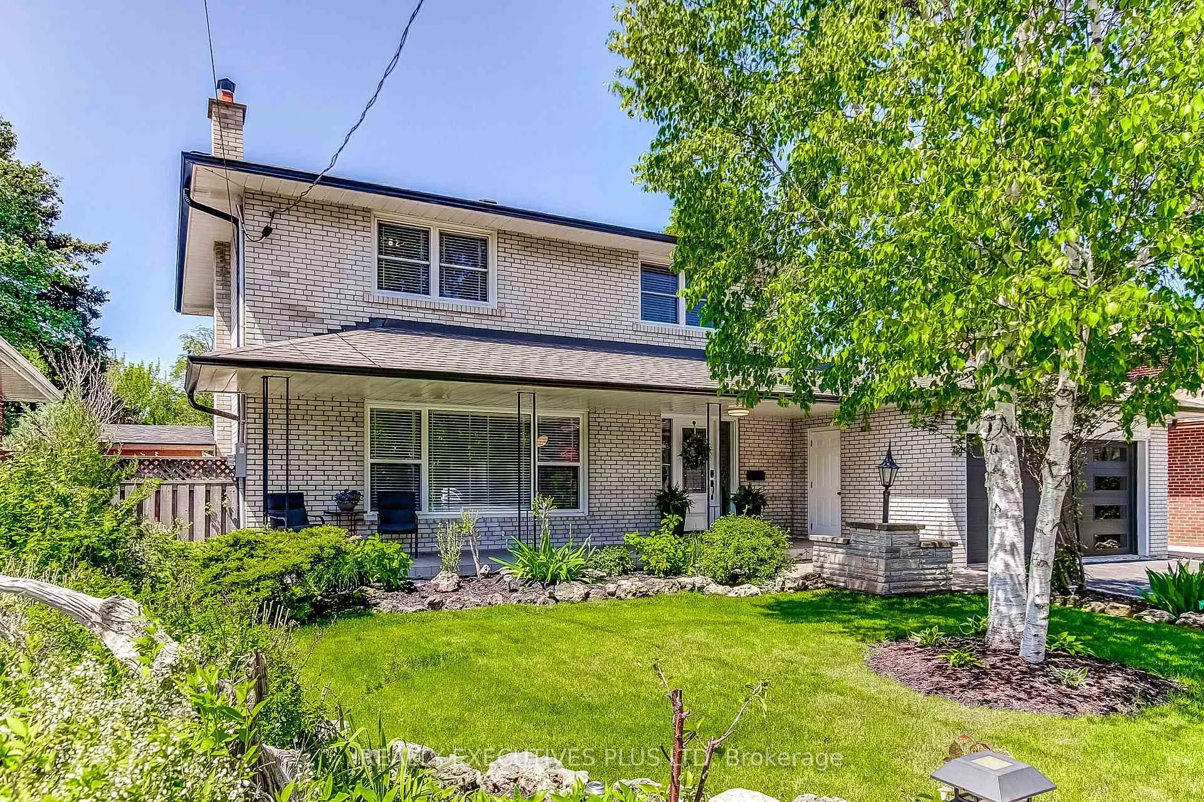
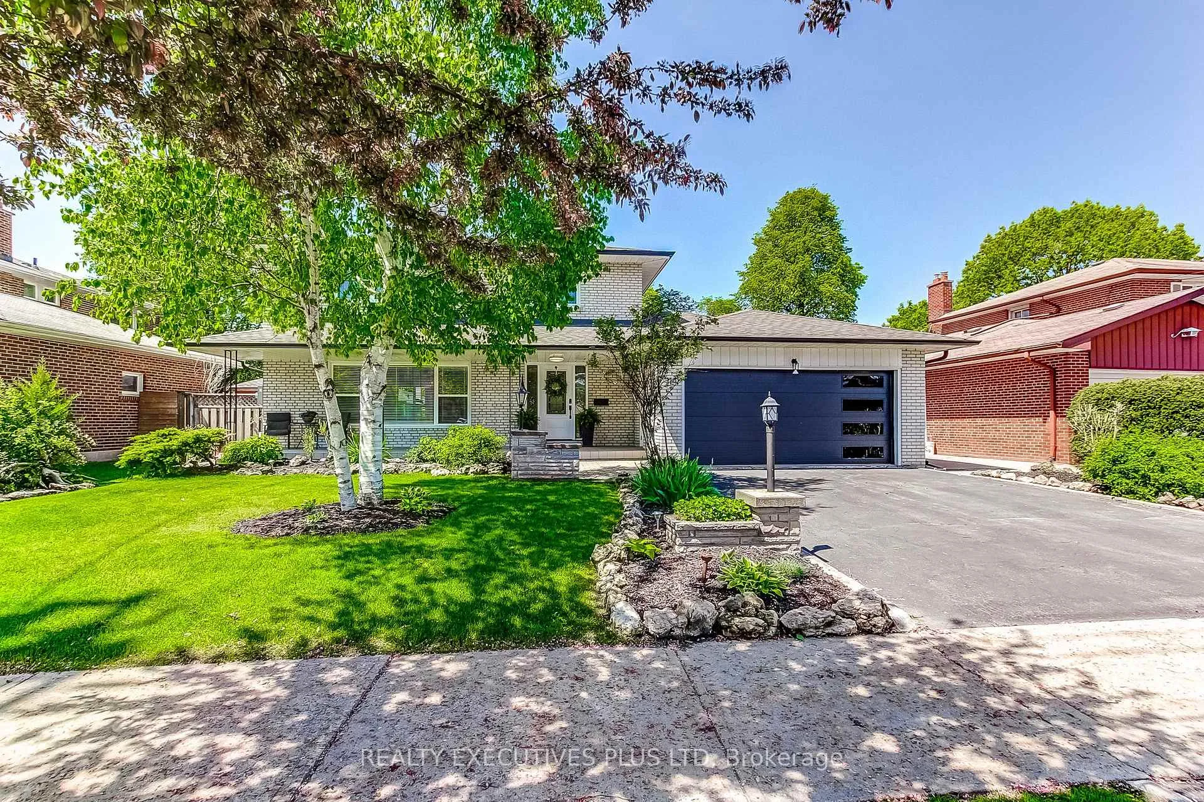
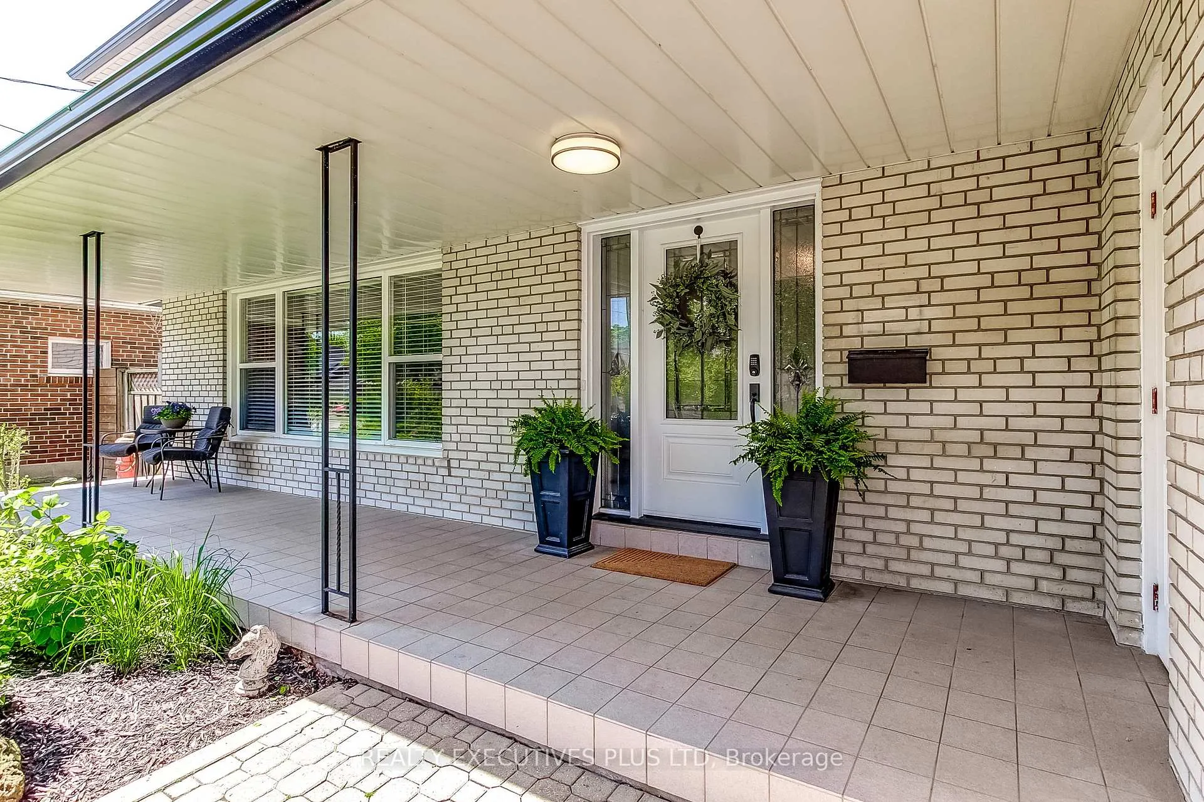
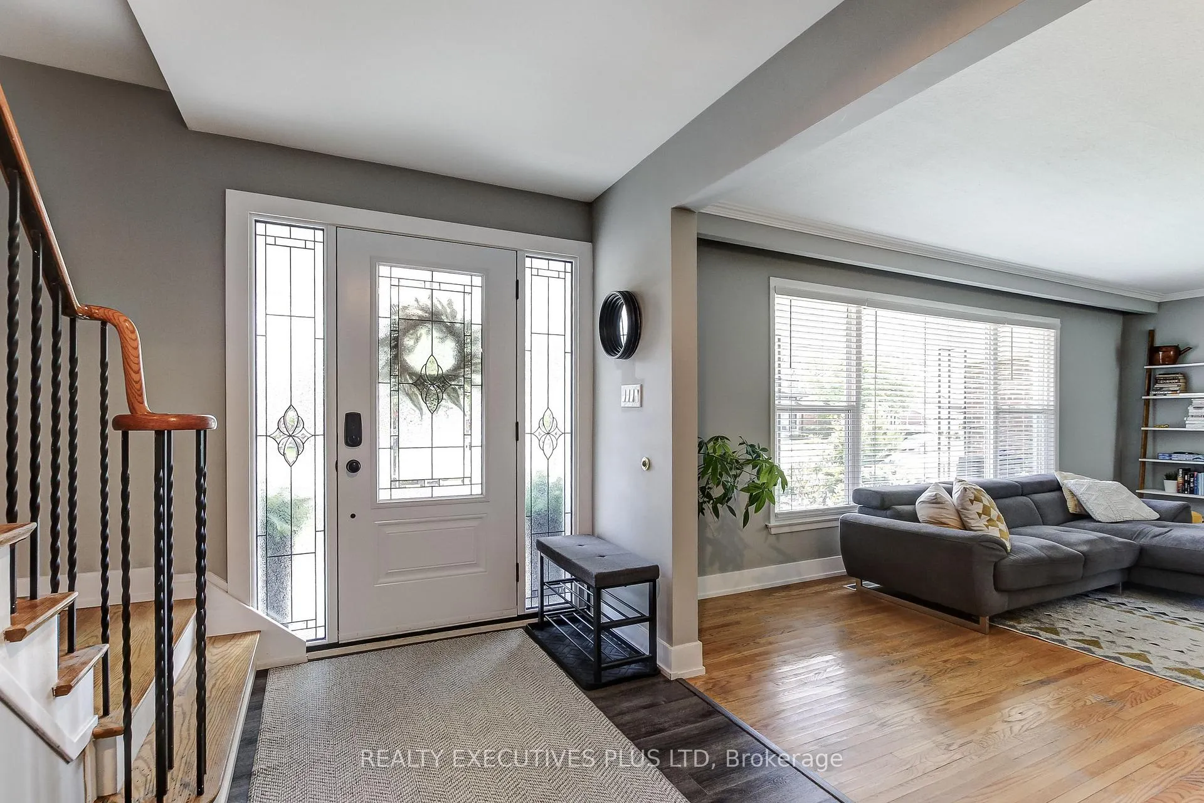 See all 42 photos
Property history
Facts and features
- BasementFinished
- Water, sewerMunicipal
- HeatingForced air
- CoolingCentral air
- Hardwood floors
- Fireplace
- Central air
The homeDetached, 2-storey, 2,000–2,500 sq ft
- TypeDetached
- Style2-storey
- Living space2,000–2,500 sq ft
- BasementFinished
InsideFireplace Yes, Hardwood, Tile, Main level
- FireplaceYes
- FlooringHardwood, Tile
- LaundryMain level
- FeaturesAuto garage door remote, bar fridge, carpet free
- Rooms above ground10
- Rooms in the basement3
- Bedrooms4 + 1 in the basement
- Bathrooms4
- Kitchens1
- Family roomYes
Outside and lotBrick, Asphalt shingle, Block
- ExteriorBrick
- RoofAsphalt shingle
- FoundationBlock
- FeaturesPorch
- Other structuresGazebo, garden shed
- Size63.25 × 94.6 ft
Parking2 Garage, Attached, Private double
- Spaces2 Garage
- GarageAttached
- DrivewayPrivate double
Heating, water and powerForced air, gas, Central air, Municipal water
- HeatingForced air, gas
- CoolingCentral air
- WaterMunicipal water
- SewerMunicipal sewer
Costs and taxesTaxes $6,199 a year, HST No HST, Hot water tank
- Taxes, 2025$6,199 a year
- HSTNo HST
- Rental itemsHot water tank
- Under contractHot water heater
Included in the saleFridge, gas stove, washer, dryer, dishwasher, bar fridge, electric garage door opener and remote, gazebo, pool table and accessories, central vacuum and attachments, window blinds, freezer in cold room, 3 piece ensuite will be completed before closing, fireplaces are not used by owner, basement washroom has a roughed-in shower, Rubber floor in gym, decorative fire hydrant in garden
- IncludedFridge, gas stove, washer, dryer, dishwasher, bar fridge, electric garage door opener and remote, gazebo, pool table and accessories, central vacuum and attachments, window blinds, freezer in cold room, 3 piece ensuite will be completed before closing, fireplaces are not used by owner, basement washroom has a roughed-in shower
- Not includedRubber floor in gym, decorative fire hydrant in garden
NearbyFenced yard, park, place of worship, public transit, school
- Close toFenced yard, park, place of worship, public transit, school
Listing detailsW13206758, Sold, May 28, 2026
- MLS® numberW13206758
- StatusSold
- Listed onMay 28, 2026
- Days on market4
- UpdatedJun 1, 2026
- PossessionFlexible
- Occupied byOwner
- Listing brokerageRealty Executives Plus Ltd
About this home
114 Neilson Drive, Etobicoke (Markland Wood), ON M9C 1W2
Amazing Value in the Markland Wood Community! Dare to compare this 4 bedroom home featuring mainfloor family room and primary bedroom with 3 piece ensuite, a finished basement and a 2 car garage. For this price in this area it is outstanding! BUT now add a custom kitchen in 2023, new baseboards, trim and doors in 2023, new front door and back door and kitchen window in 2023, new Air Condtioner 2022, Roof Shingles 2021, new 200 amp electrical service and panel 2023, fridge, gas stove, washer, dryer, dishwasher, hood vent, bar fridge all in 2023, garage door and electric garage door opener 2025, back of home upper windows 2025, back sliding doors 2025, eaves trough 2025. What an exciting opportunity in a very desirable area. Offers welcome anytime! Don't miss out!
Ask about this home
A HOMEH agent will answer your questions about this home.
Around this home
Daily convenience, out of 100, from the distances below
Schools nearby
School rating, out of 10.
Helpful calculators
Your HOMEH agent

"I would see it this week."