

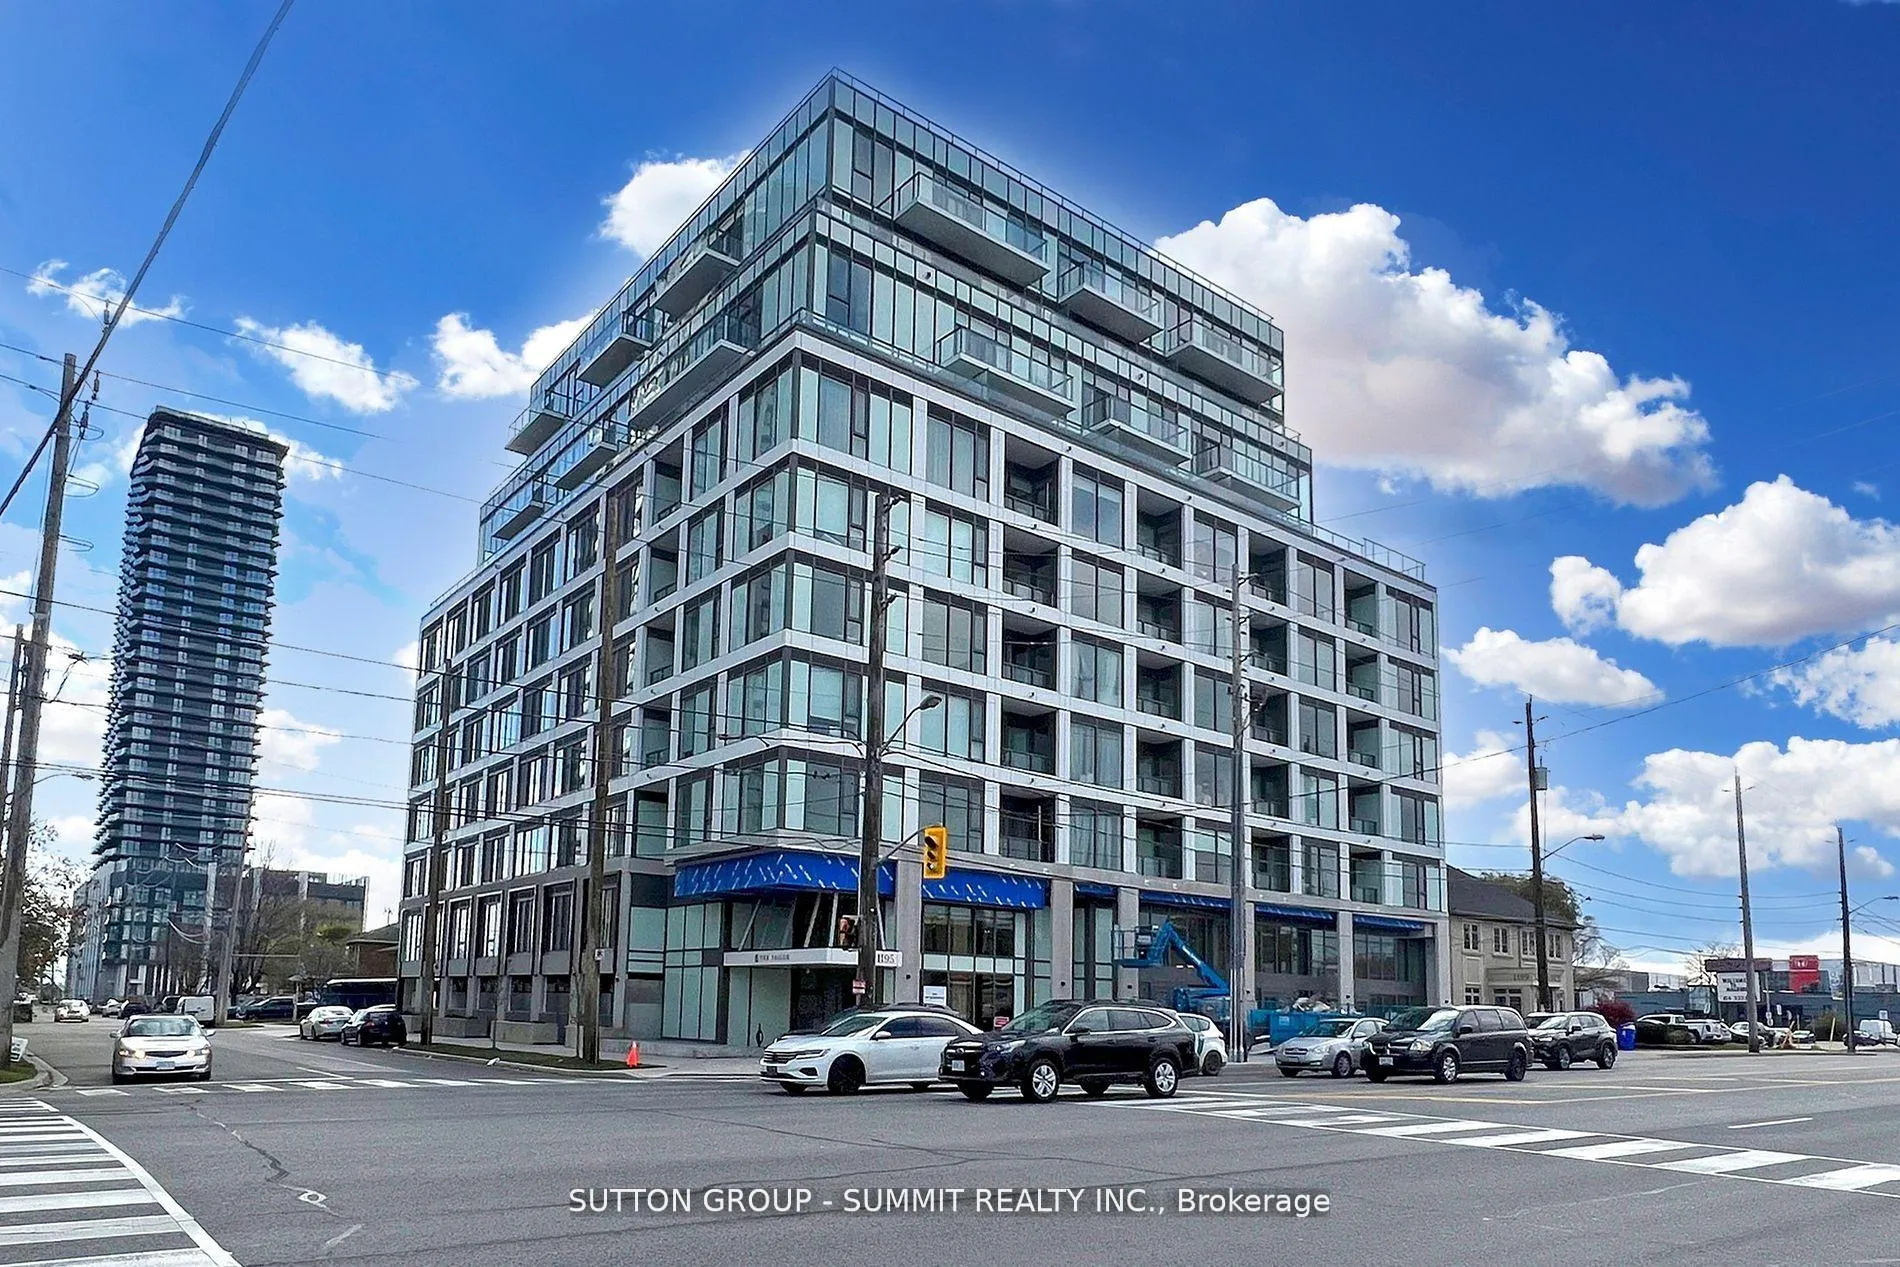
Unit 801, 1195 The Queensway Street
Unit 801, 1195 The Queensway Street
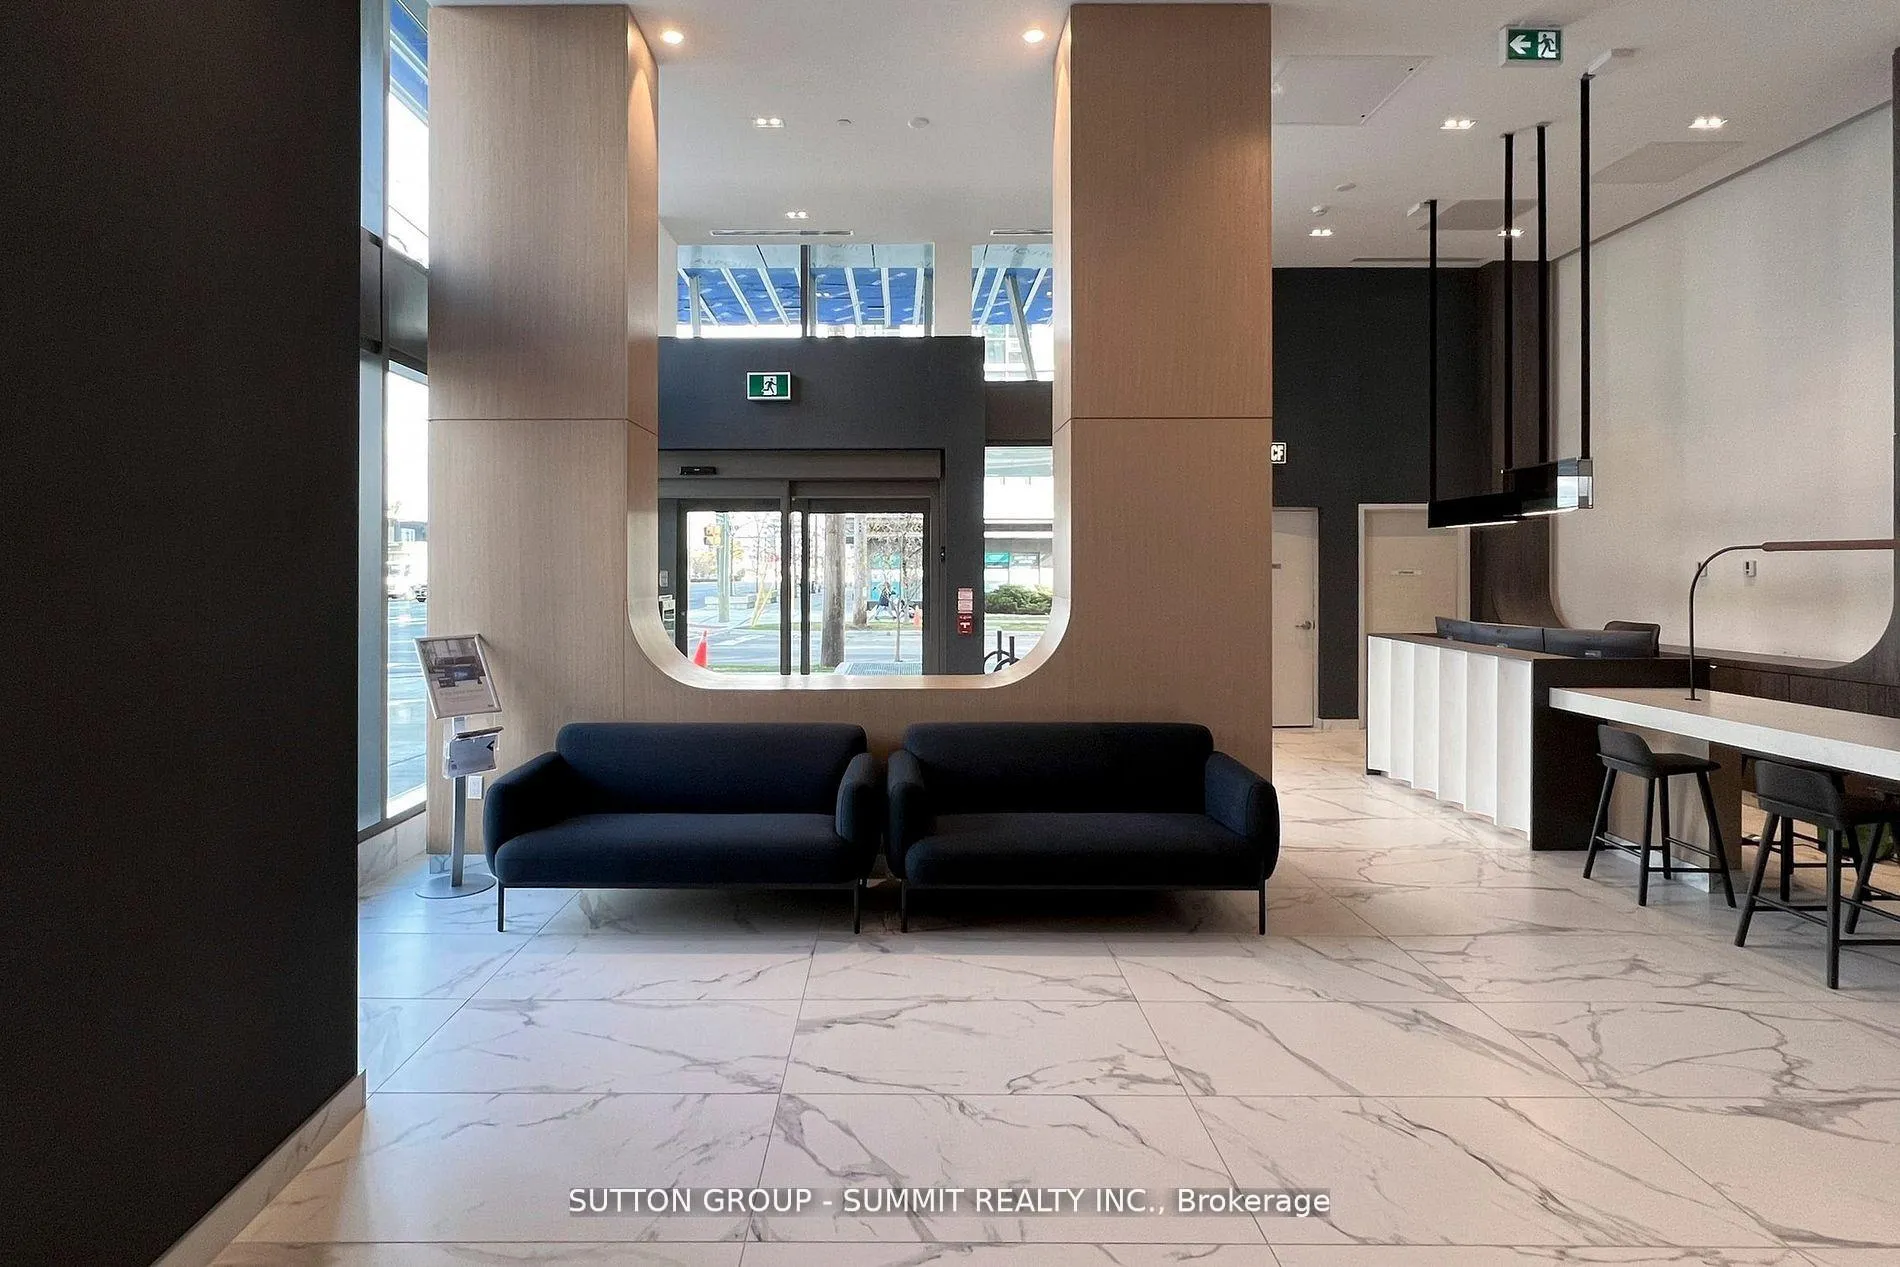 See all 40 photos
Included in condo fee: Heat, Central air, Parking, Common Elements, Building Insurance
Property history
- $569,000ExpiredList: 2026-05-28|End: 2026-08-31|95 daysW13207158
Facts and features
- ExposureWest
- LaundryEnsuite
- LockerExclusive
- BalconyOpen
- Central air
- Exercise room
The homeCondo Apartment, Apartment, Age 0–5 years
- Type: Condo Apartment
- Style: Apartment
- Age: 0–5 years
- Living space: 700–799 sq ft
- Basement: None
- Exposure: West
InsideWindow floor to ceiling, Ensuite, main level, Other
- Flooring: Window floor to ceiling
- Laundry: Ensuite, main level
- Features: Other
- Rooms above ground: 6
- Bedrooms: 2
- Bathrooms: 2
- Kitchens: 1
OutsideConcrete, Open
- Exterior: Concrete
- Balcony: Open
Parking and locker1 Parking, Underground, Exclusive
- Spaces: 1 Parking
- Garage: Underground
- Parking type: Exclusive
- Driveway: Underground
- Locker: Exclusive
- Locker unit: 22
- Locker level: D
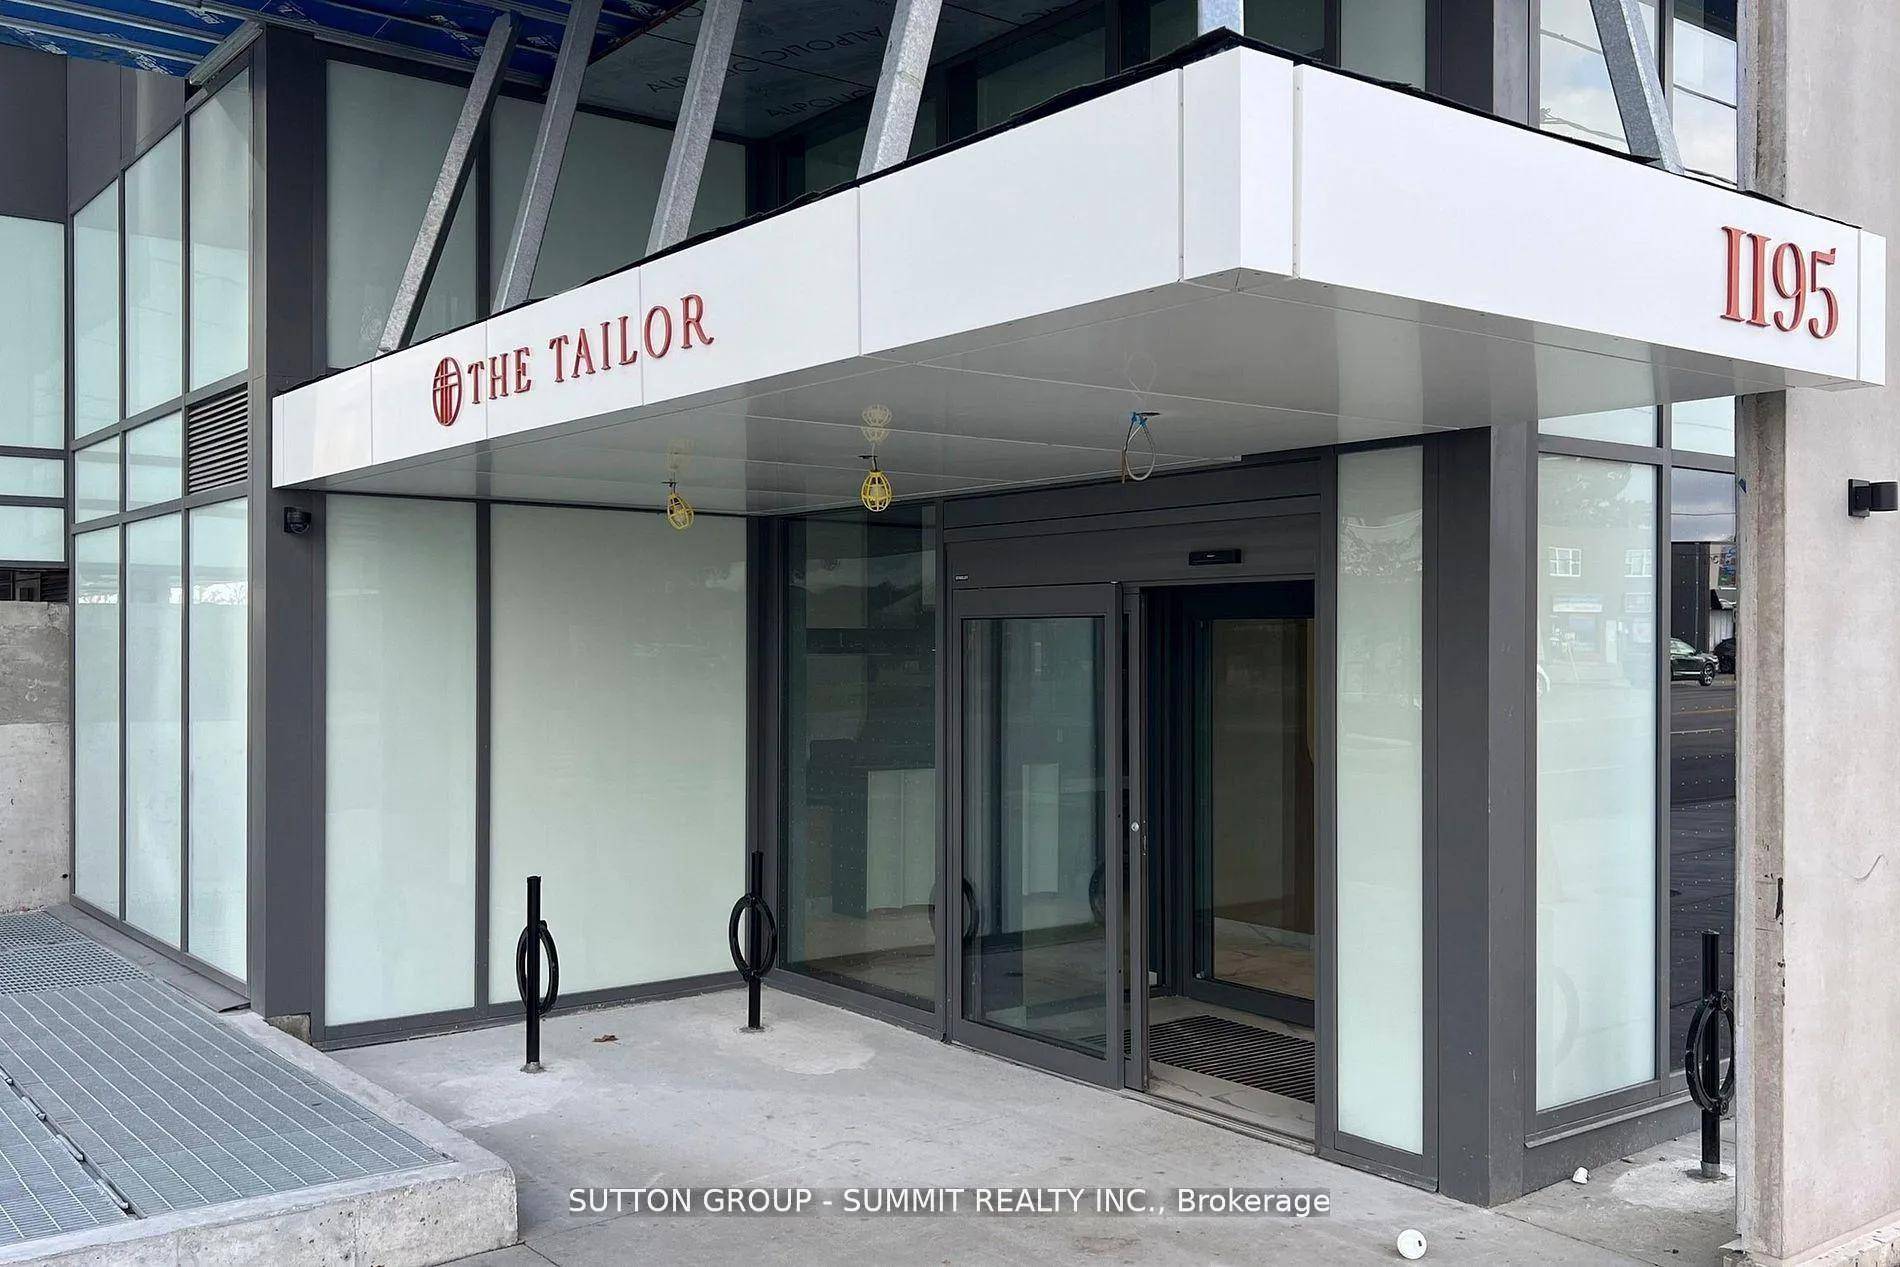
BuildingThe Tailor Queensway Residences, Storeys 10, Units 141
- Name: The Tailor Queensway Residences
- Storeys: 10
- Units: 141
- Condo corporation: 2996
- Amenities: Exercise room, recreation room
- Pets: Allowed
Heating, water and powerForced air, gas, Central air
- Heating: Forced air, gas
- Cooling: Central air
Costs and taxesTaxes $2,948 a year, Condo fee $598 a month, Heat included, cac included, common elements included, building insurance included, parking included
- Taxes, 2025: $2,948 a year
- Condo fee: $598 a month
- Fee includes: Heat included, cac included, common elements included, building insurance included, parking included
- HST: HST included in the price
Included in the saleSs stove, ss b/i range hood, b/i dishwasher, washer, dryer, underground parking and locker
- Included: Ss stove, ss b/i range hood, b/i dishwasher, washer, dryer, underground parking and locker
Listing detailsW13207158, Expired, May 28, 2026
- MLS® number: W13207158
- Status: Expired
- Listed on: May 28, 2026
- Days on market: 95
- Updated: Aug 31, 2026
- Possession: Flexible
- Occupied by: Owner
- Listing brokerage: SUTTON GROUP - SUMMIT REALTY INC.
About this home
Unit 801, 1195 The Queensway Street, Etobicoke (Islington-City Centre West), ON M8Z 0H1
DO NOT MISS THIS ONE! SPECTACULAR CONDO IN GREAT NEIGHBORHOOD! 2 BEDROOM AND 2 BATHROOMS,UNDERGROUND PARKING AND LOCKER. MODERN KITCHEN WITH QUARTZ COUNTERTOPS, STAINLESS STEEL APPLIANCES! OPEN CONCEPT LAYOUT ALLOWS YOU TO MODERATE THE SPACE TO YOUR VISION AND COMFORT**PREMIUM LAMINATE FLOORING, ABUNDANCE OF NATURAL LIGHT AND LARGE BALCONY ALLOWS YOU TO FURTHER ENJOY THIS ELEGANT CONDO** LOCATED CLOSE TO GARDINER EXPRESSWAY, 427 AND SHORT DRIVE TO DOWNTOWN** IN ADDITION WALKING DISTANCE TO TTC, SHOPPING, SCHOOLS, PARKS AND YOUR FAVORITE RESTAURANTS!
Ask about this home
A HOMEH agent will answer your questions about this home.
Know more about The Tailor Queensway Residences
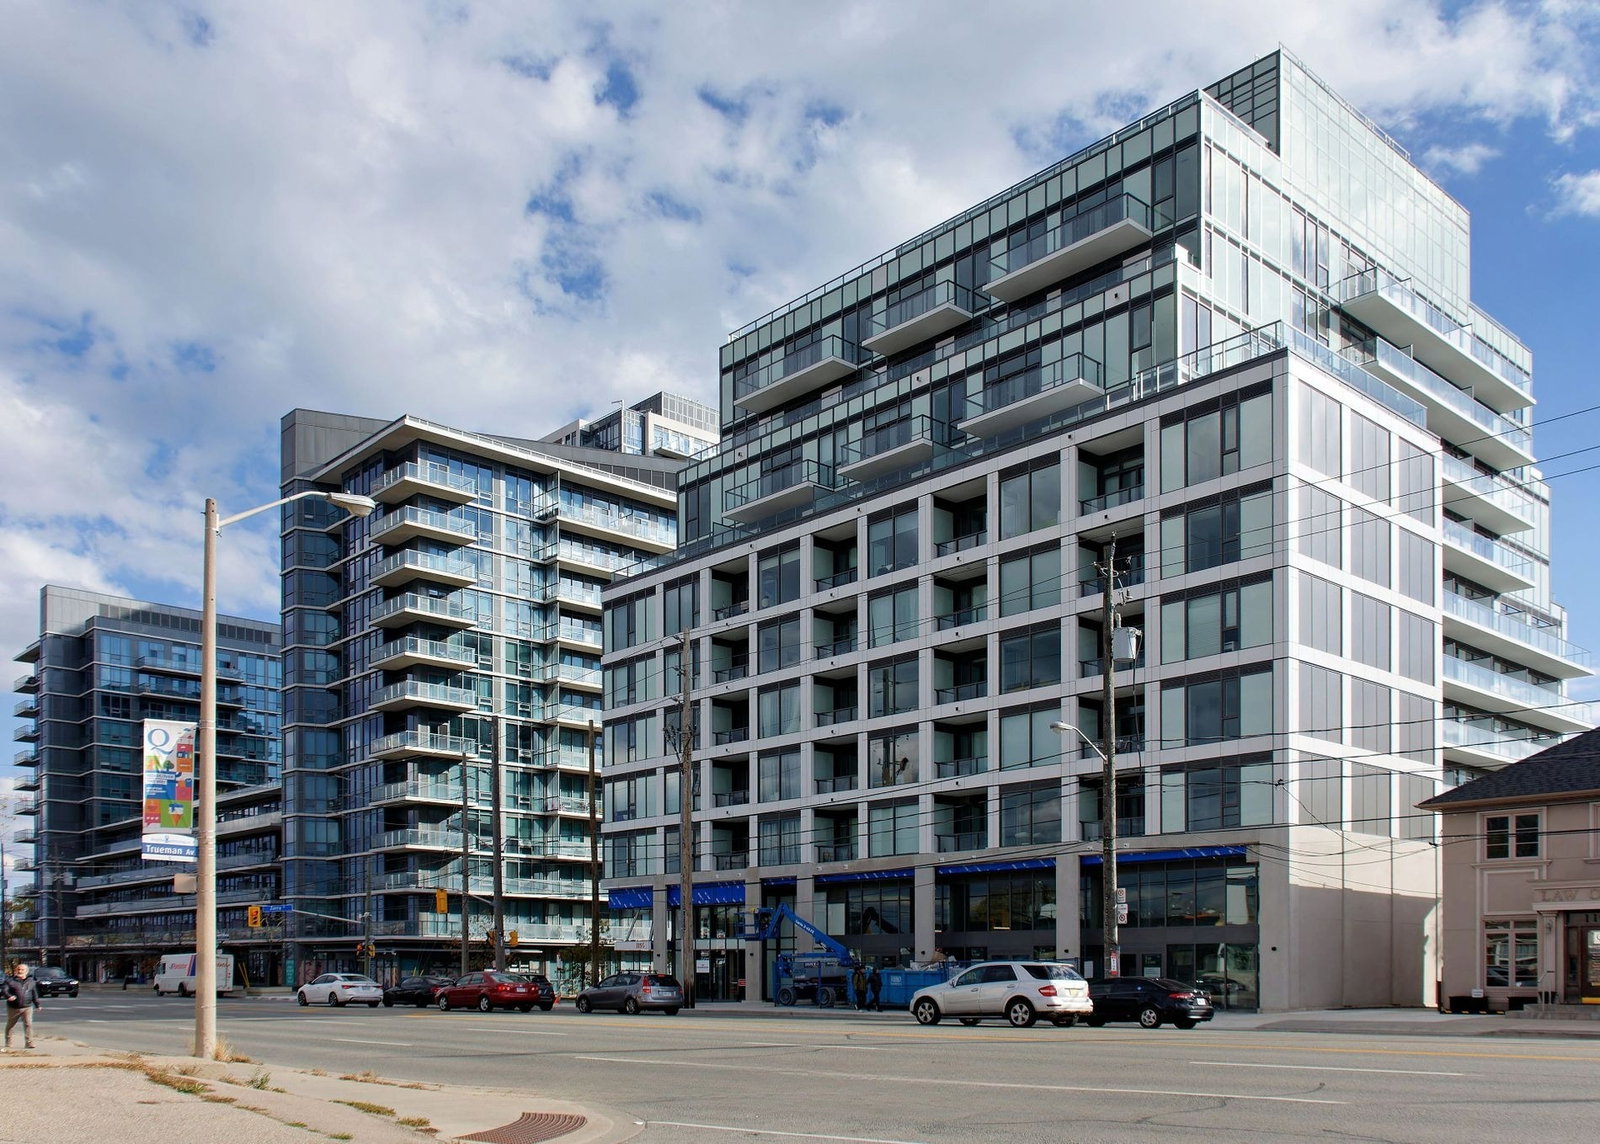
Condo building · 1195 The Queensway
The Tailor Queensway Residences is a 10-storey condo with 141 suites by Marlin Spring Developments. Right now 6 for sale and 7 for rent are on the market here.
- 10storeys
- 141suites
- $666/sq ft
No similar units for sale in The Tailor Queensway Residences right now.
Around this home
Daily convenience, out of 100, from the distances below
Schools nearby
School rating, out of 10.
Helpful calculators
Your HOMEH agent

"Priced 10% over the Hestimate. I would see it this week."