

167 Silverhill Drive
167 Silverhill Drive
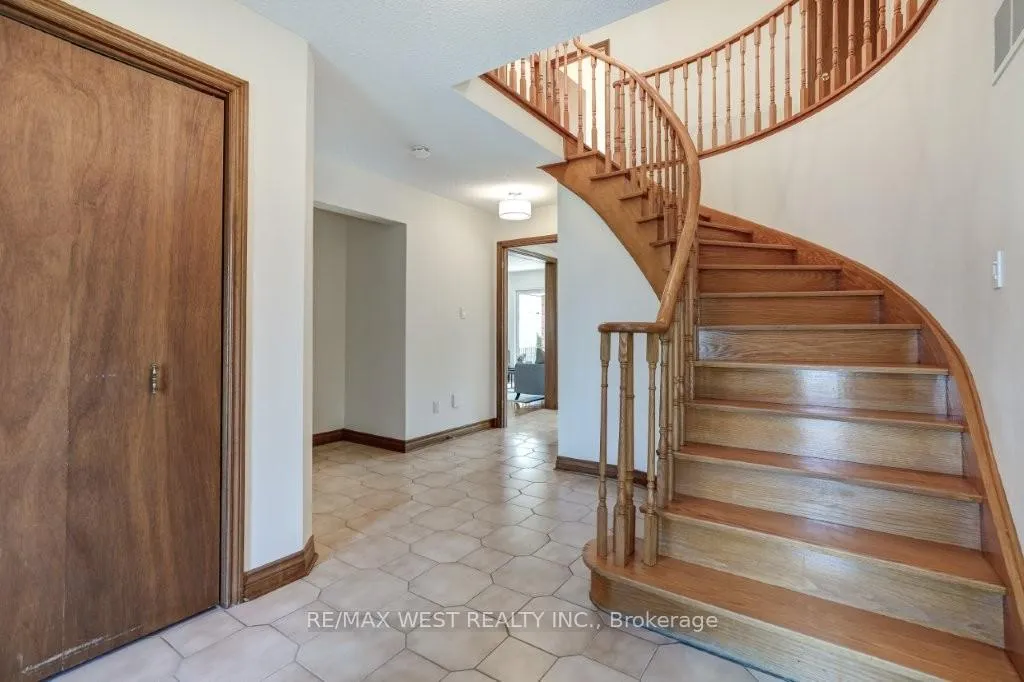 See all 37 photos
Property history
Facts and features
- BasementUnfinished
- Water, sewerMunicipal
- HeatingForced air
- CoolingCentral air
- Hardwood floors
- Fireplace
- Central air
The homeDetached, 2-storey, 2,500–3,000 sq ft
- TypeDetached
- Style2-storey
- Living space2,500–3,000 sq ft
- BasementUnfinished
InsideFireplace Yes, Hardwood, Parquet, Tile, Rooms above ground 10
- FireplaceYes
- FlooringHardwood, Parquet, Tile
- Rooms above ground10
- Rooms in the basement3
- Bedrooms4
- Bathrooms3
- Kitchens1
- Family roomYes
Outside and lotBrick, Asphalt shingle, Poured concrete
- ExteriorBrick
- RoofAsphalt shingle
- FoundationPoured concrete
- Size58.05 × 120.01 ft
Parking2 Garage, Attached, Private double
- Spaces2 Garage
- GarageAttached
- DrivewayPrivate double
Heating, water and powerForced air, gas, Central air, Municipal water
- HeatingForced air, gas
- CoolingCentral air
- WaterMunicipal water
- SewerMunicipal sewer
Costs and taxesTaxes $7,488 a year, HST No HST, Hot water tank.
- Taxes, 2025$7,488 a year
- HSTNo HST
- Rental itemsHot water tank.
Included in the saleStainless steel lg refrigerator, stainless steel lg stove, stainless steel vent hood, washer, dryer, blinds, electric light fixtures, central air conditioning, smoke detectors, bathroom mirrors, humidifier, central vacuum + any related equipment, automatic garage door opener + all related remotes, garden tools, shovels, 1 dolly.
- IncludedStainless steel lg refrigerator, stainless steel lg stove, stainless steel vent hood, washer, dryer, blinds, electric light fixtures, central air conditioning, smoke detectors, bathroom mirrors, humidifier, central vacuum + any related equipment, automatic garage door opener + all related remotes, garden tools, shovels, 1 dolly.
Listing detailsW13207266, Sold, May 28, 2026
- MLS® numberW13207266
- StatusSold
- Listed onMay 28, 2026
- Days on market21
- UpdatedJun 18, 2026
- PossessionImmediate
- Occupied byOwner
- Listing brokerageRE/MAX WEST REALTY INC.
About this home
167 Silverhill Drive, Etobicoke (Islington-City Centre West), ON M9B 6J5
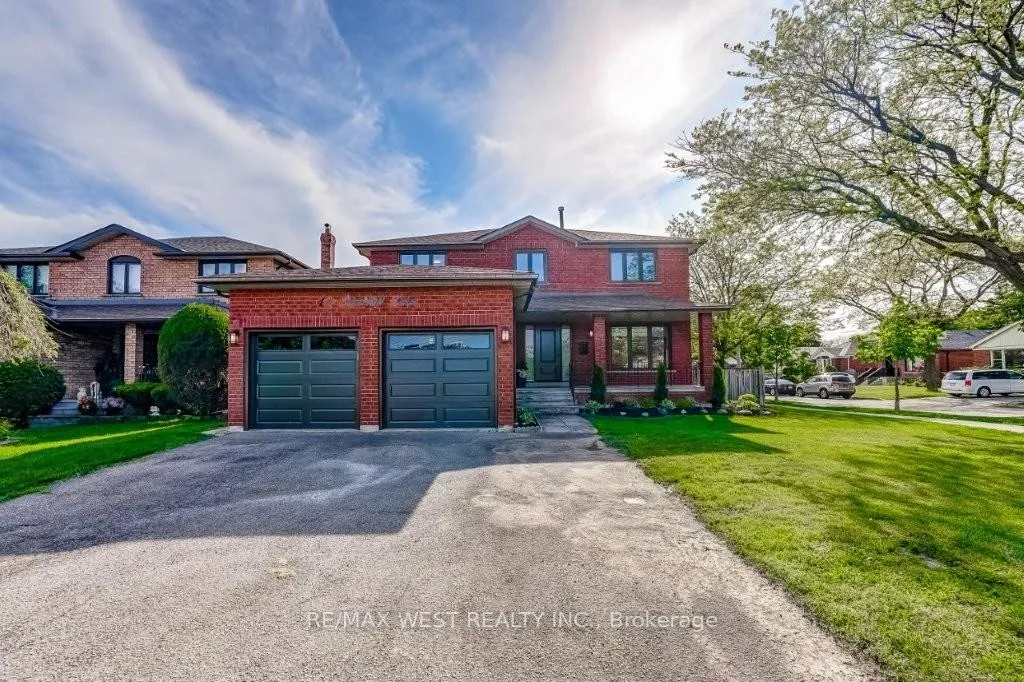
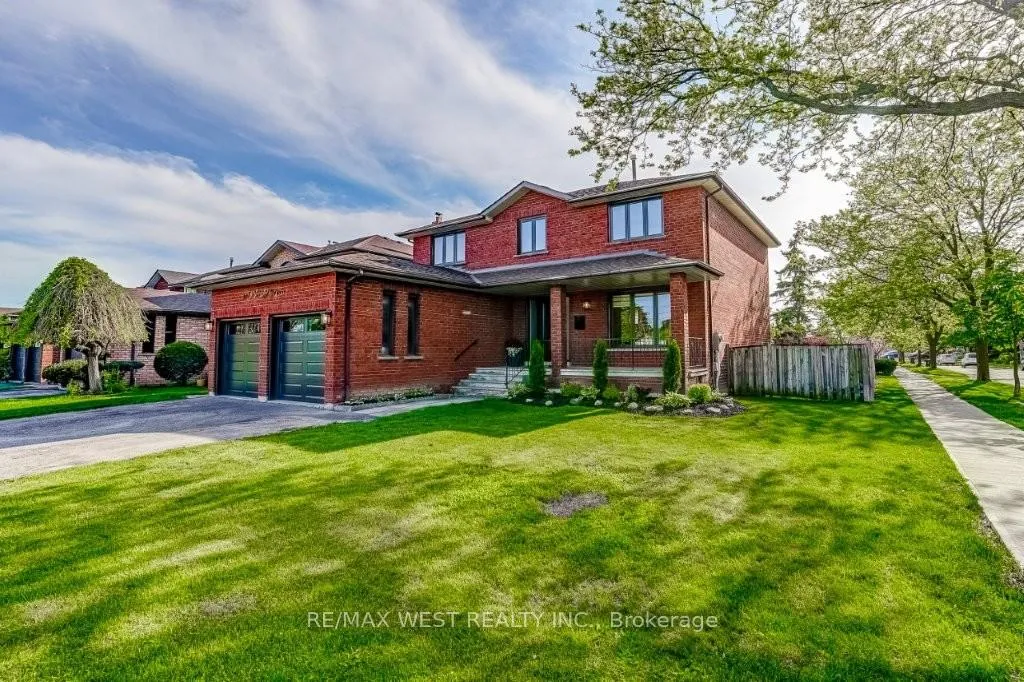
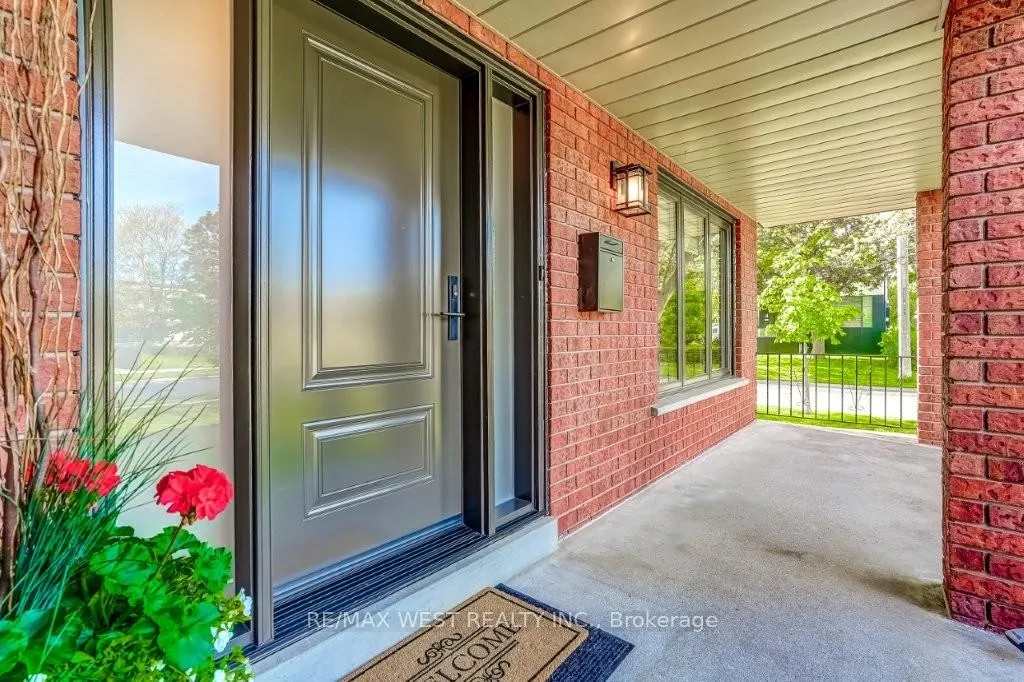
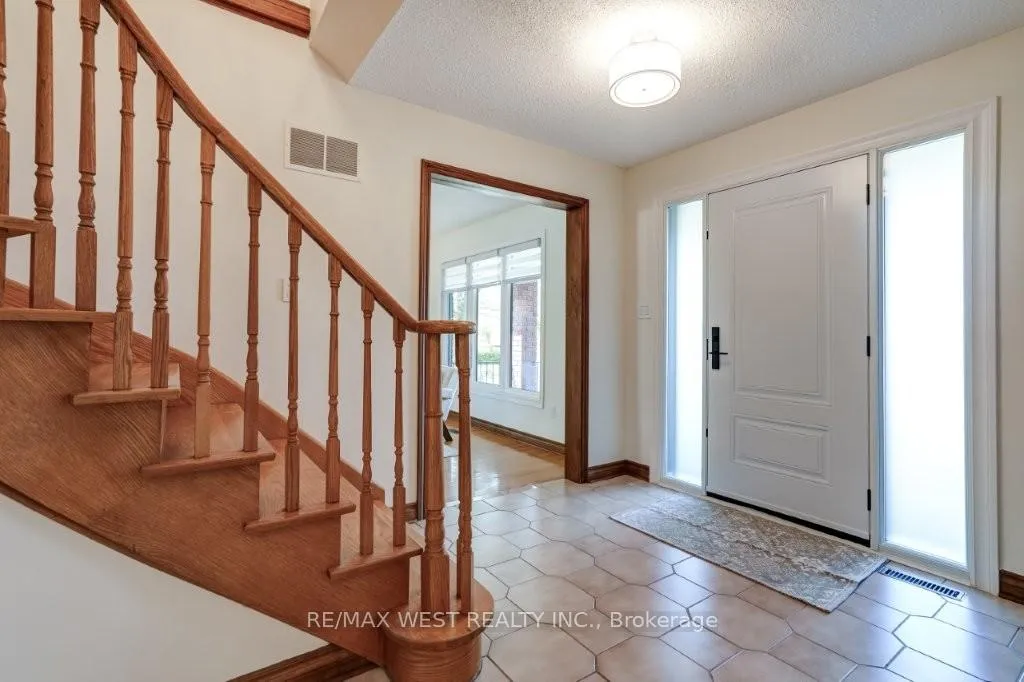
Stunning family home nestled on a premium 58' x 120' lot in a desirable pocket of central Etobicoke! Updated eat-in kitchen boasts quartz counters, brand new LG stainless steel appliances and walk-out to deck & fully fenced private rear garden. The main floor offers formal living & dining, a family room with wood-burning fireplace, laundry and powder room. Primary bedroom retreat has a 5-piece ensuite and large walk-in closet. Three spacious bedrooms and the main bathroom complete the second level. Other notable features include a covered front porch, grand foyer entry with spiral staircase and new windows. This home has been professionally painted in a neutral designer palette. The unspoiled basement awaits your personal touch. There is a large double car garage via private driveway. Walk to transit, great schools, shopping at Cloverdale Mall, Yellow Cup Cafe and parks. Close proximity to highways, dining, both airports and downtown TO. Welcome Home!
Ask about this home
A HOMEH agent will answer your questions about this home.
Around this home
Daily convenience, out of 100, from the distances below
Schools nearby
School rating, out of 10.
Helpful calculators
Your HOMEH agent

"I would see it this week."