

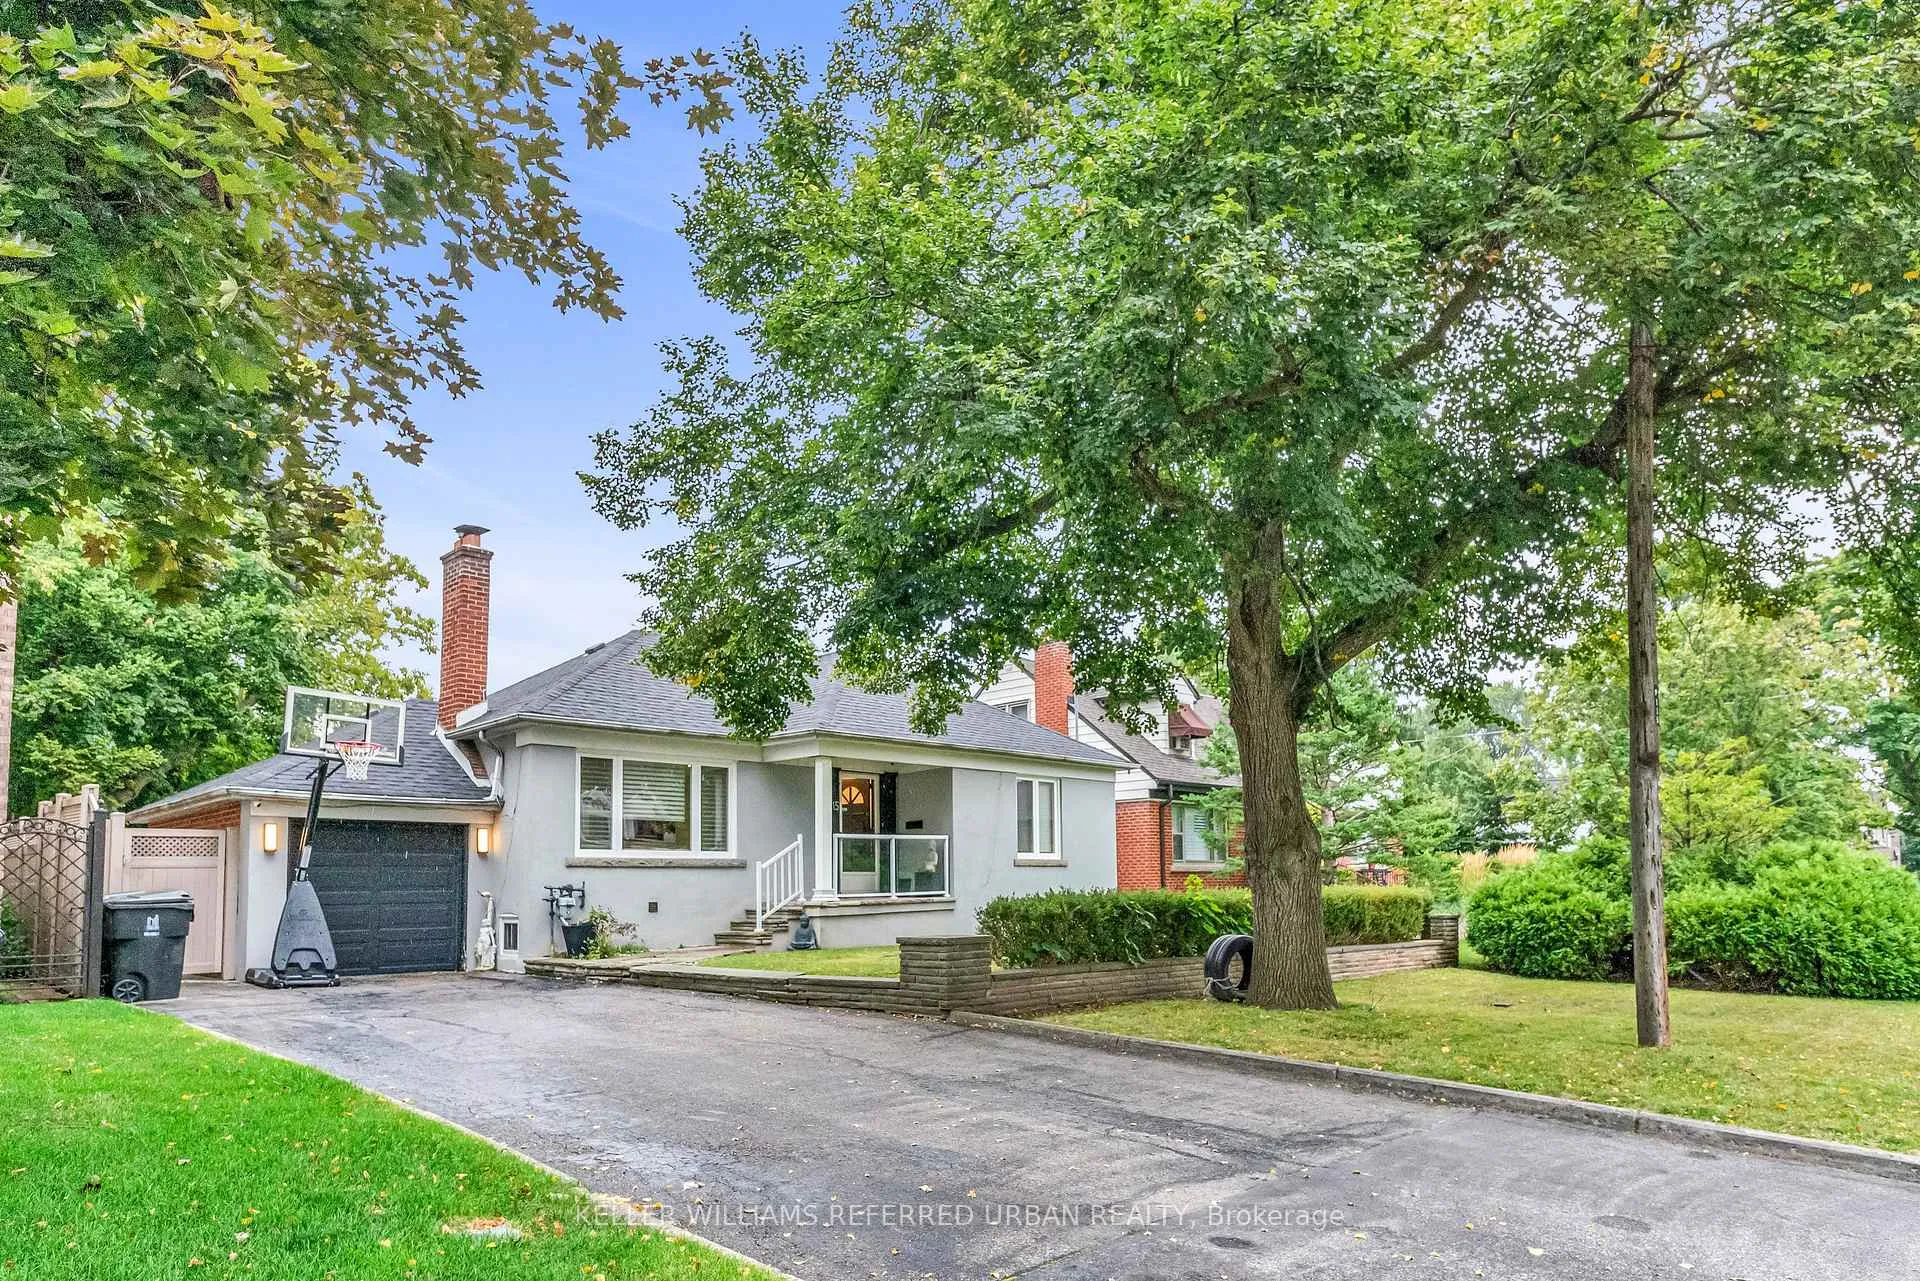
115 Ashbourne Drive
115 Ashbourne Drive
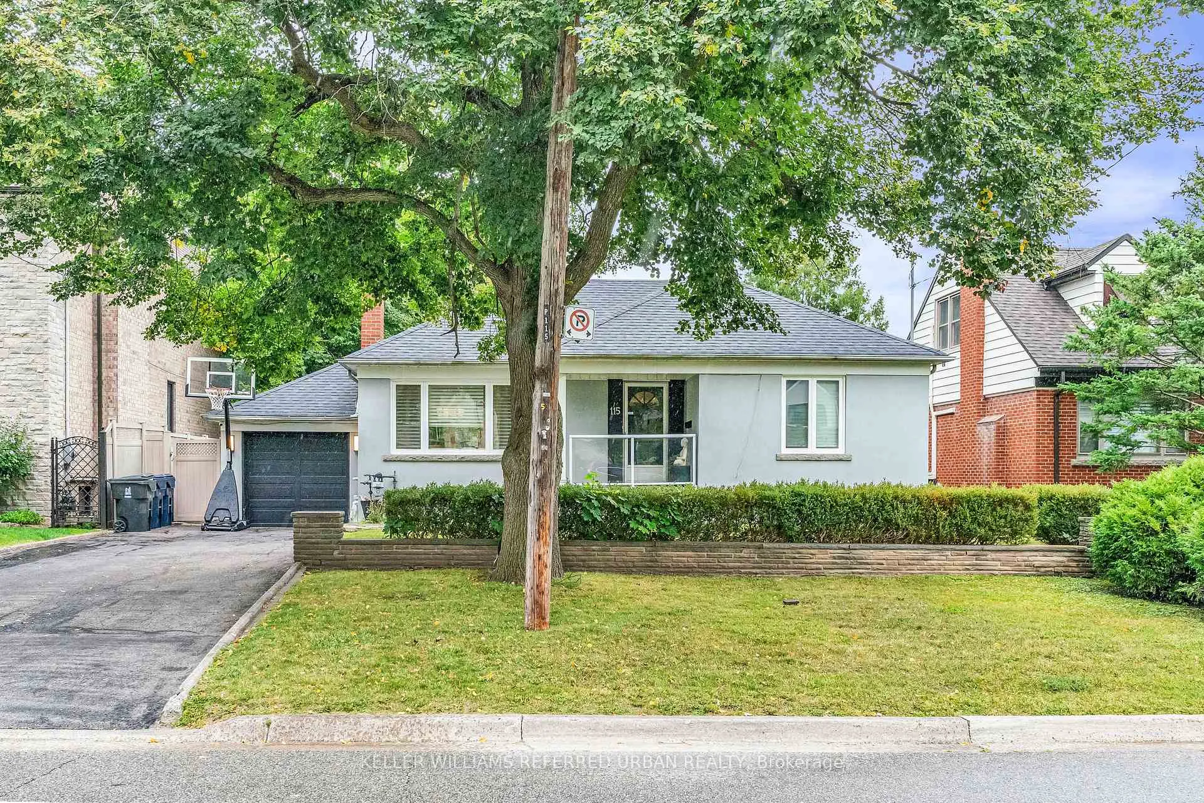
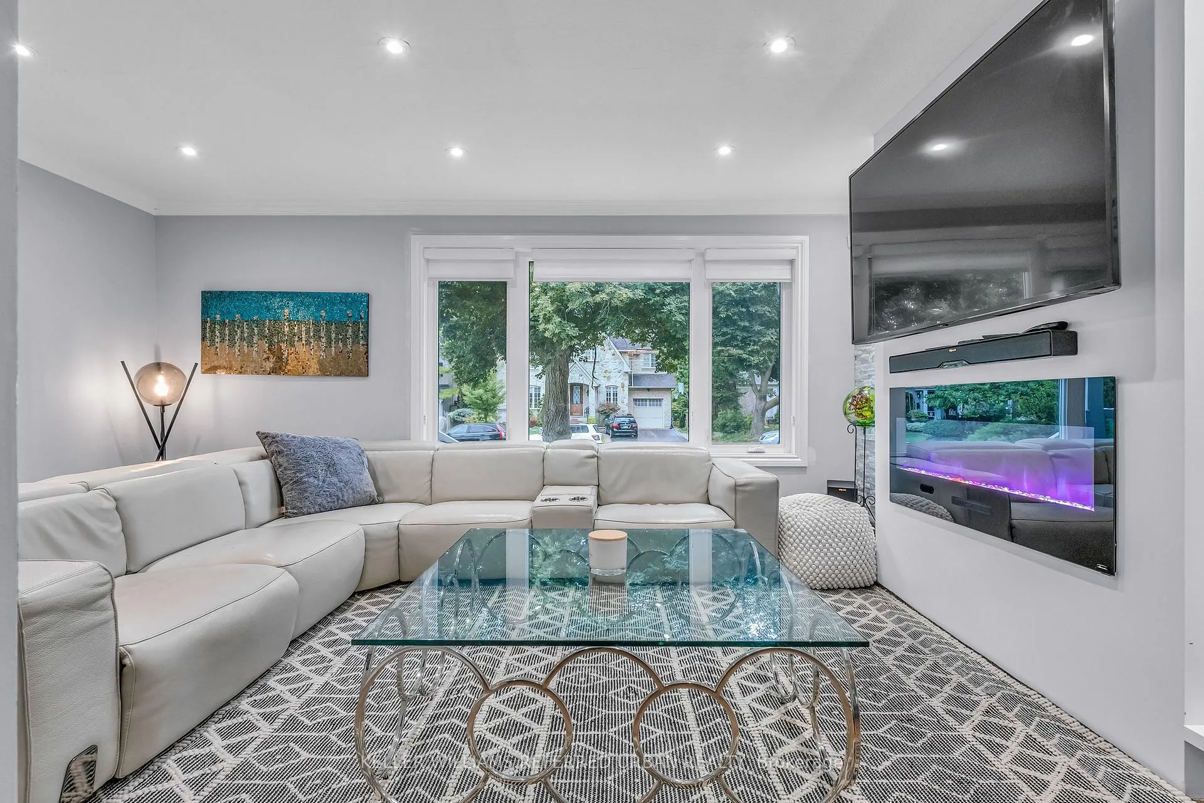
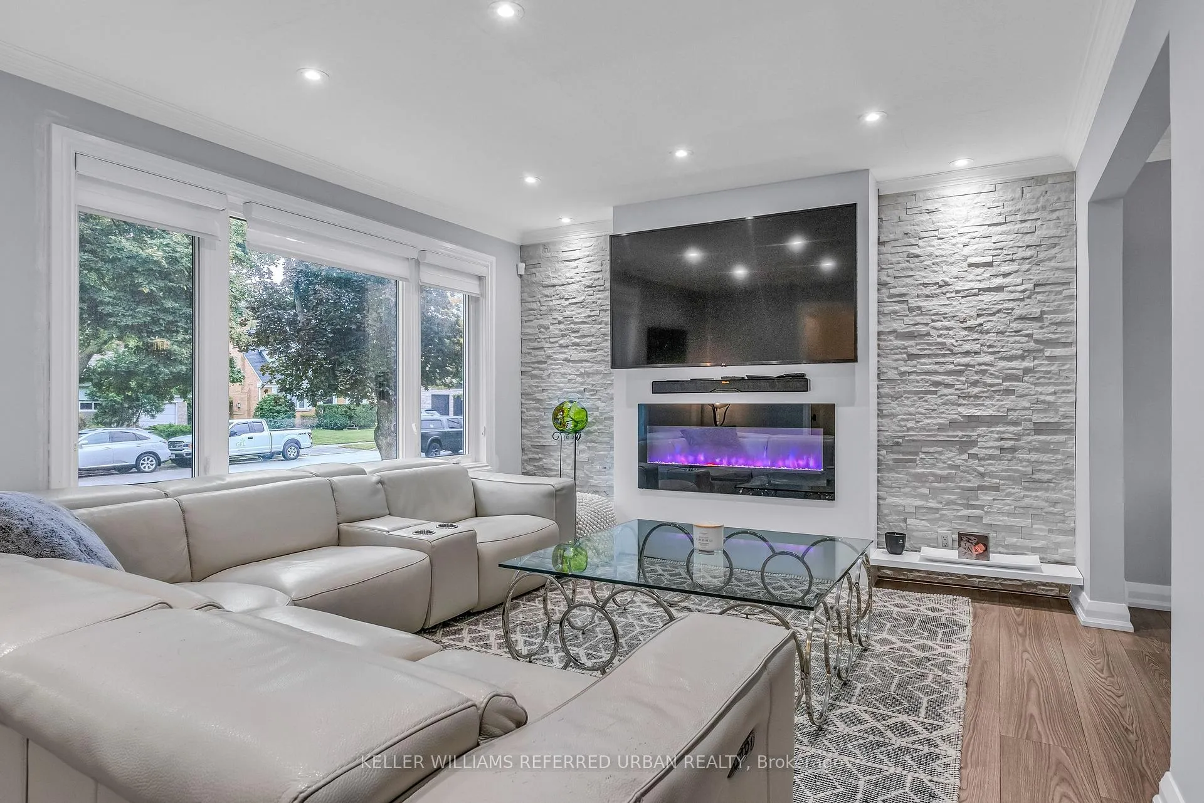
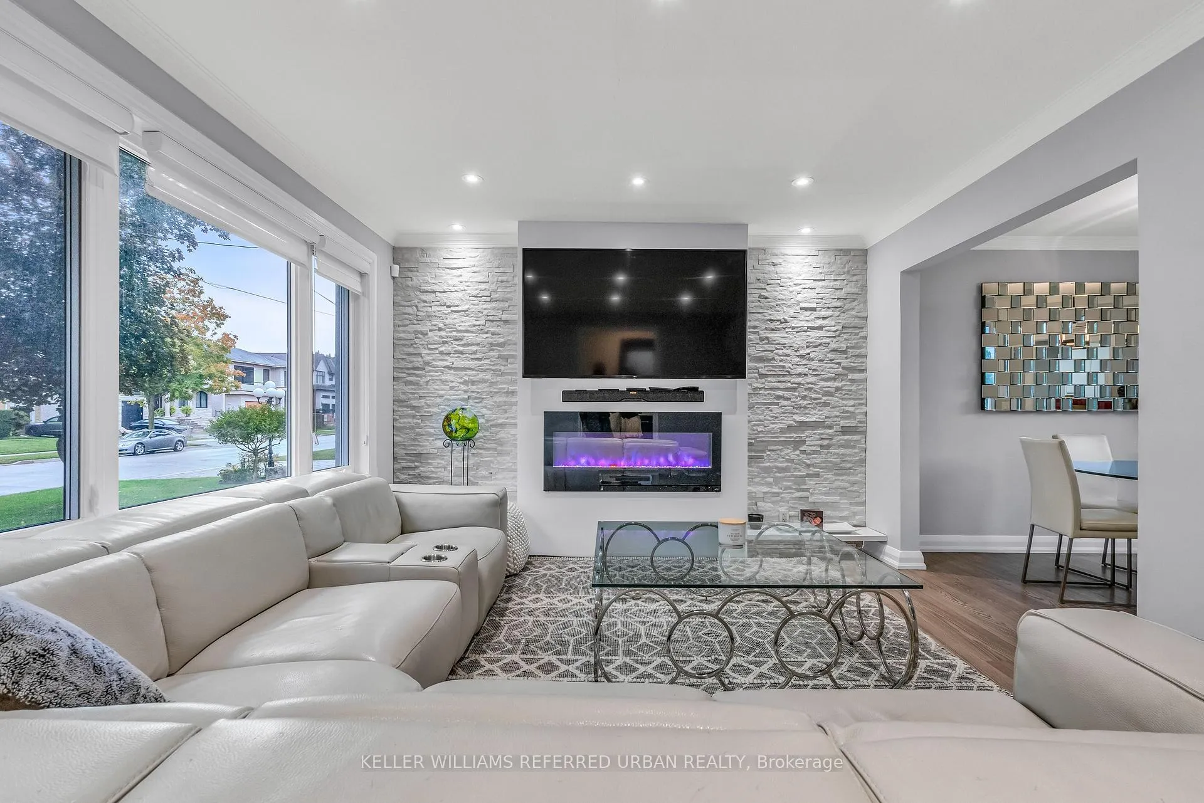 See all 20 photos
Property history
- $1,499,000ExpiredList: 2026-05-26|End: 2026-08-26|92 daysW13175834
- $4,500ExpiredList: 2025-10-21|End: 2025-12-20|60 daysW12474318
Facts and features
- BasementSeparate entrance
- Lot size60 × 140 ft
- Lease term12 months
- FurnishedUnfurnished
- Separate entrance
- Fireplace
- Central air
The homeDetached, Bungalow-raised, 1,100–1,500 sq ft
- Type: Detached
- Style: Bungalow-raised
- Living space: 1,100–1,500 sq ft
- Basement: Separate entrance
InsideFireplace Yes, In basement, lower level, In-law capability, primary bedroom - main floor, auto garage door remote
- Fireplace: Yes
- Laundry: In basement, lower level
- Features: In-law capability, primary bedroom - main floor, auto garage door remote
- Rooms above ground: 5
- Rooms in the basement: 3
- Bedrooms: 2 + 1 in the basement
- Bathrooms: 2
- Kitchens: 1
Outside and lotBrick, Asphalt shingle, Unknown
- Exterior: Brick
- Roof: Asphalt shingle
- Foundation: Unknown
- Size: 60 × 140 ft
Parking1 Garage, Built-in
- Spaces: 1 Garage
- Garage: Built-in
Heating, water and powerForced air, gas, Central air, Municipal water
- Heating: Forced air, gas
- Cooling: Central air
- Water: Municipal water
- Sewer: Municipal sewer
Rent and termsRent $4,500 a month, Entire property, Unfurnished
- Rent: $4,500 a month
- Space for rent: Entire property
- Furnished: Unfurnished
- Lease: 12 months
- Rent includes: Parking
- Credit check: Required
- Employment letter: Required
- Rental application: Required
- References: Required
Listing detailsW12474318, Expired, Oct 21, 2025
- MLS® number: W12474318
- Status: Expired
- Listed on: Oct 21, 2025
- Days on market: 60
- Updated: Dec 20, 2025
- Possession: 2025-11-01 / Immediate
- Occupied by: Vacant
- Listing brokerage: KELLER WILLIAMS REFERRED URBAN REALTY
About this home
115 Ashbourne Drive, Etobicoke (Islington-City Centre West), ON M9B 4H9
Welcome to this charming detached bungalow located in a highly desirable area, offering easy access to transit and major highways. Nestled on a sought-after street surrounded by impressive homes, this property combines modern comfort with a peaceful setting.The main floor features two bright bedrooms and an updated bathroom, while the lower level includes a third bedroom, plenty of storage, and a separate entrance-ideal for added privacy or extended family living.Enjoy a beautifully renovated interior with stylish finishes and thoughtful updates throughout. Outside, the private backyard feels like a true oasis, surrounded by mature trees and featuring two lovely patios perfect for relaxing or entertaining outdoors. Ample parking is available. A wonderful place to call home in a prestigious neighbourhood.
Ask about this home
A HOMEH agent will answer your questions about this home.
Around this home
Daily convenience, out of 100, from the distances below
Schools nearby
School rating, out of 10.
Helpful calculators
Your HOMEH agent

"I would see it this week."