

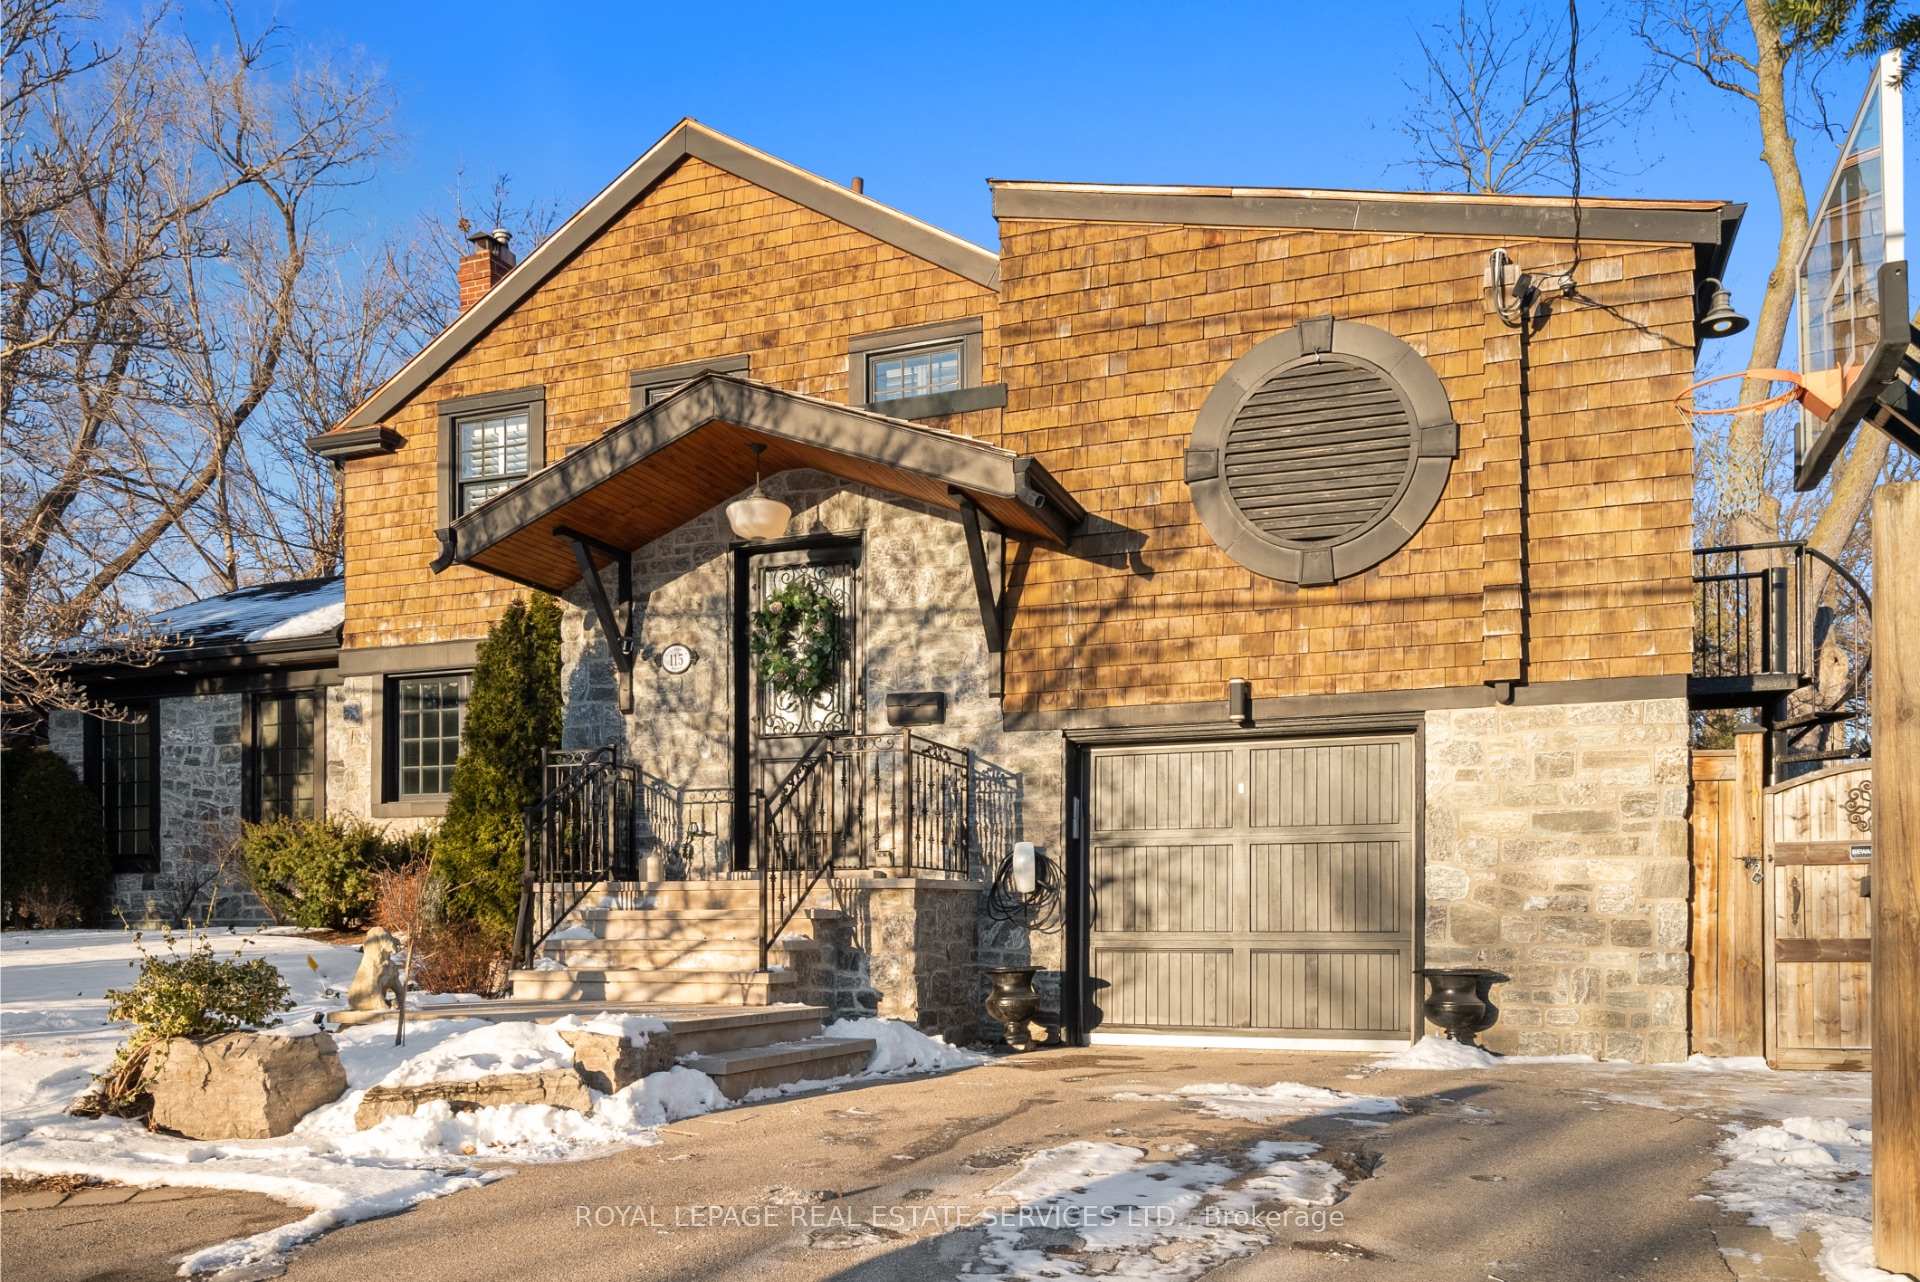
115 Montgomery Road
115 Montgomery Road
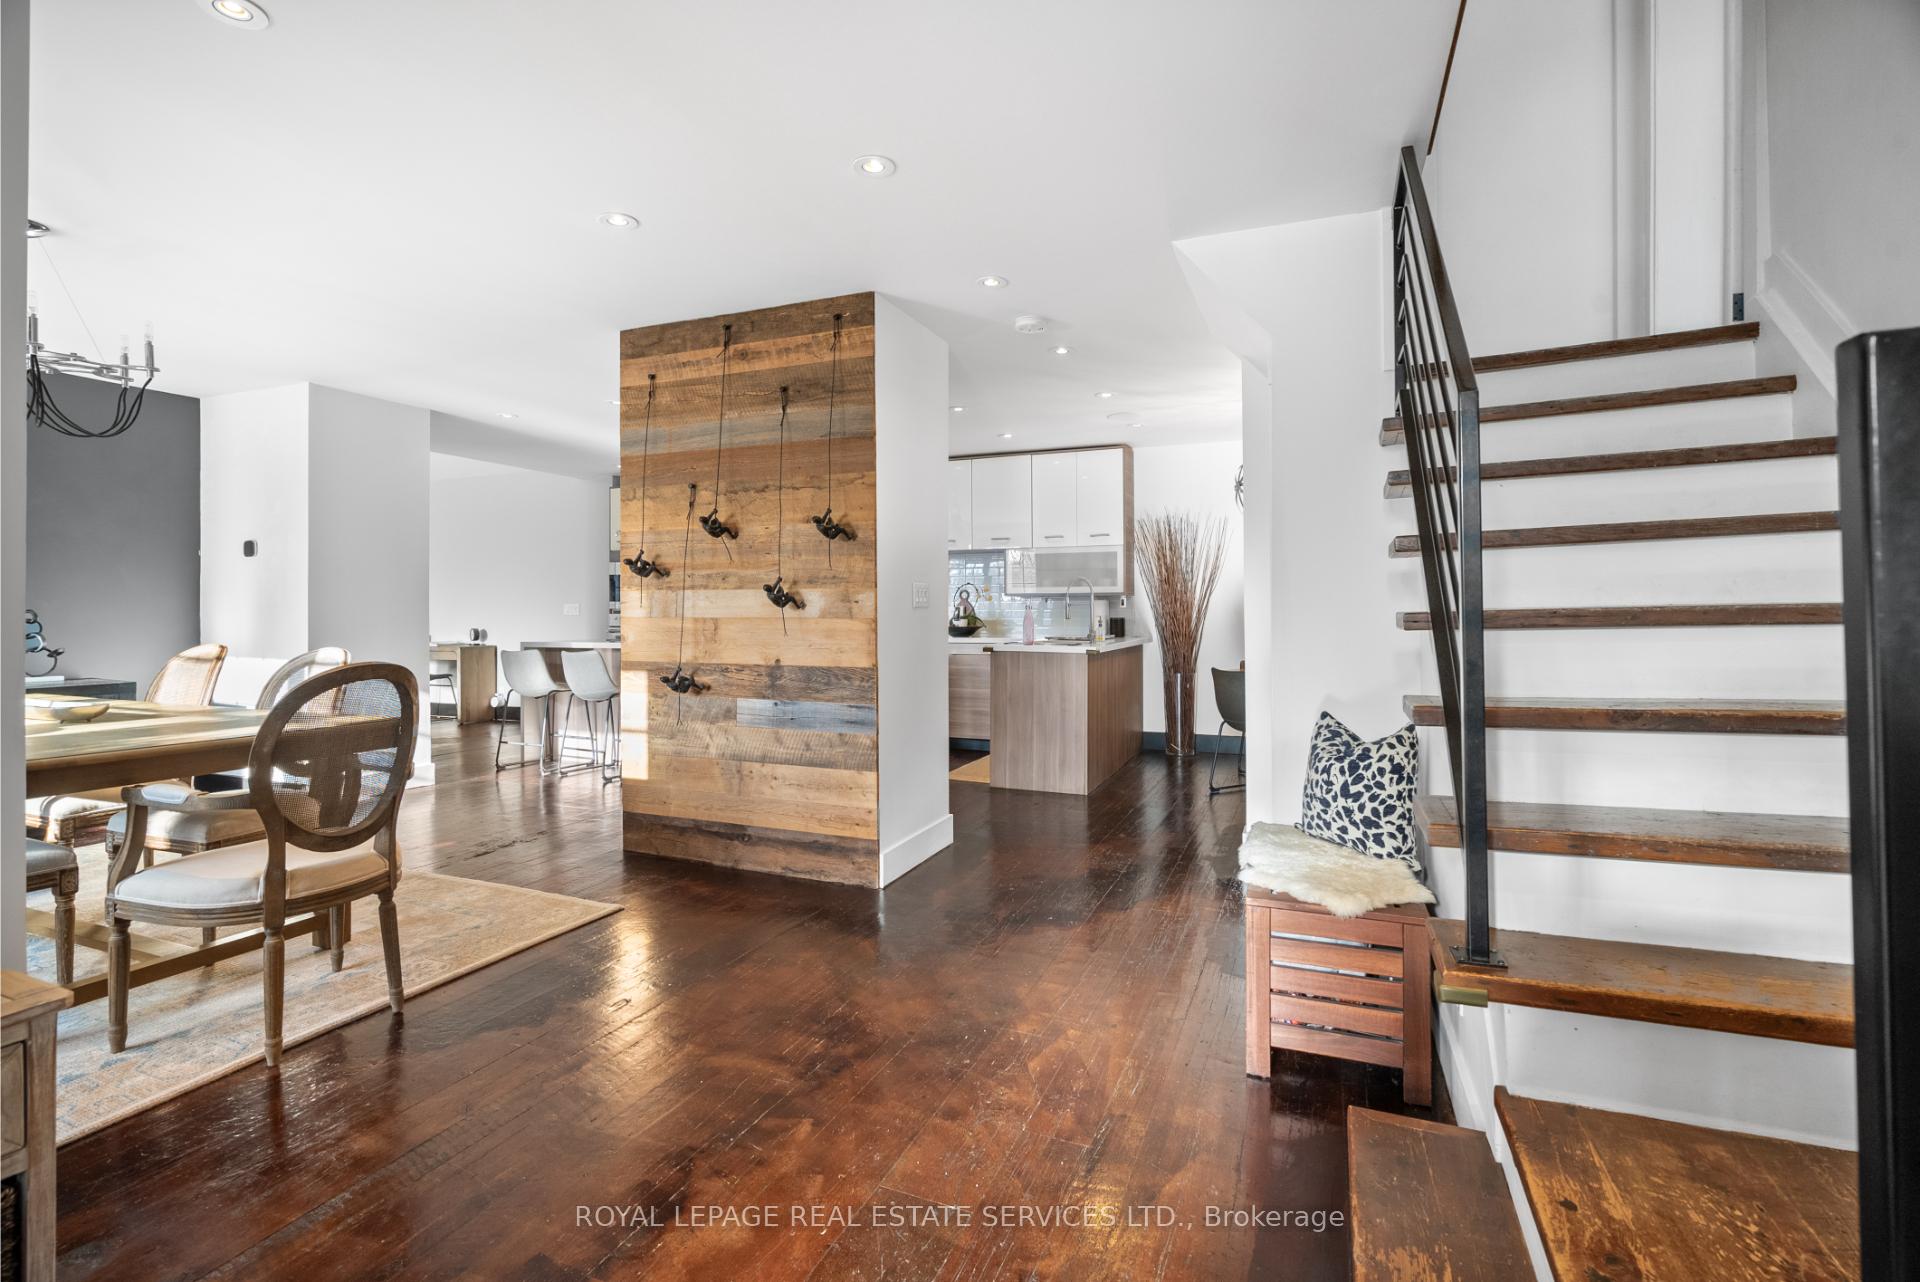 See all 42 photos
Property history
- $6,995TerminatedList: 2025-02-03|End: 2025-02-25|22 daysW11955931
Facts and features
- BasementFinished
- Lease term12 months
- FurnishedUnfurnished
- LaundryInside
- Hardwood floors
- Fireplace
- Inground pool
The homeDetached, 2-storey, Finished
- Type: Detached
- Style: 2-storey
- Basement: Finished
InsideFireplace Yes, Hardwood, Tile, Inside
- Fireplace: Yes
- Flooring: Hardwood, Tile
- Laundry: Inside
- Features: Other
- Rooms above ground: 8
- Rooms in the basement: 1
- Bedrooms: 4
- Bathrooms: 4
- Kitchens: 1
Outside and lotBrick, wood, Metal, Block
- Exterior: Brick, wood
- Roof: Metal
- Foundation: Block
- Pool: Inground
Parking1 Garage, Attached, Private
- Spaces: 1 Garage
- Garage: Attached
- Driveway: Private
Heating, water and powerRadiant, gas, Wall unit(s), Municipal water
- Heating: Radiant, gas
- Cooling: Wall unit(s)
- Water: Municipal water
- Sewer: Municipal sewer
Rent and termsRent $6,995 a month, Entire property, Unfurnished
- Rent: $6,995 a month
- Space for rent: Entire property
- Furnished: Unfurnished
- Lease: 12 months
- Paid: Monthly
- Rent includes: Parking
- Deposit: Required
- Credit check: Required
- Employment letter: Required
- Rental application: Required
- References: Required
IncludedAll existing appliances, all existing window coverings, all existing light fixtures, inground pool & equipment, built-in speakers, treehouse, ring security system (monitoring extra) all built-ins throughout., Wall mounted tvs (mounts to remain) & associated equipment, wifi system, trampoline, 2nd safe in office.
- Included: All existing appliances, all existing window coverings, all existing light fixtures, inground pool & equipment, built-in speakers, treehouse, ring security system (monitoring extra) all built-ins throughout.
- Not included: Wall mounted tvs (mounts to remain) & associated equipment, wifi system, trampoline, 2nd safe in office.
Listing detailsW11955931, Terminated, Feb 3, 2025
- MLS® number: W11955931
- Status: Terminated
- Listed on: Feb 3, 2025
- Days on market: 22
- Updated: Feb 25, 2025
- Possession: To Be Arranged
- Occupied by: Owner
- Listing brokerage: ROYAL LEPAGE REAL ESTATE SERVICES LTD.
About this home
115 Montgomery Road, Etobicoke (Kingsway South), ON M9A 3N6
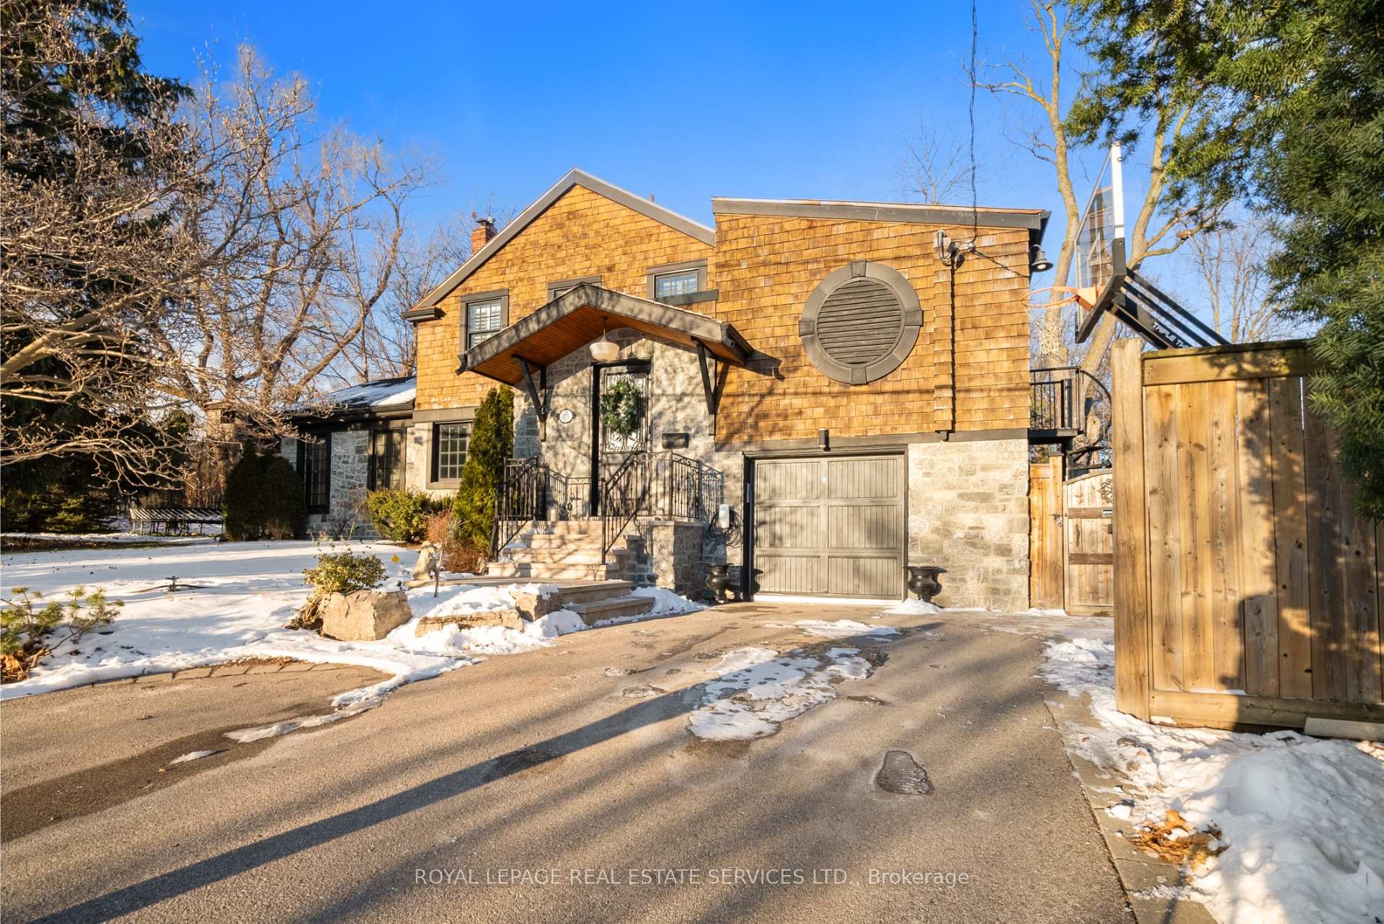
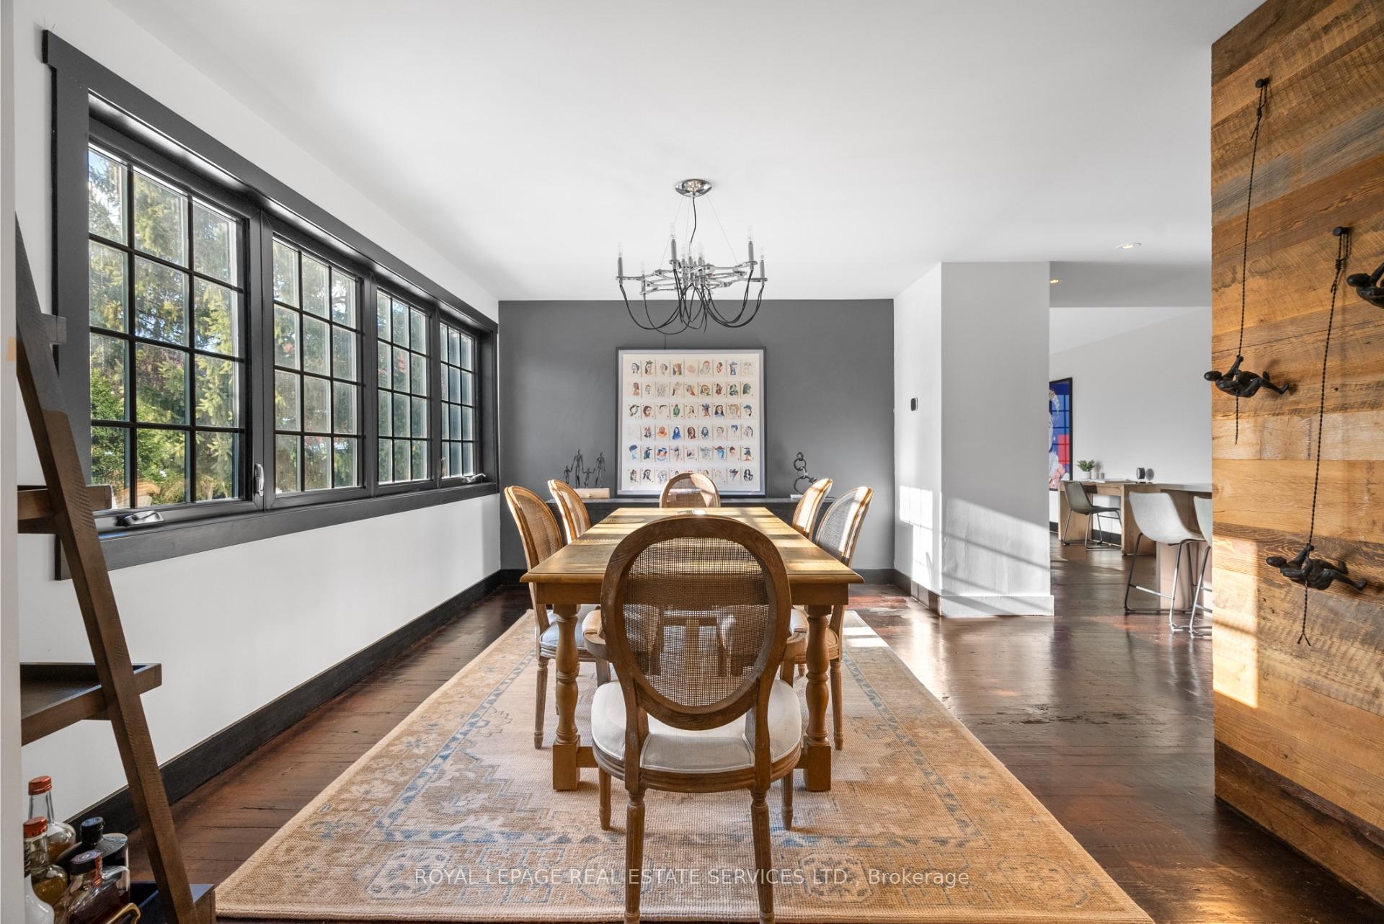
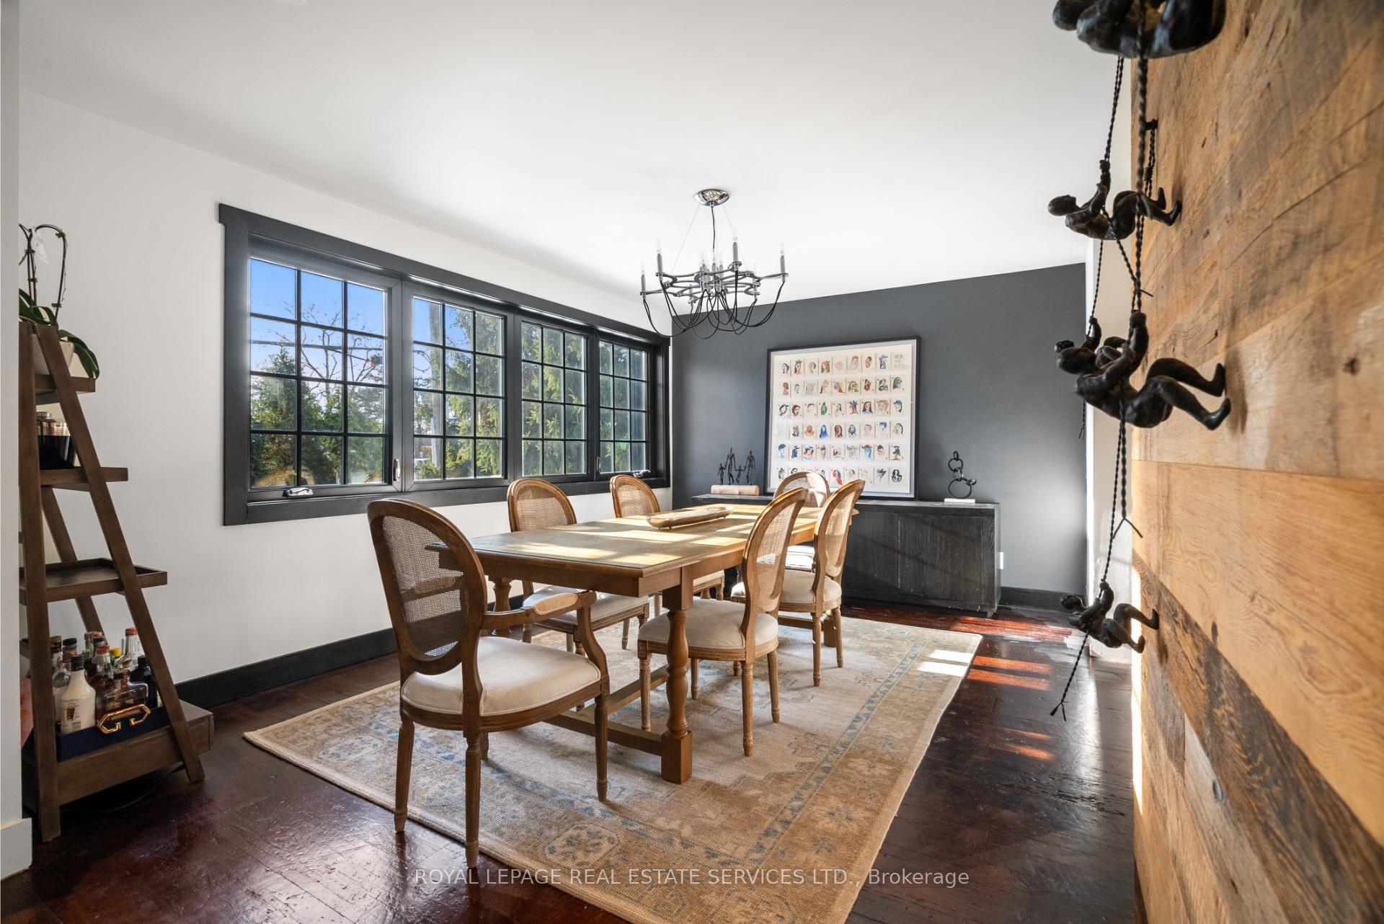
Welcome to this stunningly renovated 2-storey detached home in the prestigious Allanbrooke Gardens neighborhood. Perfectly situated on a sprawling 165 x 50.27 ft lot, this 4-bedroom, 4-bathroom property offers an incredible blend of modern luxury and timeless charm. The open-concept kitchen is a chef's dream, featuring Quartz countertops, a stunning waterfall island, stainless steel appliances, and a cozy eat-in area. It flows seamlessly into a spacious dining room with large picture windows. The living room exudes comfort and style, with vaulted ceilings, frosted windows, and a Napoleon gas fireplace, creating the perfect space to unwind. Upstairs, the primary bedroom serves as a private retreat with large windows, a walk-in closet, and a 3pc ensuite, plus unique spiral staircase provides direct access to the backyard oasis. Three additional bedrooms with built-in closets and a modern 4pc family bath complete the upper level.The fully renovated basement, completed in 2024, is a standout feature with Italian tile floors, pot lights, a contemporary 4pc bath, and a well-appointed laundry room. Throughout the home, real Ontario barn wood floors, stylish feature walls, and rustic brick accents come together to create a modern farmhouse vibe that feels both warm and sophisticated. Outside, the yard is a private paradise designed for relaxation and entertaining. It boasts an inground pool, multiple seating areas, lush landscaping, treehouse for your kids and a covered patio with wired tv box, perfect for hosting gatherings or enjoying quiet evenings outdoors. This exceptional home offers not only luxurious living spaces but also a prime location close to top-rated schools, parks, and all the amenities you need. Yard is professionally astroturfed.
Ask about this home
A HOMEH agent will answer your questions about this home.
Around this home
Daily convenience, out of 100, from the distances below
Schools nearby
School rating, out of 10.
Helpful calculators
Your HOMEH agent

"I would see it this week."