

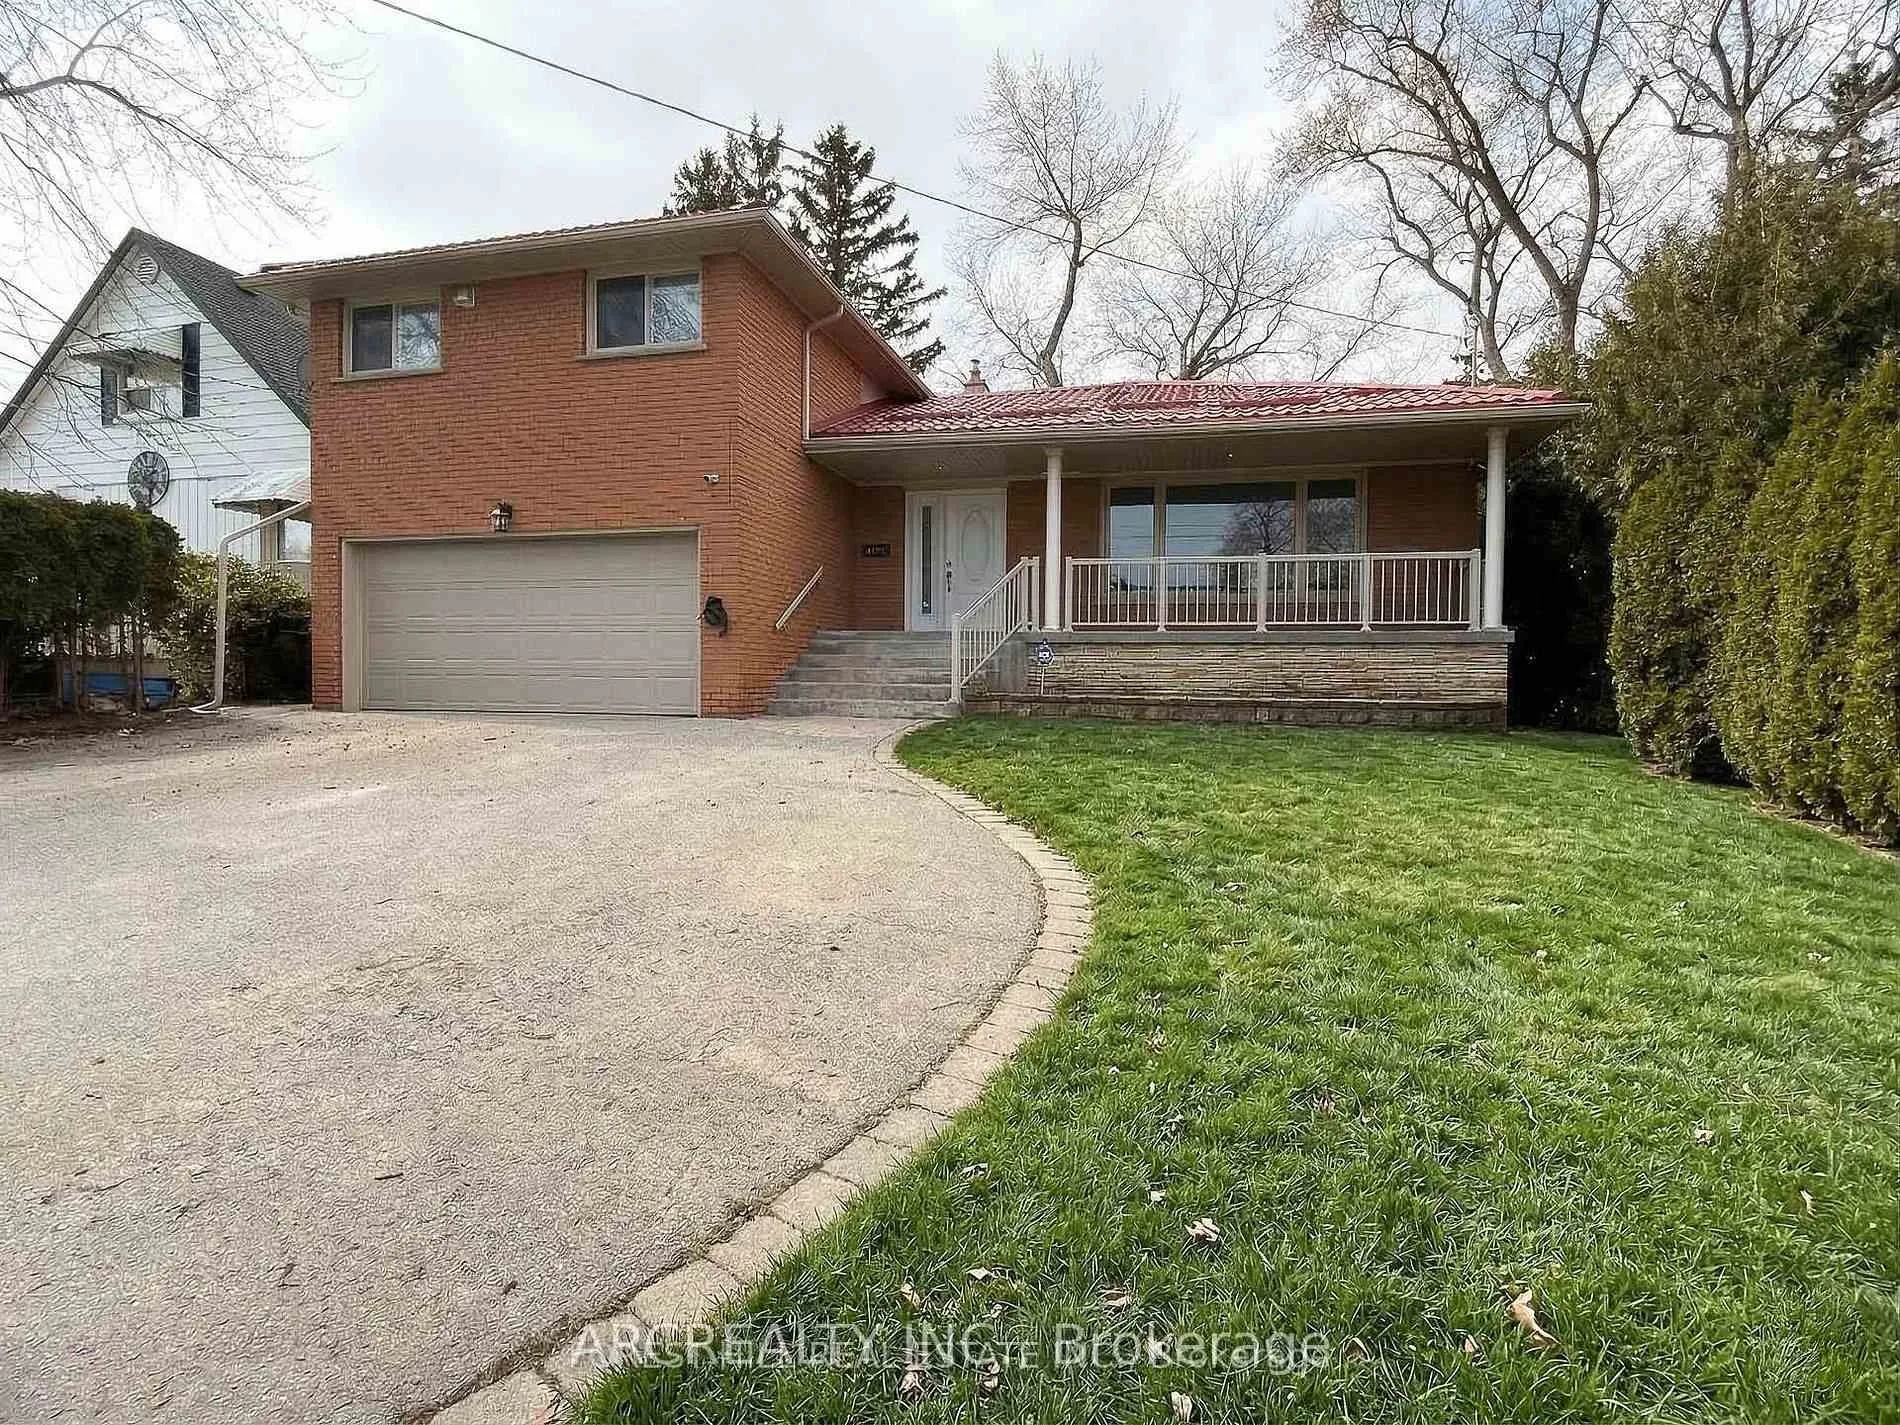
Upper Level, 1178 Kipling Avenue
Detached Terminated
1/15Upper Level, 1178 Kipling Avenue
Detached Terminated
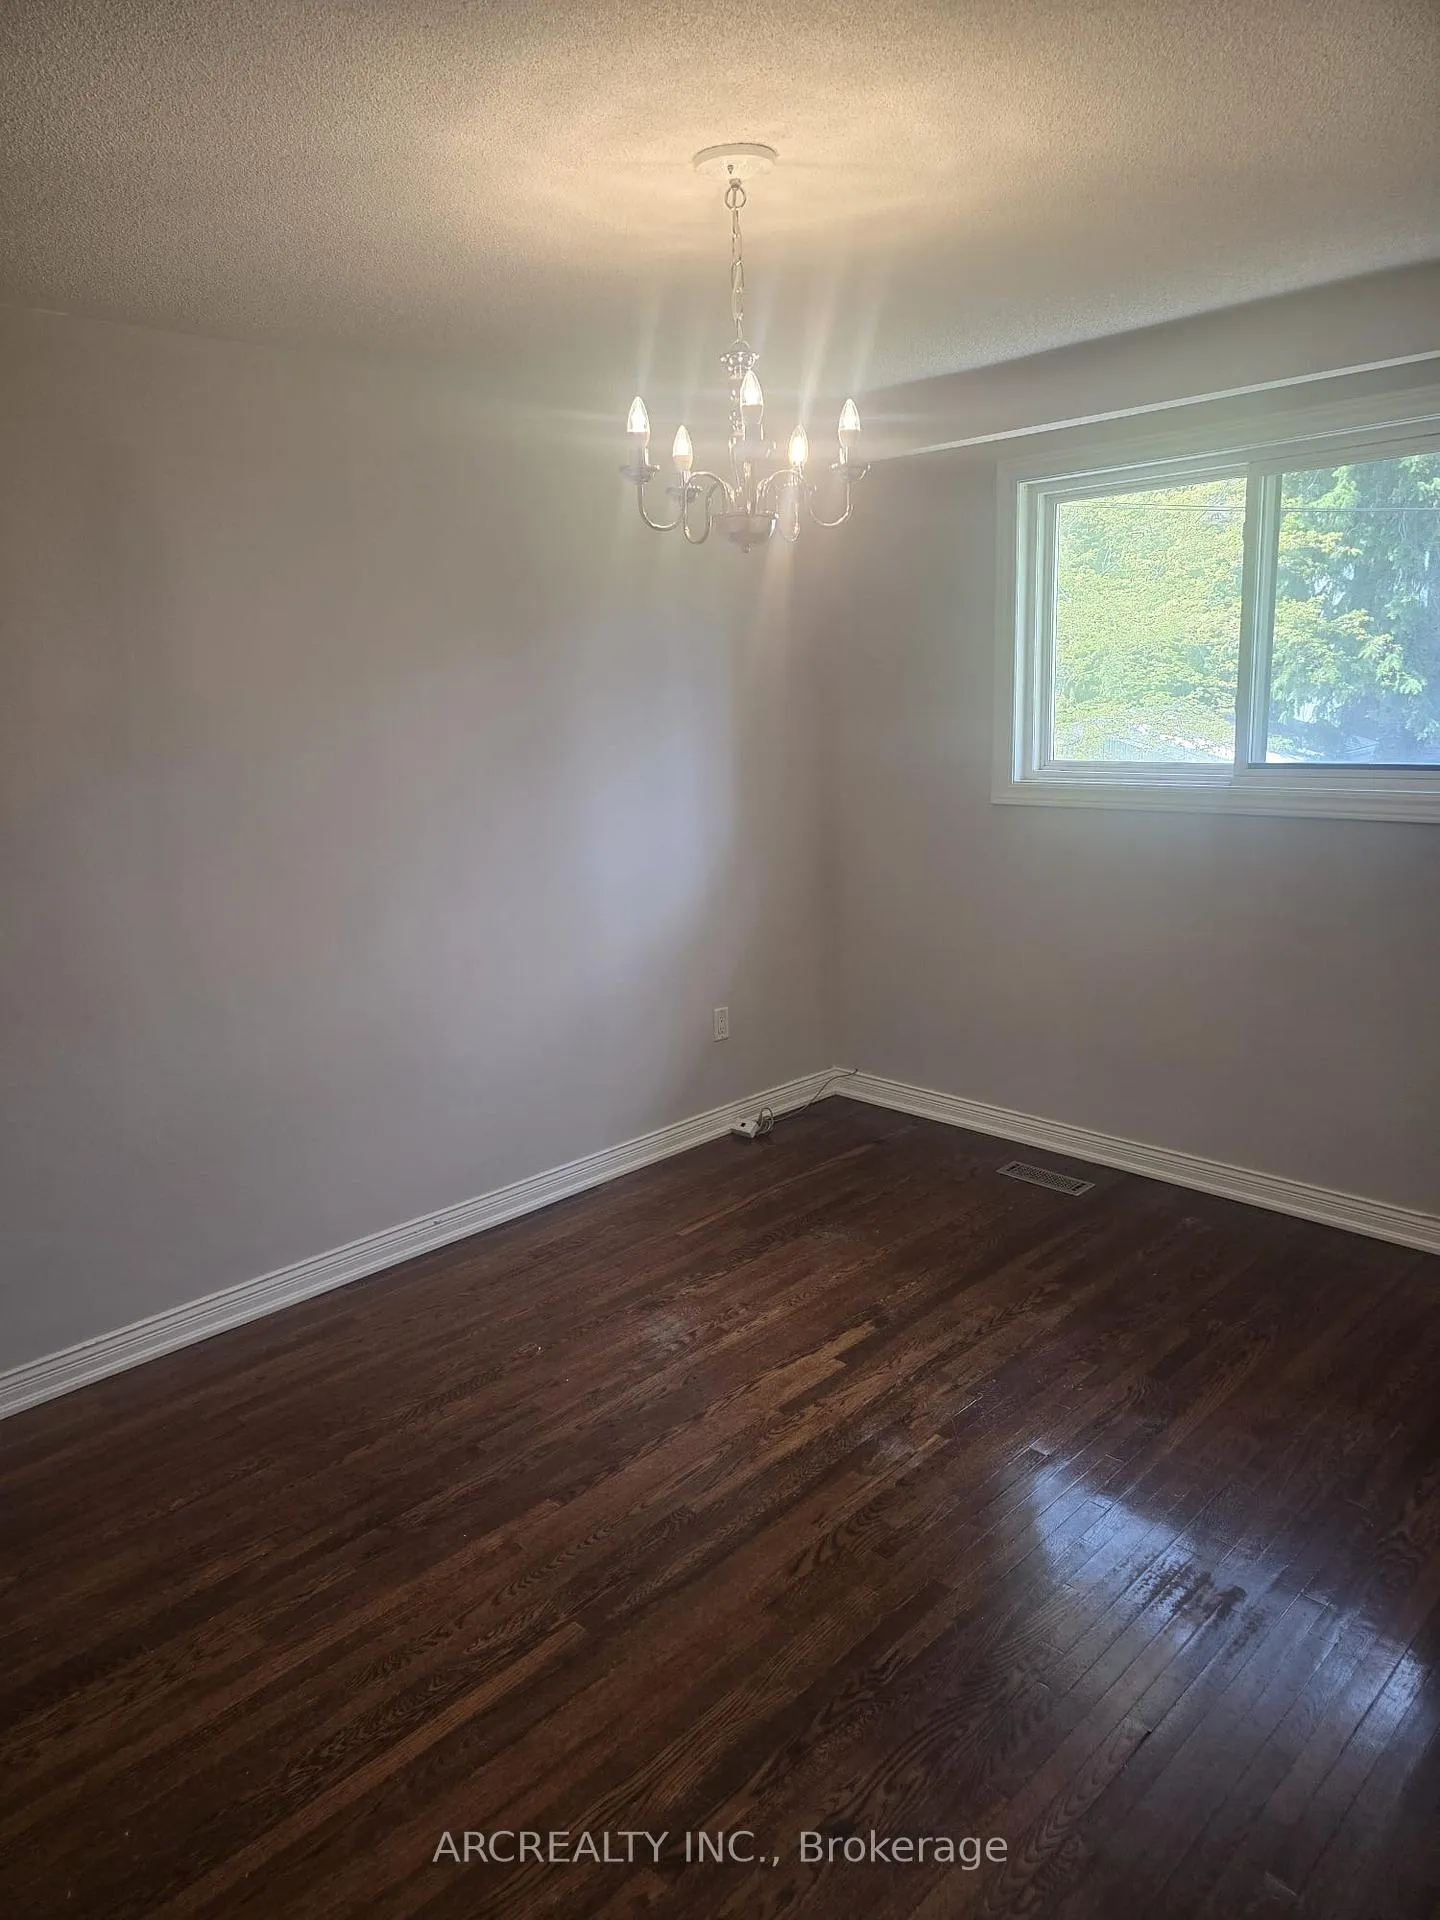 See all 15 photos
2 Bedrooms
2 Bathrooms
1 Garage
1.5K–2K sq.ft
2nd Floor
— Unit
Property history
- $1,800TerminatedList: 2026-07-26|End: 2026-08-11|16 daysW13607066
- $2,600TerminatedList: 2026-05-19|End: 2026-08-11|84 daysW13145724
- $1,800TerminatedList: 2026-07-16|End: 2026-07-26|10 daysW13589186
Facts and features
- BasementNone
- Lot size55 × 114 ft
- Lease term12 months
- FurnishedUnfurnished
What stands out
- Central air
The homeDetached, 2-storey, 1,500–2,000 sq ft
- Type: Detached
- Style: 2-storey
- Living space: 1,500–2,000 sq ft
- Basement: None
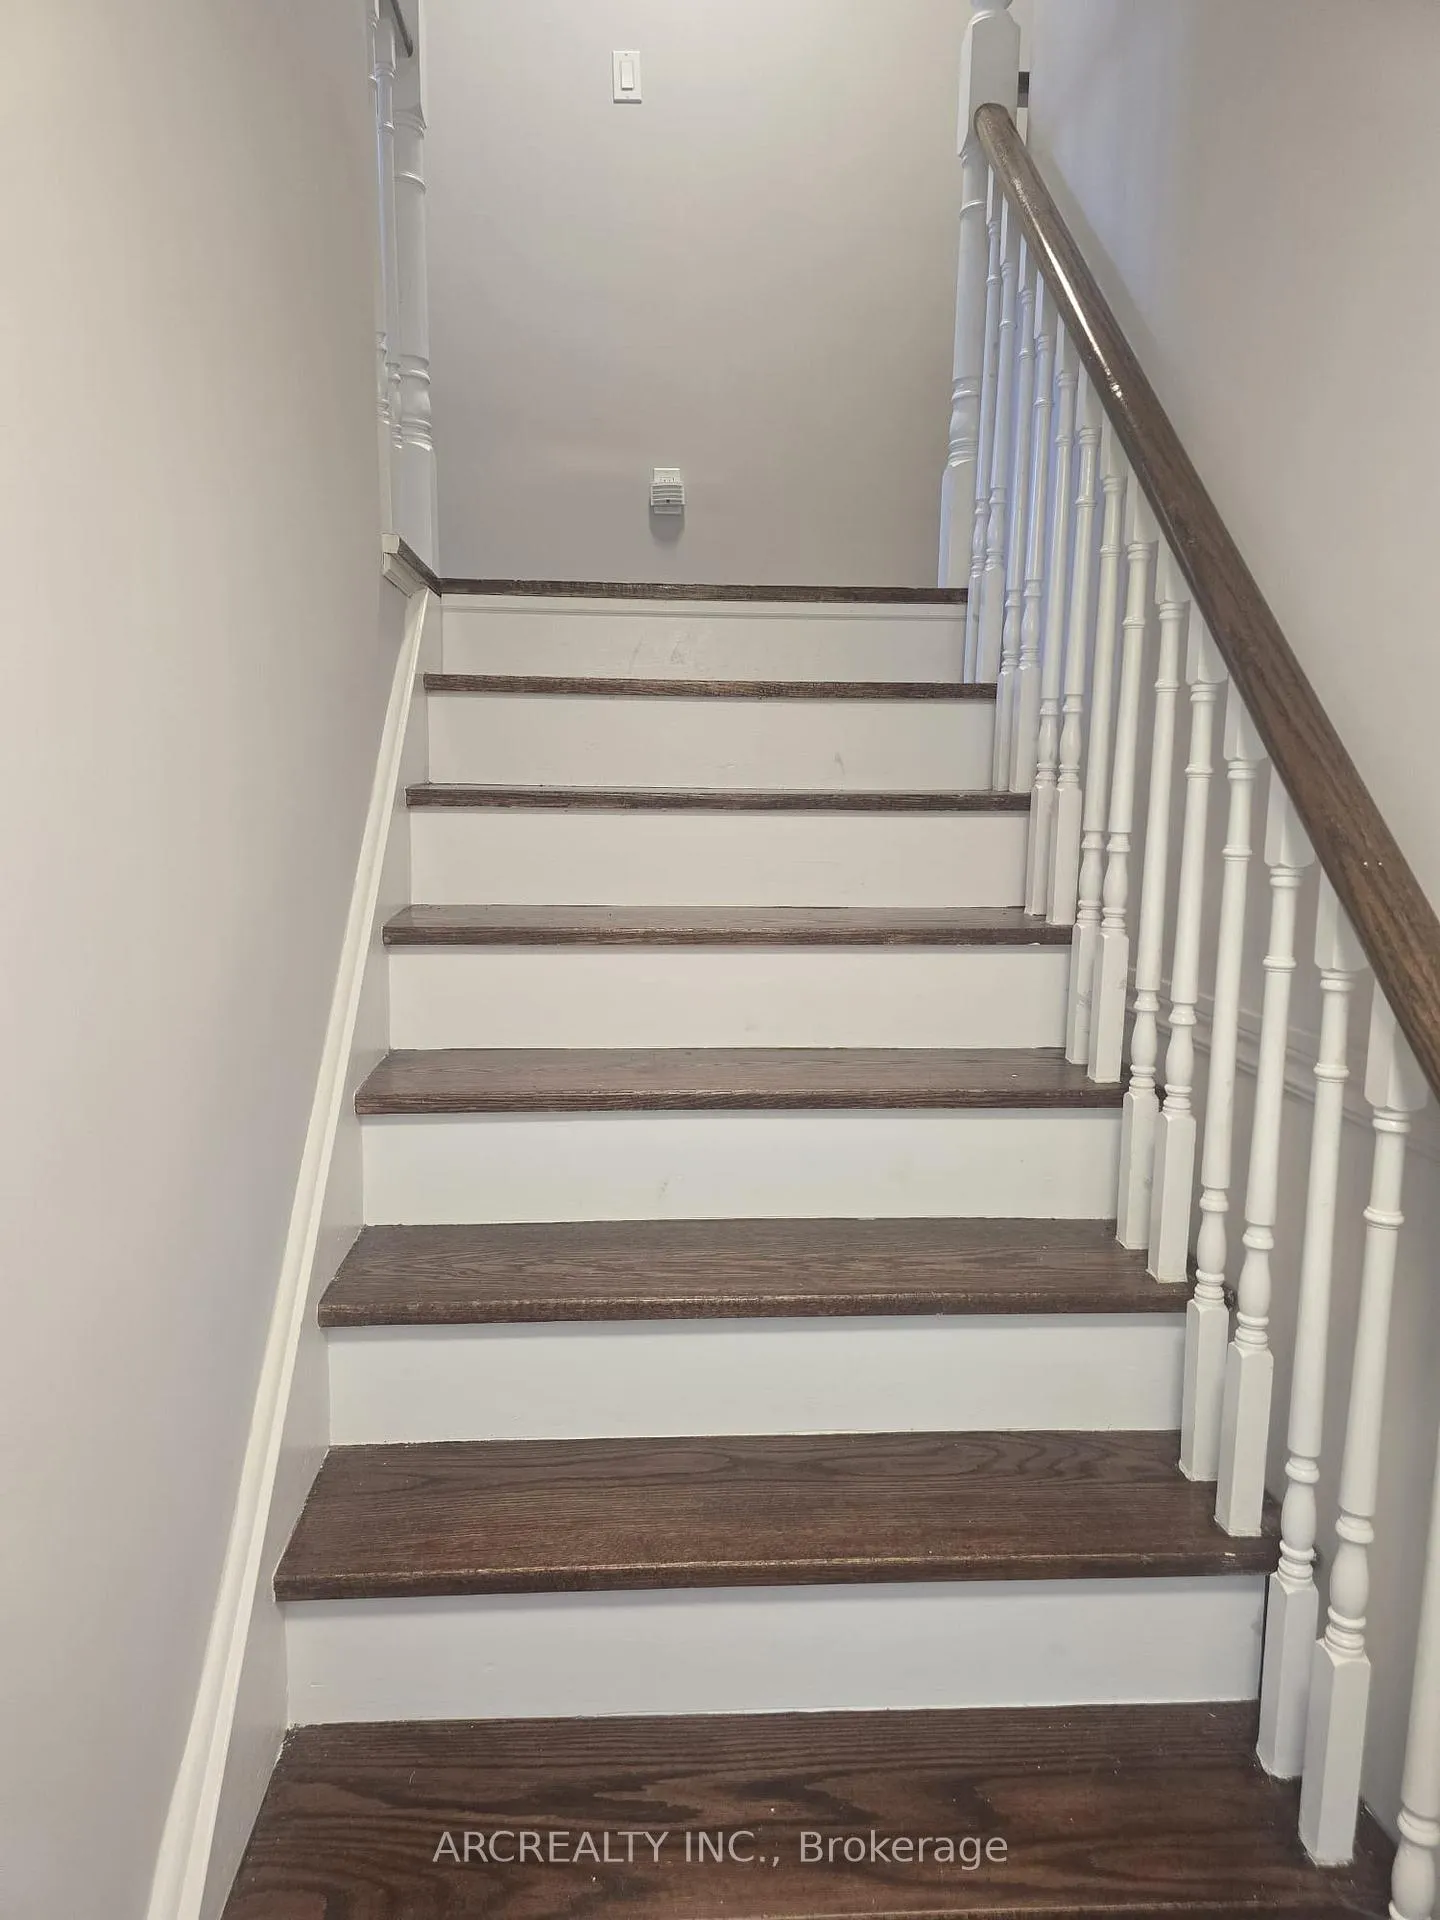
InsideEnsuite, Carpet free, storage, water heater, Rooms above ground 3
- Laundry: Ensuite
- Features: Carpet free, storage, water heater
- Rooms above ground: 3
- Bedrooms: 2
- Bathrooms: 2
- Kitchens: 1
Outside and lotBrick, Asphalt shingle, Concrete
Outside
- Exterior: Brick
- Roof: Asphalt shingle
- Foundation: Concrete
- Features: Deck
- Size: 55.33 × 114.05 ft
Parking1 Garage, Attached, Private triple
- Spaces: 1 Garage
- Garage: Attached
- Driveway: Private triple
Heating, water and powerForced air, gas, Central air, Municipal water
- Heating: Forced air, gas
- Cooling: Central air
- Water: Municipal water
- Sewer: Municipal sewer
Rent and termsRent $2,600 a month, 2nd floor, Unfurnished
- Rent: $2,600 a month
- Space for rent: 2nd floor
- Furnished: Unfurnished
- Lease: 12 months
- Paid: Monthly
- Rent includes: Parking
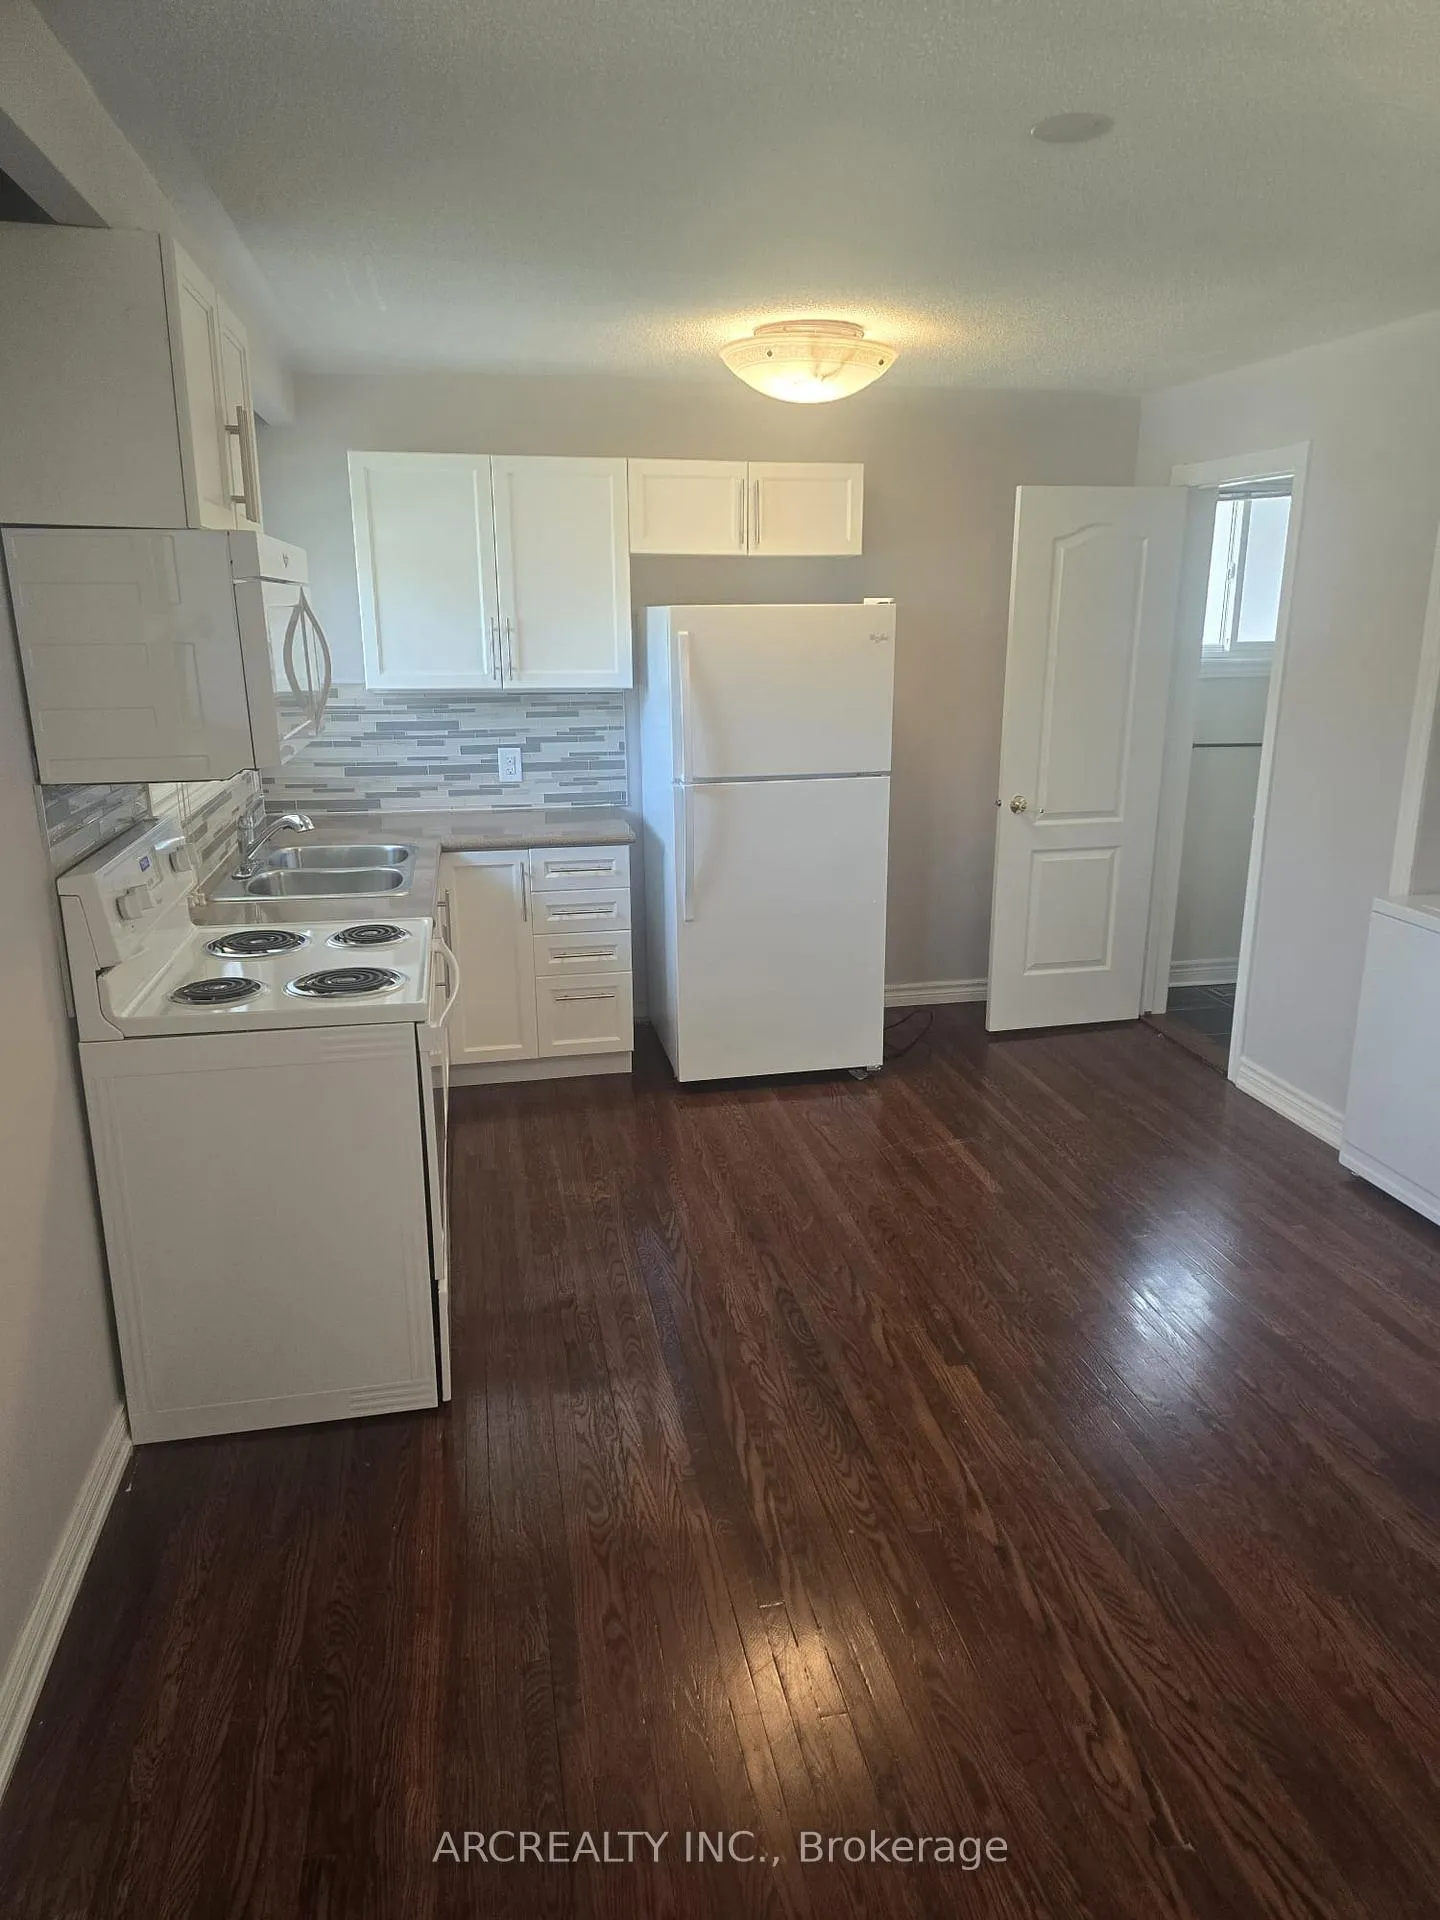
IncludedAll appliances- washer/dryer**there are three apartments for rent*** upper-2 br 2 wr, main-2br 2 wr, basement-1 br 1 wr.all three have private entrances and own kitchen and laundry rooms*
- Included: All appliances- washer/dryer**there are three apartments for rent*** upper-2 br 2 wr, main-2br 2 wr, basement-1 br 1 wr.all three have private entrances and own kitchen and laundry rooms*
Listing detailsW13145724, Terminated, May 19, 2026
- MLS® number: W13145724
- Status: Terminated
- Listed on: May 19, 2026
- Days on market: 84
- Updated: Aug 11, 2026
- Possession: 2026-06-01 / Immediate
- Occupied by: Vacant
- Listing brokerage: ARCREALTY INC.
About this home
Upper Level, 1178 Kipling Avenue, Etobicoke (Princess-Rosethorn), ON M9B 3M6
Carpet FreeStorageWater HeaterDeck
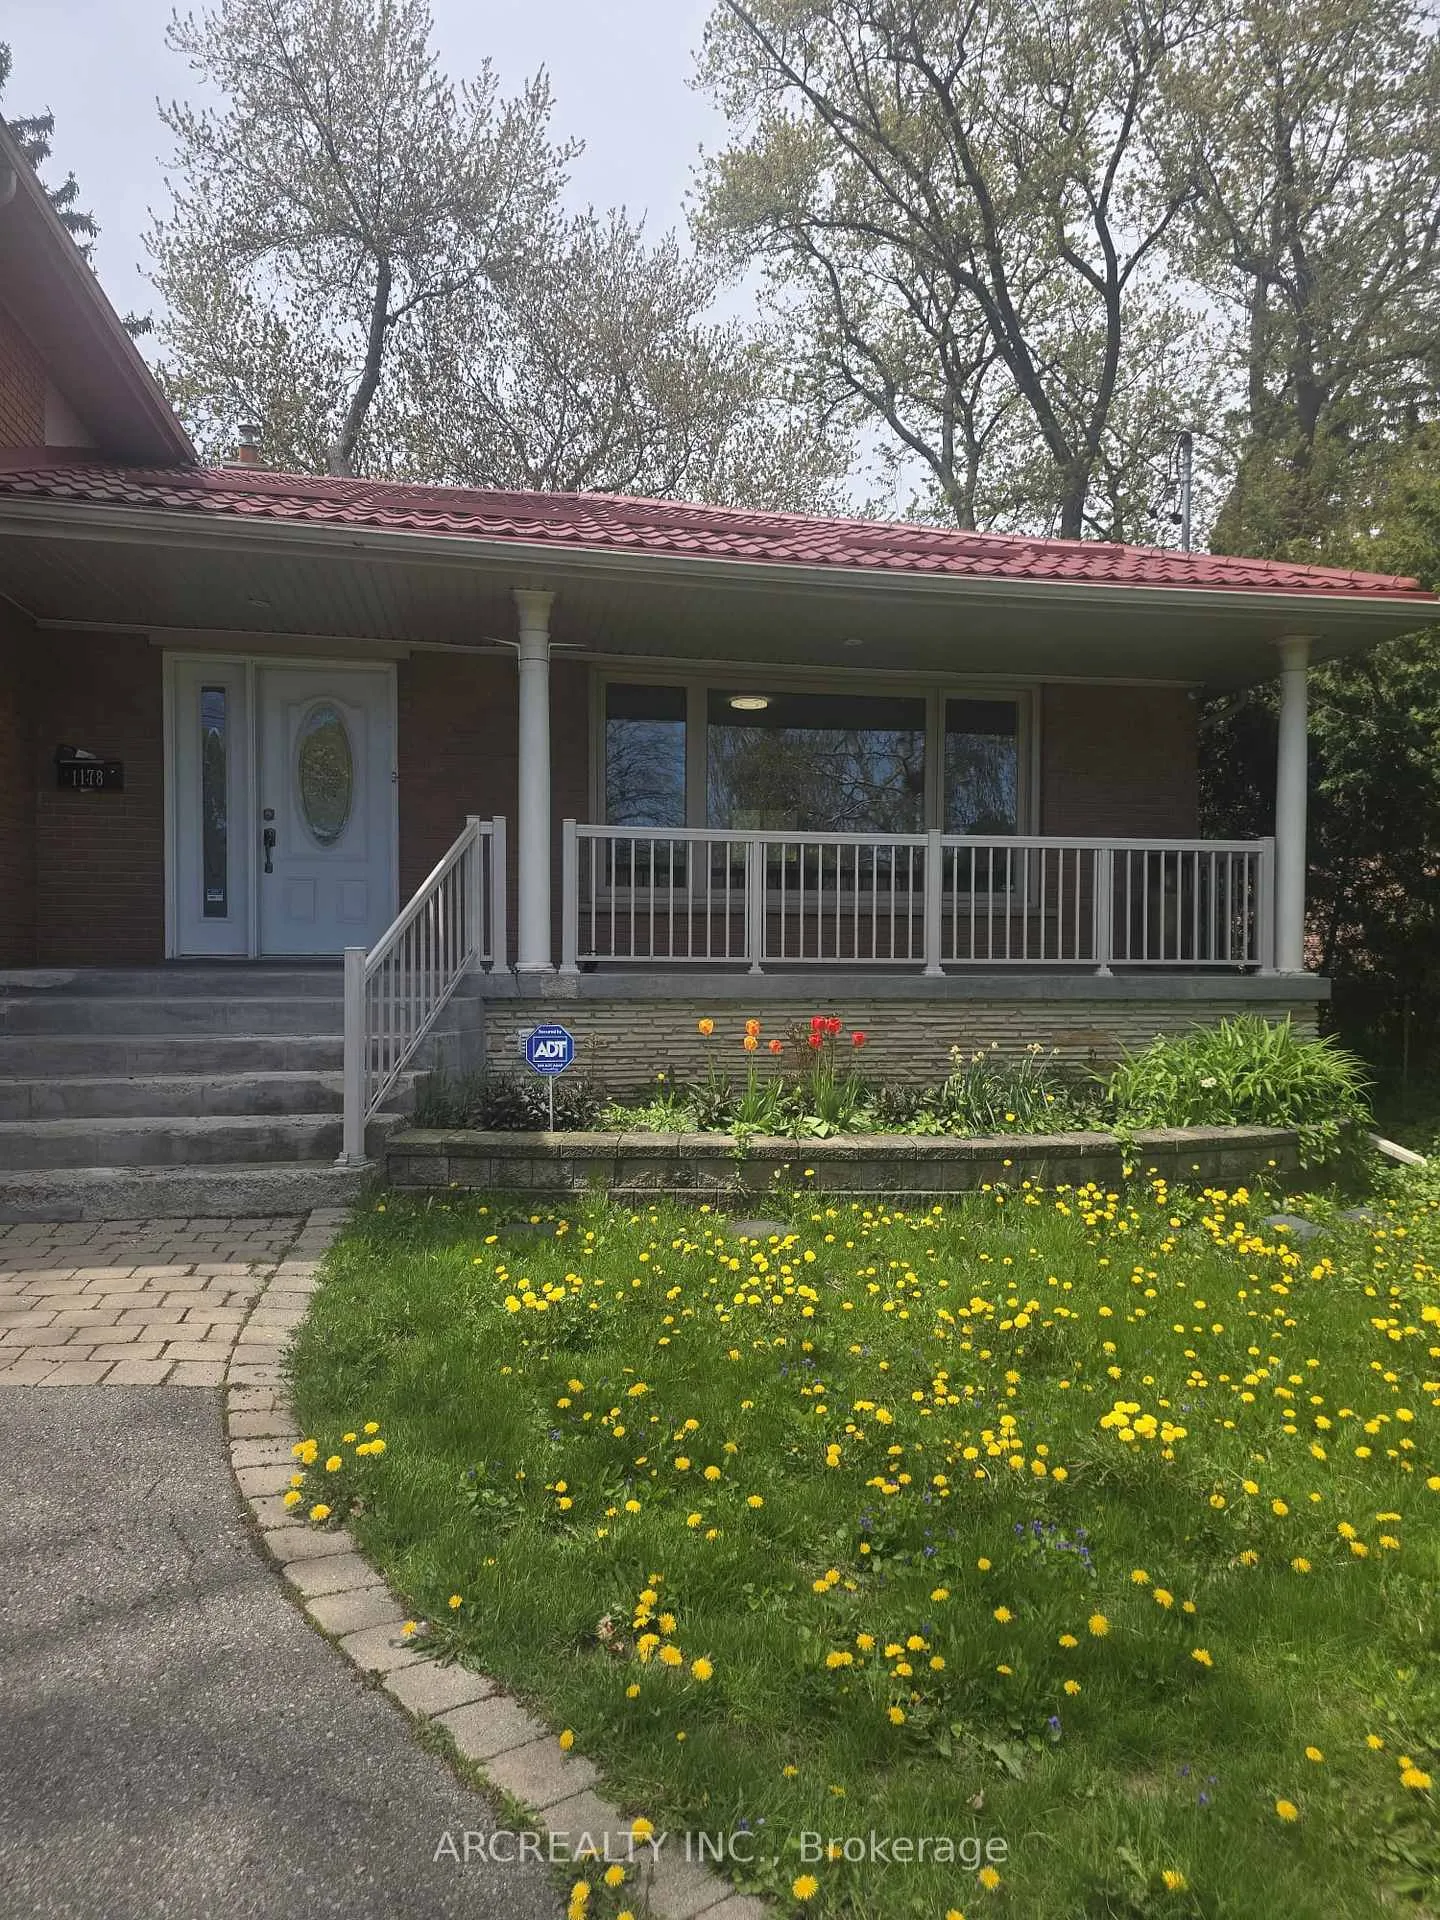
THIS IS A 2 BEDROOM AND 2 WASHROOM SECOND FLOOR WITH PRIVATE ENTRANCE AND ENSUITE WASHER/DRYER. THERE ARE INDOOR GARAGE AND DRIVEWAY. LOCATED IN A QUIET NEIGHBOURHOOD WITH ALL THE ACCESS TO PUBLIC TRANSPORTATION AND HIGHWAYS.
Read more
Ask about this home
A HOMEH agent will answer your questions about this home.
Ask a question
Around this home
KIPLING AND RATHBURN
Errands
Parks
Schools
Daily convenience, out of 100, from the distances below
ParkRosethorn Park · 6 within 1 km5 min walk311 m
GroceryM&C Lucky Convenience16 min walk963 m
SchoolSt Gregory Catholic School7 min walk410 m
PharmacyPharmasave16 min walk971 m
Cafés & foodLittle Free Library · 3 within 1 km12 min walk754 m
Gym & rec centreIslington Golf Club12 min walk737 m
WalkDriveStraight-line distance, open map data
Grocery1.0 km
Park0.3 km
Coffee1.0 km
Dining1.0 km
Gym1.1 km
Schools nearby
School rating, out of 10.
St Gregory Catholic Schoolelementary · Catholic · 0.4 km
6.3/10Fair
Rosethorn Junior Schoolelementary · Public · 0.4 km
—
Olivet Schoolelementary · Private · 0.8 km
—
Contact agent
Helpful calculators
Rent vs buy
Affordability
Mortgage
Down payment
Stress test
CMHC insurance
Your HOMEH agent

NimaHOMEH agent · Etobicoke
"I would see it this week."
Ask Nima