

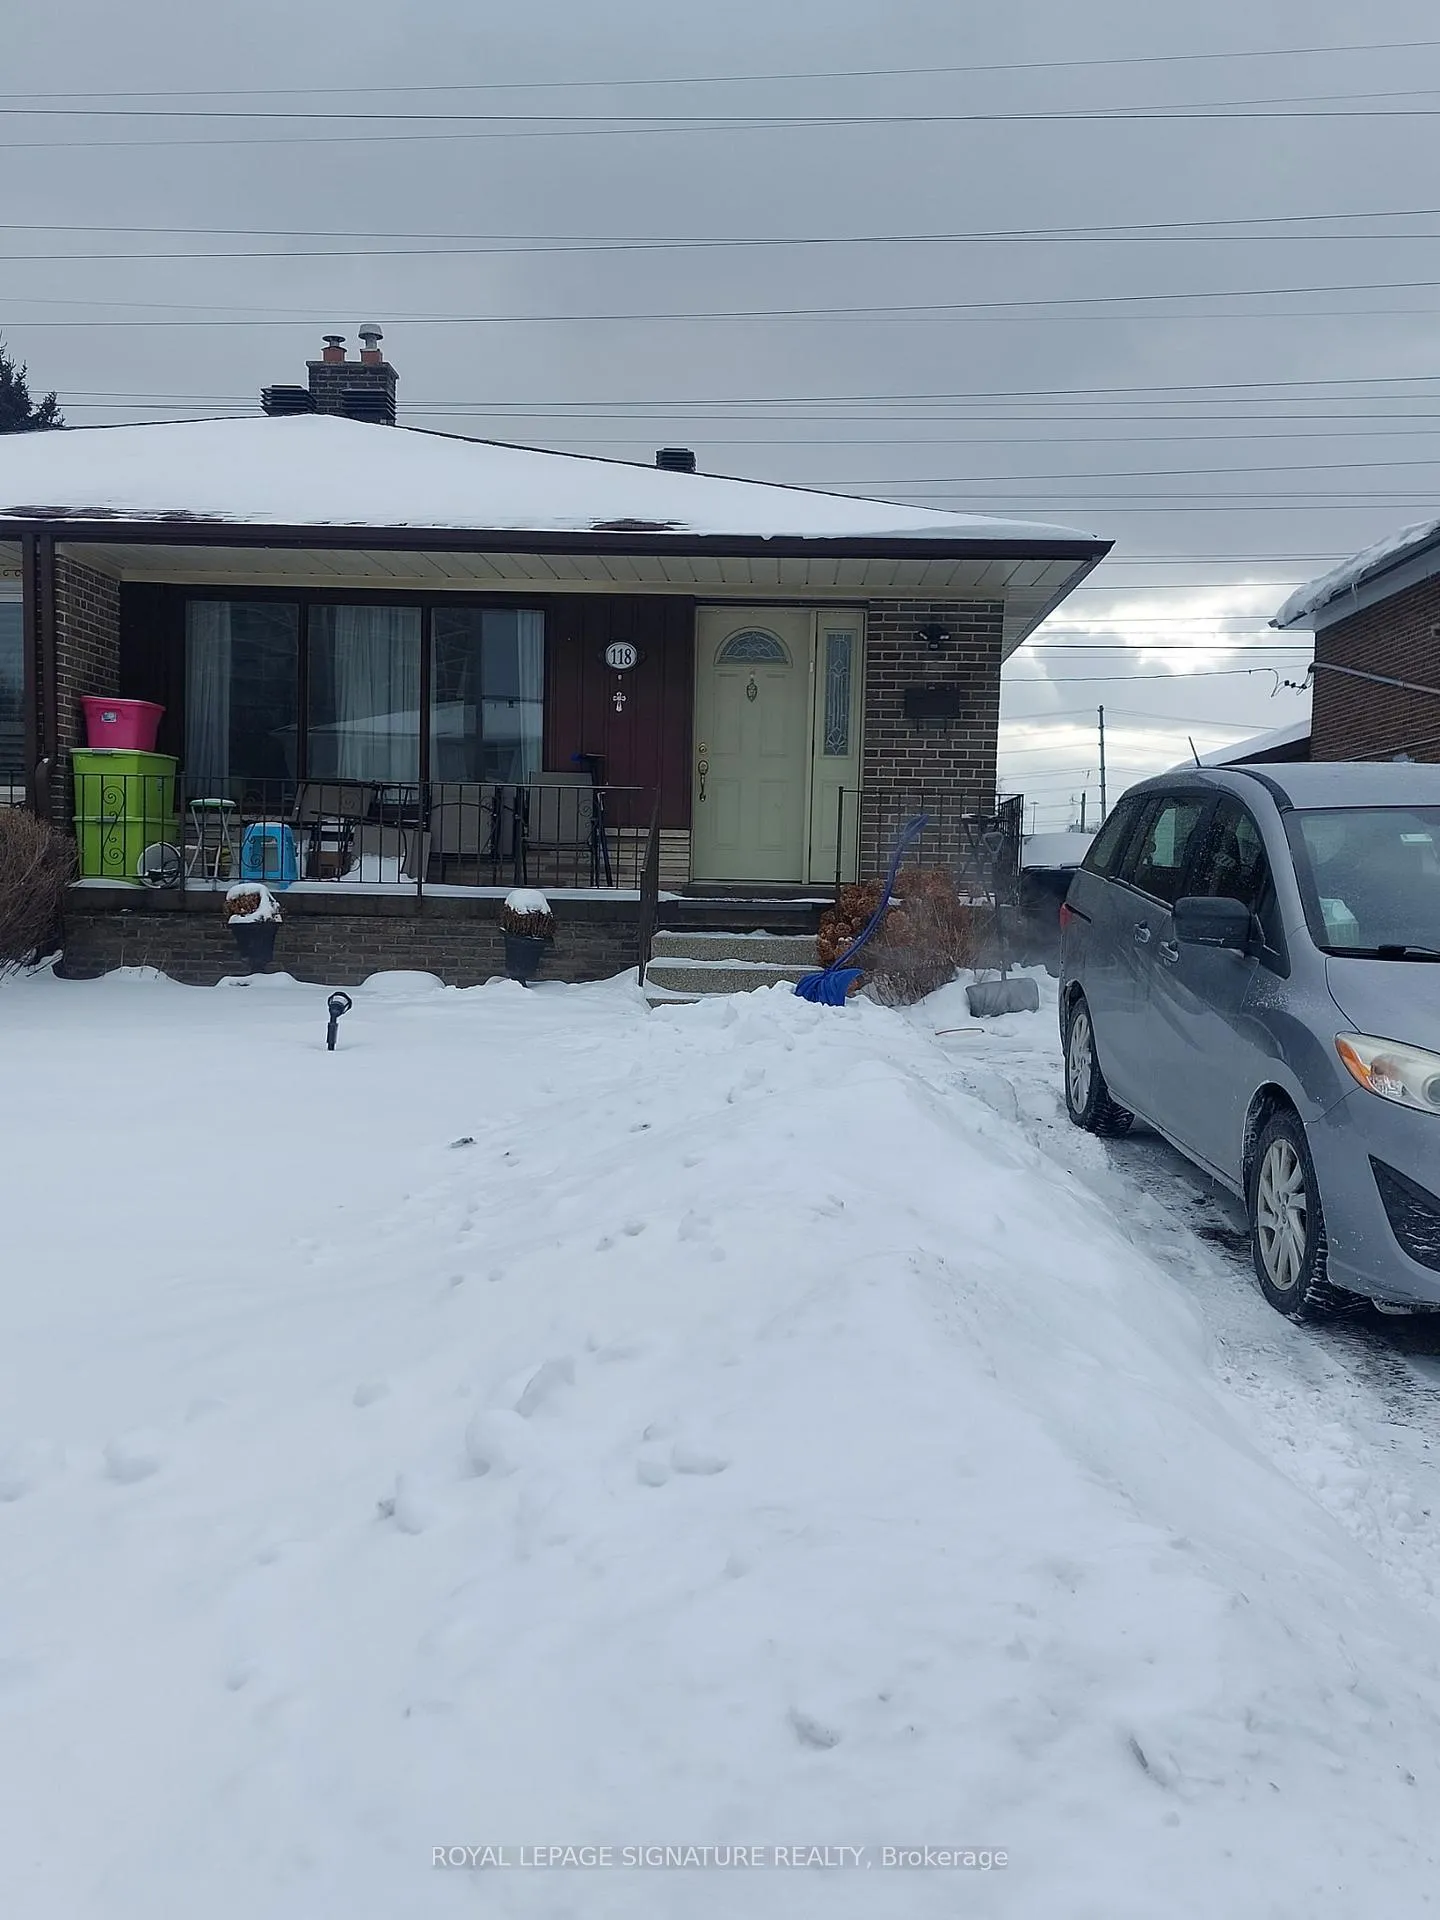
Lower, 118 Redgrave Drive
Semi-Detached Terminated
1/15Lower, 118 Redgrave Drive
Semi-Detached Terminated
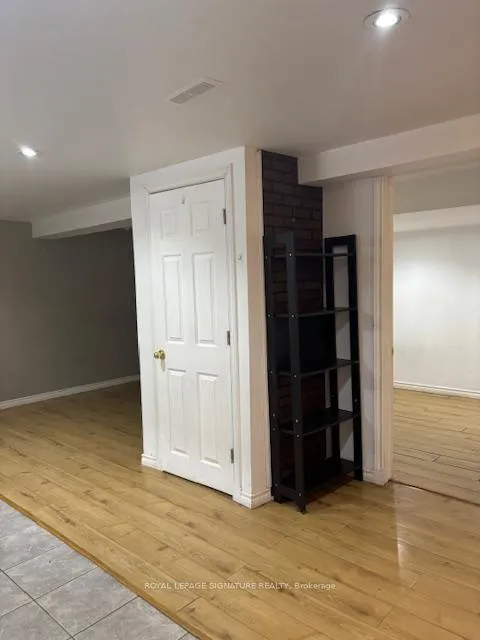 See all 15 photos
1+1 Bedrooms
1 Bathroom
0 Garage
<700 sq.ft
Basement
— Unit
Property history
- $1,800TerminatedList: 2026-01-27|End: 2026-02-18|22 daysW12734278
Facts and features
- BasementApartment
- Lease term12 months
- FurnishedUnfurnished
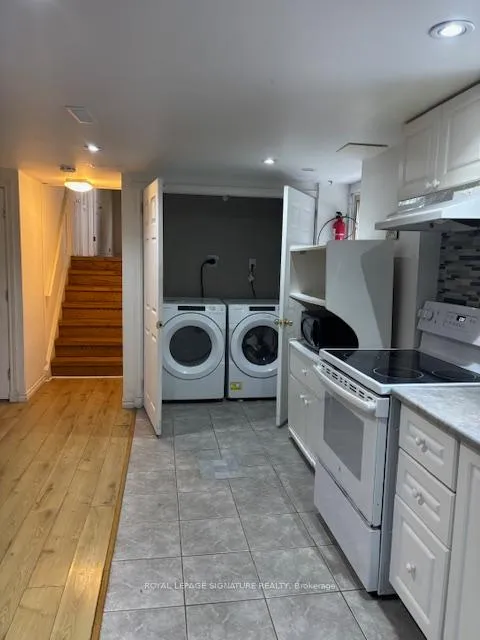
- LaundryEnsuite
What stands out
- Hardwood floors
- Central air
The homeSemi-Detached, Backsplit 3, Under 700 sq ft
- Type: Semi-Detached
- Style: Backsplit 3
- Living space: Under 700 sq ft
- Basement: Apartment
InsideCeramic, Hardwood, Ensuite, Rooms above ground 7
- Flooring: Ceramic, Hardwood
- Laundry: Ensuite
- Rooms above ground: 7
- Bedrooms: 1 + 1 in the basement
- Bathrooms: 1
- Kitchens: 1
Outside and lotBrick, Asphalt shingle, Unknown
- Exterior: Brick
- Roof: Asphalt shingle
- Foundation: Unknown
Parking1 Parking, Mutual
- Spaces: 1 Parking
- Driveway: Mutual
Heating, water and powerForced air, gas, Central air, Municipal sewer
- Heating: Forced air, gas
- Cooling: Central air
- Sewer: Municipal sewer
Rent and termsRent $1,800 a month, Basement, Unfurnished
- Rent: $1,800 a month
- Space for rent: Basement
- Furnished: Unfurnished
- Lease: 12 months
- Rent includes: Central air conditioning, heat, parking
IncludedPerfect location for lease, fridge, stove, washer and dryer, tenants use no pets, no smoking
- Included: Perfect location for lease, fridge, stove, washer and dryer, tenants use no pets, no smoking
Listing detailsW12734278, Terminated, Jan 27, 2026
- MLS® number: W12734278
- Status: Terminated
- Listed on: Jan 27, 2026
- Days on market: 22
- Updated: Feb 18, 2026
- Possession: 2026-02-01 / Other
- Occupied by: Vacant
- Listing brokerage: ROYAL LEPAGE SIGNATURE REALTY
About this home
Lower, 118 Redgrave Drive, Etobicoke (Willowridge-Martingrove-Richview), ON M9R 3V3
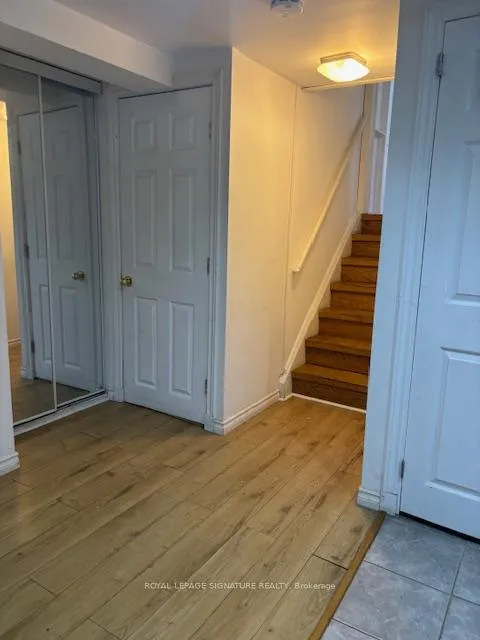
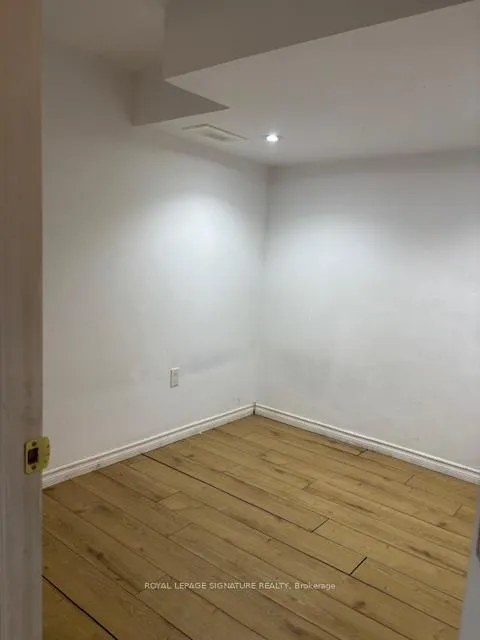
This unique split level basement apartment is a rare design to find, family Friendly neighborhood W/one bedroom plus den and open concept living dining and kitchen area. Plenty of storage. The washroom is in the main level with large bedroom and the separate laundry! Private walkway in to the unit with no shared space/entry,1 parking spot. All inclusive lease, not Internet/TV. Close to great schools, 10min from YYZ airport, LCBO, Gas Station, shopping, park.
Read more
Ask about this home
A HOMEH agent will answer your questions about this home.
Ask a question
Around this home
Eglinton and 10th Line
Errands
Parks
Schools
Daily convenience, out of 100, from the distances below
ParkRedgrave Park · 6 within 1 km5 min walk334 m
GroceryKitchen Food Fair9 min walk580 m
SchoolParkfield Junior School5 min walk300 m
PharmacyShoppers Drug Mart9 min walk557 m
Cafés & foodSubway · 4 within 1 km10 min walk585 m
Gym & rec centrePaintball City15 min walk937 m
WalkDriveStraight-line distance, open map data
Grocery0.6 km
Park0.3 km
Coffee0.7 km
Dining1.2 km
Gym0.9 km
Schools nearby
School rating, out of 10.
Parkfield Junior Schoolelementary · Public · 0.3 km
—
Kipling Collegiate Institutesecondary · Public · 1.0 km
3.0/10Low
ÉÉC Notre-Dame-de-Grâceelementary · Private · 1.0 km
8.2/10Excellent
Contact agent
Helpful calculators
Rent vs buy
Affordability
Mortgage
Down payment
Stress test
CMHC insurance
Your HOMEH agent

NimaHOMEH agent · Etobicoke
"I would see it this week."
Ask Nima