

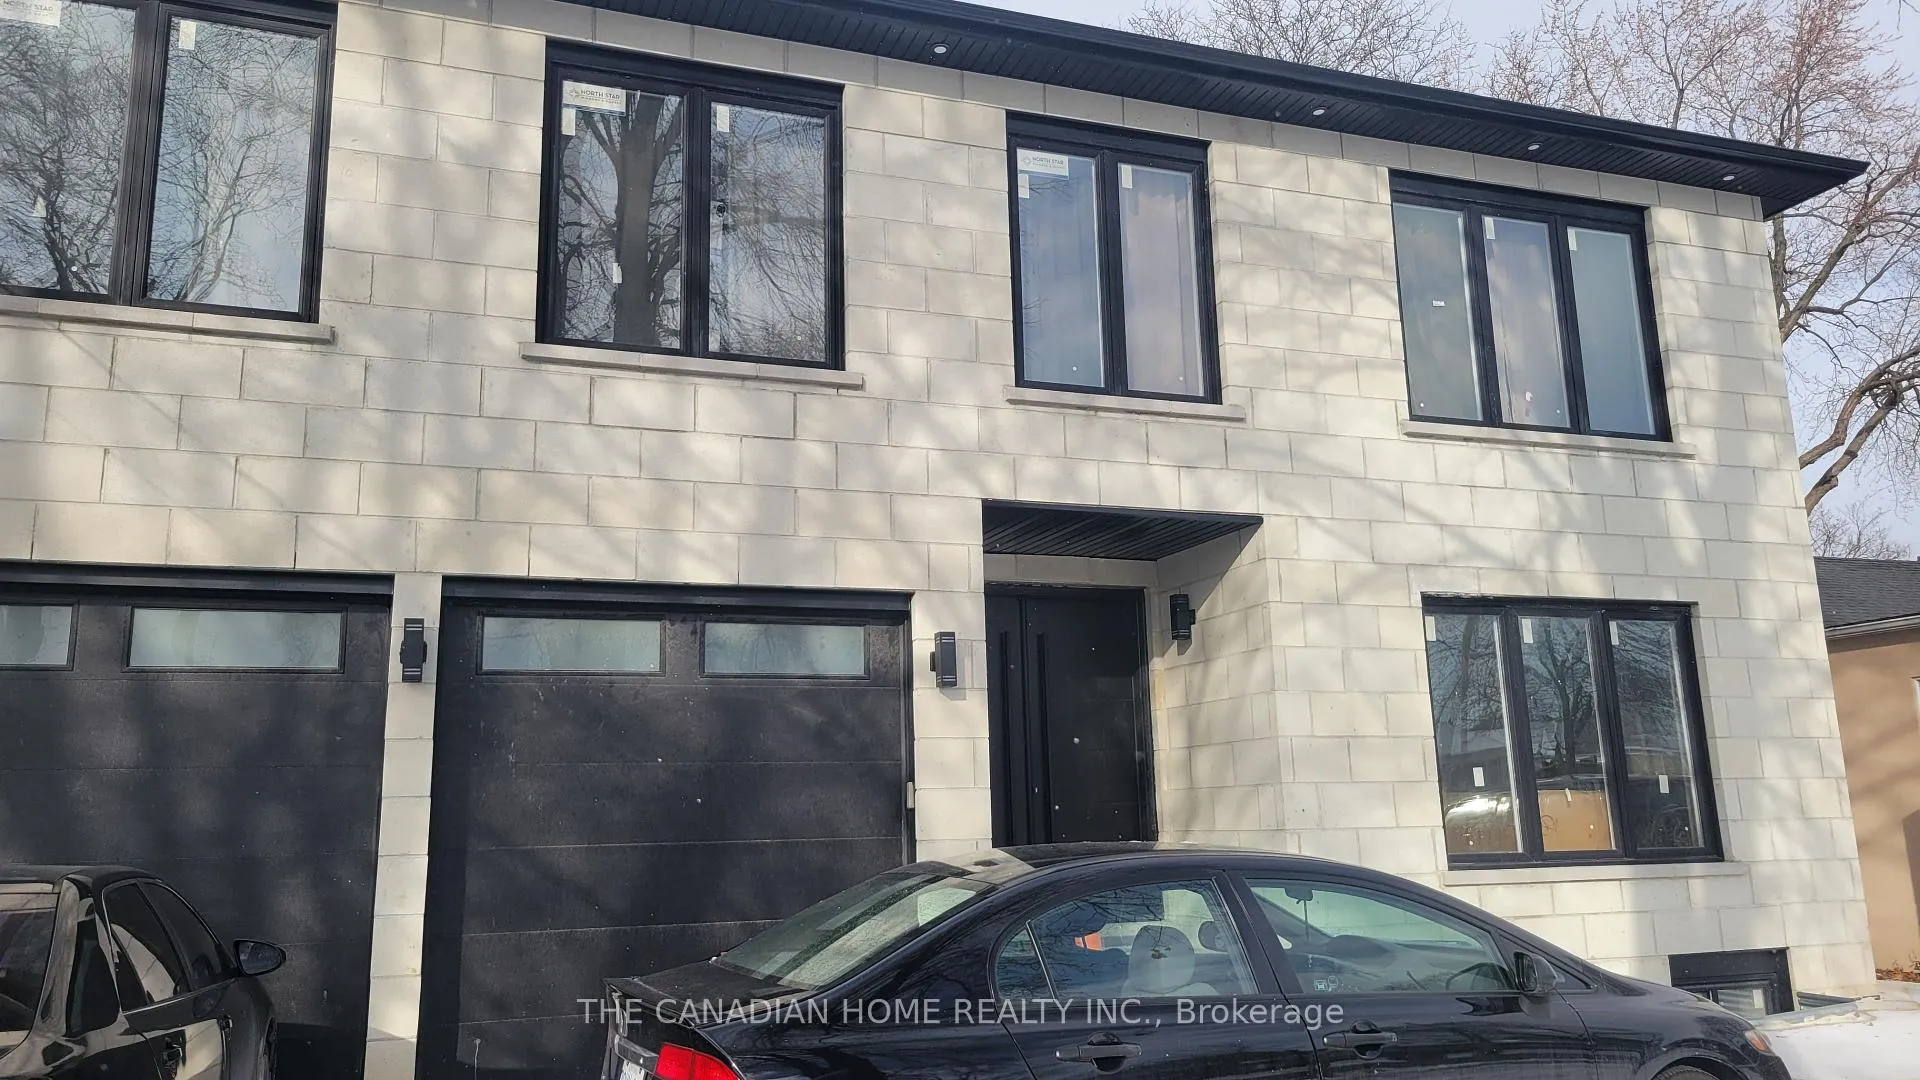
Basement, 66 Braywin Drive
Lower Level Expired
1/17Basement, 66 Braywin Drive
Lower Level Expired
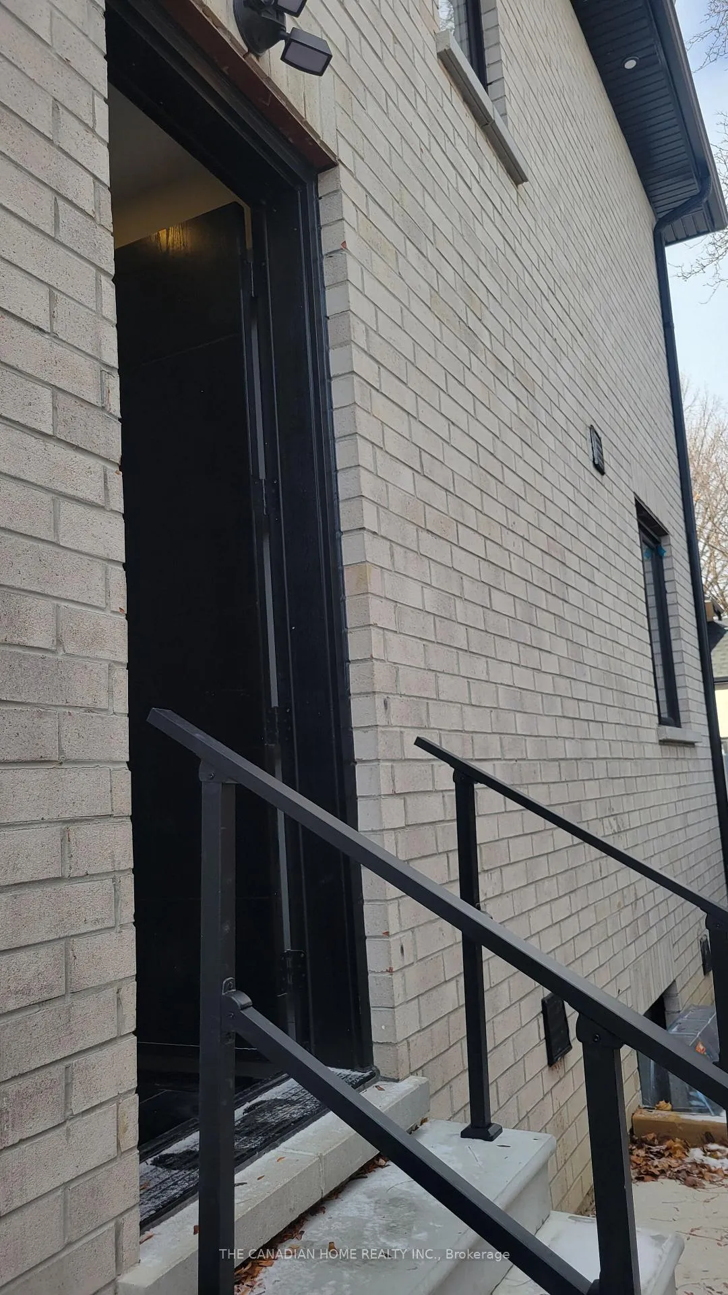
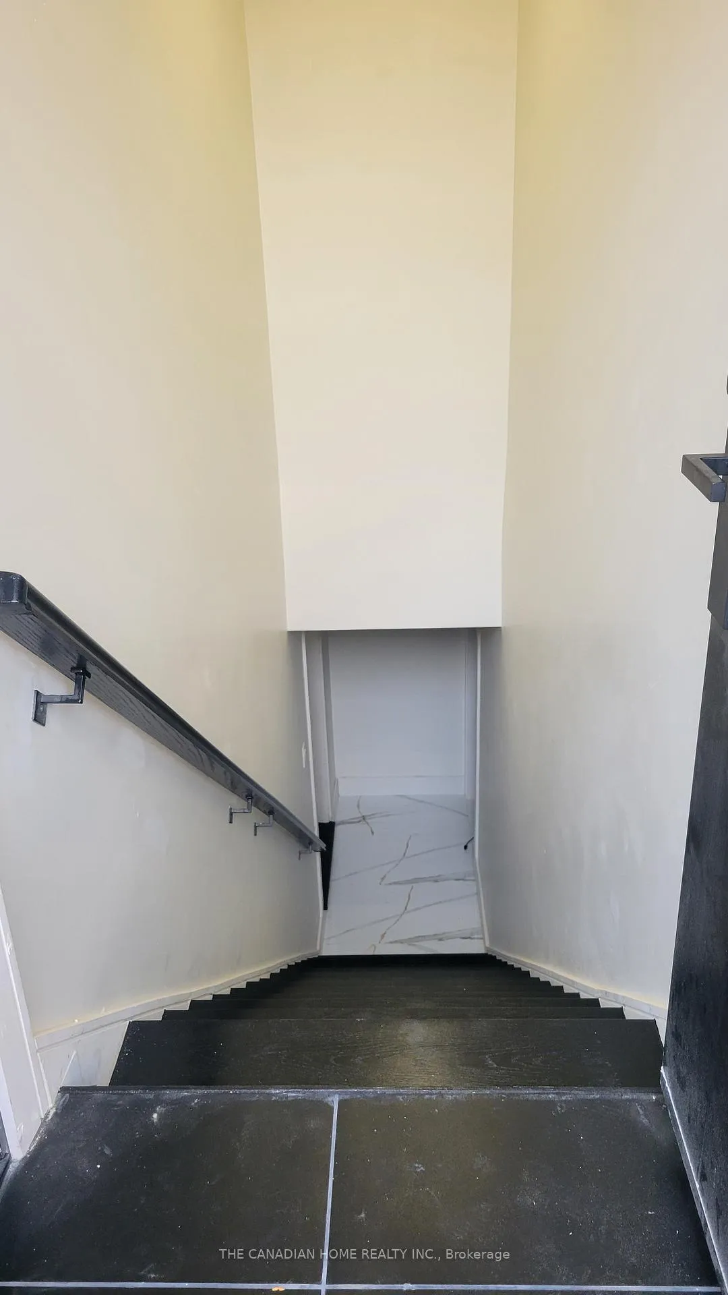
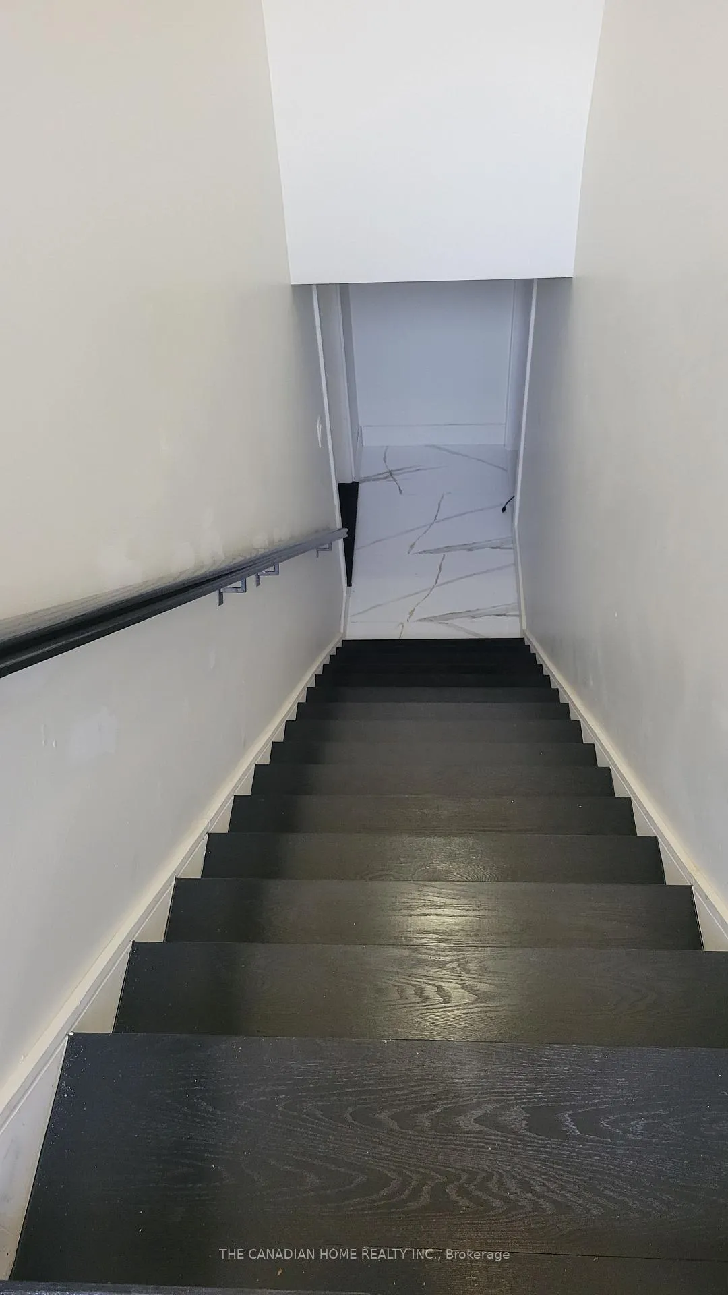
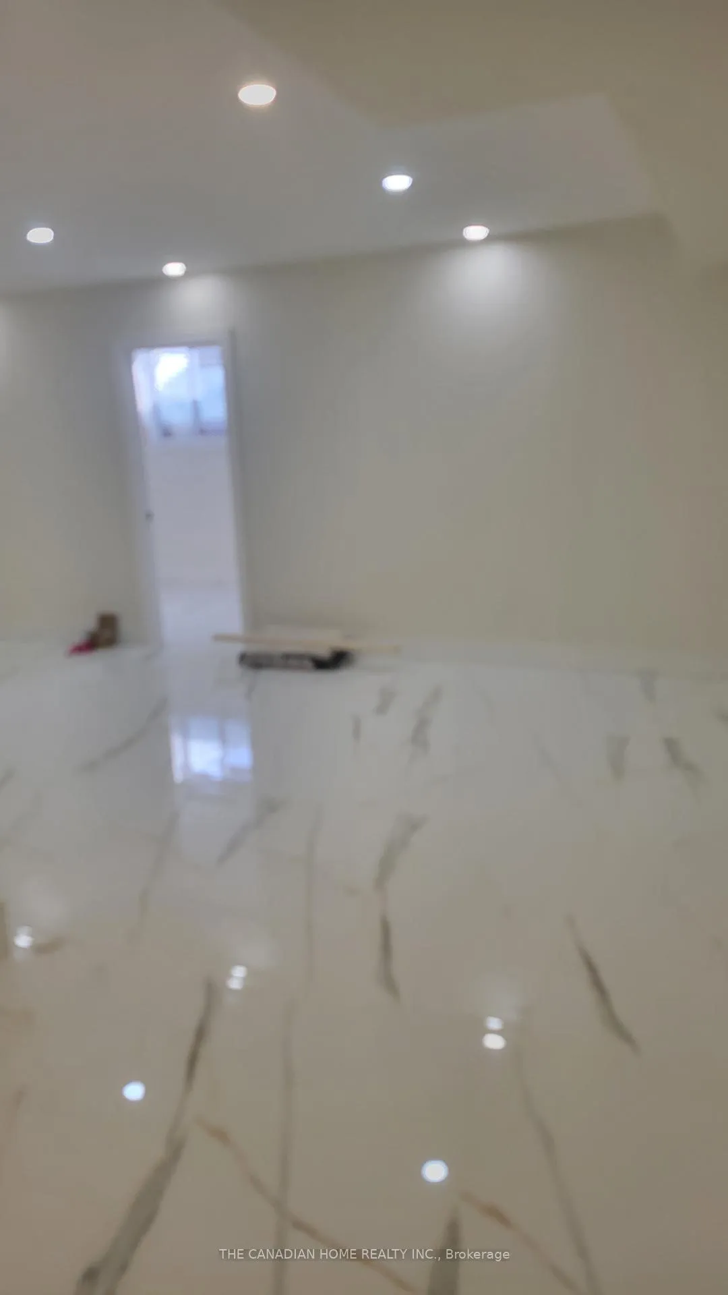 See all 17 photos
4 Bedrooms
2 Bathrooms
0 Garage
2K–2.5K sq.ft
Basement
— Unit
Property history
- $3,950ExpiredList: 2026-01-27|End: 2026-04-01|64 daysW12731718
- $3,950TerminatedList: 2025-12-05|End: 2026-01-20|46 daysW12606182
Facts and features
- BasementApartment
- Lot size55 × 198 ft
- Lease term12 months
- FurnishedUnfurnished
What stands out
- Separate entrance
- Central air
The homeLower Level, 2-storey, New
- Type: Lower Level
- Style: 2-storey
- Age: New
- Living space: 2,000–2,500 sq ft
- Basement: Apartment, separate entrance, finished
InsideIn basement, lower level, Accessory apartment, erv/hrv, floor drain, primary bedroom - main floor, separate heating controls, sump pump, upgraded insulation, ventilation system, Carbon monoxide detectors
- Laundry: In basement, lower level
- Features: Accessory apartment, erv/hrv, floor drain, primary bedroom - main floor, separate heating controls, sump pump, upgraded insulation, ventilation system
- Security: Carbon monoxide detectors
- Rooms above ground: 8
- Rooms in the basement: 0
- Bedrooms: 4
- Bathrooms: 2
- Kitchens: 1
Outside and lotBrick, Asphalt shingle, Concrete
Outside
- Exterior: Brick
- Roof: Asphalt shingle
- Foundation: Concrete
- Accessibility: Doors swing in, fire escape
- Size: 55 × 198 ft
- Shape: Irregular
ParkingStreet only
- Driveway: Street only
Heating, water and powerForced air, gas, Central air, Municipal water
- Heating: Forced air, gas
- Cooling: Central air
- Water: Municipal water
- Sewer: Municipal sewer
- Natural gas: Yes
- Hydro: Yes
- Cable: Yes
- Telephone: Yes
Rent and termsRent $3,950 a month, Basement, Unfurnished
- Rent: $3,950 a month
- Space for rent: Basement
- Furnished: Unfurnished
- Lease: 12 months
- Paid: Monthly
- Rent includes: Exterior maintenance, interior maintenance
- Deposit: Required
- Credit check: Required
- Employment letter: Required
- Rental application: Required
- References: Required
NearbyCul de sac/dead end, golf, park, public transit, school, school bus route
- Close to: Cul de sac/dead end, golf, park, public transit, school, school bus route
Listing detailsW12731718, Expired, Jan 27, 2026
- MLS® number: W12731718
- Status: Expired
- Listed on: Jan 27, 2026
- Days on market: 64
- Updated: Apr 1, 2026
- Possession: 2026-02-01 / Flexible
- Occupied by: Owner+tenant
- Listing brokerage: THE CANADIAN HOME REALTY INC.
About this home
Basement, 66 Braywin Drive, Etobicoke (Kingsview Village-The Westway), ON M9P 2P3
Accessory ApartmentERV/HRVFloor DrainPrimary Bedroom - Main FloorSeparate Heating ControlsSump Pump
Brand New Basement apartment in the heart of Etobicoke. Very bright and specious. Great big Kitchen with huge island to entertain your guests. Close to all amenities, Schools, Humber college, Shopping, Groceries, Costco, Airport and Major Highways 401, 427 and 400.
Read more
Ask about this home
A HOMEH agent will answer your questions about this home.
Ask a question
Around this home
Royal York and Dixon
Errands
Parks
Schools
Daily convenience, out of 100, from the distances below
ParkIslington Place Park · 5 within 1 km7 min walk415 m
GroceryPeople's Convenience6 min walk346 m
SchoolAcacia International High School6 min walk370 m
PharmacyWestown Pharmacy6 min walk344 m
Cafés & food2 for 1 Pizza · 7 within 1 km6 min walk365 m
Gym & rec centreWeston Golf and Country Club8 min walk519 m
WalkDriveStraight-line distance, open map data
Grocery0.3 km
Park0.4 km
Coffee0.5 km
Dining0.4 km
Gym1.1 km
Schools nearby
School rating, out of 10.
Acacia International High Schoolsecondary · Private · 0.4 km
—
School of Experiential Educationsecondary · Public · 0.5 km
—
Valleyfield Junior Schoolelementary · Public · 0.6 km
5.2/10Fair
Contact agent
Helpful calculators
Rent vs buy
Affordability
Mortgage
Down payment
Stress test
CMHC insurance
Your HOMEH agent

KimHOMEH agent · Etobicoke
"I would see it this week."
Ask Kim