

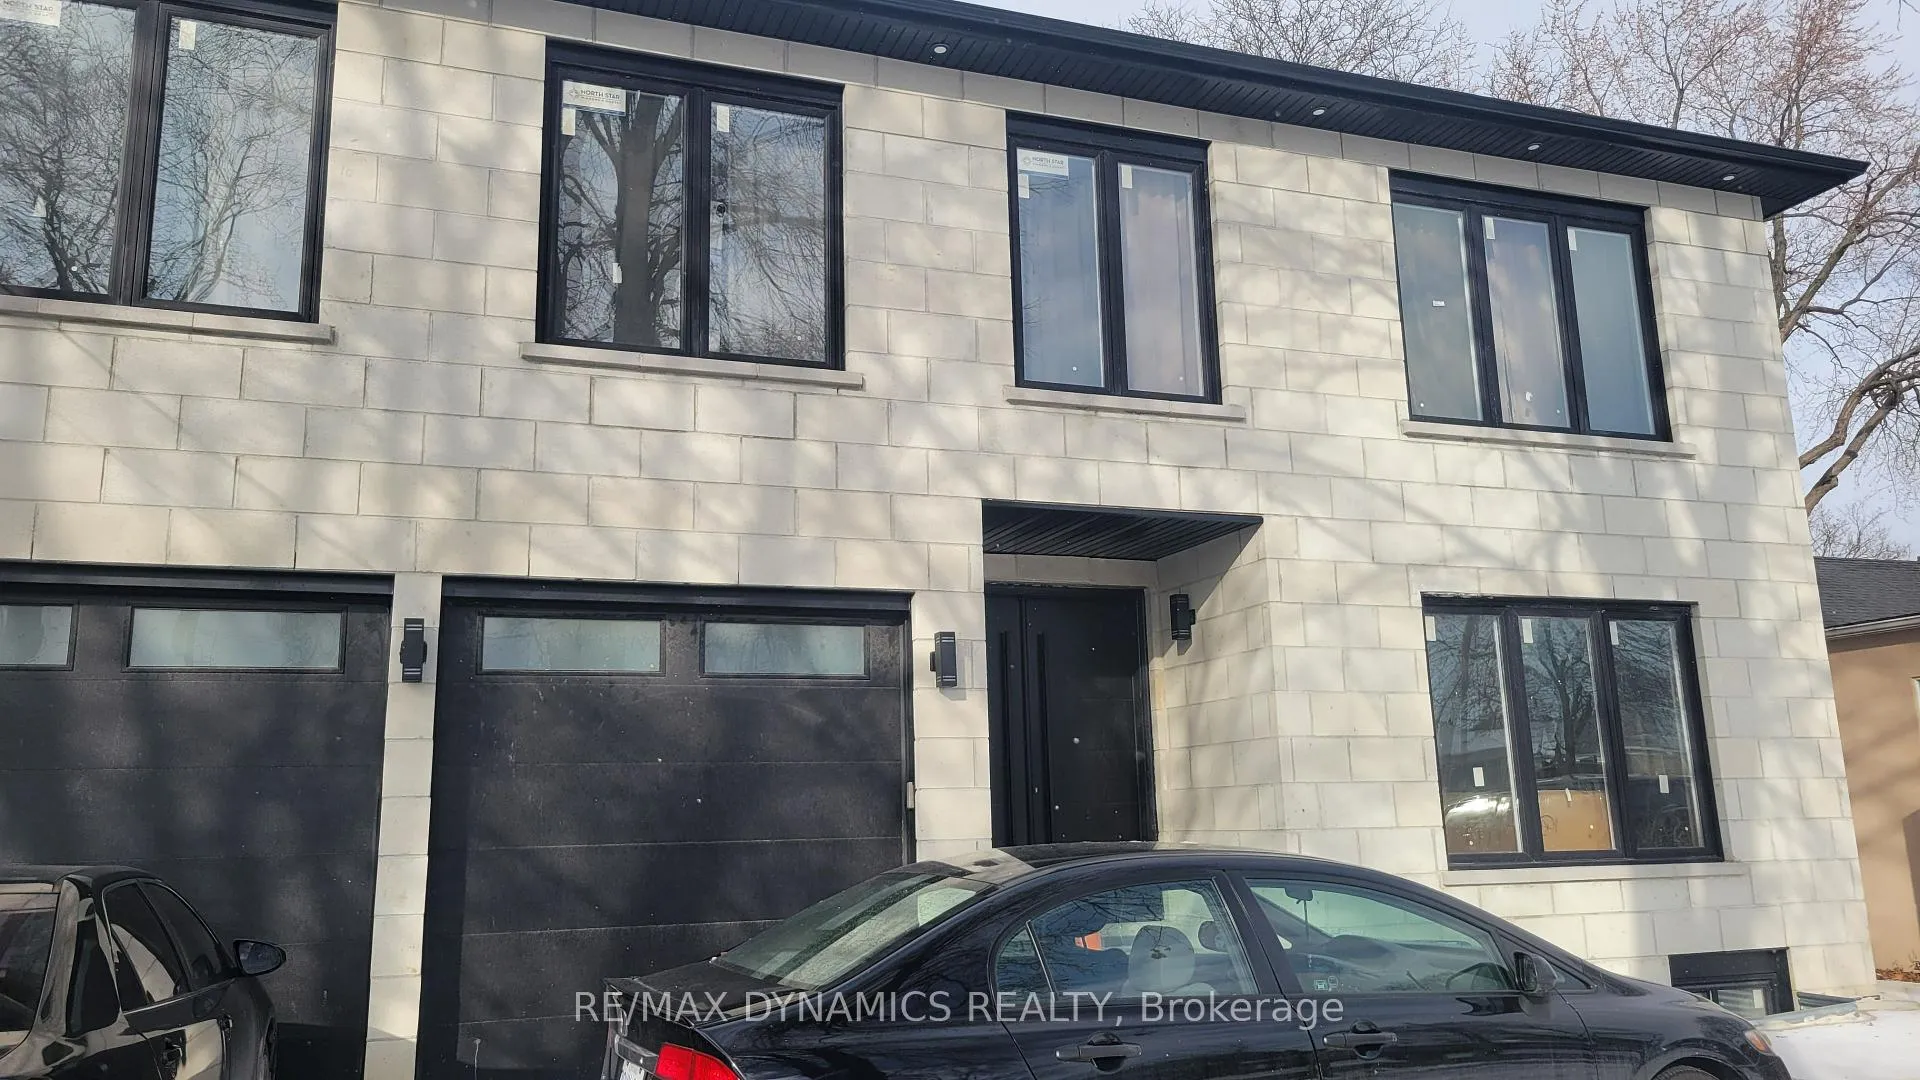
Basement, 66 Braywin Drive
Lower Level Terminated
1/17Basement, 66 Braywin Drive
Lower Level Terminated
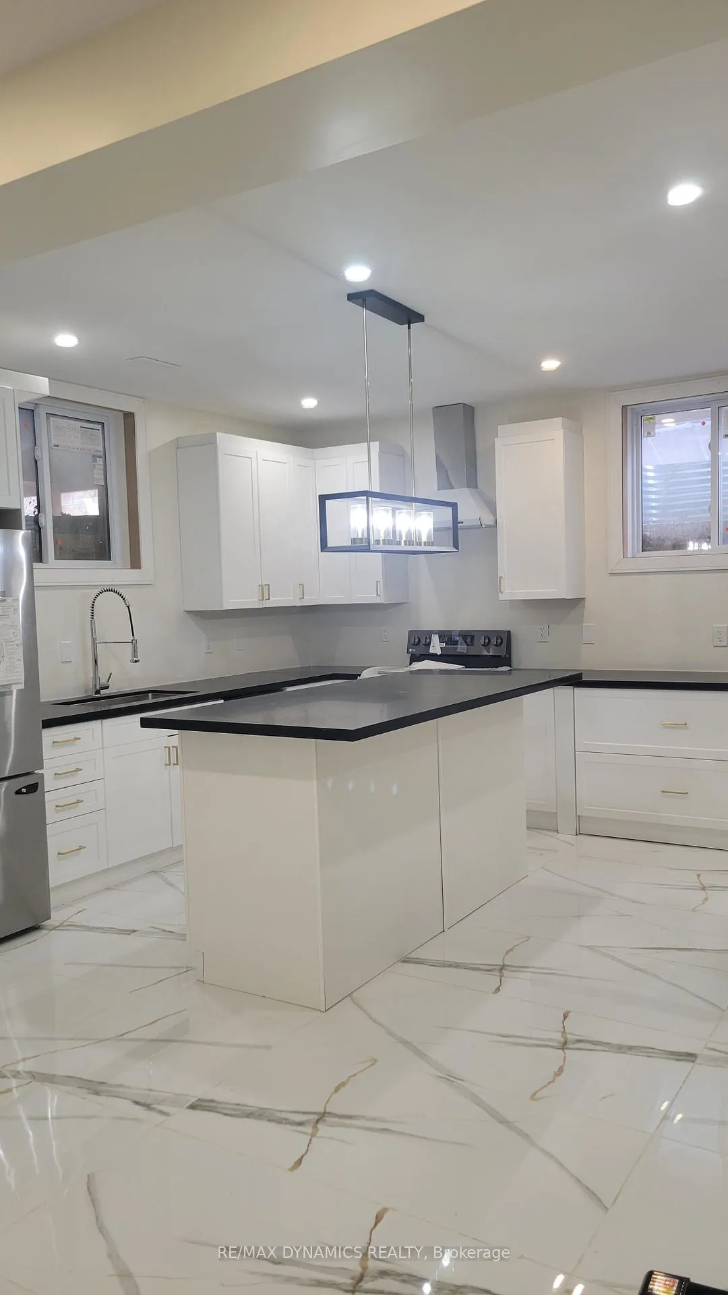
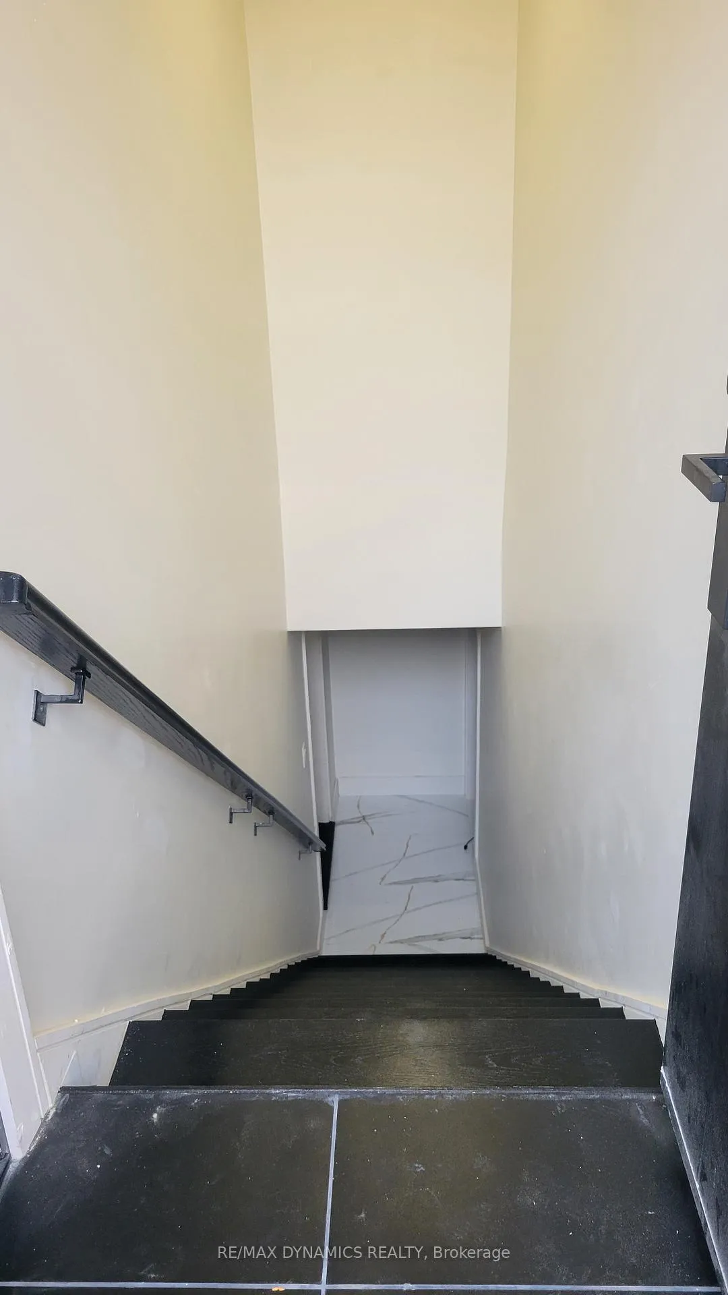
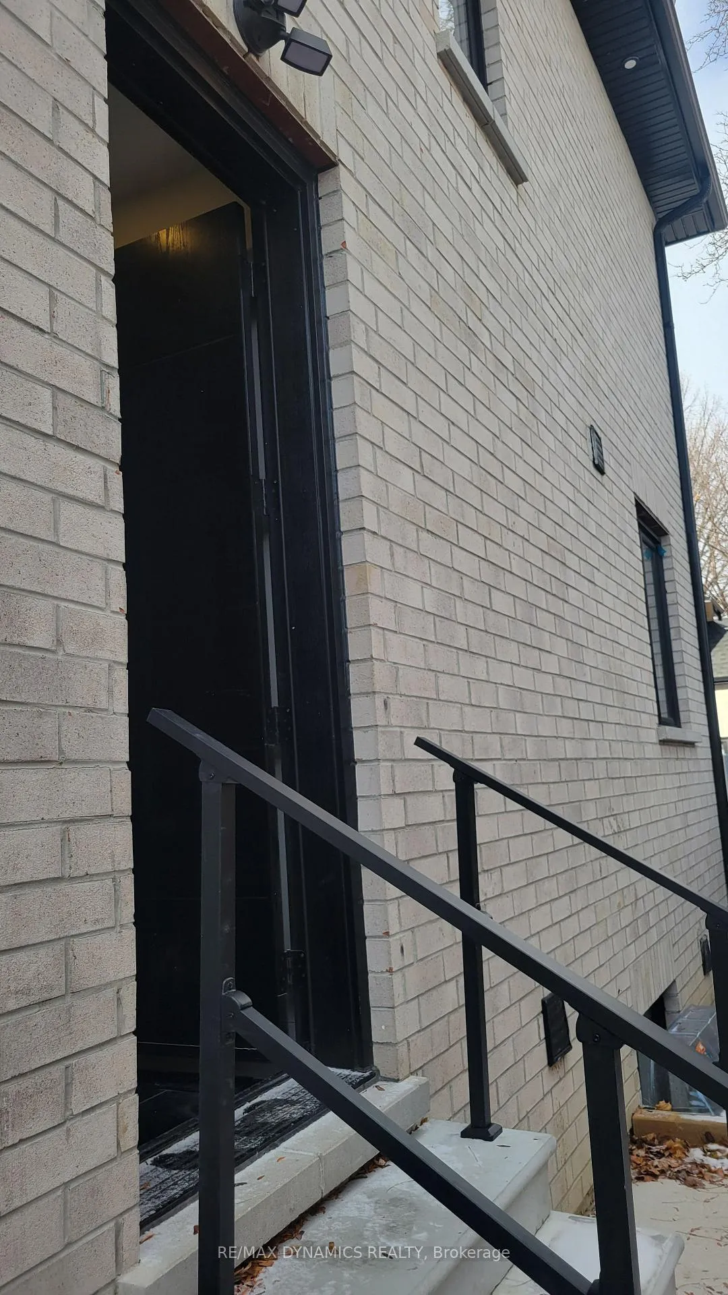
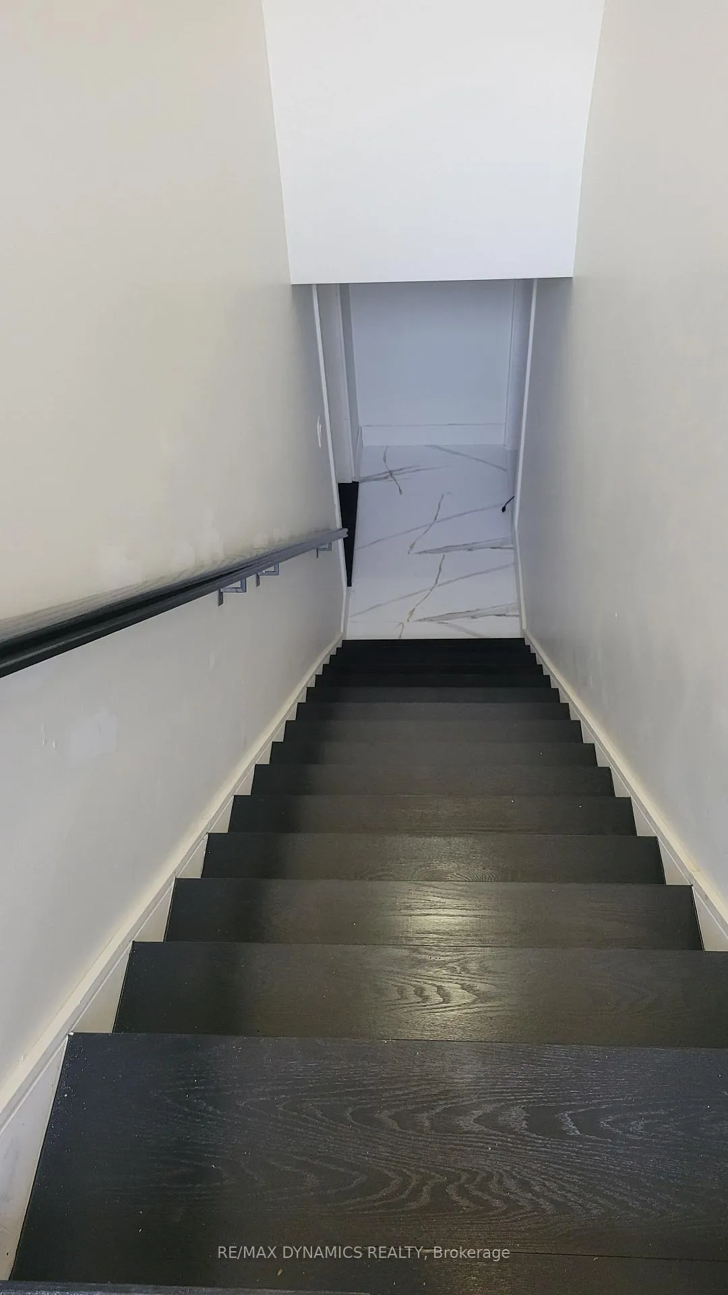 See all 17 photos
4 Bedrooms
2 Bathrooms
0 Garage
2K–2.5K sq.ft
Basement
— Unit
Property history
- $3,950ExpiredList: 2026-01-27|End: 2026-04-01|64 daysW12731718
- $3,950TerminatedList: 2025-12-05|End: 2026-01-20|46 daysW12606182
Facts and features
- BasementApartment
- Lot size55 × 198 ft
- Lease term12 months
- FurnishedUnfurnished
What stands out
- Separate entrance
- Central air
The homeLower Level, 2-storey, New
- Type: Lower Level
- Style: 2-storey
- Age: New
- Living space: 2,000–2,500 sq ft
- Basement: Apartment, separate entrance, finished
InsideIn basement, lower level, Accessory apartment, erv/hrv, floor drain, primary bedroom - main floor, separate heating controls, sump pump, upgraded insulation, ventilation system, Carbon monoxide detectors
- Laundry: In basement, lower level
- Features: Accessory apartment, erv/hrv, floor drain, primary bedroom - main floor, separate heating controls, sump pump, upgraded insulation, ventilation system
- Security: Carbon monoxide detectors
- Rooms above ground: 8
- Bedrooms: 4
- Bathrooms: 2
- Kitchens: 1
Outside and lotBrick, Asphalt shingle, Concrete
Outside
- Exterior: Brick
- Roof: Asphalt shingle
- Foundation: Concrete
- Accessibility: Doors swing in, fire escape
- Size: 55 × 198 ft
- Shape: Irregular
ParkingStreet only
- Driveway: Street only
Heating, water and powerForced air, gas, Central air, Municipal water
- Heating: Forced air, gas
- Cooling: Central air
- Water: Municipal water
- Sewer: Municipal sewer
- Natural gas: Yes
- Hydro: Yes
- Cable: Yes
- Telephone: Yes
Rent and termsRent $3,950 a month, Basement, Unfurnished
- Rent: $3,950 a month
- Space for rent: Basement
- Furnished: Unfurnished
- Lease: 12 months
- Paid: Monthly
- Rent includes: Exterior maintenance, interior maintenance
- Deposit: Required
- Credit check: Required
- Employment letter: Required
- Rental application: Required
- References: Required
NearbyCul de sac/dead end, golf, park, public transit, school, school bus route
- Close to: Cul de sac/dead end, golf, park, public transit, school, school bus route
Listing detailsW12606182, Terminated, Dec 5, 2025
- MLS® number: W12606182
- Status: Terminated
- Listed on: Dec 5, 2025
- Days on market: 46
- Updated: Jan 20, 2026
- Possession: 2026-01-01 / Immediate
- Occupied by: Owner
- Listing brokerage: RE/MAX DYNAMICS REALTY
About this home
Basement, 66 Braywin Drive, Etobicoke (Kingsview Village-The Westway), ON M9P 2P3
Accessory ApartmentERV/HRVFloor DrainPrimary Bedroom - Main FloorSeparate Heating ControlsSump Pump
Brand New Basement apartment in the heart of Etobicoke. Very bright and spacious. Great big Kitchen with a huge island to entertain your guests. Close to all amenities, Schools, Humber College, Shopping, Groceries, Costco, Airport and Major Highways 401, 427 and 400.
Read more
Ask about this home
A HOMEH agent will answer your questions about this home.
Ask a question
Around this home
Royal York and Dixon
Errands
Parks
Schools
Daily convenience, out of 100, from the distances below
ParkIslington Place Park · 5 within 1 km7 min walk415 m
GroceryPeople's Convenience6 min walk346 m
SchoolAcacia International High School6 min walk370 m
PharmacyWestown Pharmacy6 min walk344 m
Cafés & food2 for 1 Pizza · 7 within 1 km6 min walk365 m
Gym & rec centreWeston Golf and Country Club8 min walk519 m
WalkDriveStraight-line distance, open map data
Grocery0.3 km
Park0.4 km
Coffee0.5 km
Dining0.4 km
Gym1.1 km
Schools nearby
School rating, out of 10.
Acacia International High Schoolsecondary · Private · 0.4 km
—
School of Experiential Educationsecondary · Public · 0.5 km
—
Valleyfield Junior Schoolelementary · Public · 0.6 km
5.2/10Fair
Contact agent
Helpful calculators
Rent vs buy
Affordability
Mortgage
Down payment
Stress test
CMHC insurance
Your HOMEH agent

NimaHOMEH agent · Etobicoke
"I would see it this week."
Ask Nima