

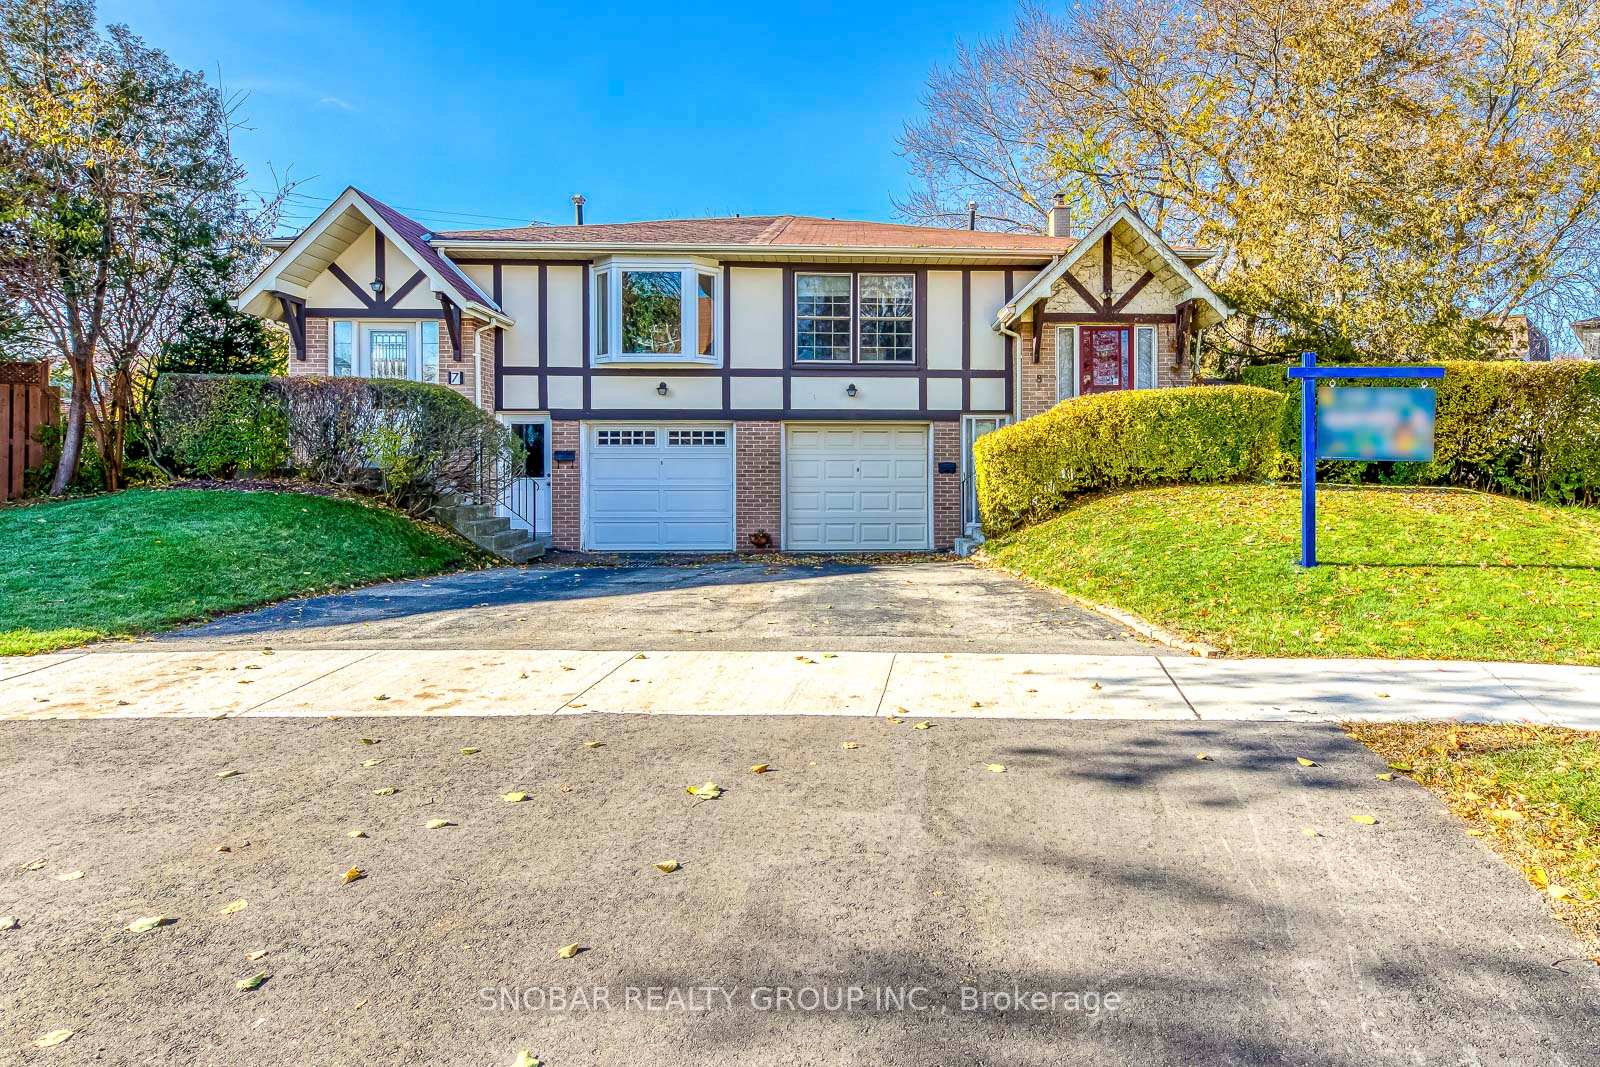
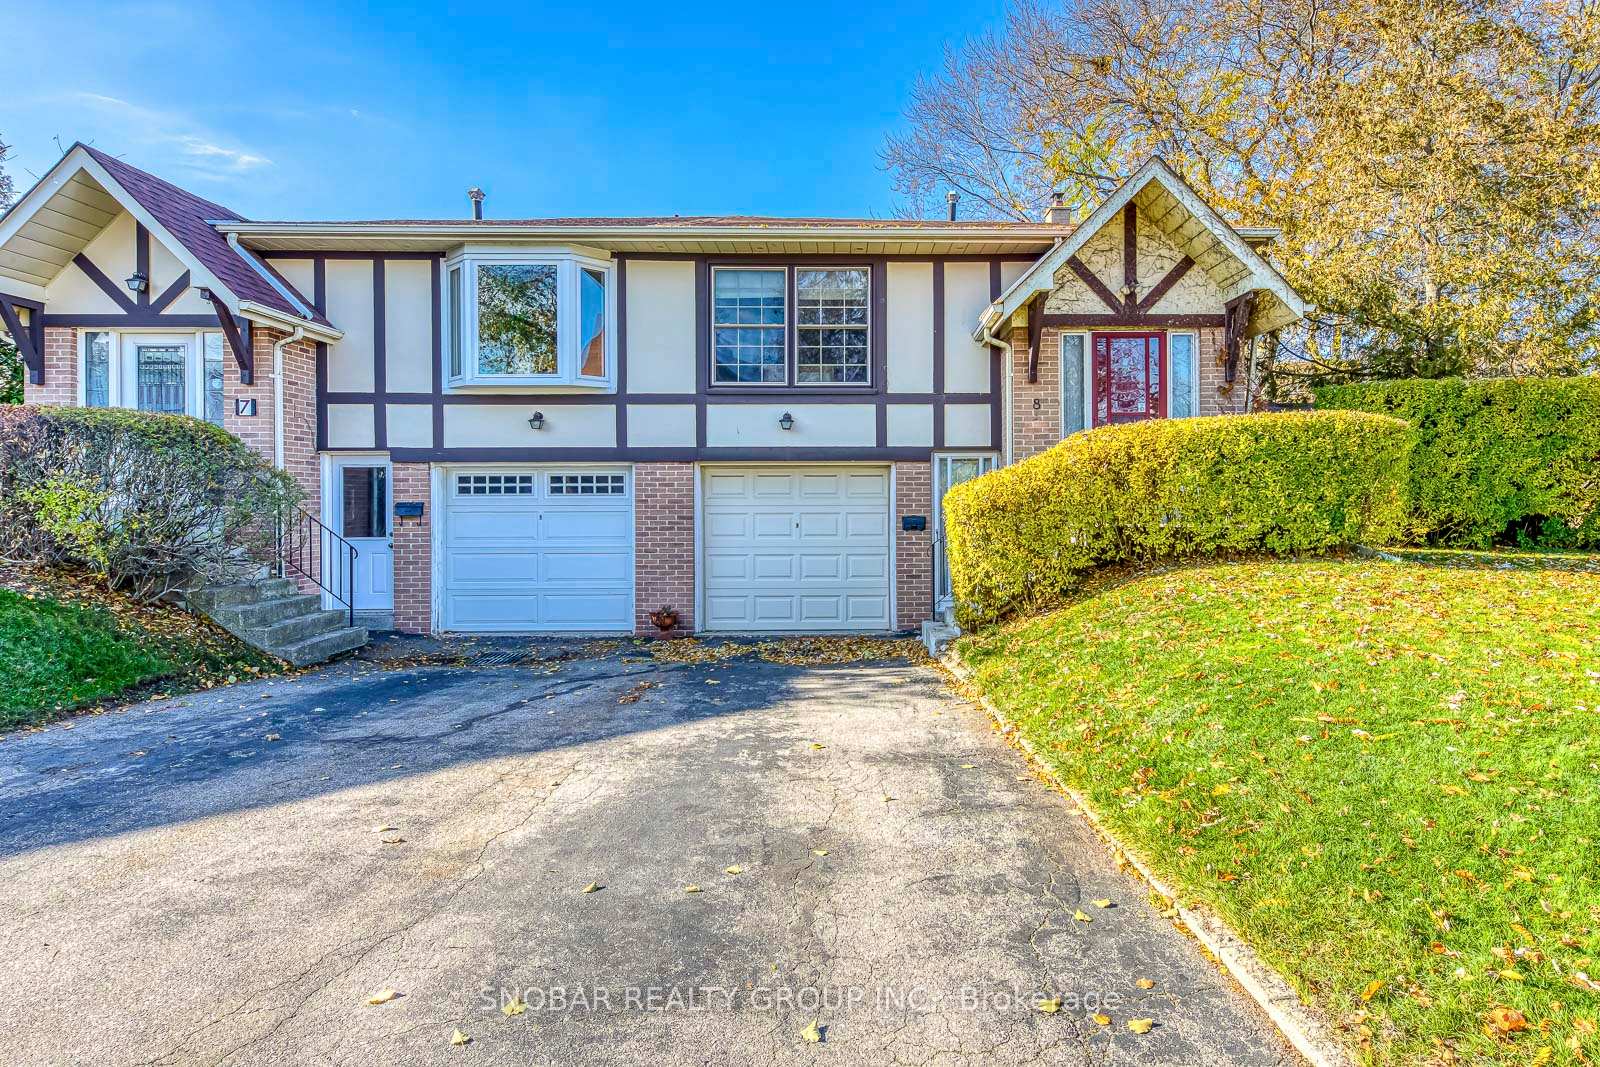
8 Hilliard Place
8 Hilliard Place
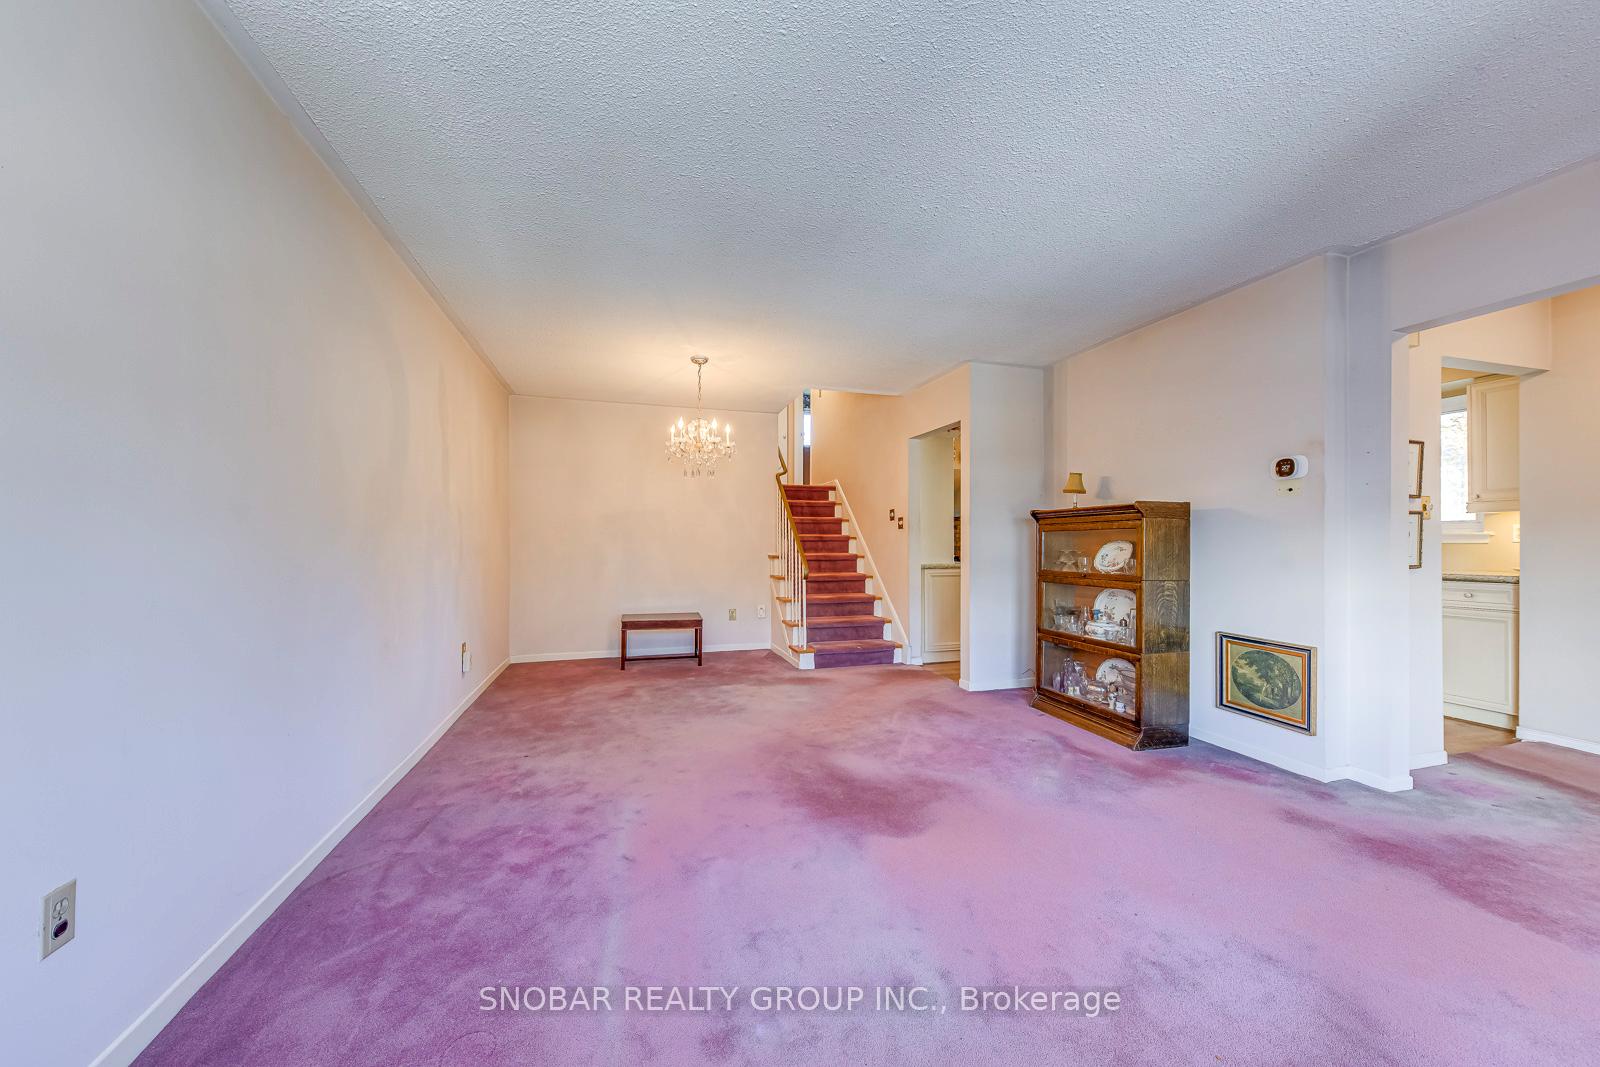 See all 26 photos
Property history
Facts and features
- BasementPart finished
- Water, sewerMunicipal
- HeatingForced air
- CoolingCentral air
- Separate entrance
- Fireplace
- Central air
The homeSemi-Detached, Backsplit 4, 1,100–1,500 sq ft
- Type: Semi-Detached
- Style: Backsplit 4
- Living space: 1,100–1,500 sq ft
- Basement: Partially finished, separate entrance
- Special designation: Other
InsideFireplace Yes, Broadloom, Parquet, Concrete, Other
- Fireplace: Yes
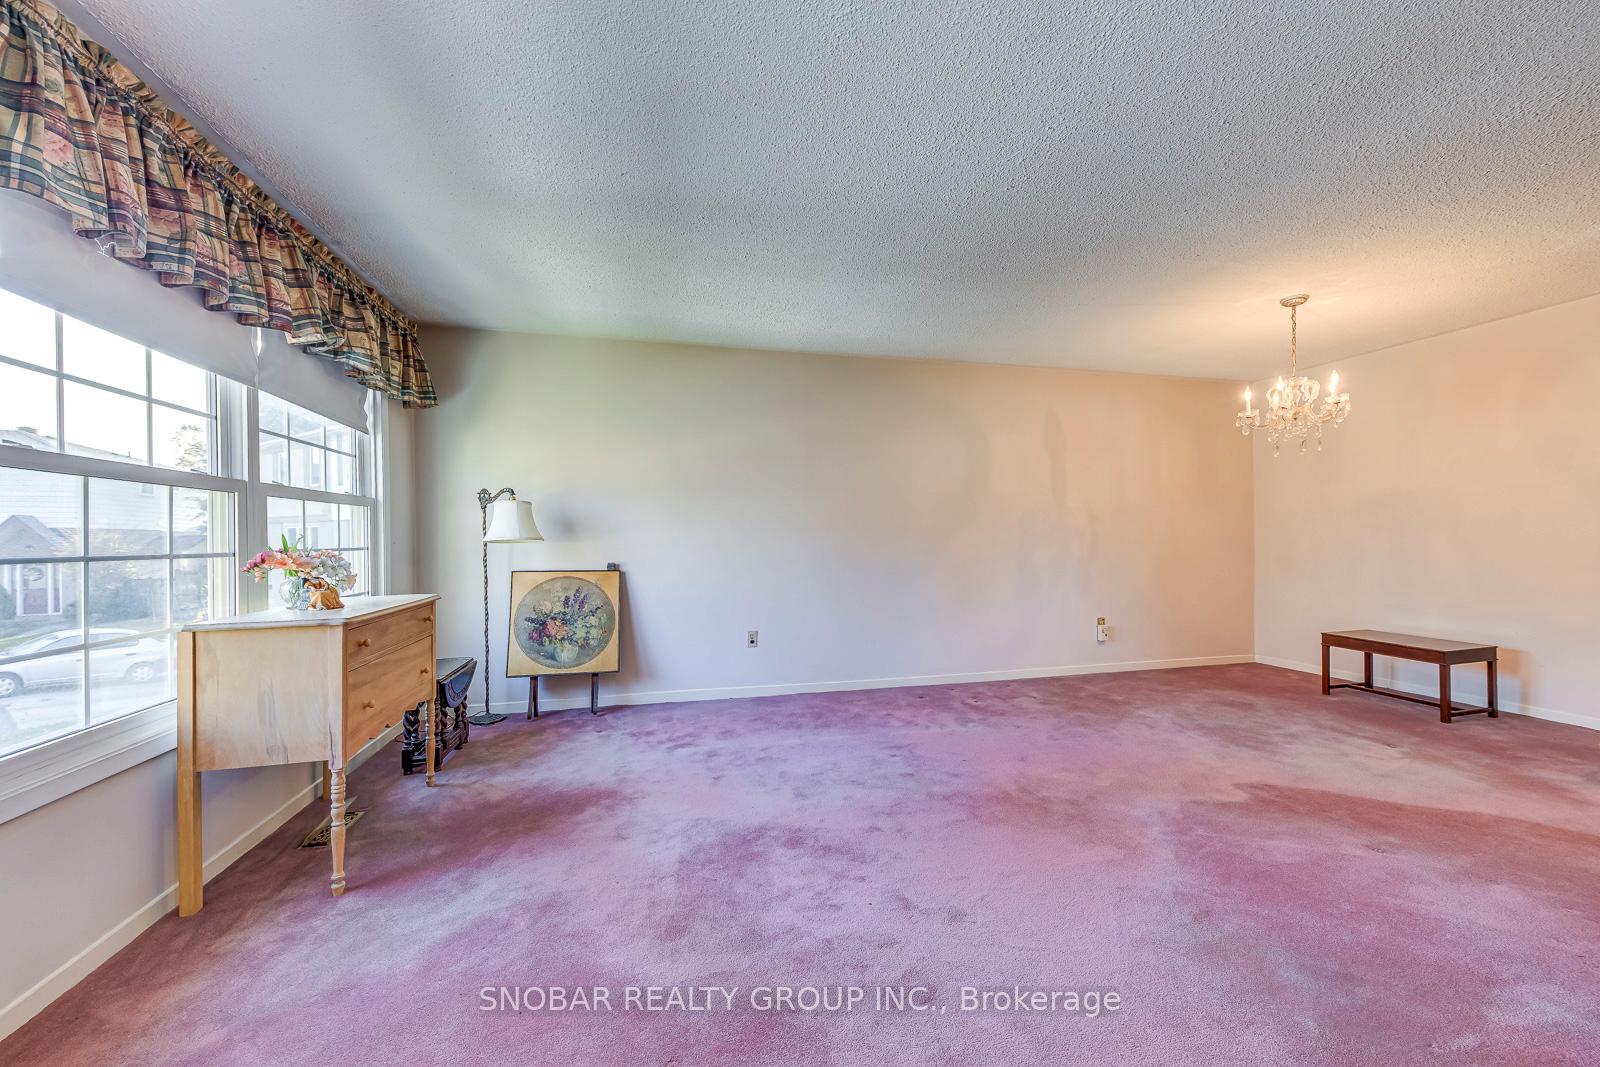
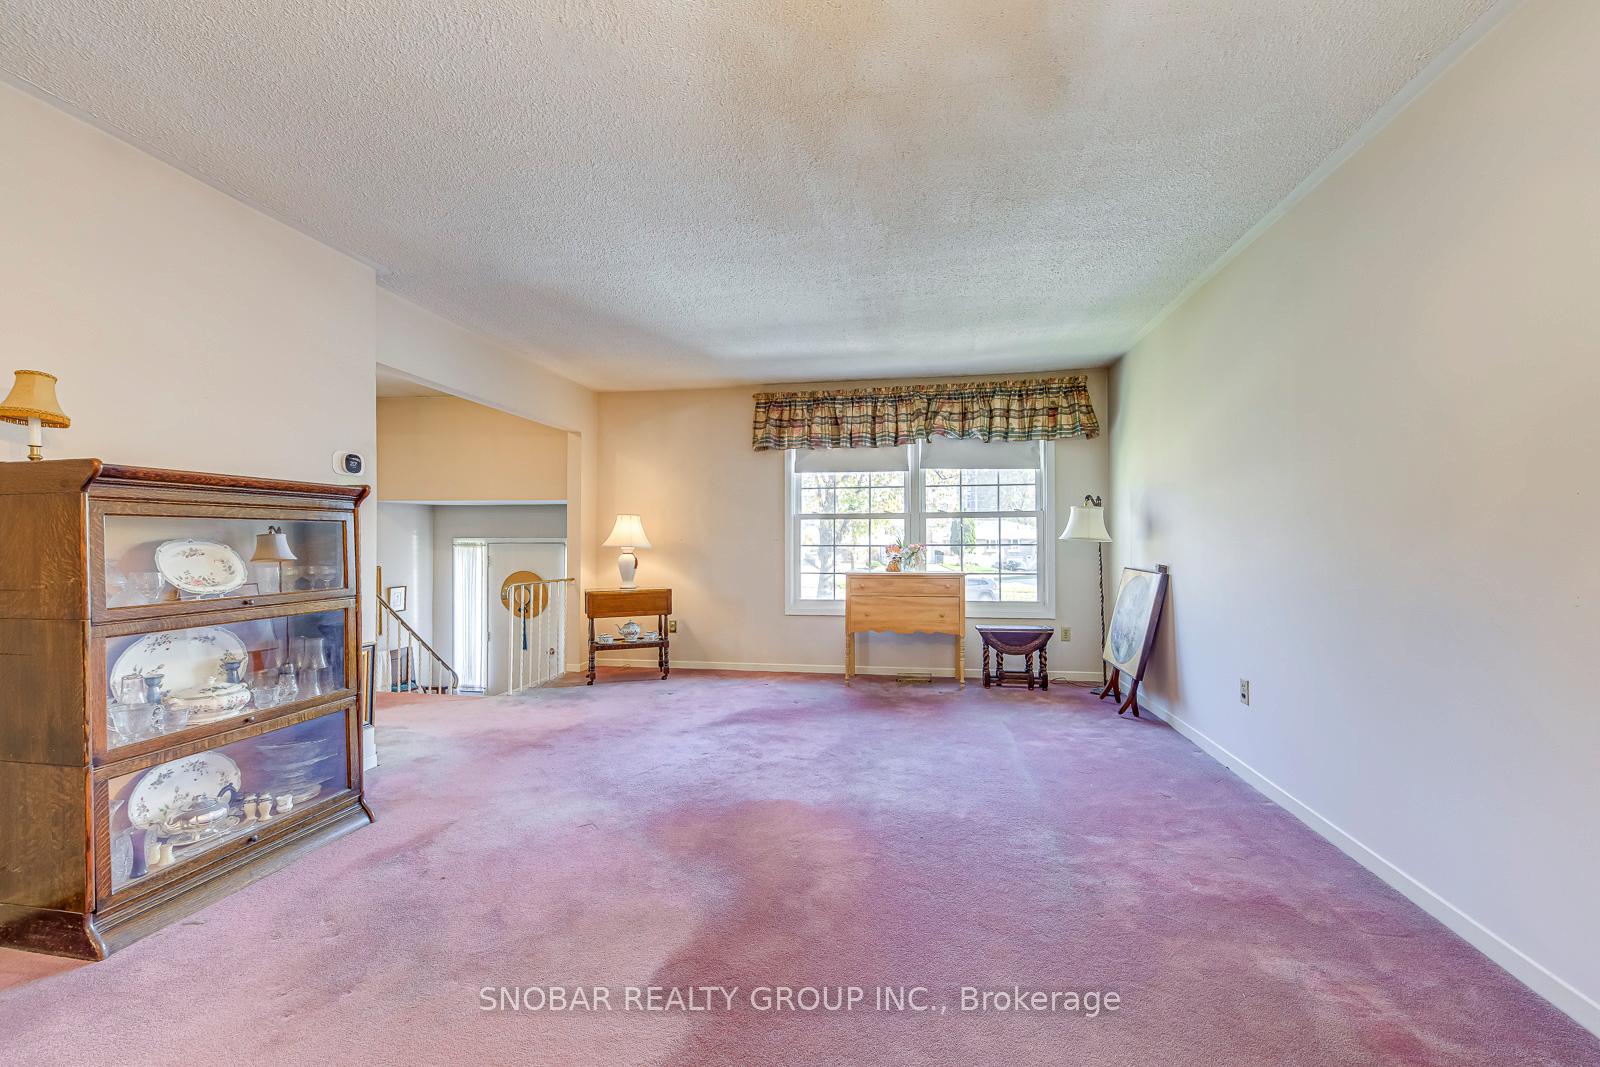
- Flooring: Broadloom, Parquet, Concrete
- Features: Other
- Rooms above ground: 7
- Rooms in the basement: 1
- Bedrooms: 3
- Bathrooms: 2
- Kitchens: 1
- Family room: Yes
Outside and lotBrick, Asphalt shingle, Concrete
- Exterior: Brick
- Roof: Asphalt shingle
- Foundation: Concrete
- Size: 22.04 × 104.77 ft
Parking1 Garage, Built-in
- Spaces: 1 Garage
- Garage: Built-in
Heating, water and powerForced air, gas, Central air, Municipal water
- Heating: Forced air, gas
- Cooling: Central air
- Water: Municipal water
- Sewer: Municipal sewer
Costs and taxesTaxes $4,004 a year, HST included in the price, Hot water tank
- Taxes, 2025: $4,004 a year
- HST: HST included in the price
- Rental items: Hot water tank
Included in the saleExisting fridge, stove, dishwasher, washer & dryer, freezer; all light fixtures; all window coverings. central vacuum; furnace(new)
- Included: Existing fridge, stove, dishwasher, washer & dryer, freezer; all light fixtures; all window coverings. central vacuum; furnace(new)
Listing detailsW12562222, Sold, Nov 19, 2025
- MLS® number: W12562222
- Status: Sold
- Listed on: Nov 19, 2025
- Days on market: 20
- Updated: Dec 9, 2025
- Possession: 30-59 days
- Occupied by: Vacant
- Listing brokerage: SNOBAR REALTY GROUP INC.
About this home
8 Hilliard Place, Etobicoke (Willowridge-Martingrove-Richview), ON M9R 2N1
Original Owner! Three-Bedroom Backsplit on a Quiet Court Nestled on a serene court of just 10 homes, this well-maintained backsplit offers a unique and functional layout perfect for modern living. The main level features a bright living and dining area, while the lower level boasts a cosy family room with a fireplace and walkout access to a large, private backyard-ideal for entertaining, gardening or relaxing in peace. On the same level as the family room, you'll find an additional bedroom and a washroom, providing flexible space for guests, in-laws, or a home gym. Upstairs, two large bedrooms offering privacy and comfort. The basement presents an excellent opportunity for a home office, study, or creative space. Enjoy a combination of classic charm and versatile design, all in a friendly, quiet neighbourhood. This home is perfect for families seeking space, functionality, and a private retreat just steps from community amenities. Conveniently located just minutes from major highways, TTC transit, parks, schools, shopping, and the future Eglinton LRT line.
Ask about this home
A HOMEH agent will answer your questions about this home.
Around this home
Daily convenience, out of 100, from the distances below
Schools nearby
School rating, out of 10.
Helpful calculators
Your HOMEH agent

"I would see it this week."