

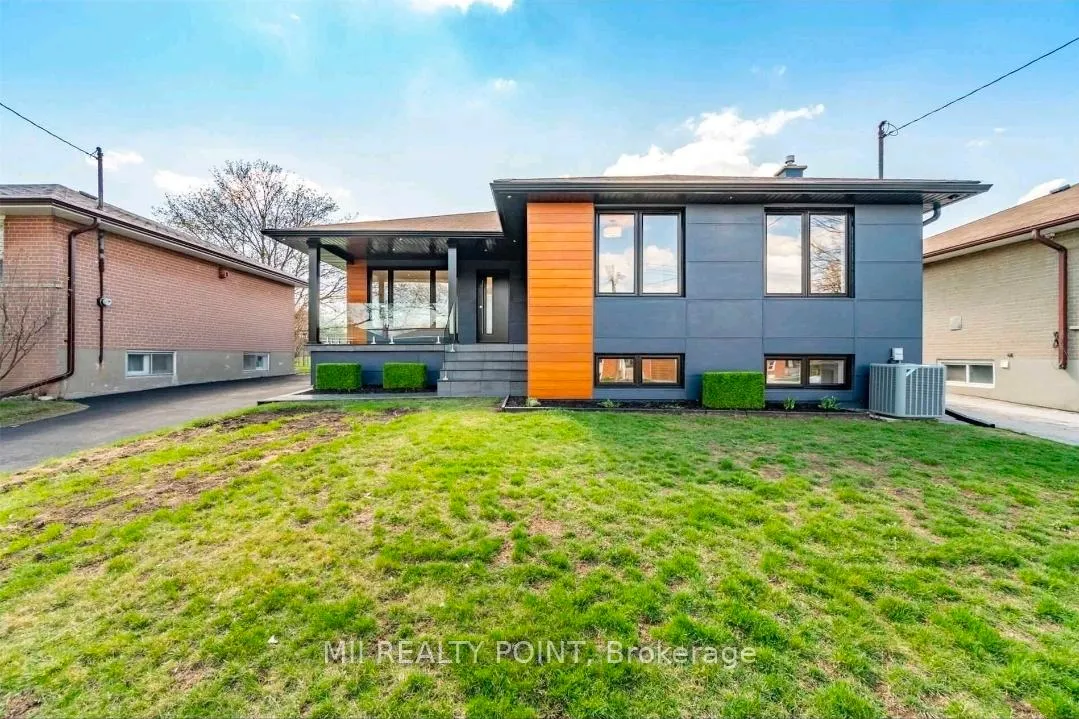
16 Celestine Drive
16 Celestine Drive
 See all 21 photos
Property history
Facts and features
- BasementWalk-out
- Lot size51 × 108 ft
- Lease term12 months
- FurnishedFurnished
- Second kitchen
- Fireplace
- Central air
The homeDetached, Bungalow, 1,100–1,500 sq ft
- Type: Detached
- Style: Bungalow
- Living space: 1,100–1,500 sq ft
- Basement: Finished with walk-out
InsideFireplace Yes, electric, In garage, in building, Rooms above ground 7
- Fireplace: Yes, electric
- Laundry: In garage, in building
- Rooms above ground: 7
- Bedrooms: 3 + 2 in the basement
- Bathrooms: 3
- Kitchens: 2
Outside and lotBrick, concrete, Asphalt shingle, Concrete
- Exterior: Brick, concrete
- Roof: Asphalt shingle
- Foundation: Concrete
- Size: 51 × 108 ft
Parking2 Garage, Detached
- Spaces: 2 Garage
- Garage: Detached
Heating, water and powerForced air, gas, Central air, Municipal water
- Heating: Forced air, gas
- Cooling: Central air
- Water: Municipal water
- Sewer: Municipal sewer
- Natural gas: No
- Hydro: No
- Cable: No
- Telephone: No
Rent and termsRent $4,800 a month, Entire property, Furnished
- Rent: $4,800 a month
- Space for rent: Entire property
- Furnished: Furnished
- Lease: 12 months
- Rent includes: Central air conditioning
- Deposit: Required
- Credit check: Required
- Employment letter: Required
- Rental application: Required
- References: Required
IncludedAll elfs, all window coverings, all appliances - option to rent fully furnished as well!
- Included: All elfs, all window coverings, all appliances - option to rent fully furnished as well!
Listing detailsW12615846, Rented, Dec 10, 2025
- MLS® number: W12615846
- Status: Rented
- Listed on: Dec 10, 2025
- Days on market: 20
- Updated: Dec 30, 2025
- Possession: 2025-12-15 / Immediate
- Occupied by: Vacant
- Listing brokerage: MII REALTY POINT
About this home
16 Celestine Drive, Etobicoke (Willowridge-Martingrove-Richview), ON M9R 3N1
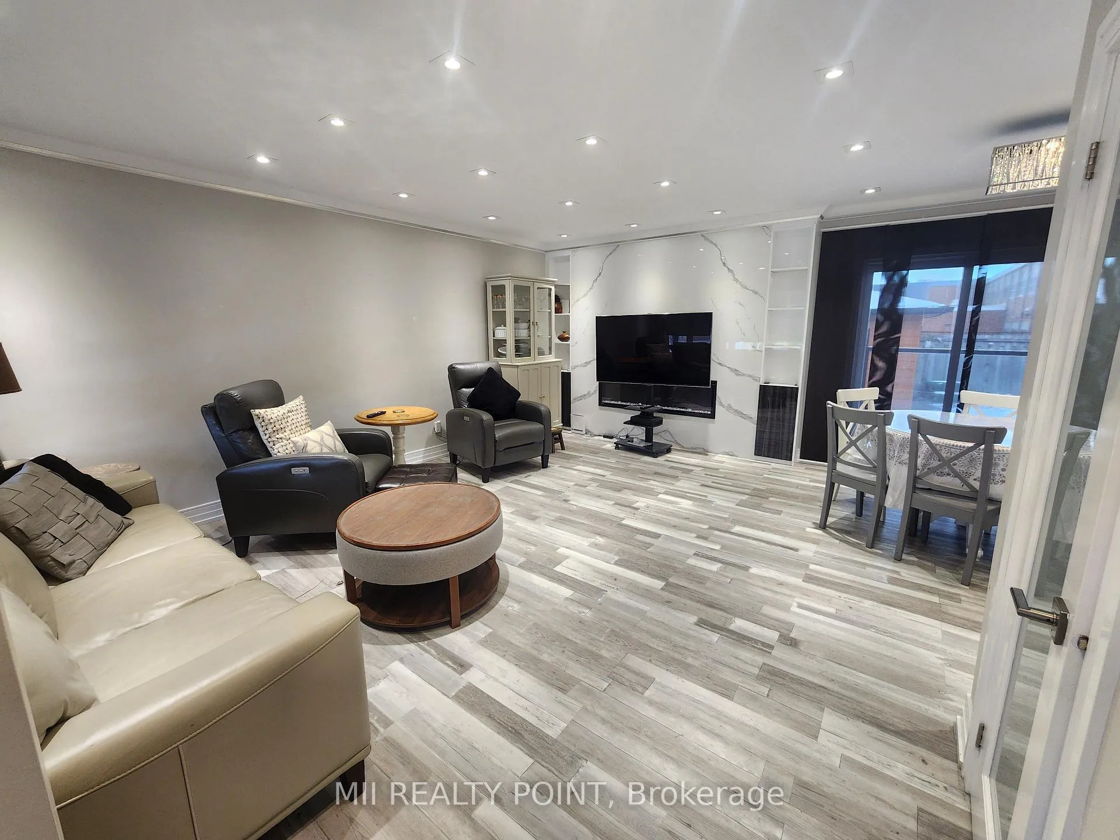
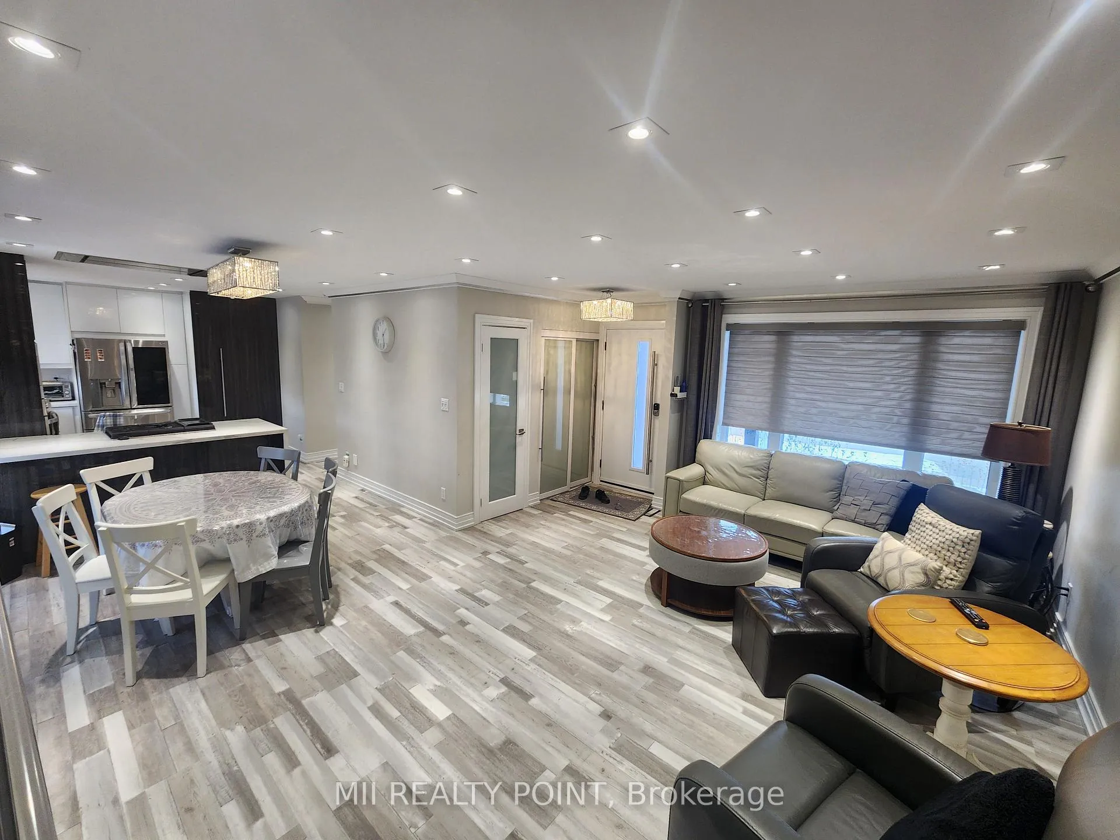
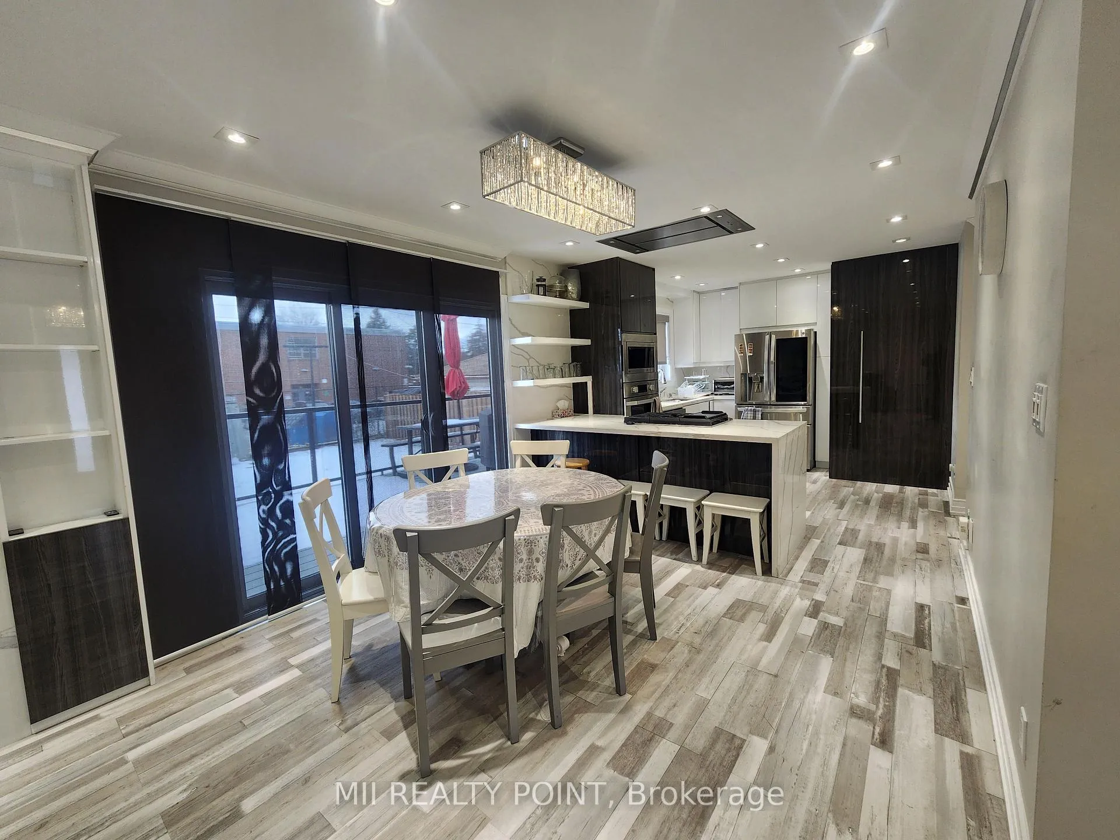
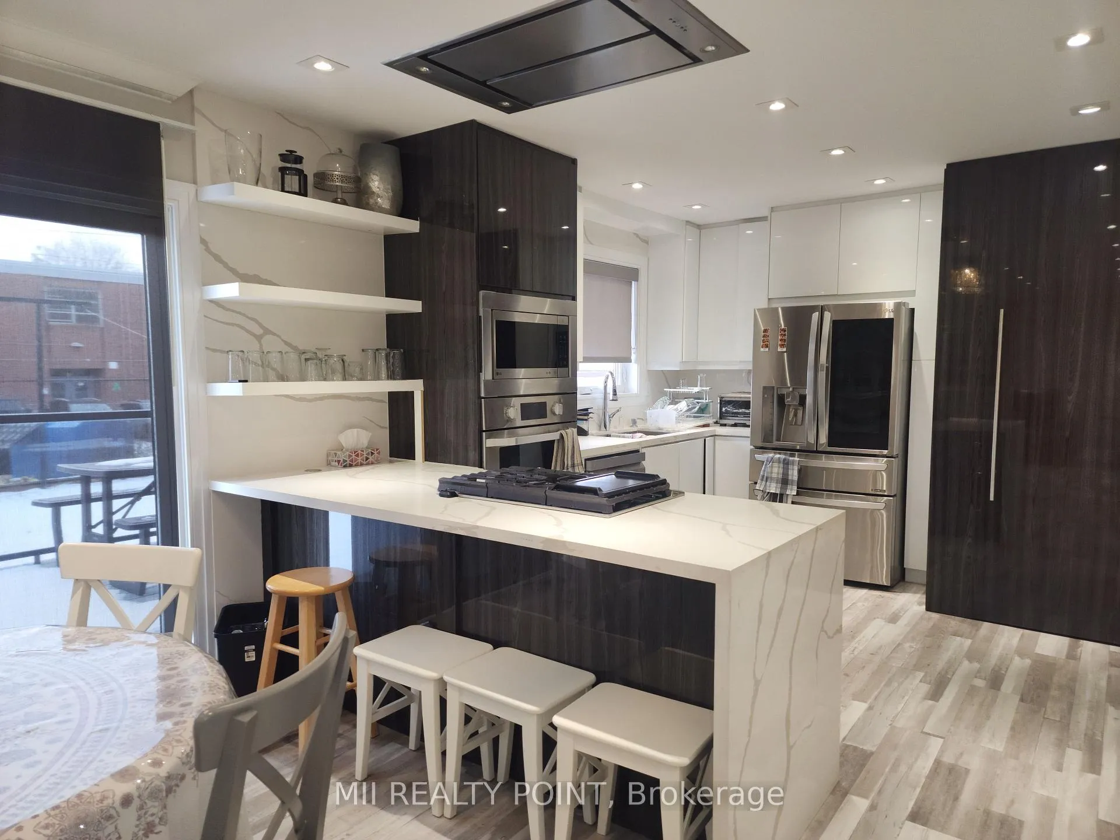
Absolutely Stunning 3+2 Bedroom 3 Bathroom Detached Bungalow In Sought After Etobicoke Area. Beautiful Open Concept Layout with Tonnes of Upgrades. Gleaming Laminate Floors Throughout. Large Eat In Chef's Kitchen With Stainless Steel Appliances and Gas Stove. Sun Filled Home With Pot Lights Throughout. Lower Level Features A Full Basement Apartment With 2 Well Sized Bedrooms, Open Concept Kitchen With Island And Stainless Steel Appliances, Laminate Throughout and Laundry! This Home Is Truly An Architechural Masterpiece From The Aluminum Longboard Exterior To The Tastefully Finished Interior. Option To Rent Fully Furnished! You Don't Want To Miss This One!
Ask about this home
A HOMEH agent will answer your questions about this home.
Around this home
Daily convenience, out of 100, from the distances below
Schools nearby
School rating, out of 10.
Helpful calculators
Your HOMEH agent

"I would see it this week."