

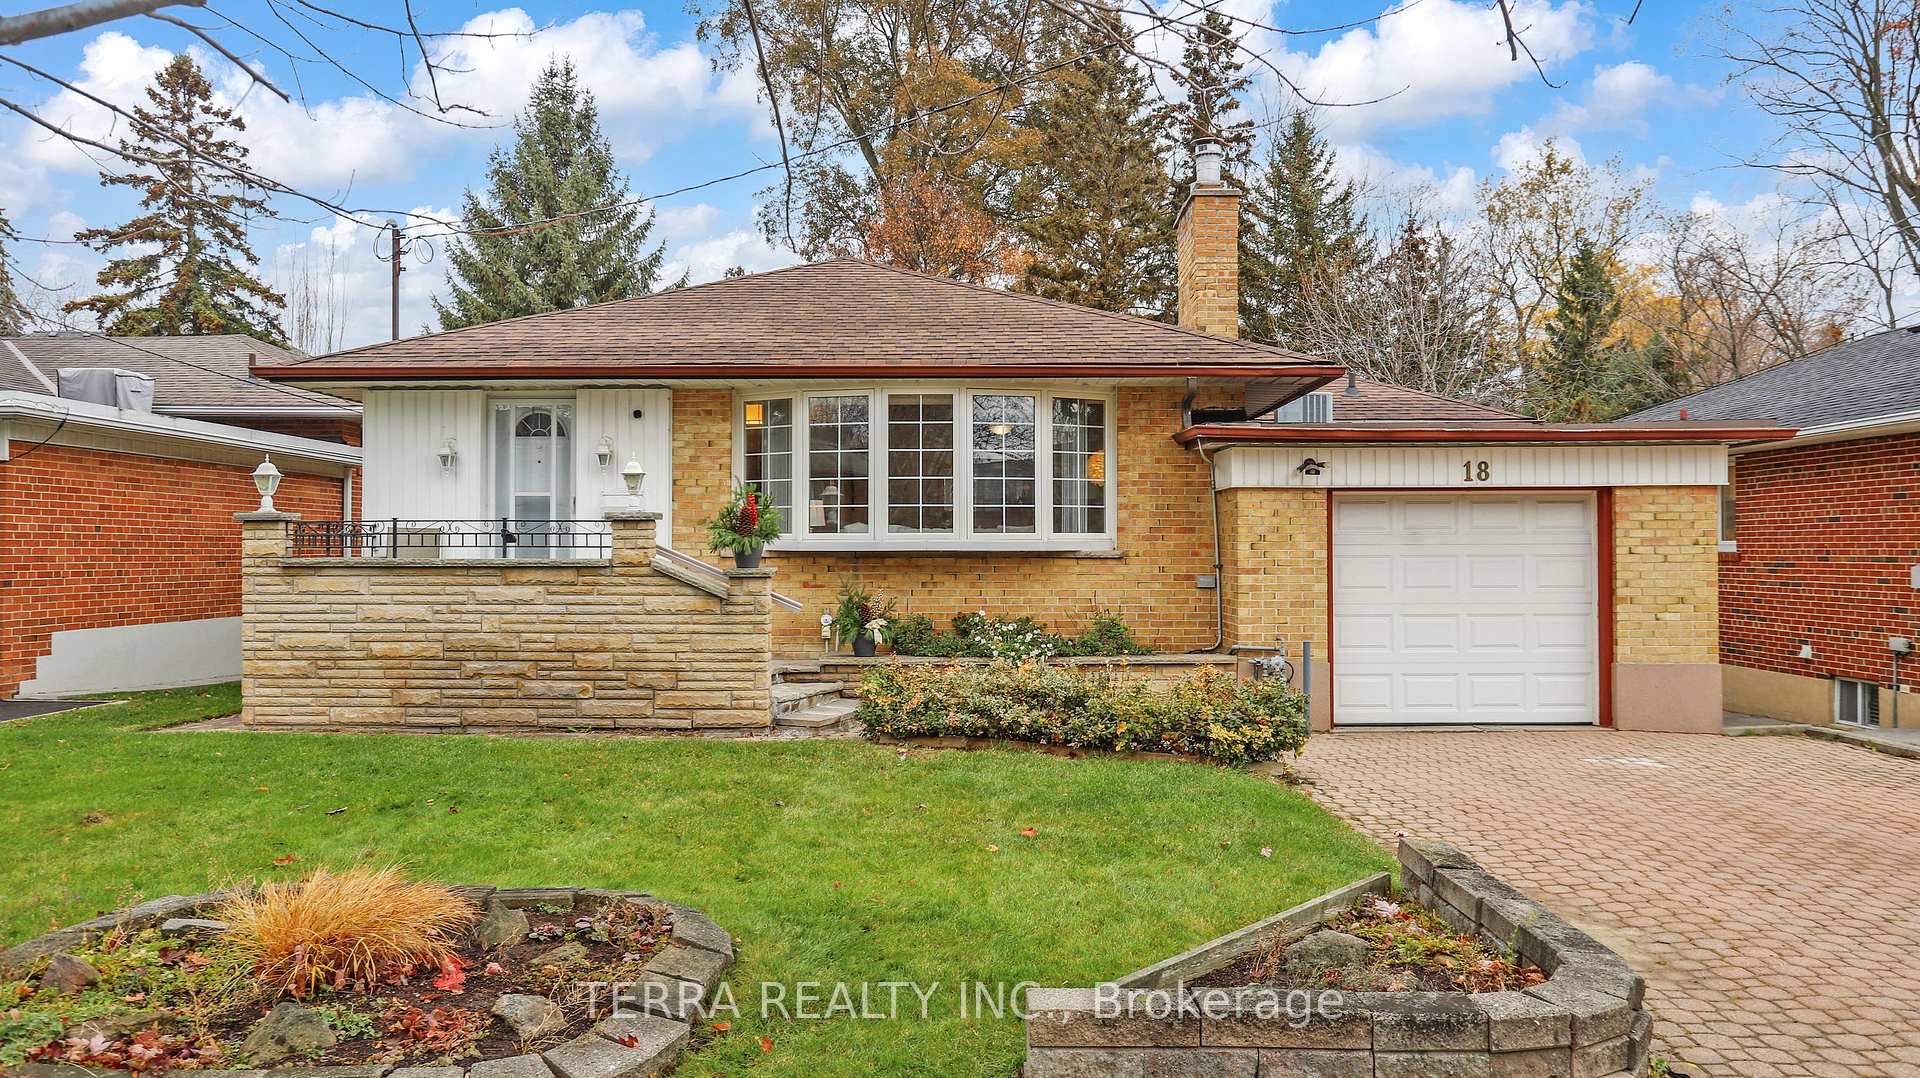
18 Hill Garden Road
18 Hill Garden Road
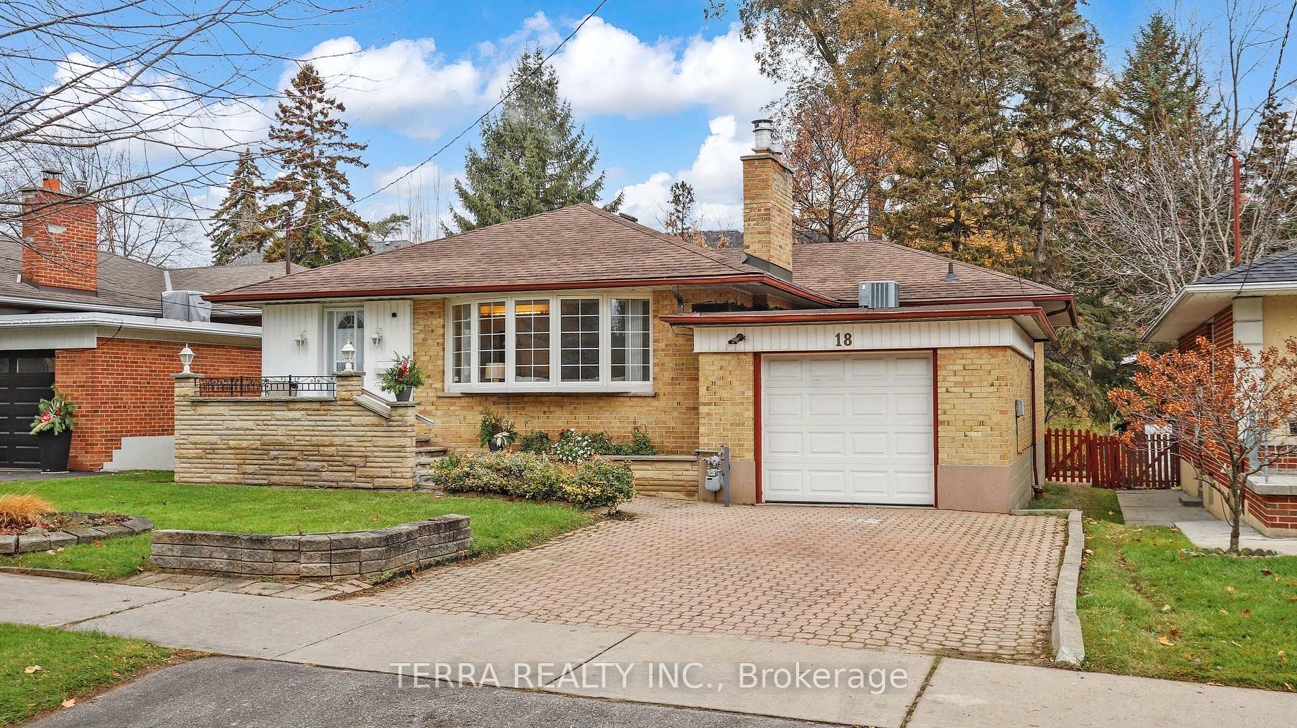
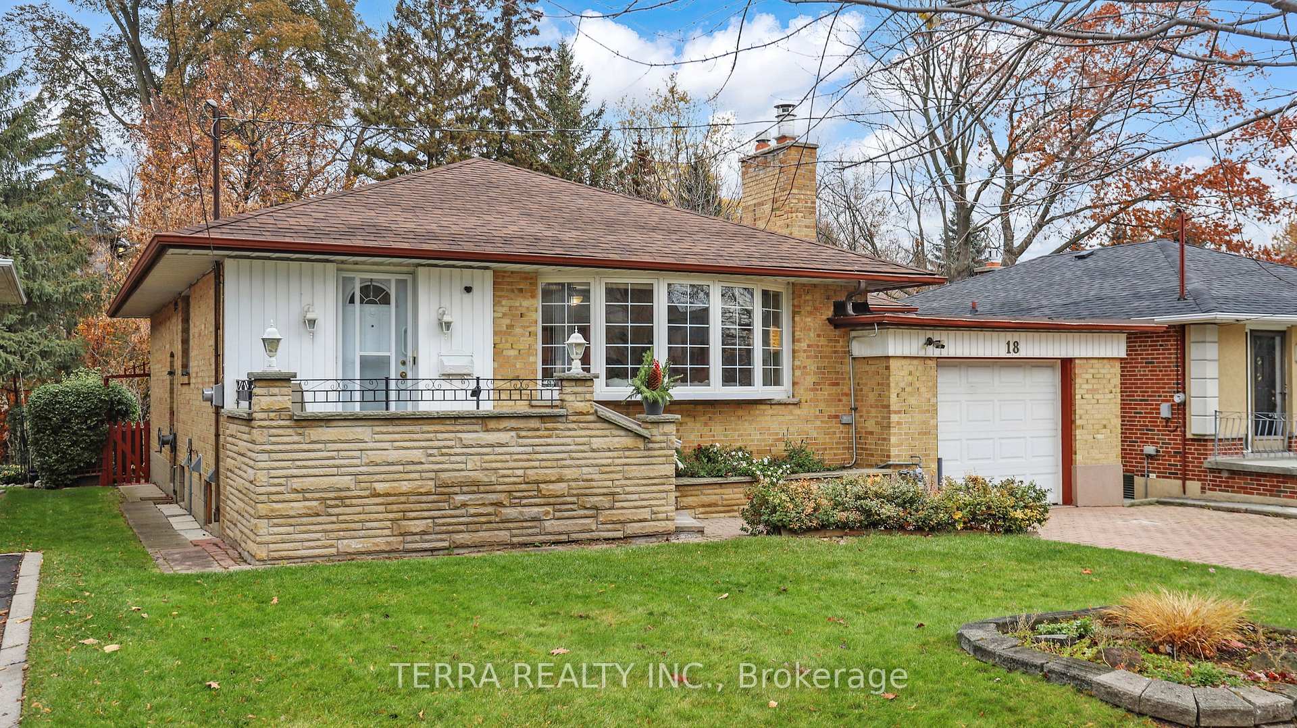
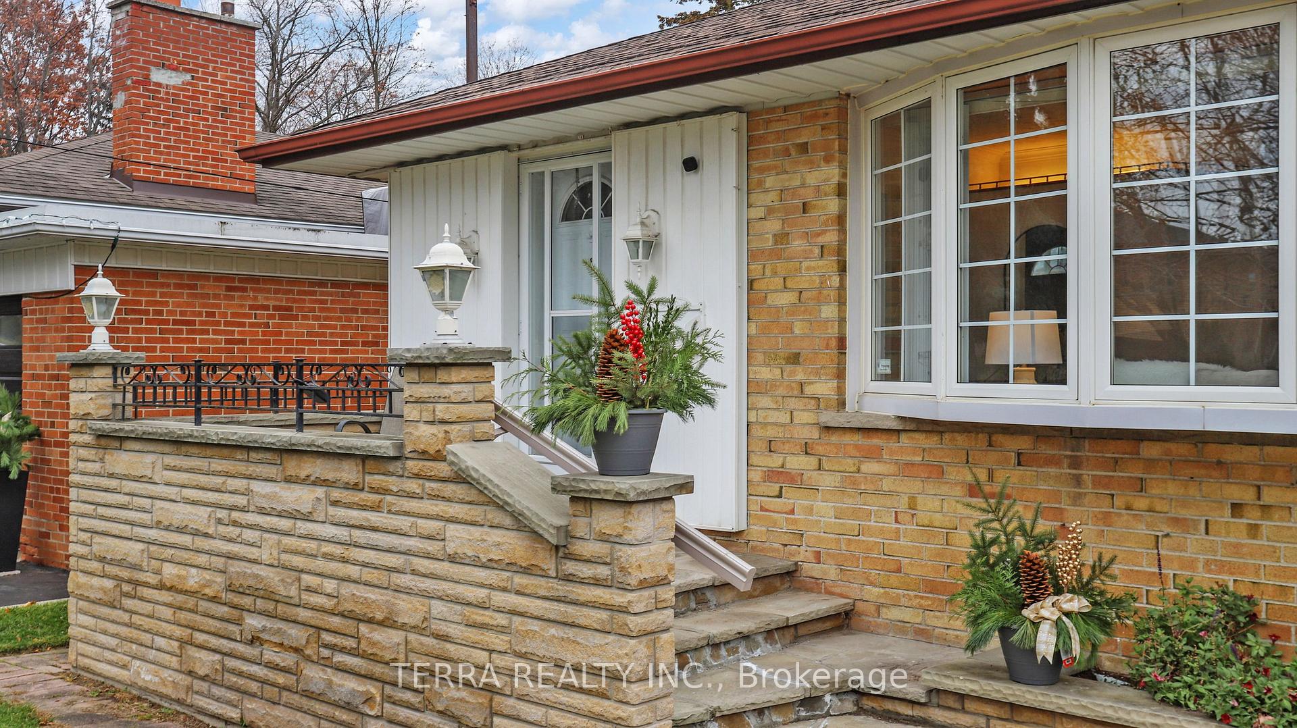
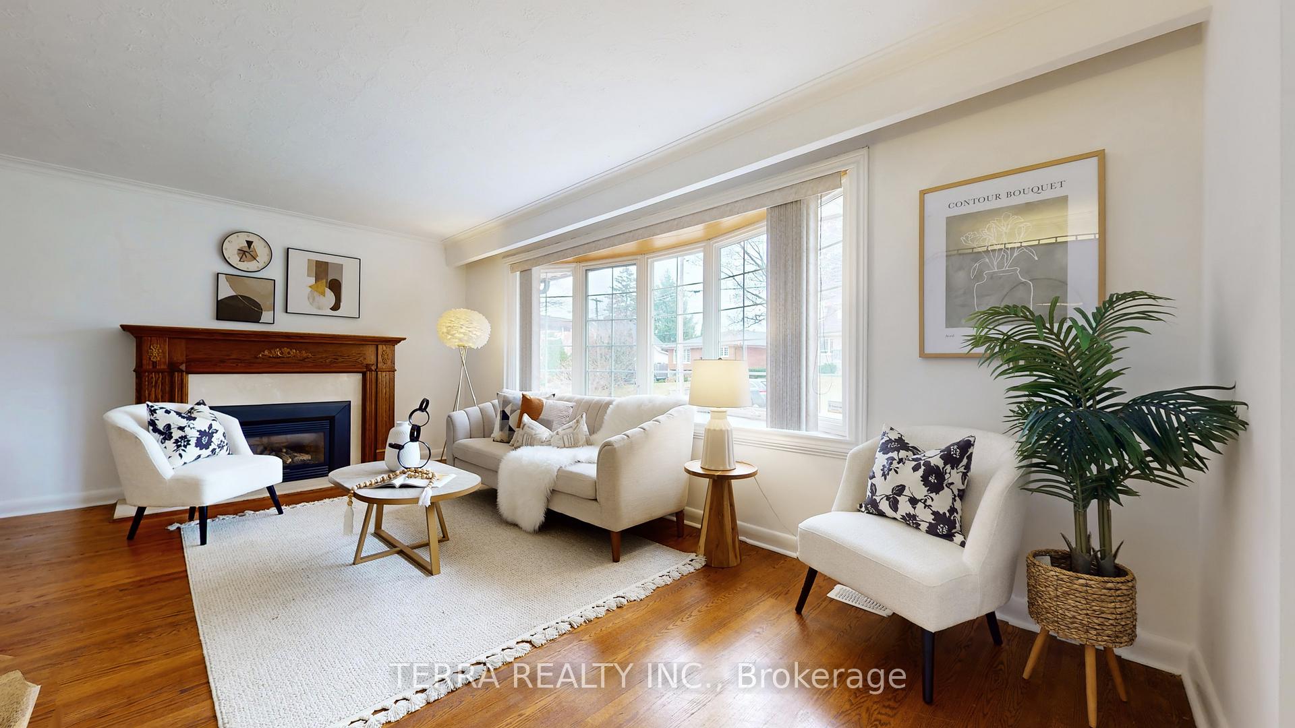 See all 49 photos
Property history
Facts and features
- BasementWalk-out
- Age of home51–99 years
- Water, sewerMunicipal
- HeatingForced air
- Hardwood floors
- Fireplace
- Central air
The homeDetached, Bungalow, Age 51–99 years
- Type: Detached
- Style: Bungalow
- Age: 51–99 years
- Living space: 1,100–1,500 sq ft
- Basement: Finished with walk-out
InsideFireplace Yes, living room, natural gas, Hardwood, Ceramic, Vinyl, Lower level
- Fireplace: Yes, living room, natural gas
- Flooring: Hardwood, Ceramic, Vinyl
- Laundry: Lower level
- Features: Primary bedroom - main floor, workbench
- Rooms above ground: 8
- Bedrooms: 3 + 1 in the basement
- Bathrooms: 2
- Kitchens: 1
Outside and lotBrick, Asphalt shingle, Concrete block
- Exterior: Brick
- Roof: Asphalt shingle
- Foundation: Concrete block
- Features: Patio, porch enclosed, porch, privacy
- Size: 50 × 118 ft
Parking1 Garage, Attached, Private
- Spaces: 1 Garage
- Garage: Attached
- Driveway: Private
Heating, water and powerForced air, gas, Central air, Municipal water
- Heating: Forced air, gas
- Cooling: Central air
- Water: Municipal water
- Sewer: Municipal sewer
- Natural gas: Yes
- Hydro: Yes
- Cable: Available
- Telephone: Available
Costs and taxesTaxes $4,555 a year, HST included in the price, Hot water tank-electric
- Taxes, 2025: $4,555 a year
- HST: HST included in the price
- Under contract: Hot water tank-electric
Included in the sale2-fridges, stove, dishwasher, washer/dryer, cac, gdo
- Included: 2-fridges, stove, dishwasher, washer/dryer, cac, gdo
NearbyFenced yard, hospital, place of worship, public transit, school, park
- Close to: Fenced yard, hospital, place of worship, public transit, school, park
Listing detailsW12579172, Sold, Nov 26, 2025
- MLS® number: W12579172
- Status: Sold
- Listed on: Nov 26, 2025
- Days on market: 9
- Updated: Dec 5, 2025
- Possession: Immediate
- Occupied by: Vacant
- Listing brokerage: TERRA REALTY INC.
About this home
18 Hill Garden Road, Etobicoke (Humber Heights), ON M9P 1X9
Welcome to this charming Humber Heights 3+1 bedroom, 2-bathroom bungalow nestled on a beautiful, tree-lined street. Nestled on a 50 x 118 foot lot, bright and inviting, this home features two walkouts leading to an expansive backyard with a patio and a sun-filled solarium, perfect for relaxing or entertaining.The main level offers a comfortable layout with generous natural light throughout and a cozy gas fireplace. The finished basement adds exceptional living space, complete with a large recreation room, a dedicated workshop, and direct access to the yard-ideal for hobbies, family gatherings, or an in-law setup. A wonderful opportunity to enjoy peaceful living in a sought-after neighbourhood, with ample space inside and out. Close to schools, parks, major highways and the subway.
Ask about this home
A HOMEH agent will answer your questions about this home.
Around this home
Daily convenience, out of 100, from the distances below
Schools nearby
School rating, out of 10.
Helpful calculators
Your HOMEH agent

"I would see it this week."