

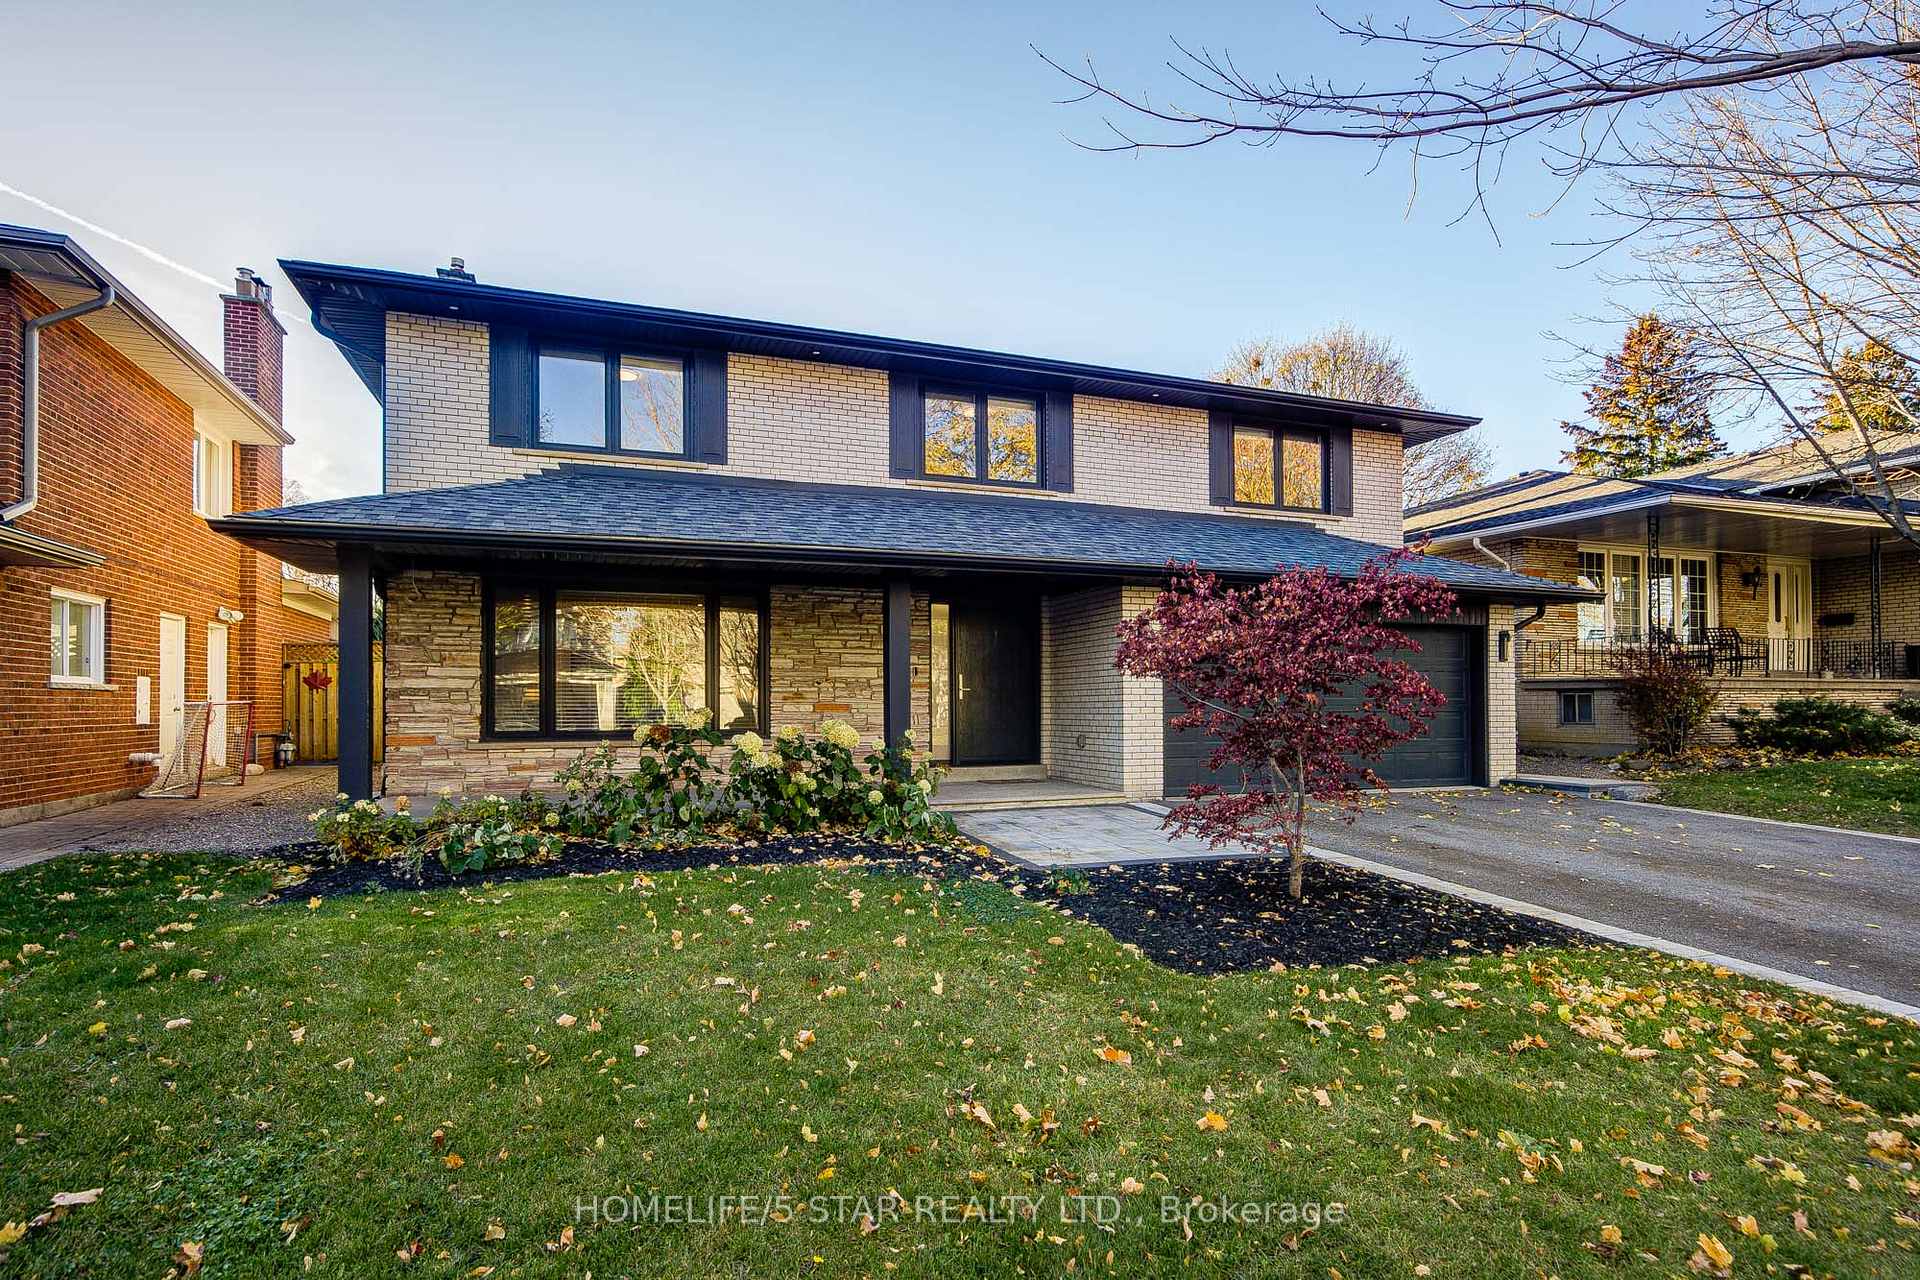
34 Sheffley Crescent
Detached Sold
1/4634 Sheffley Crescent
Detached Sold
 See all 46 photos
4 Bedrooms
4 Bathrooms
2 Garage
2.5K–3K sq.ft
54×107 ft
$7,277/yr
Property history
Facts and features
- BasementFinished
- Water, sewerSeptic
- HeatingForced air
- CoolingCentral air
What stands out
- Hardwood floors
- Fireplace
- Central air
The homeDetached, 2-storey, 2,500–3,000 sq ft
- Type: Detached
- Style: 2-storey
- Living space: 2,500–3,000 sq ft
- Basement: Finished
InsideFireplace Yes, Hardwood, Other
- Fireplace: Yes
- Flooring: Hardwood
- Features: Other
- Rooms above ground: 9
- Bedrooms: 4
- Bathrooms: 4
- Kitchens: 1
- Family room: Yes
Outside and lotBrick, stone, Asphalt shingle, Unknown
Outside
- Exterior: Brick, stone
- Roof: Asphalt shingle
- Foundation: Unknown
- Size: 54 × 107 ft
Parking2 Garage, Attached, Private
- Spaces: 2 Garage
- Garage: Attached
- Driveway: Private
Heating, water and powerForced air, gas, Central air, Municipal water
- Heating: Forced air, gas
- Cooling: Central air
- Water: Municipal water
- Sewer: Septic
Costs and taxesTaxes $7,277 a year, HST included in the price
- Taxes, 2025: $7,277 a year
- HST: HST included in the price
Listing detailsW12609778, Sold, Dec 8, 2025
- MLS® number: W12609778
- Status: Sold
- Listed on: Dec 8, 2025
- Days on market: 50
- Updated: Jan 27, 2026
- Possession: Immediate
- Occupied by: Vacant
- Listing brokerage: HOMELIFE/5 STAR REALTY LTD.
About this home
34 Sheffley Crescent, Etobicoke (Willowridge-Martingrove-Richview), ON M9R 2W4
Other
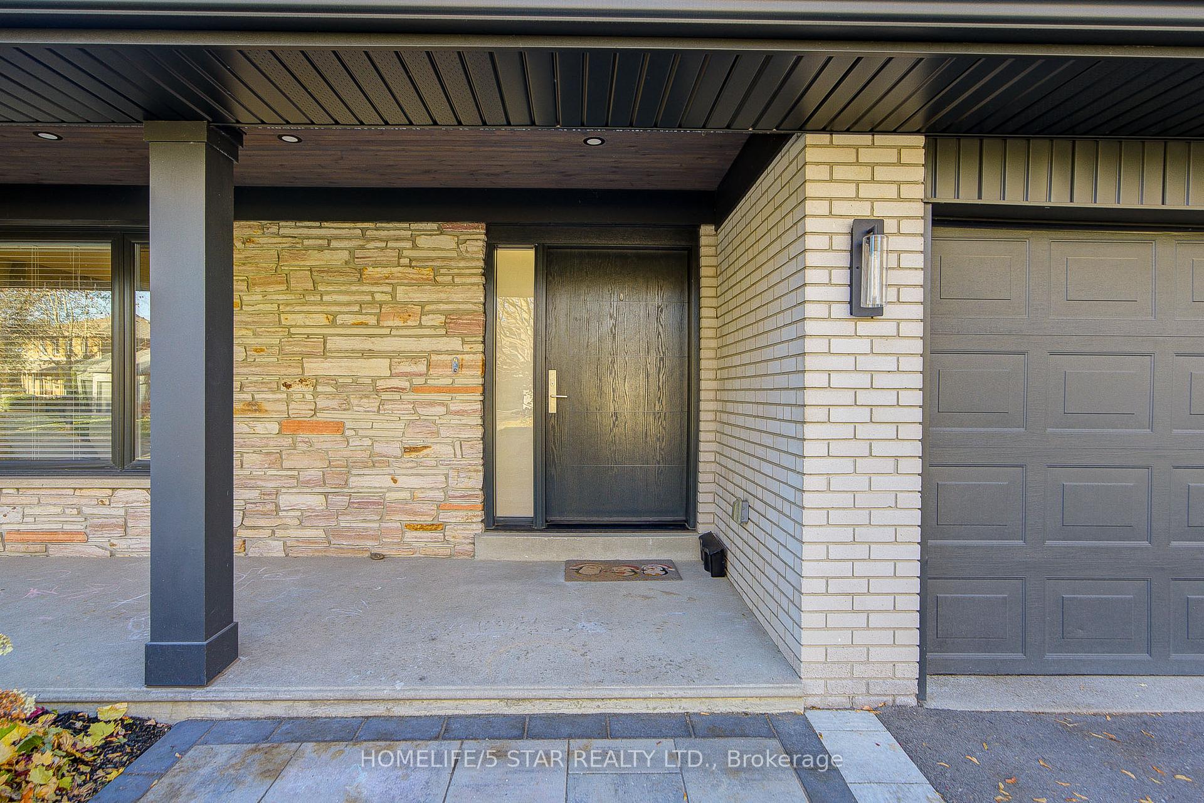
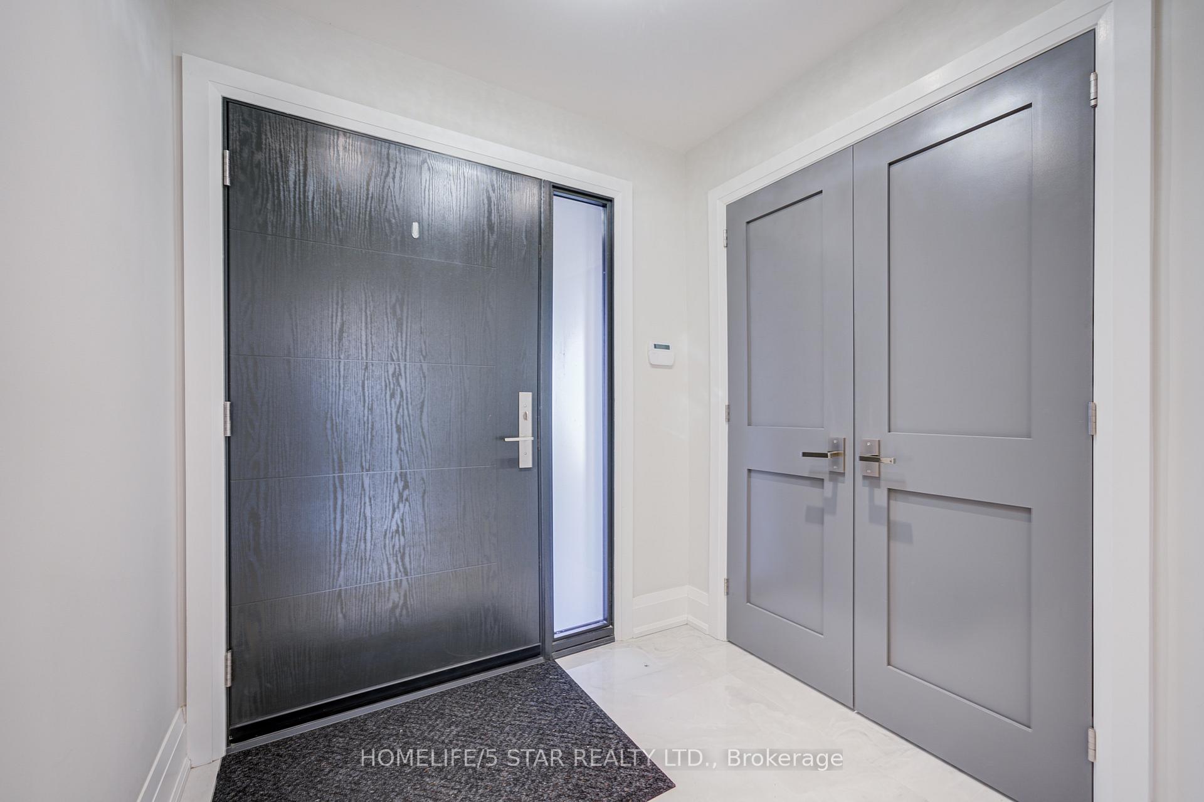
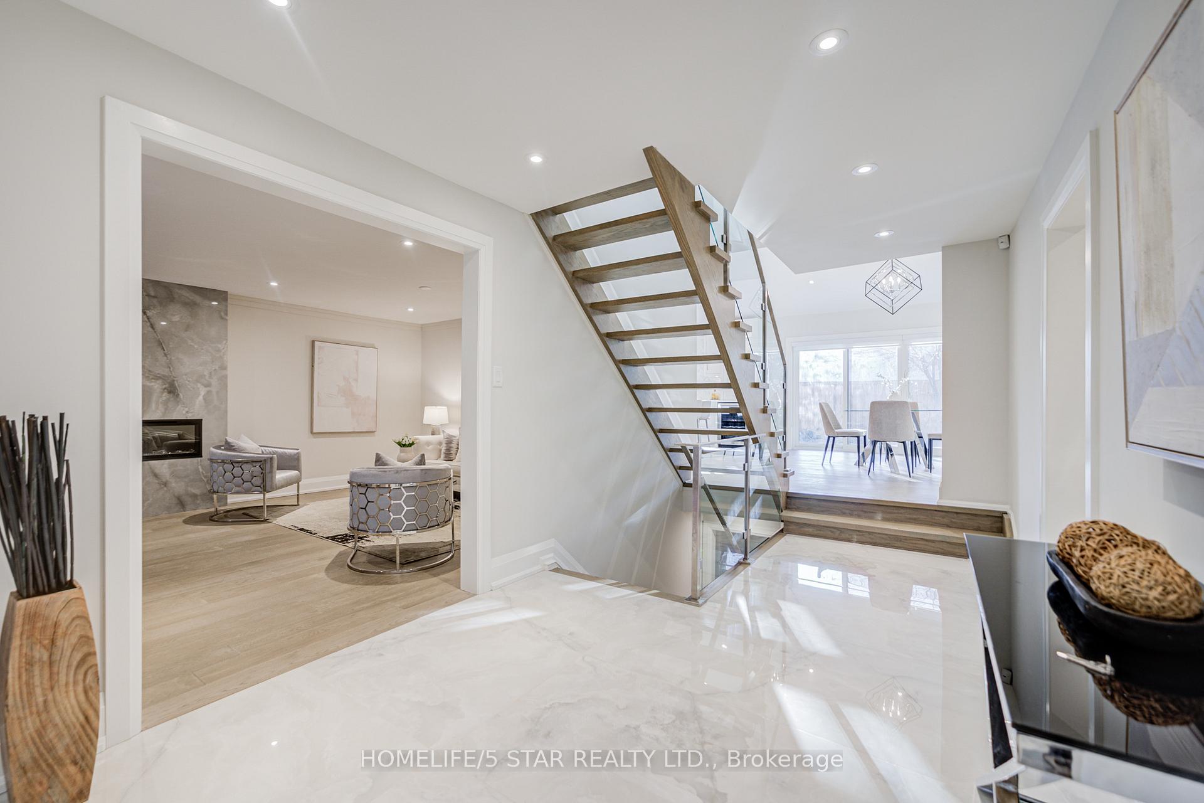
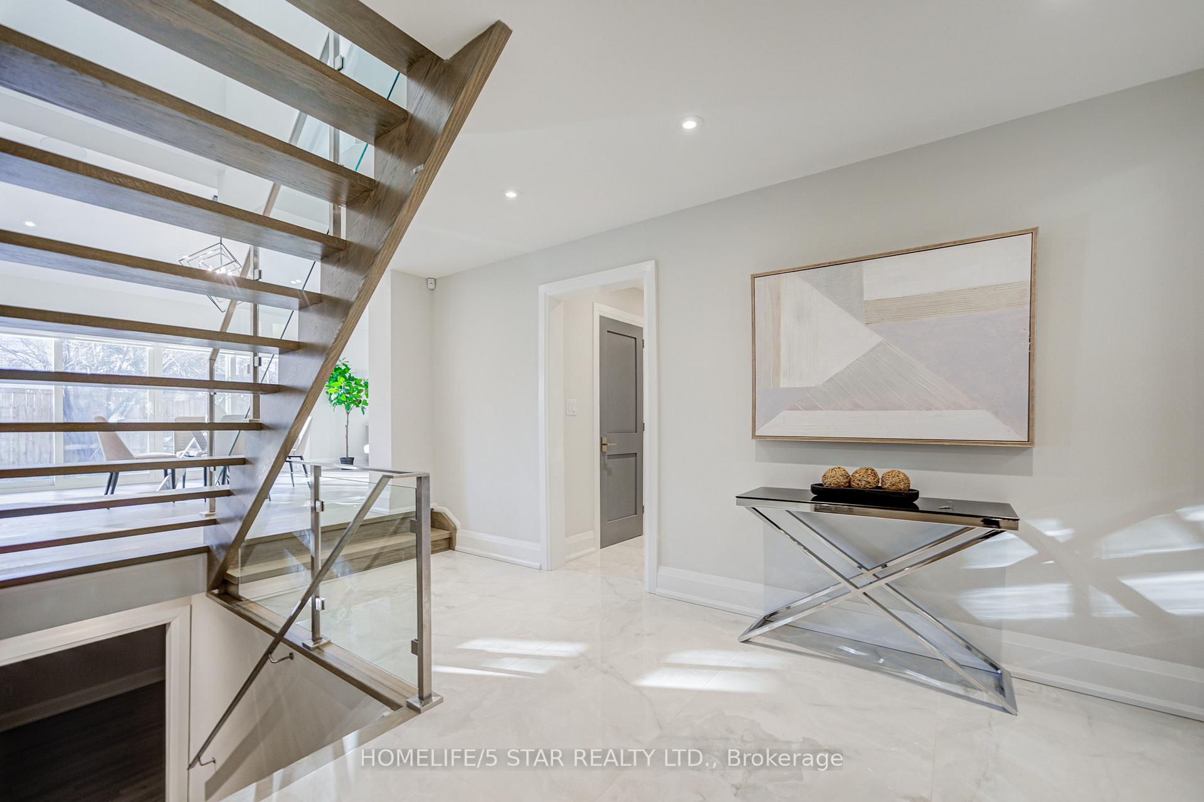
Executive home with High End Renovation From Top To Bottom By Luxury Builder Kmh. Hardwood And Porcelain Tile Flooring, New Windows, Doors,Trim, Plumbing Fixtures, Roof Etc. Pot Lighting Throughout. Open Concept Kitchen/Family Room With Zero Clearance Linear Fireplace. Finished Basement With Den And Recreation Room With Working Wood Fireplace. Tv Mounts Above Both Fireplaces. Landscaping W/Interlock Patio In Backyard.
Read more
Ask about this home
A HOMEH agent will answer your questions about this home.
Ask a question
Thinking of selling your home?See what your home is worth today.
Around this home
Islington / The Westway
Errands
Parks
Schools
Daily convenience, out of 100, from the distances below
ParkDunstable Place Dul-De-Sac · 7 within 1 km9 min walk534 m
GroceryMini Mart Convenience9 min walk545 m
SchoolGeorge Hull Ctr. For Child and Families7 min walk460 m
PharmacyRexall9 min walk582 m
Cafés & foodDudu’s Cafe & Bubble Tea House · 6 within 1 km9 min walk578 m
Gym & rec centrePlast Huculak Centre19 min walk1.2 km
LibraryToronto Public Library - Richview12 min walk754 m
WalkDriveStraight-line distance, open map data
Grocery0.5 km
Park0.5 km
Coffee0.6 km
Gym1.2 km
Schools nearby
School rating, out of 10.
George Hull Ctr. For Child and Familieselementary · Public · 0.5 km
—
Dixon Grove Junior Middle Schoolelementary · Public · 0.5 km
4.9/10Low
St Marcellus Catholic Schoolelementary · Catholic · 0.6 km
6.6/10Good
Contact agent
Helpful calculators
Mortgage
Affordability
Closing costs
Land transfer tax
Property tax
Down payment
CMHC insurance
Stress test
Cashback Rebate
Your HOMEH agent

KimHOMEH agent · Etobicoke
"I would see it this week."
Ask Kim