

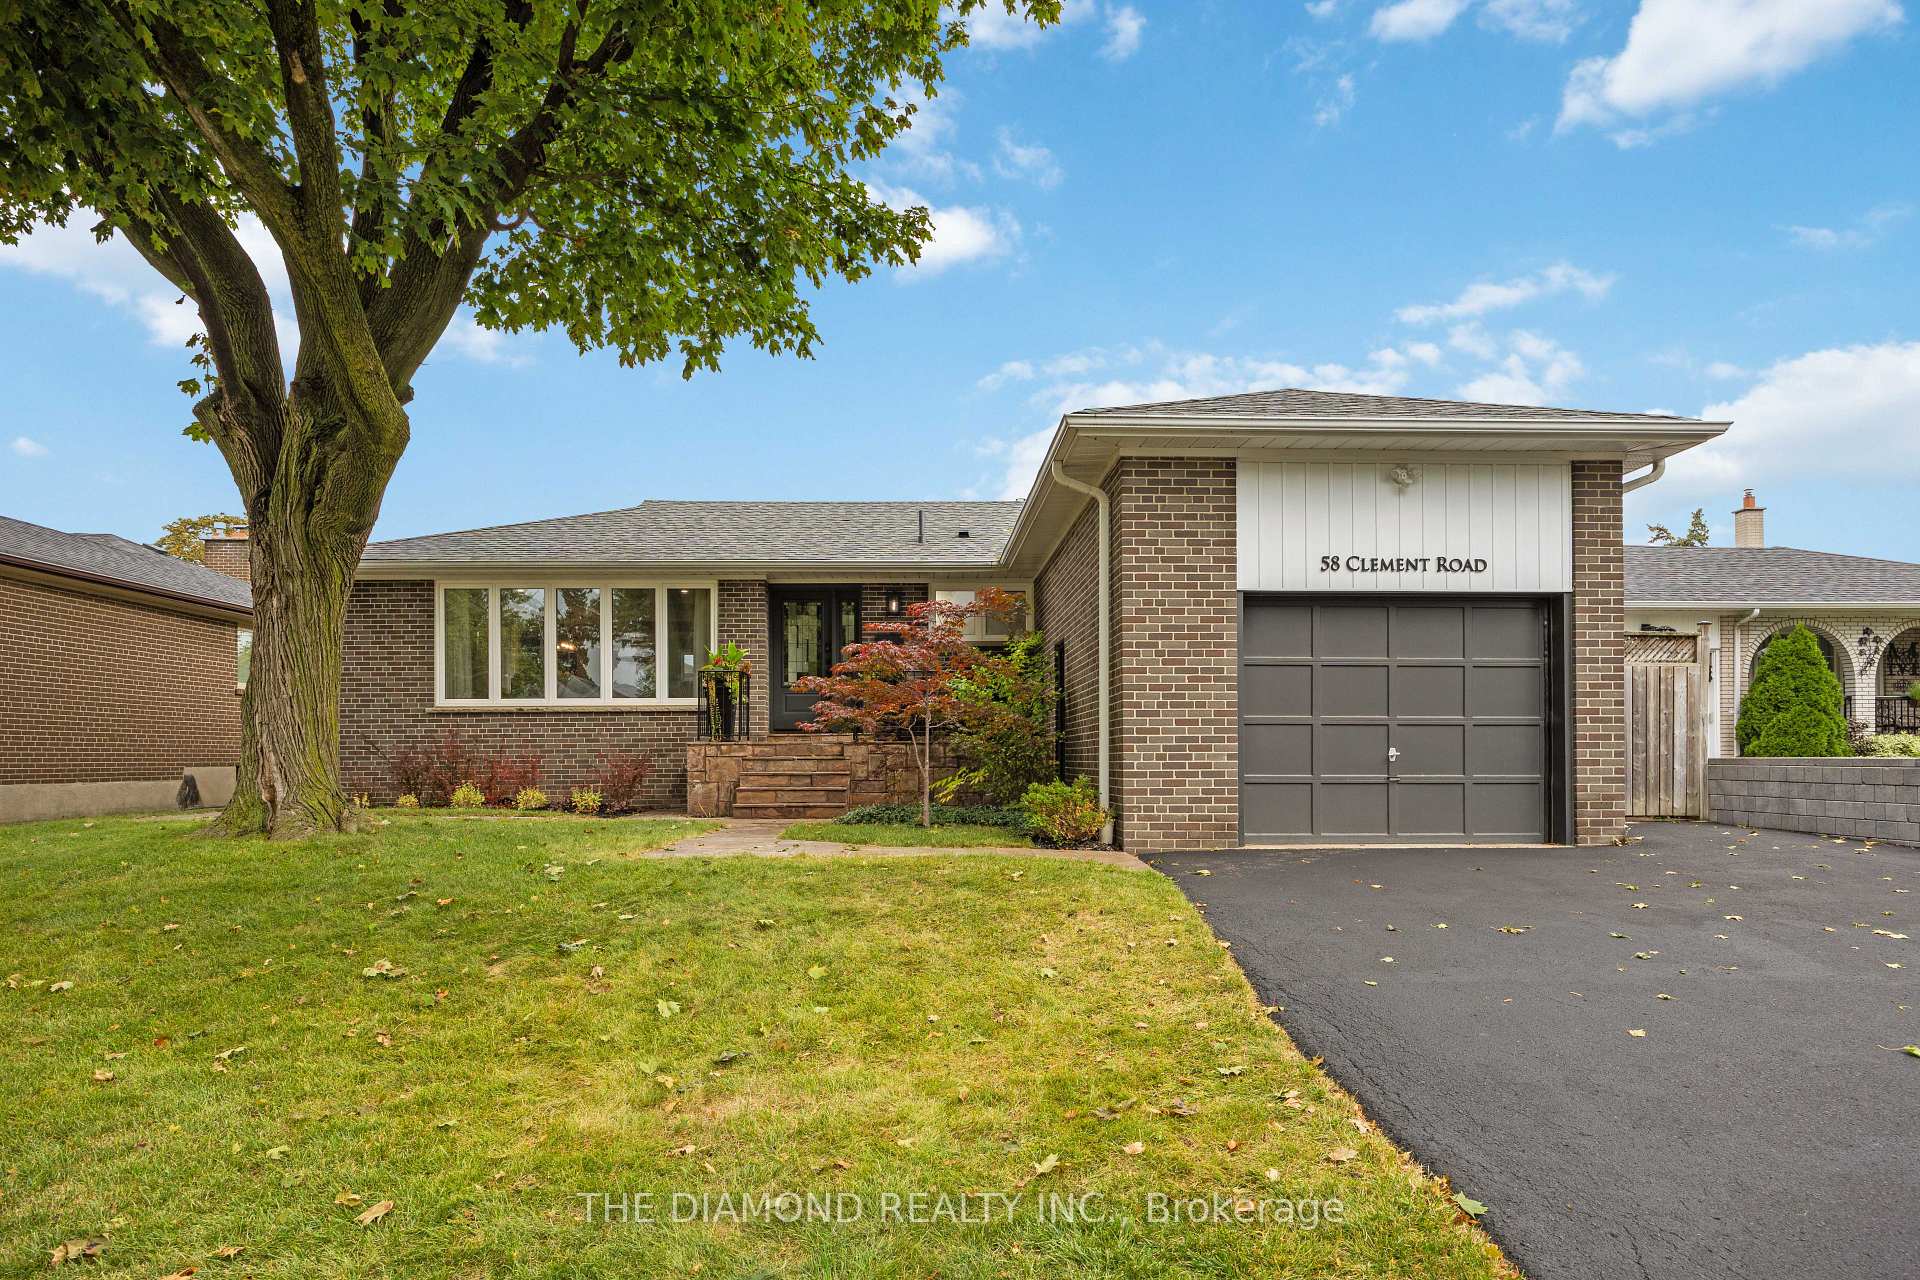
58 Clement Road
58 Clement Road
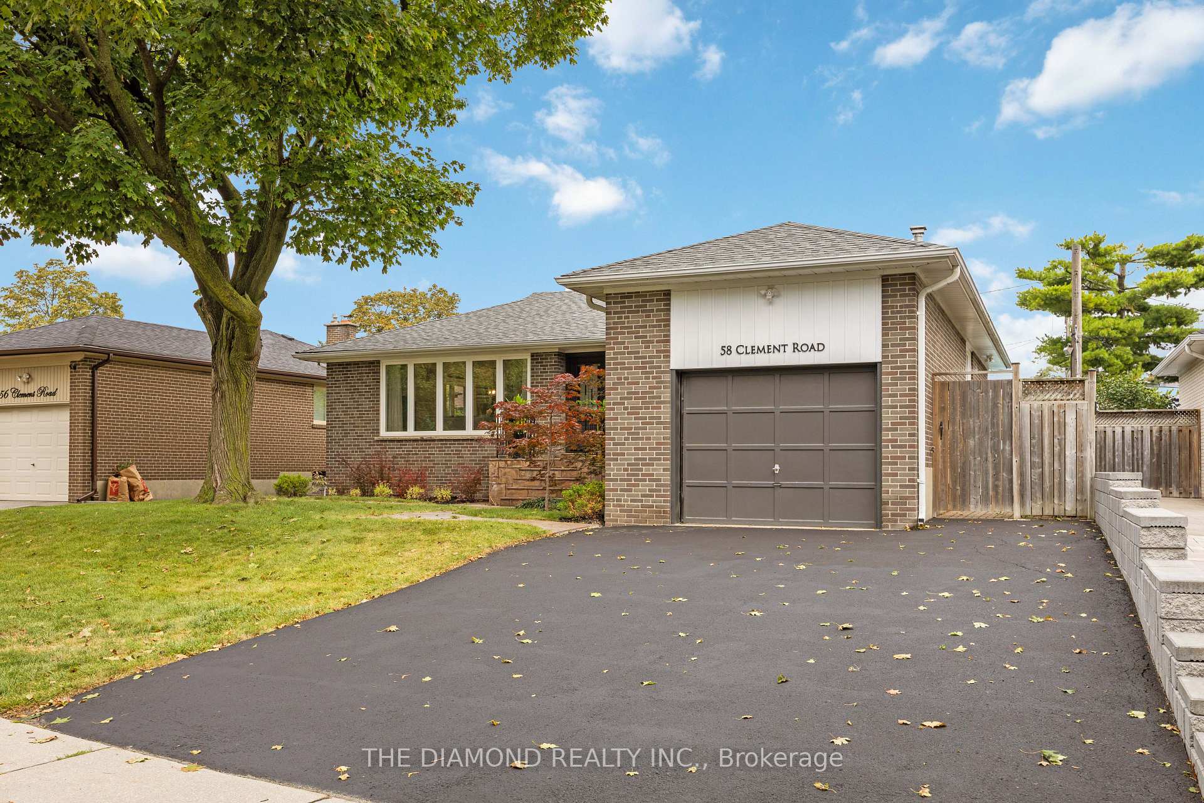
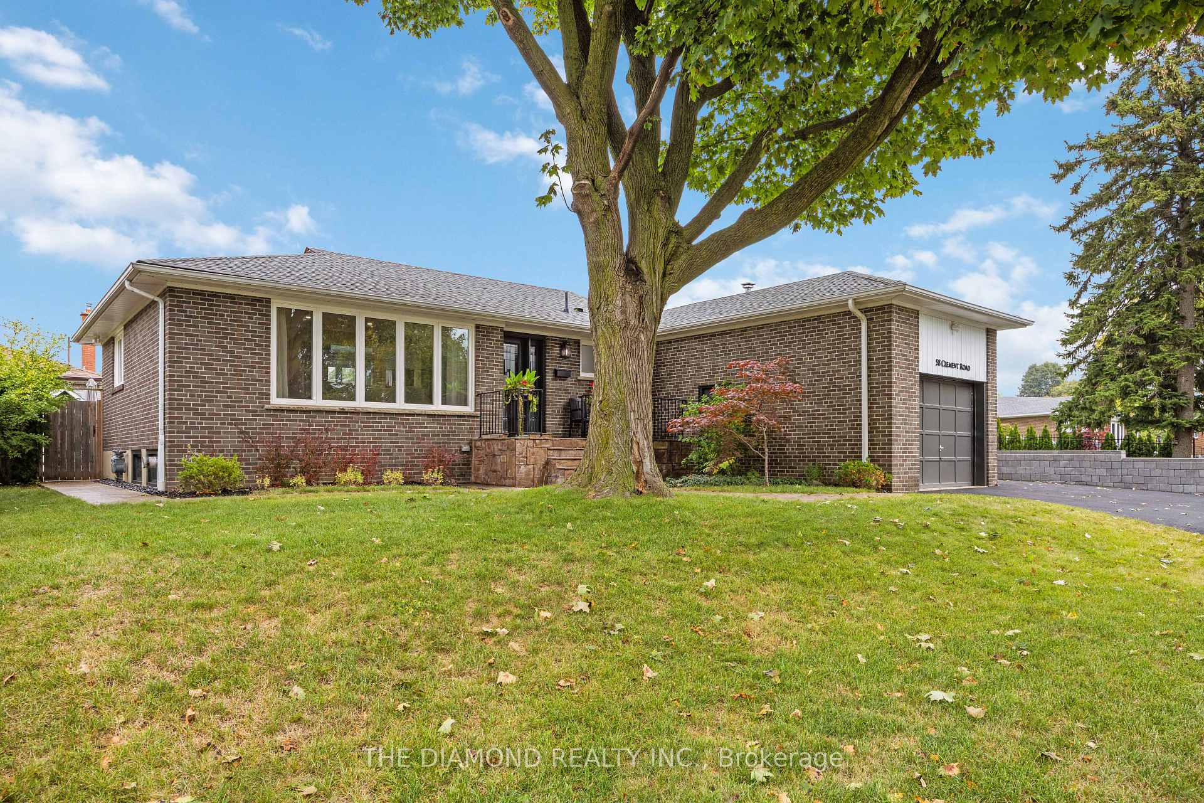
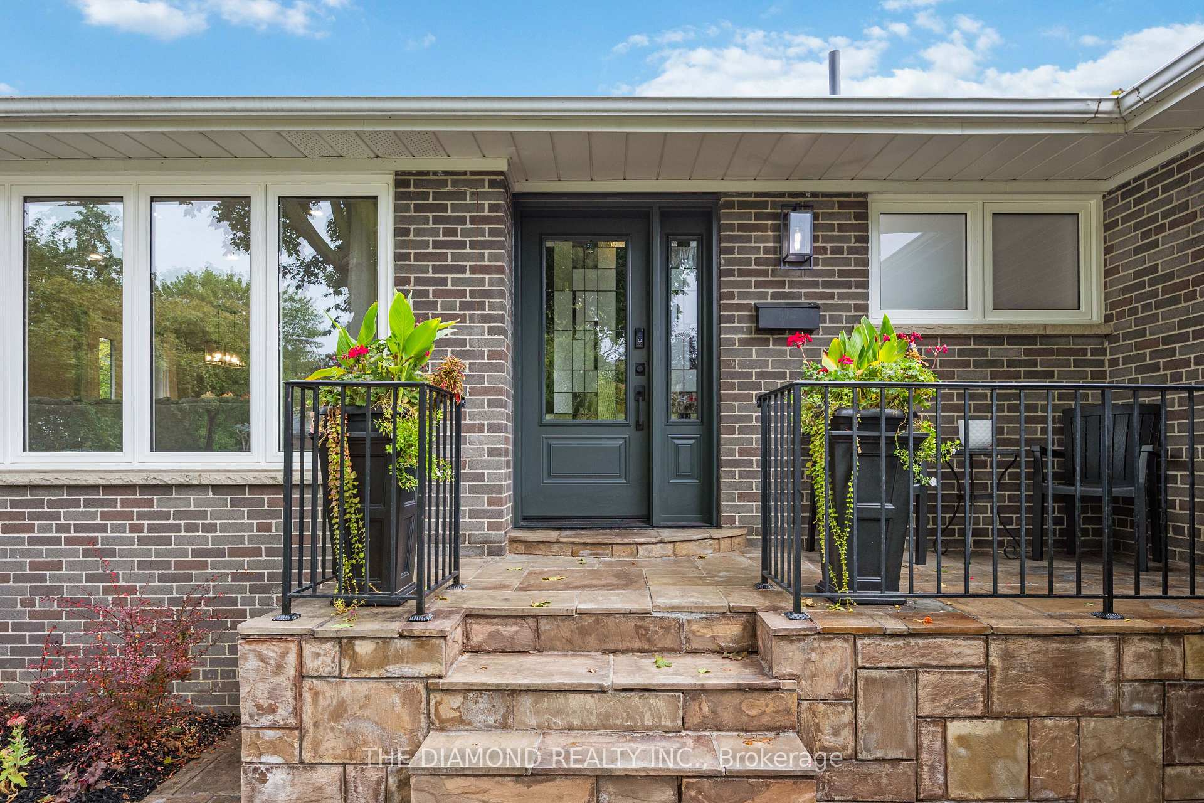
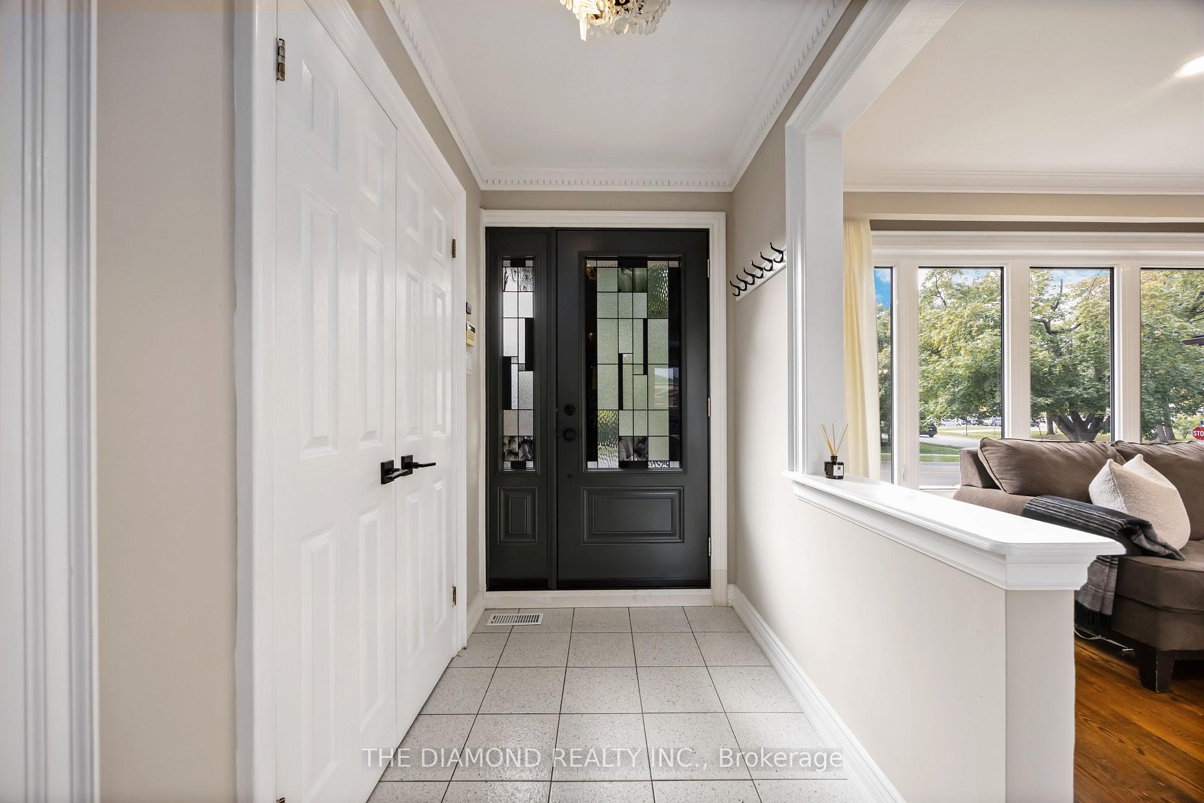 See all 50 photos
Property history
Facts and features
- BasementFinished
- Age of home51–99 years
- Water, sewerMunicipal
- HeatingForced air
- Second kitchen
- Hardwood floors
- Fireplace
- Central air
- Inground pool
The homeDetached, Bungalow, Age 51–99 years
- Type: Detached
- Style: Bungalow
- Age: 51–99 years
- Living space: 1,100–1,500 sq ft
- Basement: Finished
InsideFireplace Yes, Hardwood, Tile, Rooms above ground 6
- Fireplace: Yes
- Flooring: Hardwood, Tile
- Rooms above ground: 6
- Rooms in the basement: 4
- Bedrooms: 3 + 1 in the basement
- Bathrooms: 2
- Kitchens: 2
Outside and lotBrick, Shingles, Poured concrete
- Exterior: Brick
- Roof: Shingles
- Foundation: Poured concrete
- Pool: Inground
- Size: 60.5 × 104.5 ft
Parking1 Garage, Built-in, Private
- Spaces: 1 Garage
- Garage: Built-in
- Driveway: Private
Heating, water and powerForced air, gas, Central air, Municipal water
- Heating: Forced air, gas
- Cooling: Central air
- Water: Municipal water
- Sewer: Municipal sewer
Costs and taxesTaxes $5,000 a year, HST included in the price
- Taxes, 2025: $5,000 a year
- HST: HST included in the price
Included in the saleAll stainless steel high quality appliances including: fridge, viking stove with hood fan, dishwasher, washer/dryer, all electric light fixtures, window coverings.
- Included: All stainless steel high quality appliances including: fridge, viking stove with hood fan, dishwasher, washer/dryer, all electric light fixtures, window coverings.
Listing detailsW12544852, Sold, Nov 14, 2025
- MLS® number: W12544852
- Status: Sold
- Listed on: Nov 14, 2025
- Days on market: 32
- Updated: Dec 16, 2025
- Possession: Immediate
- Occupied by: Vacant
- Listing brokerage: THE DIAMOND REALTY INC.
About this home
58 Clement Road, Etobicoke (Willowridge-Martingrove-Richview), ON M9R 1Y9
Discover the perfect blend of style, comfort and convenience in this freshly painted and stylish Bungalow in the Richmond Gardens Community of Etobicoke! Boasting over 2,000 sq ft of total living area, you are immediately greeted to a bright, open living space! This move-in-ready home showcases three spacious bedrooms on the main level, an additional bedroom in the lower level with its own separate entrance, and abundant natural light throughout. Step inside to discover a sunlit living room with sleek flooring, updated kitchen, stainless-steel appliances and ample cabinetry! Two full bathrooms equally divided amongst the two floors and a lower-level bedroom/media area ideal for guests, home office or in-law suite! Outside, enjoy your private backyard oasis complete with an inground pool surrounded by mature greenery perfect for summer entertaining or peaceful weekend lounging. Situated in a safe, family-friendly neighbourhood, you're just steps from transit options and minutes from local grocery stores, restaurants, parks and top-rated English and French language schools. Whether you're hosting poolside barbecues or commuting downtown, this stylish bungalow offers turnkey living and exceptional value. Don't miss your chance to call this Etobicoke gem, home!
Ask about this home
A HOMEH agent will answer your questions about this home.
Around this home
Daily convenience, out of 100, from the distances below
Schools nearby
School rating, out of 10.
Helpful calculators
Your HOMEH agent

"I would see it this week."