

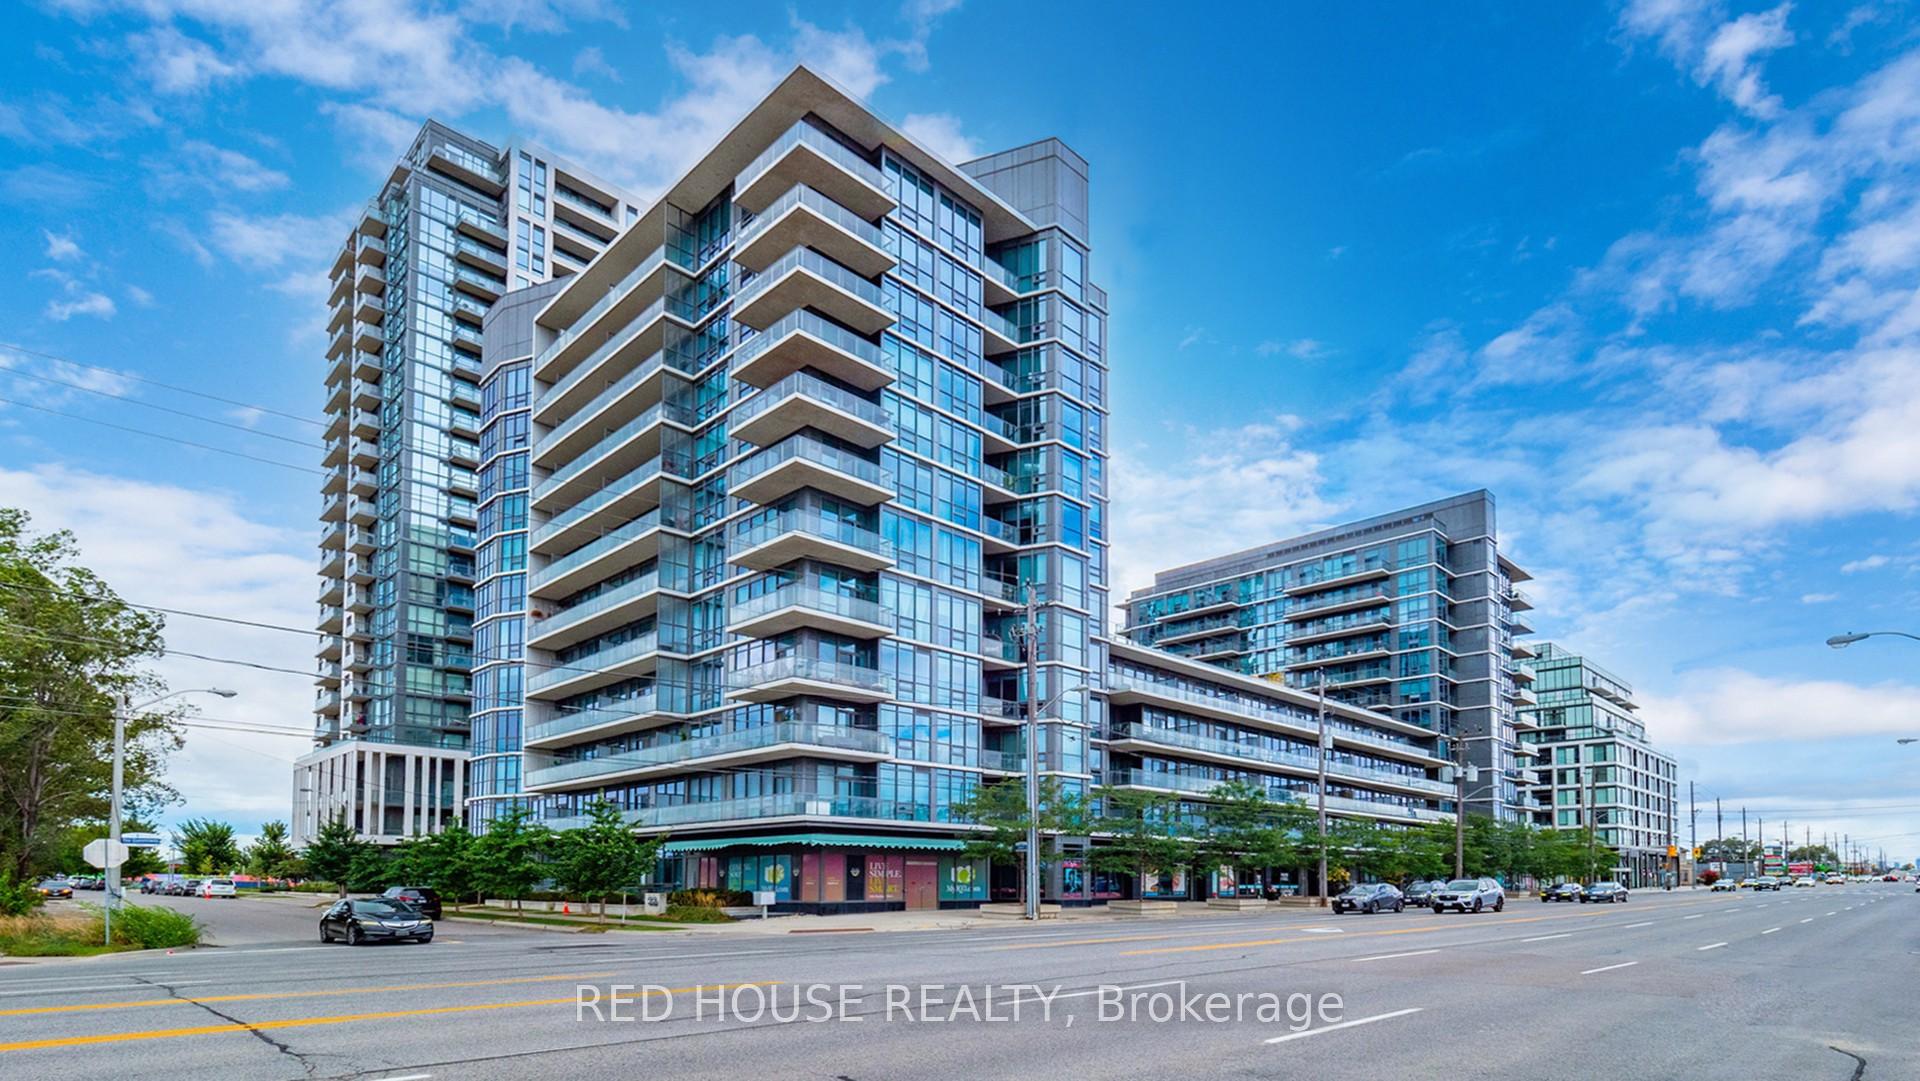
Unit 604, 1185 The Queensway Avenue
Unit 604, 1185 The Queensway Avenue
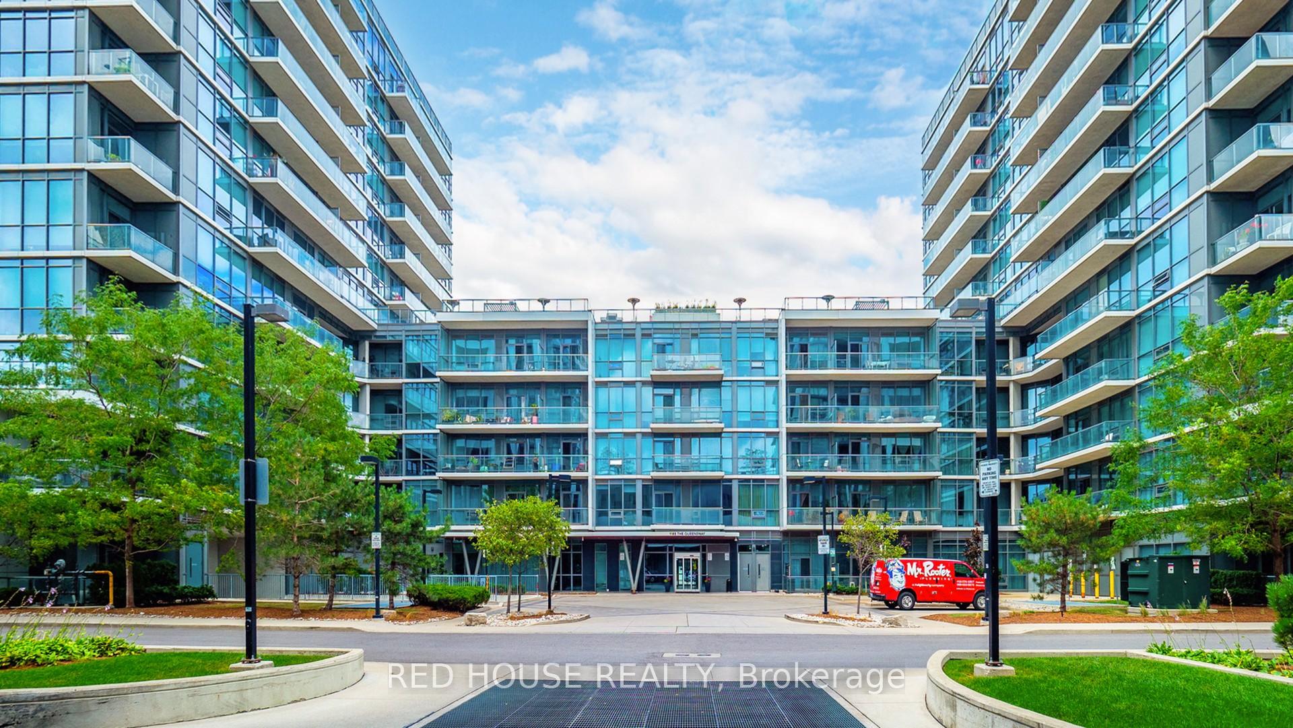
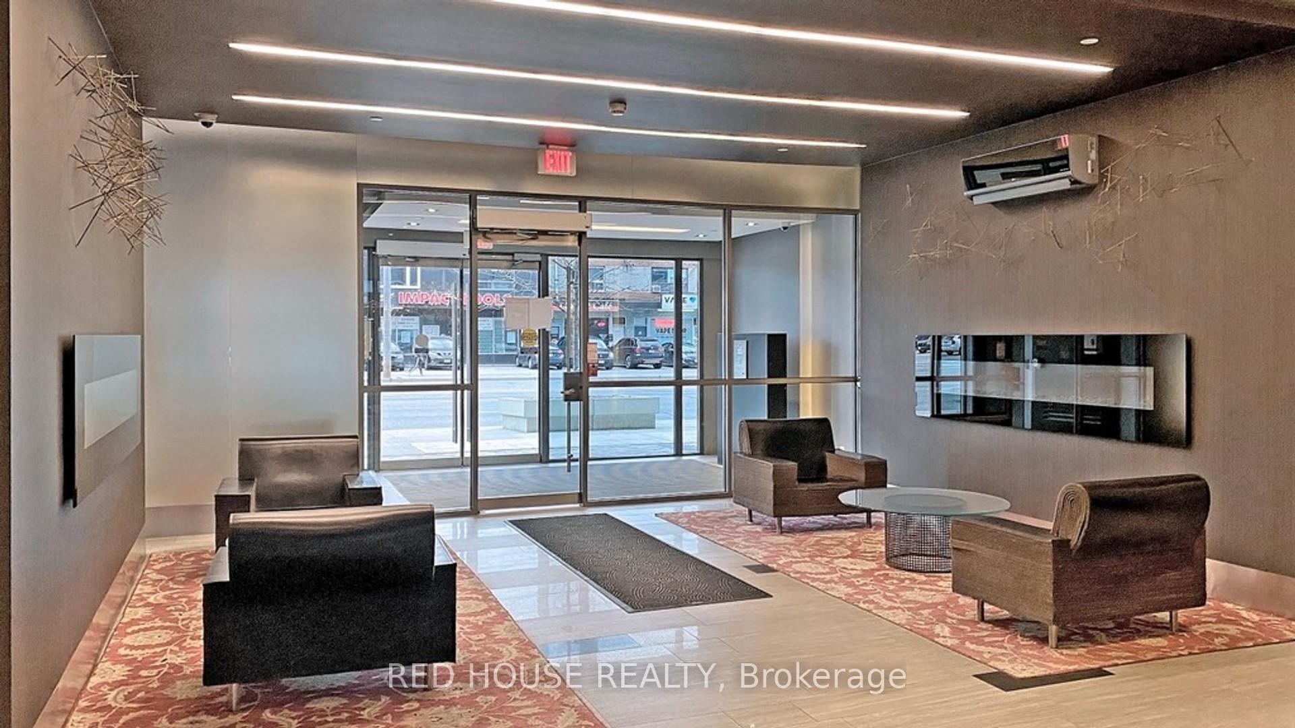
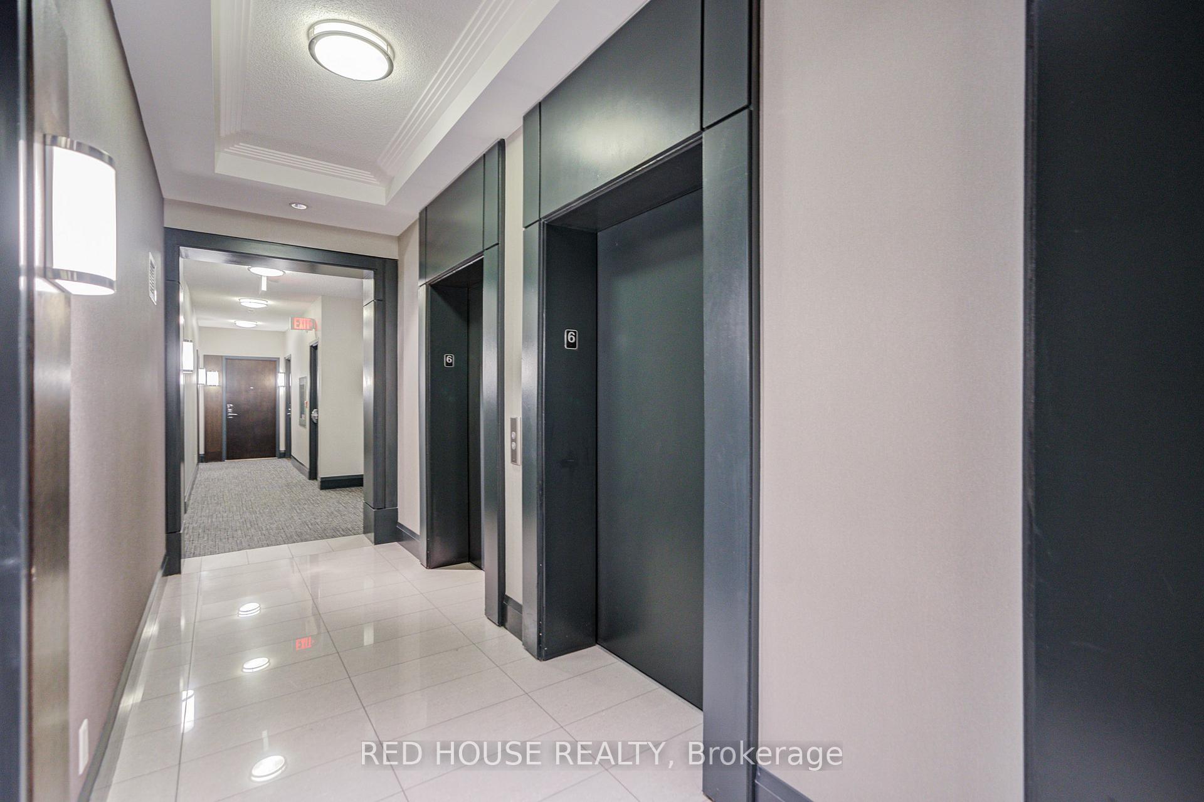
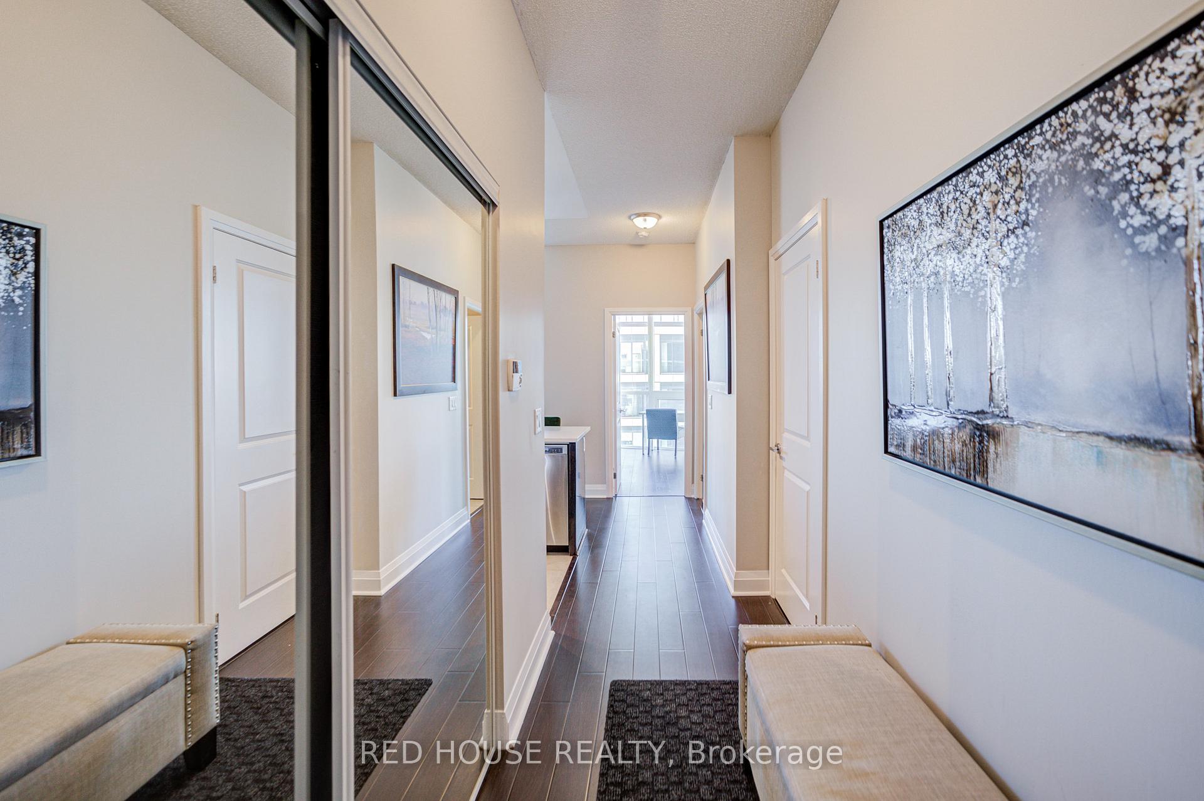 See all 44 photos
Property history
Facts and features
- ExposureSouth west
- LaundryIn-suite
- LockerNone
- BalconyOpen
- Central air
- Concierge
- Gym
- Indoor pool
- Party room/meeting room
- Rooftop deck/garden
The homeCondo Apartment, Apartment, 800–899 sq ft
- Type: Condo Apartment
- Style: Apartment
- Living space: 800–899 sq ft
- Basement: None
- Exposure: South West
InsideCeramic, In-suite laundry, main level, Carpet free, primary bedroom - main floor
- Flooring: Ceramic
- Laundry: In-suite laundry, main level
- Features: Carpet free, primary bedroom - main floor
- Rooms above ground: 7
- Bedrooms: 2 + 1 in the basement
- Bathrooms: 2
- Kitchens: 1
OutsideConcrete, Open
- Exterior: Concrete
- Balcony: Open
Parking and locker1 Parking, Underground, Parking type Owned
- Spaces: 1 Parking
- Garage: Underground
- Parking type: Owned
- Driveway: Underground
- Locker: None
BuildingIQ Condos, Storeys 12, Units 123
- Name: IQ Condos
- Storeys: 12
- Units: 123
- Registered: 2015
- Condo corporation: 2433
- Amenities: Concierge, guest suites, gym, indoor pool, party room/meeting room, rooftop deck/garden
- Pets: Allowed
Heating, water and powerForced air, gas, Central air
- Heating: Forced air, gas
- Cooling: Central air
Rent and termsRent $2,950 a month, Entire property, main, Partially
- Rent: $2,950 a month
- Space for rent: Entire property, main
- Furnished: Partially
- Lease: 12 months
- Paid: Monthly
- Rent includes: Exterior maintenance, heat, water, parking, central air conditioning
- Deposit: Required
- Credit check: Required
- Employment letter: Required
- Rental application: Required
- References: Required
IncludedStainless steel refrigerator, stove, b/i microwave, b/i dishwasher, front load washer/dryer, 1 parking included. fantastic amenities including indoor pool, rooftop lounge/dining area, exercise room and guest suites. - unit is same level as terrace- super convenient for summer bbq's
- Included: Stainless steel refrigerator, stove, b/i microwave, b/i dishwasher, front load washer/dryer, 1 parking included. fantastic amenities including indoor pool, rooftop lounge/dining area, exercise room and guest suites. - unit is same level as terrace- super convenient for summer bbq's
Listing detailsW12471630, Rented, Oct 20, 2025
- MLS® number: W12471630
- Status: Rented
- Listed on: Oct 20, 2025
- Days on market: 14
- Updated: Nov 3, 2025
- Possession: 2025-11-01 / Immediate
- Occupied by: Vacant
- Listing brokerage: RED HOUSE REALTY
About this home
Unit 604, 1185 The Queensway Avenue, Etobicoke (Islington-City Centre West), ON M8Z 0C6
Welcome to this stunning 2-bedroom plus den, 2-bathroom suite offering a perfect blend of style, comfort, and convenience. This sun-filled unit features an open-concept layout with floor-to-ceiling windows, providing an abundance of natural light throughout. The modern kitchen boasts sleek cabinetry, quartz countertops, and full-size stainless steel appliances ideal for functional everyday living. Enjoy no carpets, ensuite laundry, and a versatile den perfect for a home office/ Storage. The primary bedroom includes a ensuite for added privacy. Located in the vibrant IQ Condos community, residents enjoy fantastic amenities including an indoor pool, gym, rooftop terrace, party room, and 24-hour concierge. One underground parking space included. Conveniently situated with easy access to highways, transit, shopping, restaurants, and parks, Perfect for working professionals/couples/ small Families.
Ask about this home
A HOMEH agent will answer your questions about this home.
Know more about IQ Condos
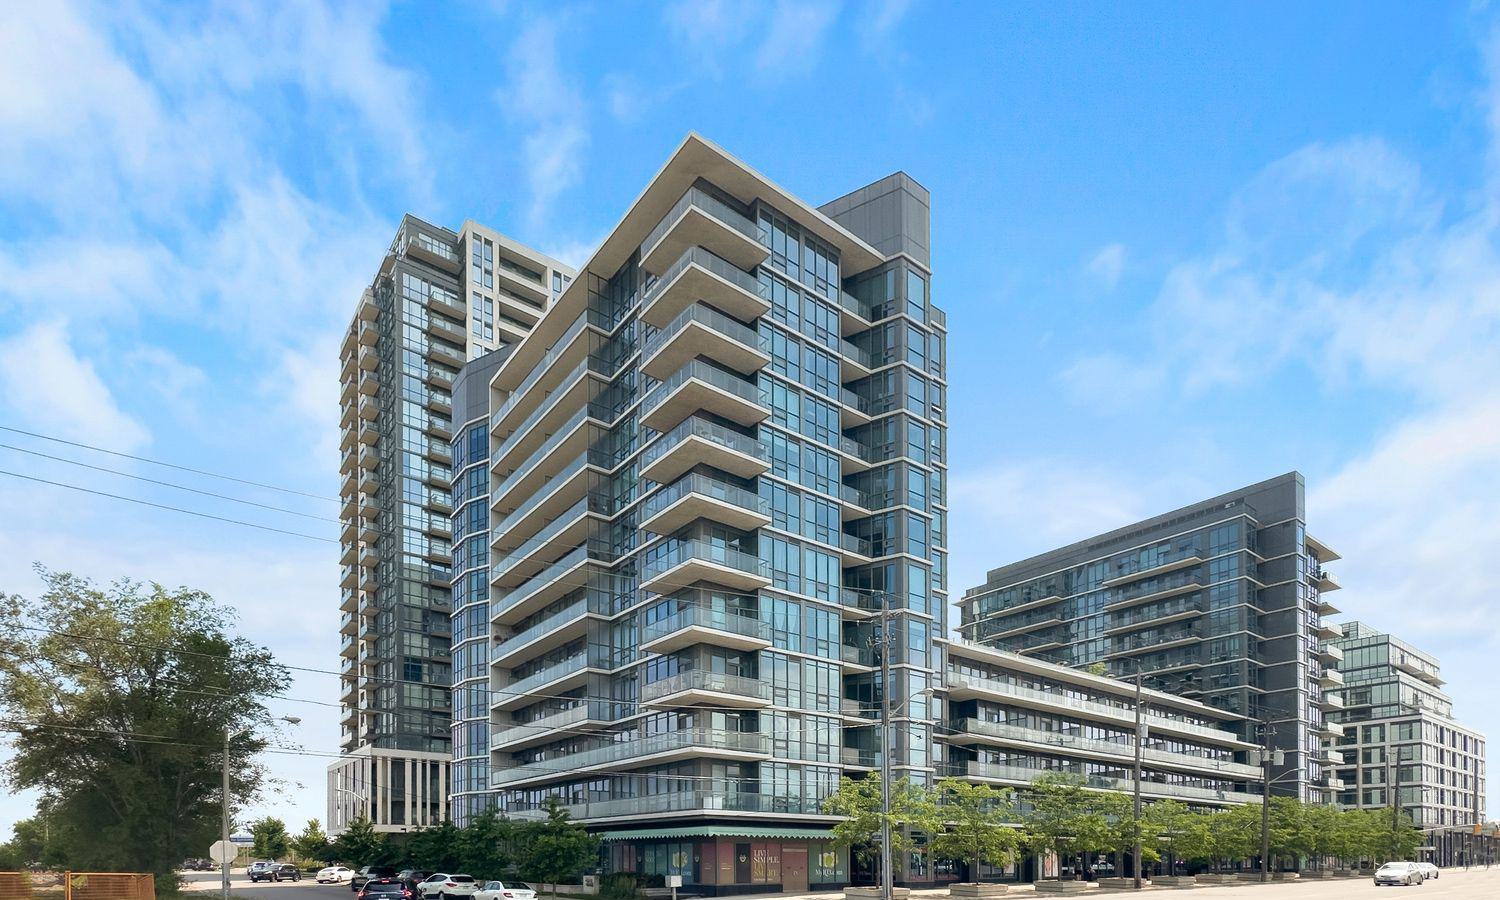
Condo building · 1185 The Queensway
IQ Condos is a 12-storey condo with 123 suites, built in 2015 by The Remington Group. Right now 6 for sale and 2 for rent are on the market here.
- 12storeys
- 123suites
- $734/sq ft
- 2015built
No similar units for rent in IQ Condos right now.
Around this home
Daily convenience, out of 100, from the distances below
Schools nearby
School rating, out of 10.
Helpful calculators
Your HOMEH agent

"I would see it this week."