

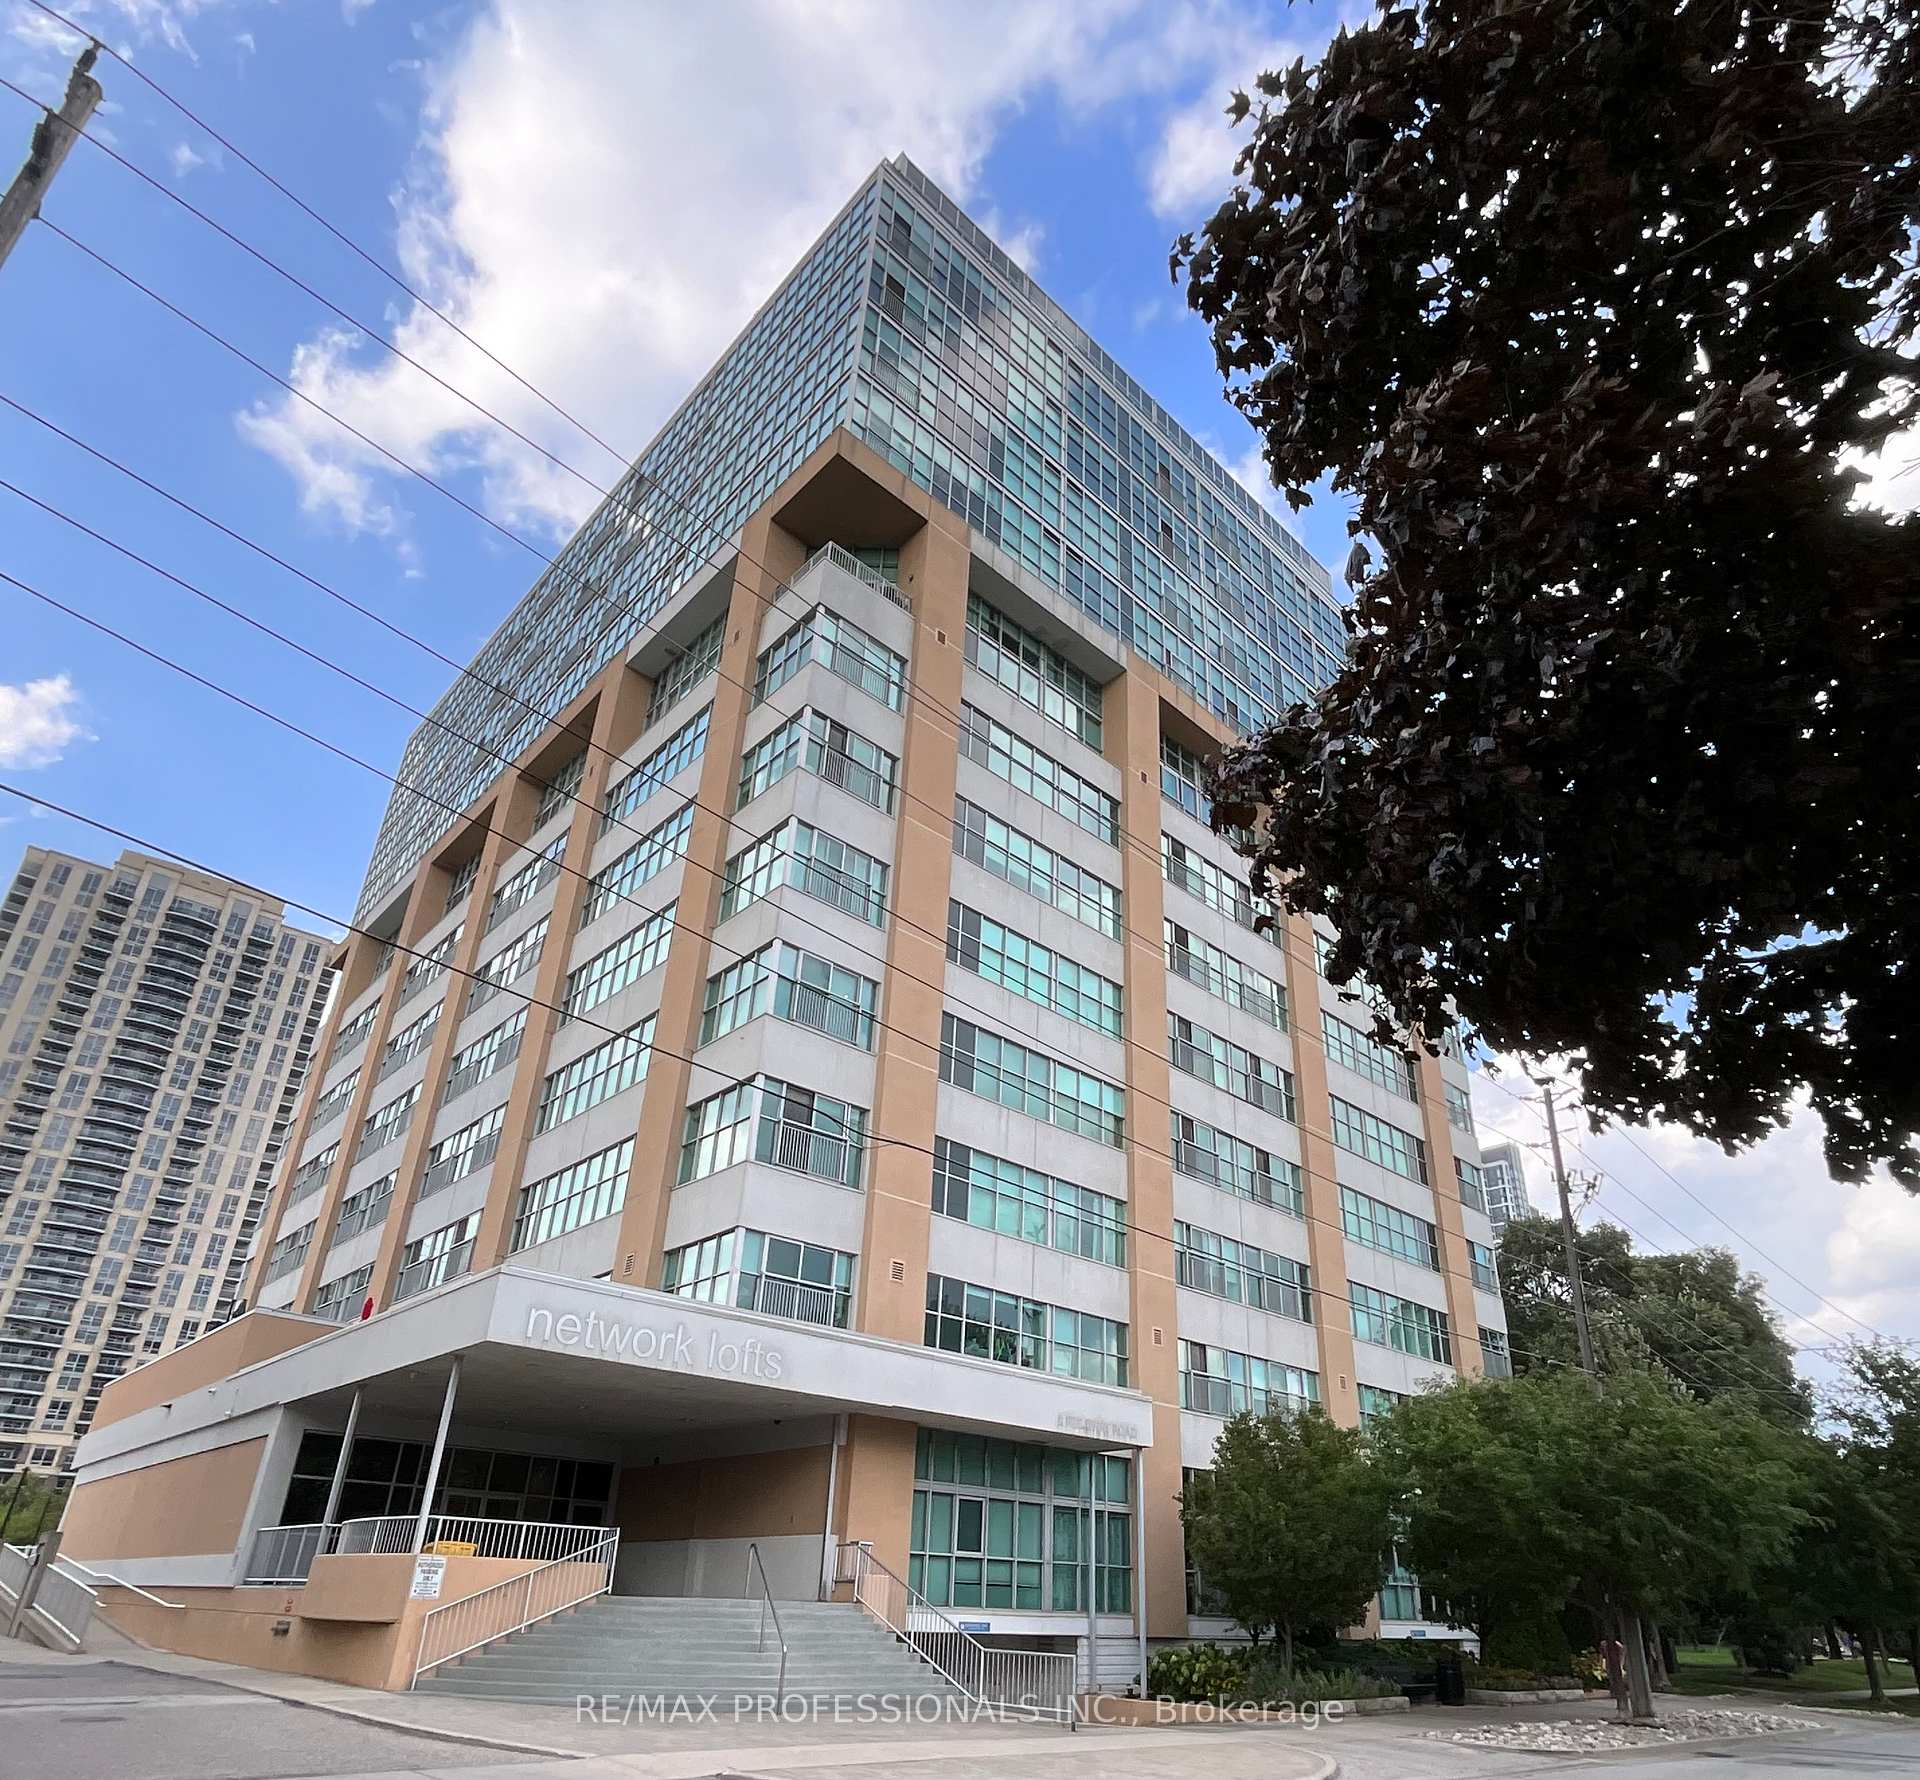
Unit 1208, 2 Fieldway Road
Unit 1208, 2 Fieldway Road
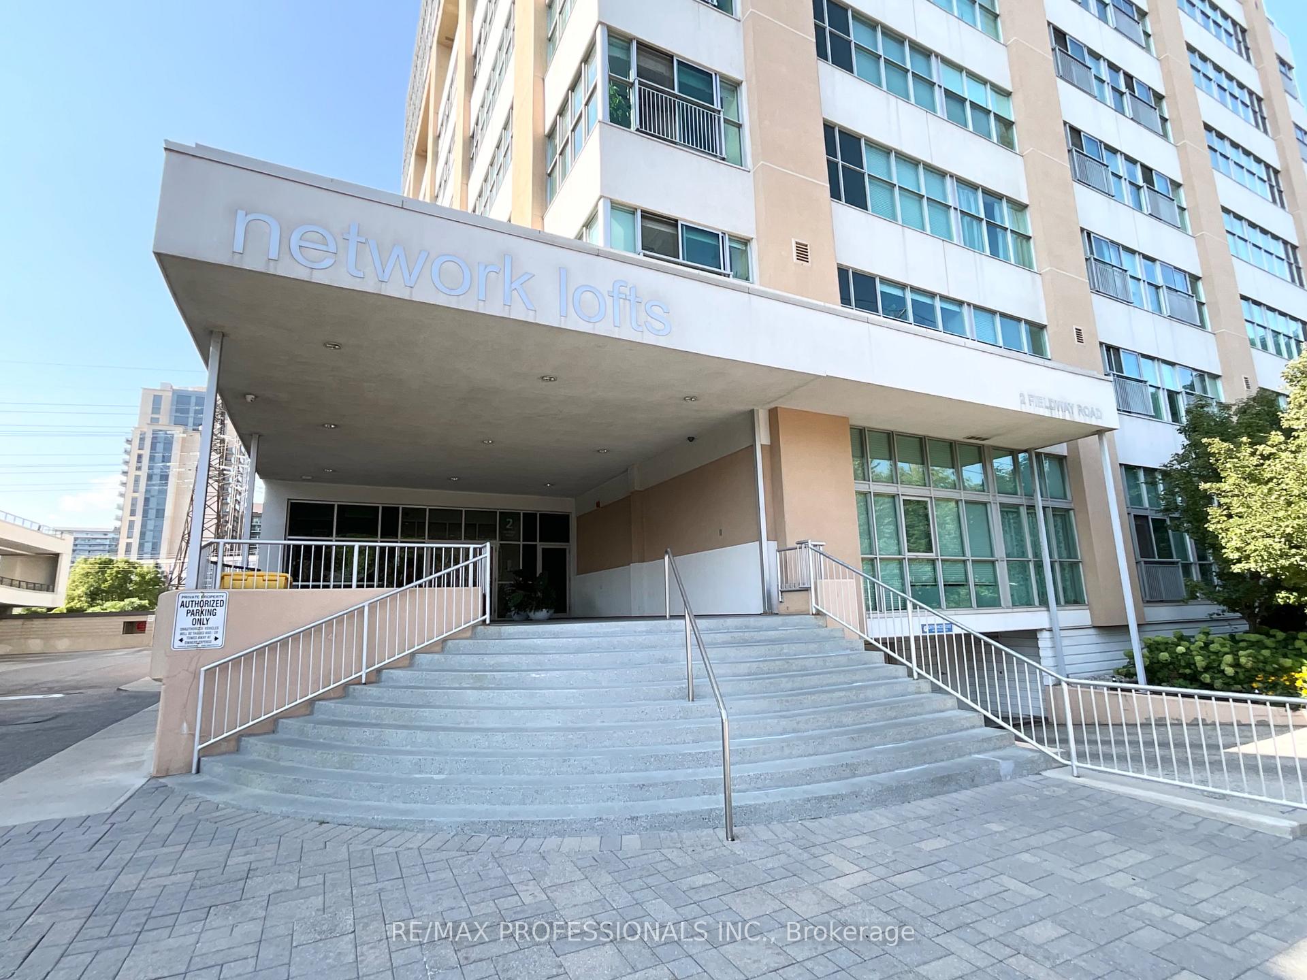

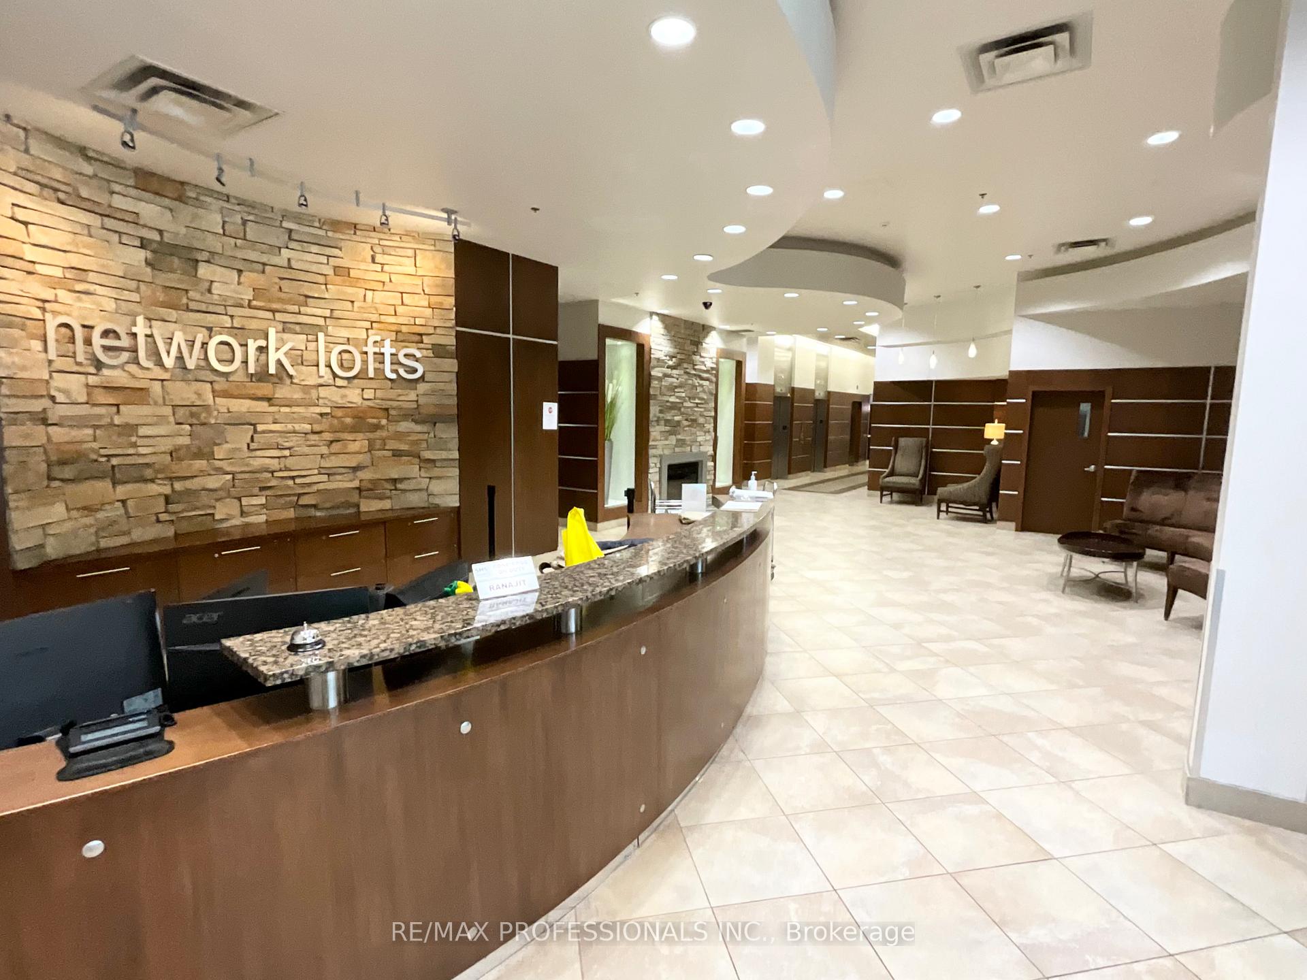
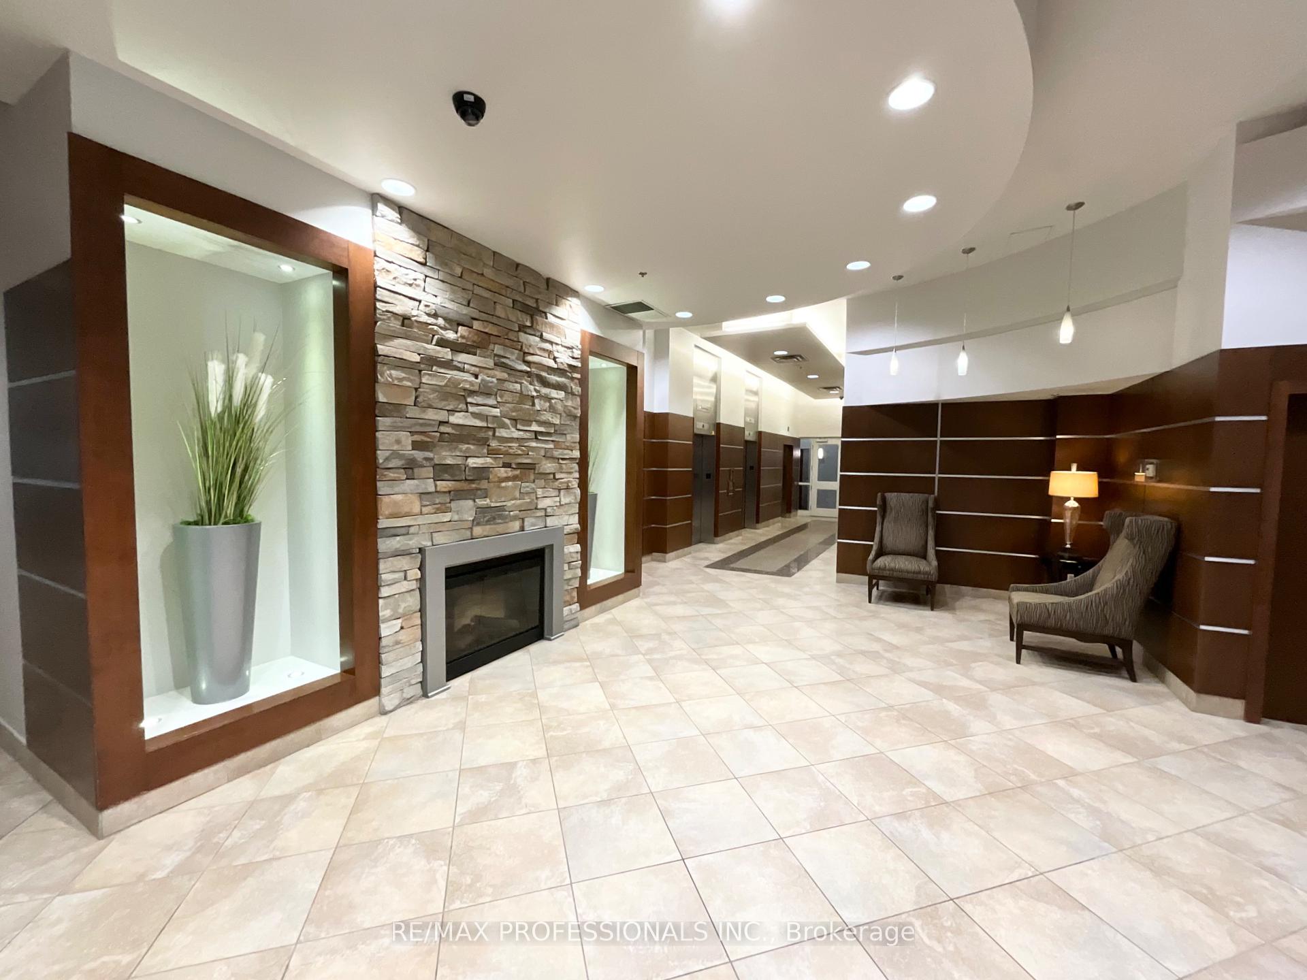 See all 34 photos
Property history
Facts and features
- ExposureSouth
- LaundryEnsuite
- LockerOwned
- BalconyJuliette
- Central air
- Gym
- Party room/meeting room
- Rooftop deck/garden
- Concierge
The homeCondo Apartment, Loft, 900–999 sq ft
- Type: Condo Apartment
- Style: Loft
- Living space: 900–999 sq ft
- Basement: None
- Exposure: South
InsideWindow floor to ceiling, Concrete, Ensuite, Primary bedroom - main floor
- Flooring: Window floor to ceiling, Concrete
- Laundry: Ensuite
- Features: Primary bedroom - main floor
- Rooms above ground: 5
- Bedrooms: 2
- Bathrooms: 2
- Kitchens: 1
OutsideConcrete, stucco (plaster), Juliette
- Exterior: Concrete, stucco (plaster)
- Balcony: Juliette
Parking and locker1 Parking, Underground, Parking type Owned
- Spaces: 1 Parking
- Garage: Underground
- Parking type: Owned
- Driveway: Underground
- Spot: 102
- Locker: Owned
- Locker unit: 28
- Locker level: 12
BuildingNetwork Lofts, Storeys 13, Units 205
- Name: Network Lofts
- Storeys: 13
- Units: 205
- Registered: 2010
- Condo corporation: 2054
- Amenities: Guest suites, gym, party room/meeting room, rooftop deck/garden, visitor parking, concierge
- Pets: Allowed
Heating, water and powerForced air, gas, Central air
- Heating: Forced air, gas
- Cooling: Central air
Rent and termsRent $3,100 a month, Entire property, Unfurnished
- Rent: $3,100 a month
- Space for rent: Entire property
- Furnished: Unfurnished
- Lease: 12 months
- Paid: Monthly
- Rent includes: Building insurance, common elements, central air conditioning, heat, parking, water
- Deposit: Required
- Credit check: Required
- Employment letter: Required
- Rental application: Required
- References: Required
IncludedUse of ss frigidaire fridge, stove, b/i dishwasher, microwave, electrolux washer & dryer, all electric light fixtures, all window coverings, 1 parking spot and 1 locker on same floor.
- Included: Use of ss frigidaire fridge, stove, b/i dishwasher, microwave, electrolux washer & dryer, all electric light fixtures, all window coverings, 1 parking spot and 1 locker on same floor.
NearbyPark, public transit, school, place of worship, rec./commun.centre
- Close to: Park, public transit, school, place of worship, rec./commun.centre
Listing detailsW12386905, Rented, Sep 7, 2025
- MLS® number: W12386905
- Status: Rented
- Listed on: Sep 7, 2025
- Days on market: 25
- Updated: Oct 2, 2025
- Possession: 2025-11-01 / 30-59 days
- Occupied by: Tenant
- Listing brokerage: RE/MAX PROFESSIONALS INC.
About this home
Unit 1208, 2 Fieldway Road, Etobicoke (Islington-City Centre West), ON M8Z 0B9
You Have To See This Condo Loft In Person! Wow! What a Spectacular South View of the Skyline & Lush Treed Neighbourhood. This Stunning 2 Bedroom, 2 Bathroom Loft Boasting 10.5' Ceilings And A Breathtaking Bright Open Concept Floor Plan Perfect For Entertaining And Relaxing In Style. The Spacious Kitchen Features A Centre Island, Granite Countertops and Stainless Steel Appliances. Primary Bedroom Includes a 3-Piece Bathroom, Walk-In Closet and Floor-To-Ceiling Windows Showcasing The Fabulous South View. Located In A Highly Desirable Neighbourhood, You're Just Steps From Islington Subway, Transit, Shops, Restaurants, Groceries, Places of Worship and Schools. Quick Access To the QEW And Only Minutes To Downtown Toronto. Building Amenities Include: Concierge, Roof Top Patio, Gym, Meeting Room & Plenty of Visitor Parking.
Ask about this home
A HOMEH agent will answer your questions about this home.
Know more about Network Lofts
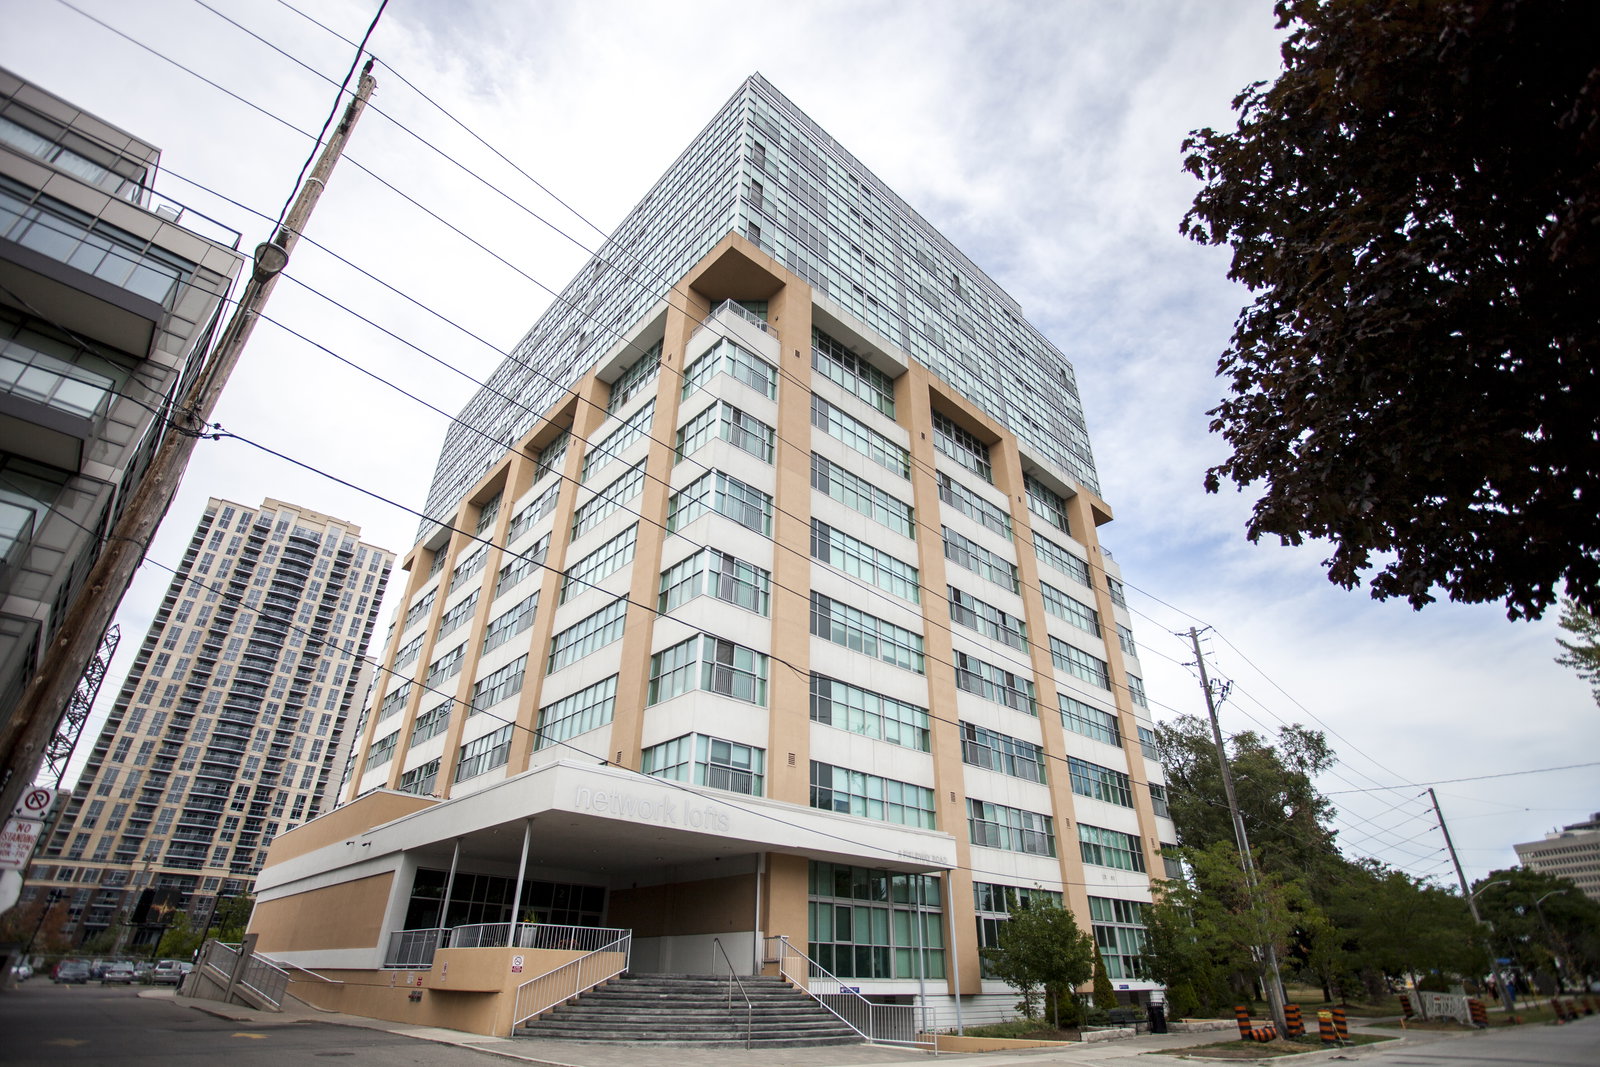
Condo building · 2 Fieldway Road
Network Lofts is a 13-storey condo with 205 suites, built in 2010 by Alterra Group. Right now 4 for sale and 2 for rent are on the market here.
- 13storeys
- 205suites
- $707/sq ft
- 2010built
No similar units for rent in Network Lofts right now.
Around this home
Daily convenience, out of 100, from the distances below
Schools nearby
School rating, out of 10.
Helpful calculators
Your HOMEH agent

"I would see it this week."