

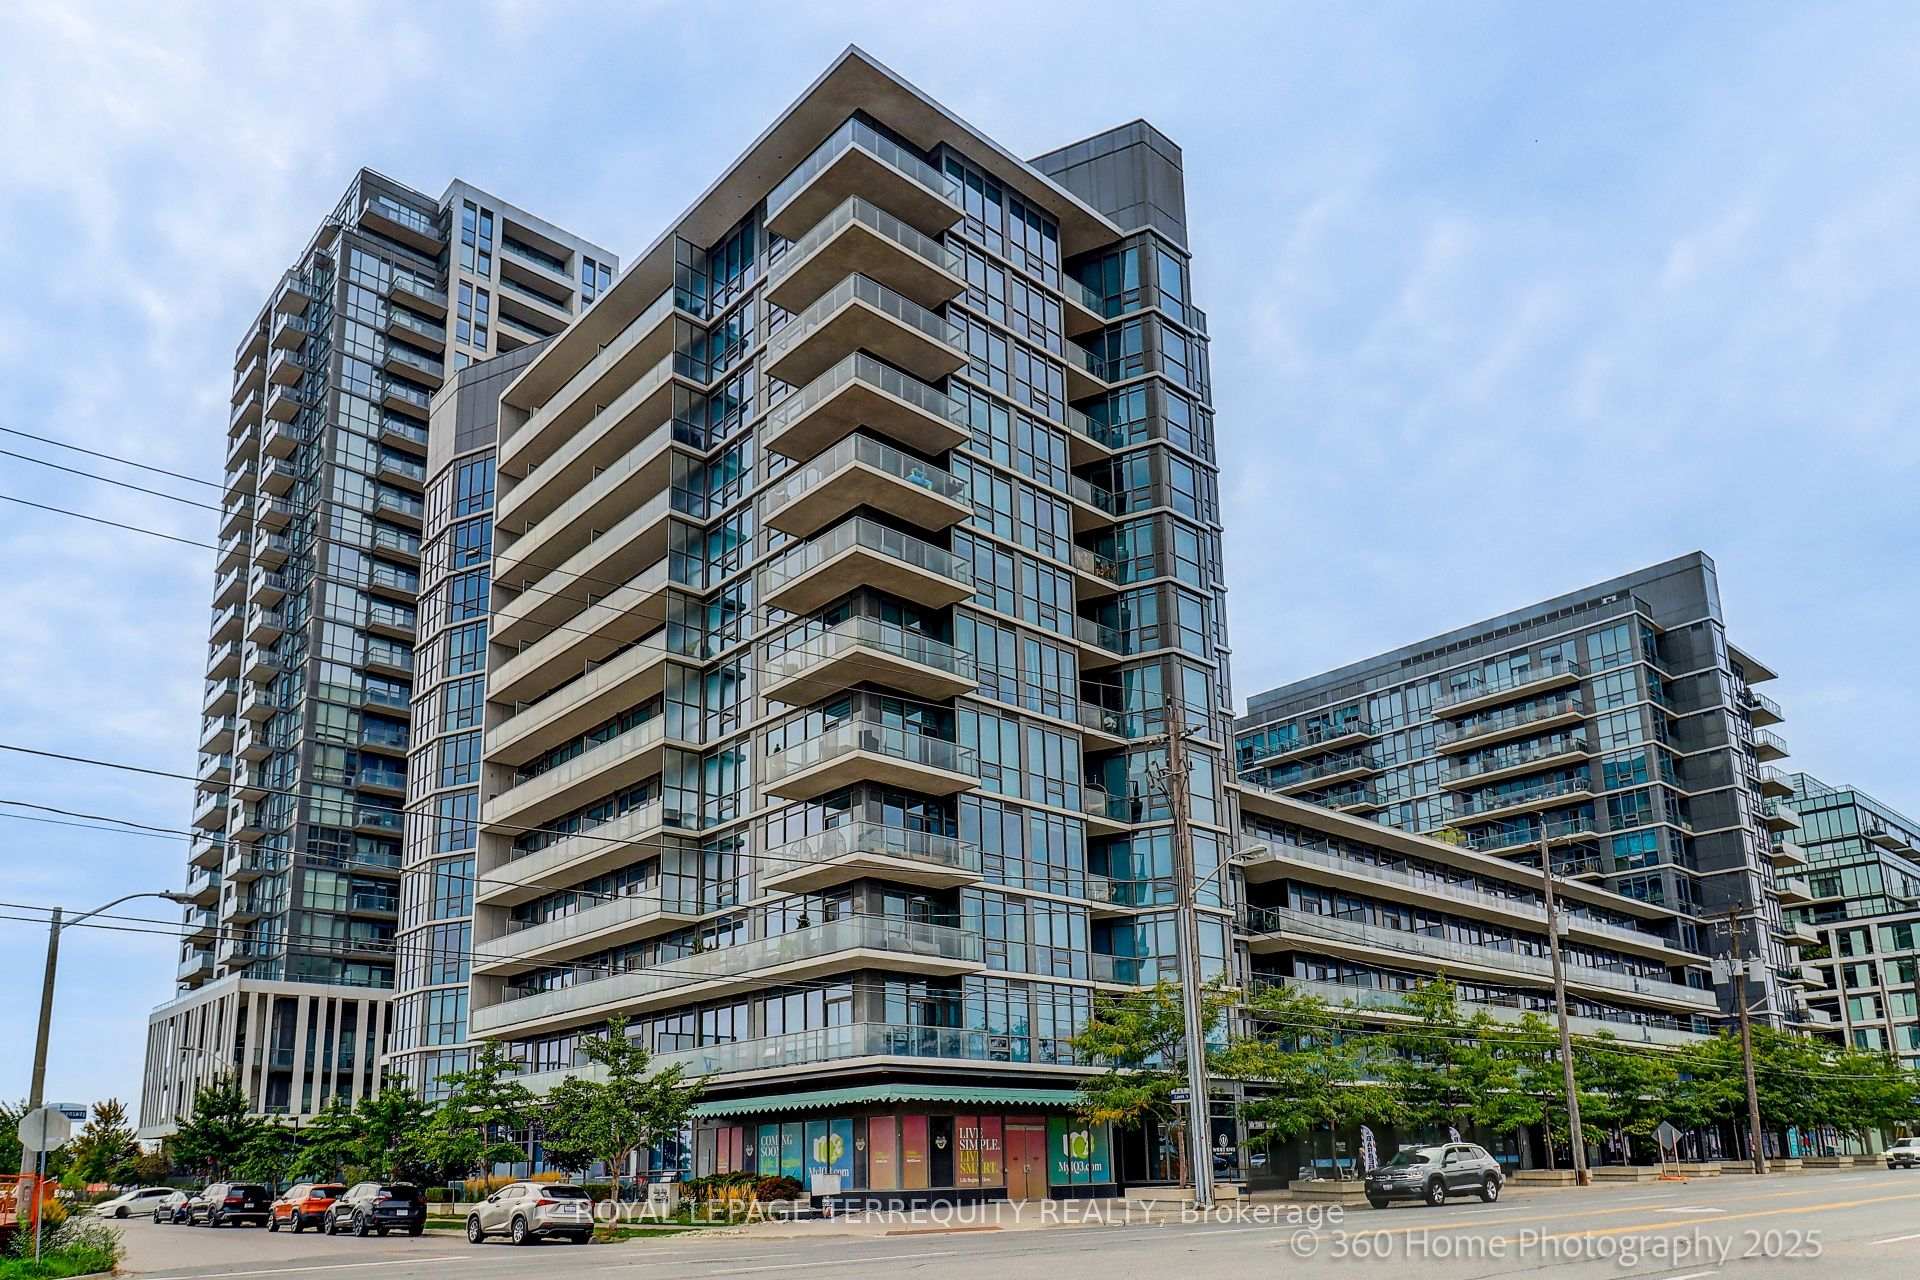
Unit 716, 1185 The Queensway
Unit 716, 1185 The Queensway
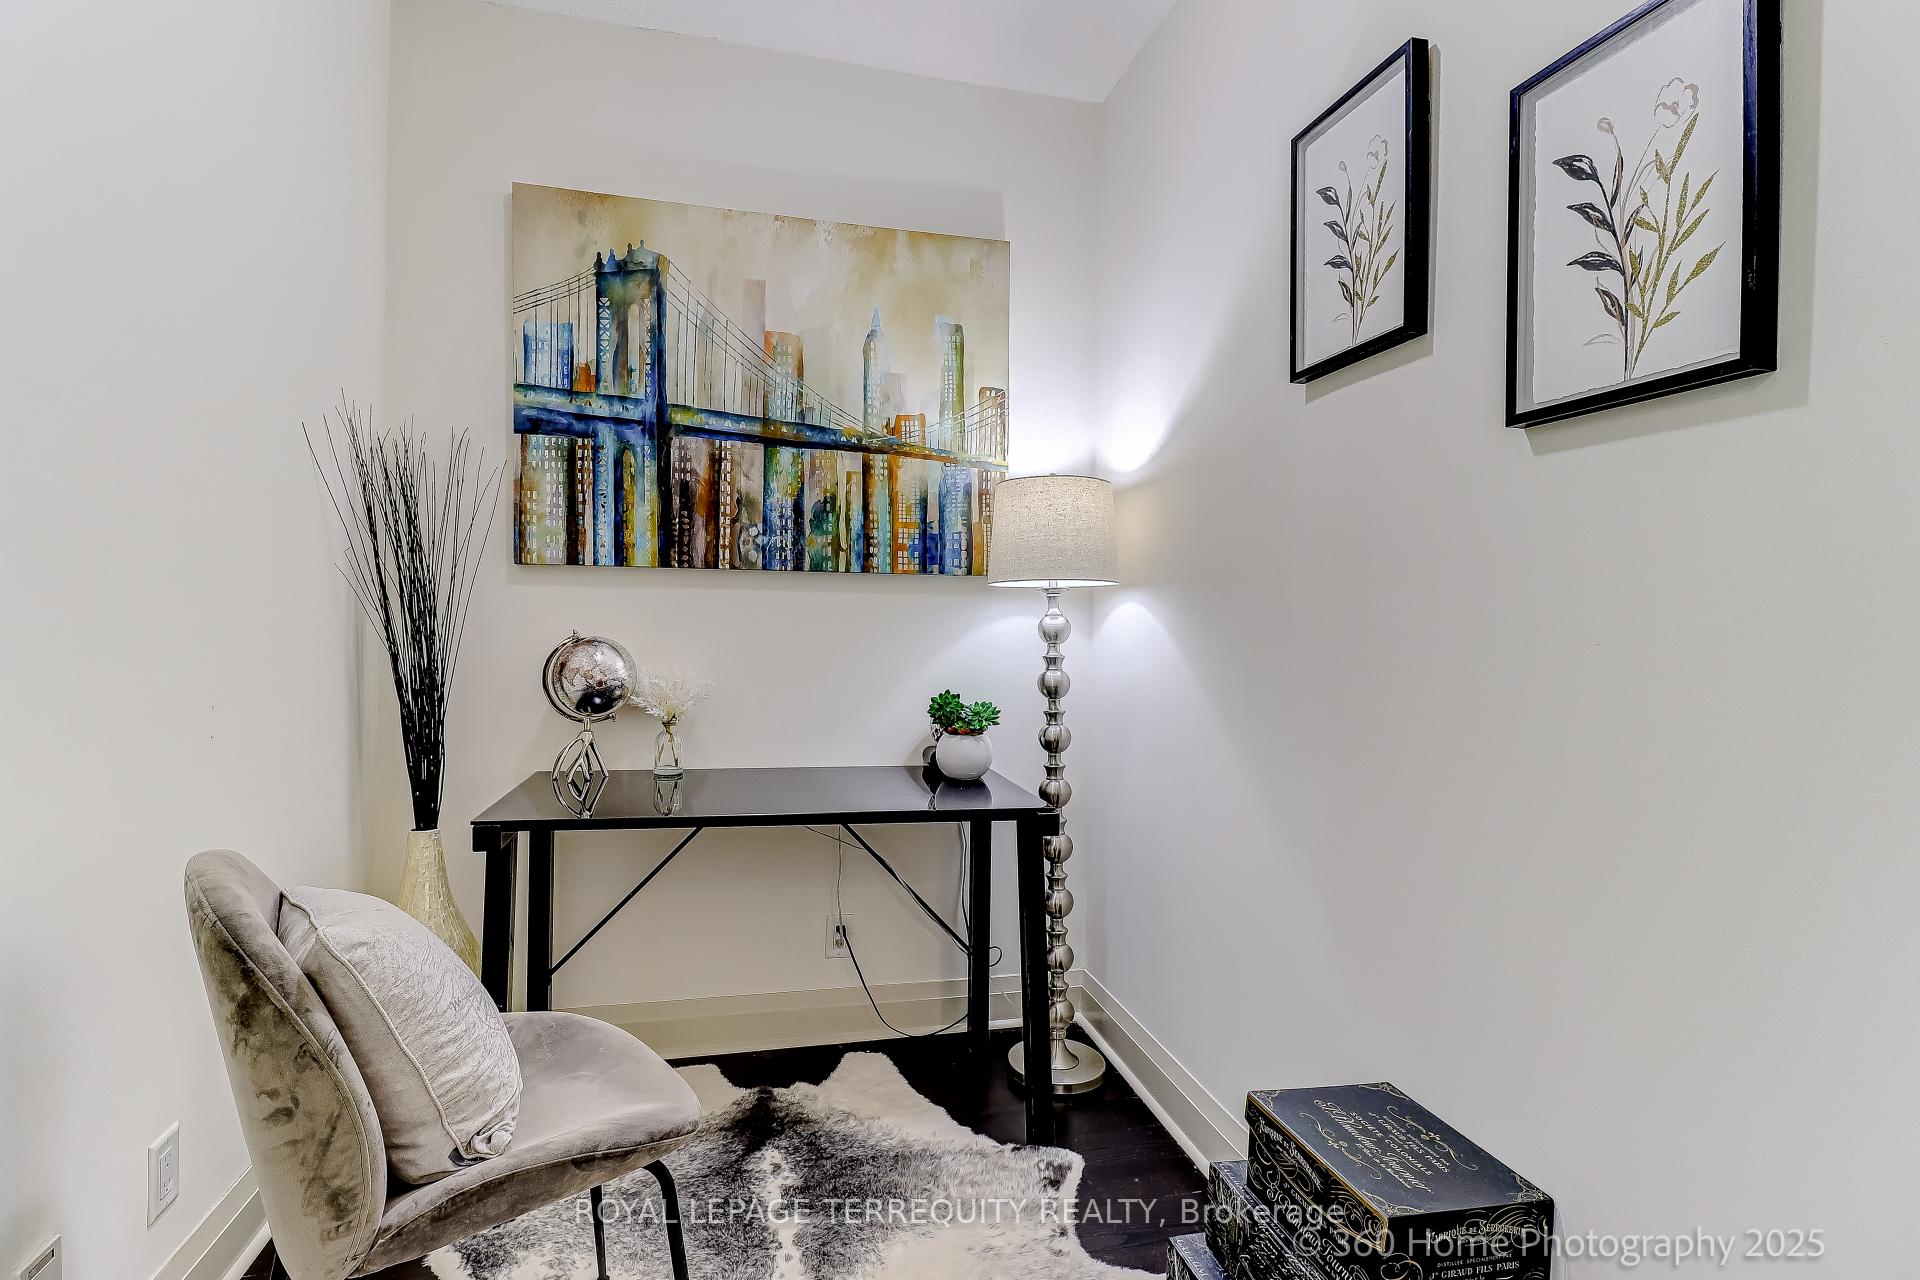 See all 18 photos
Property history
Facts and features
- ExposureEast
- LaundryEnsuite
- LockerOwned
- BalconyOpen
- Central air
- Exercise room
- Gym
- Indoor pool
- Party room/meeting room
- Rooftop deck/garden
The homeCondo Apartment, Apartment, 600–699 sq ft
- Type: Condo Apartment
- Style: Apartment
- Living space: 600–699 sq ft
- Basement: None
- Exposure: East
- View: City, clear, lake, panoramic, skyline
InsideBroadloom, Window floor to ceiling, Ensuite, main level, Other
- Flooring: Broadloom, Window floor to ceiling
- Laundry: Ensuite, main level
- Features: Other
- Security: Concierge/security
- Rooms above ground: 5
- Bedrooms: 1 + 1 in the basement
- Bathrooms: 1
- Kitchens: 1
OutsideConcrete, Open
- Exterior: Concrete
- Balcony: Open
Parking and locker1 Parking, Underground, Parking type Owned
- Spaces: 1 Parking
- Garage: Underground
- Parking type: Owned
- Driveway: Underground
- Spot: 118
- Locker: Owned
- Locker number: 211
- Locker level: B p2
BuildingIq condos, Storeys 12, Units 123
- Name: Iq condos
- Storeys: 12
- Units: 123
- Registered: 2015
- Condo corporation: 2422
- Amenities: Bike storage, exercise room, gym, indoor pool, party room/meeting room, rooftop deck/garden
- Pets: Allowed
Heating, water and powerForced air, gas, Central air
- Heating: Forced air, gas
- Cooling: Central air
Costs and taxesTaxes $2,308 a year, Condo fee $625 a month, Heat included, common elements included, building insurance included, water included, parking included
- Taxes, 2025: $2,308 a year
- Condo fee: $625 a month
- Fee includes: Heat included, common elements included, building insurance included, water included, parking included
- HST: HST included in the price
Included in the saleStainless steel fridge, stove, built-in dishwasher, microwave, rangehood white stacked washer & dryer. all electric light fixtures, all window coverings, one owned parking with bike rack and one owned locker, Stager's materials
- Included: Stainless steel fridge, stove, built-in dishwasher, microwave, rangehood white stacked washer & dryer. all electric light fixtures, all window coverings, one owned parking with bike rack and one owned locker
- Not included: Stager's materials
NearbyElectric car charger, hospital, library, park, public transit, school
- Close to: Electric car charger, hospital, library, park, public transit, school
Listing detailsW12406903, Sold, Sep 16, 2025
- MLS® number: W12406903
- Status: Sold
- Listed on: Sep 16, 2025
- Days on market: 78
- Updated: Dec 3, 2025
- Possession: Flexible
- Occupied by: Owner
- Listing brokerage: ROYAL LEPAGE TERREQUITY REALTY
About this home
Unit 716, 1185 The Queensway, Etobicoke (Islington-City Centre West), ON M8Z 0C6
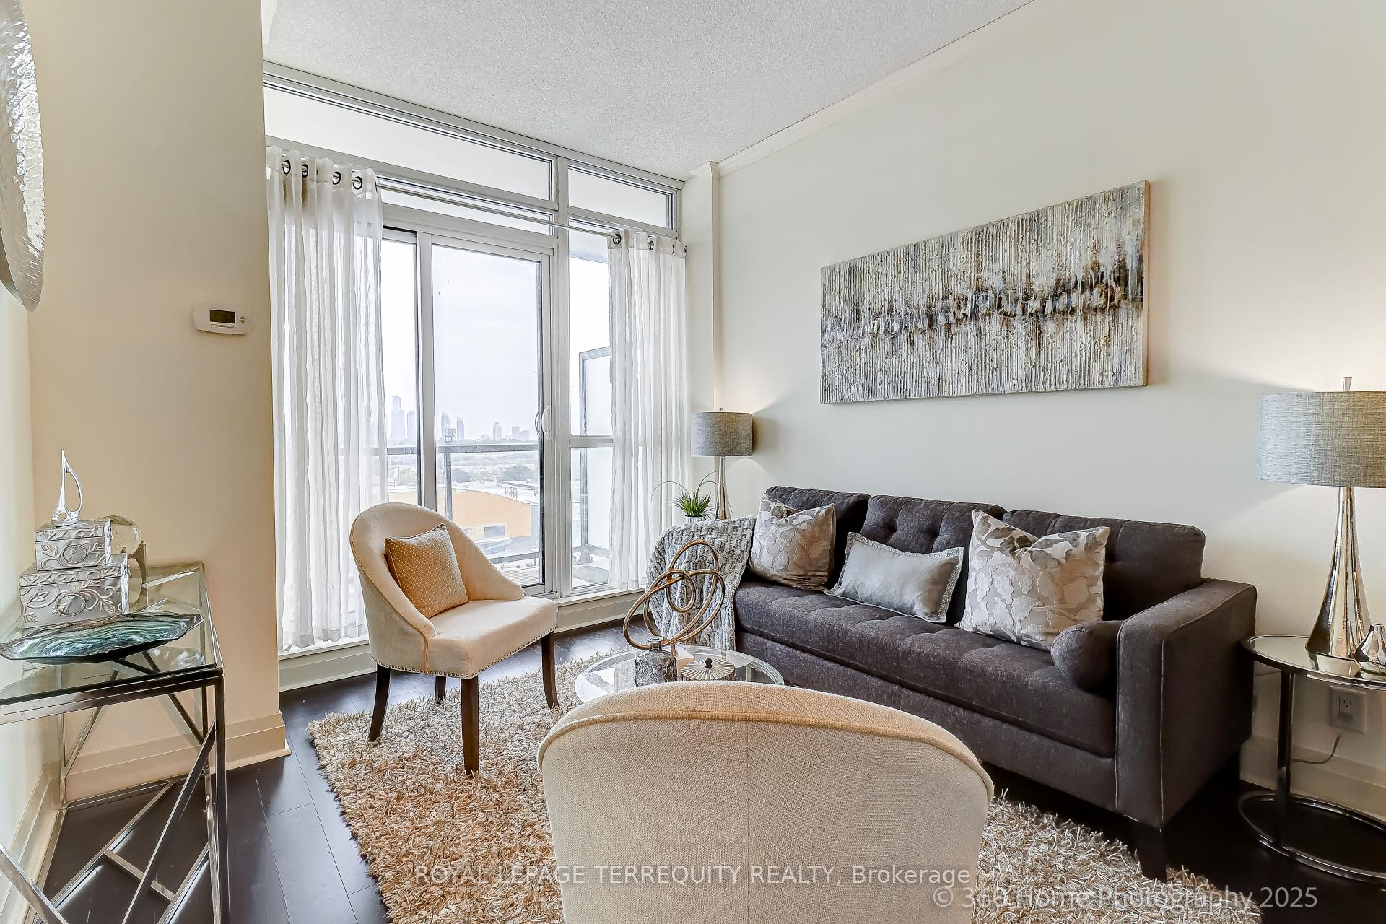
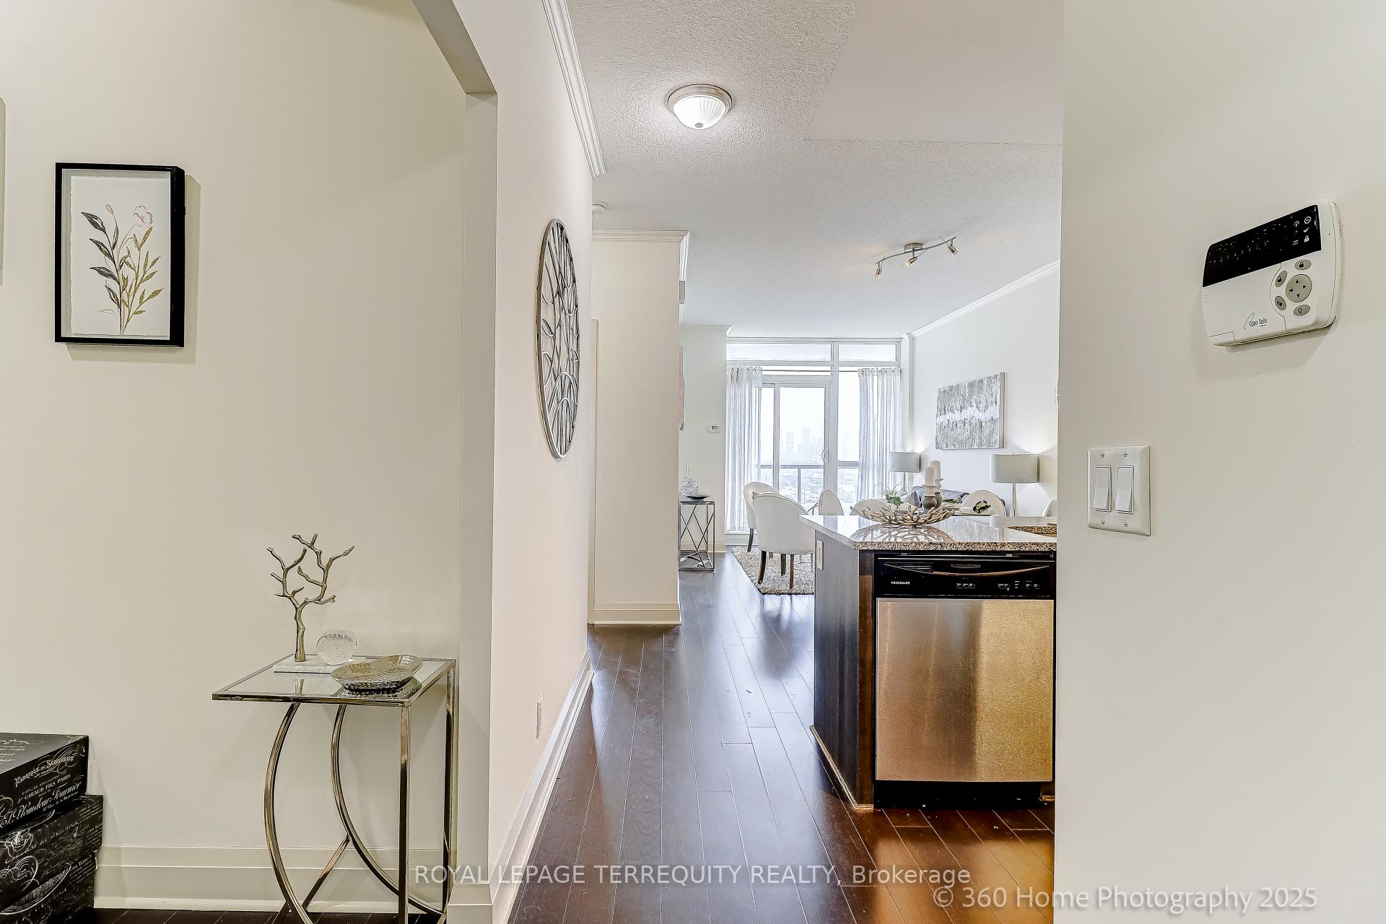
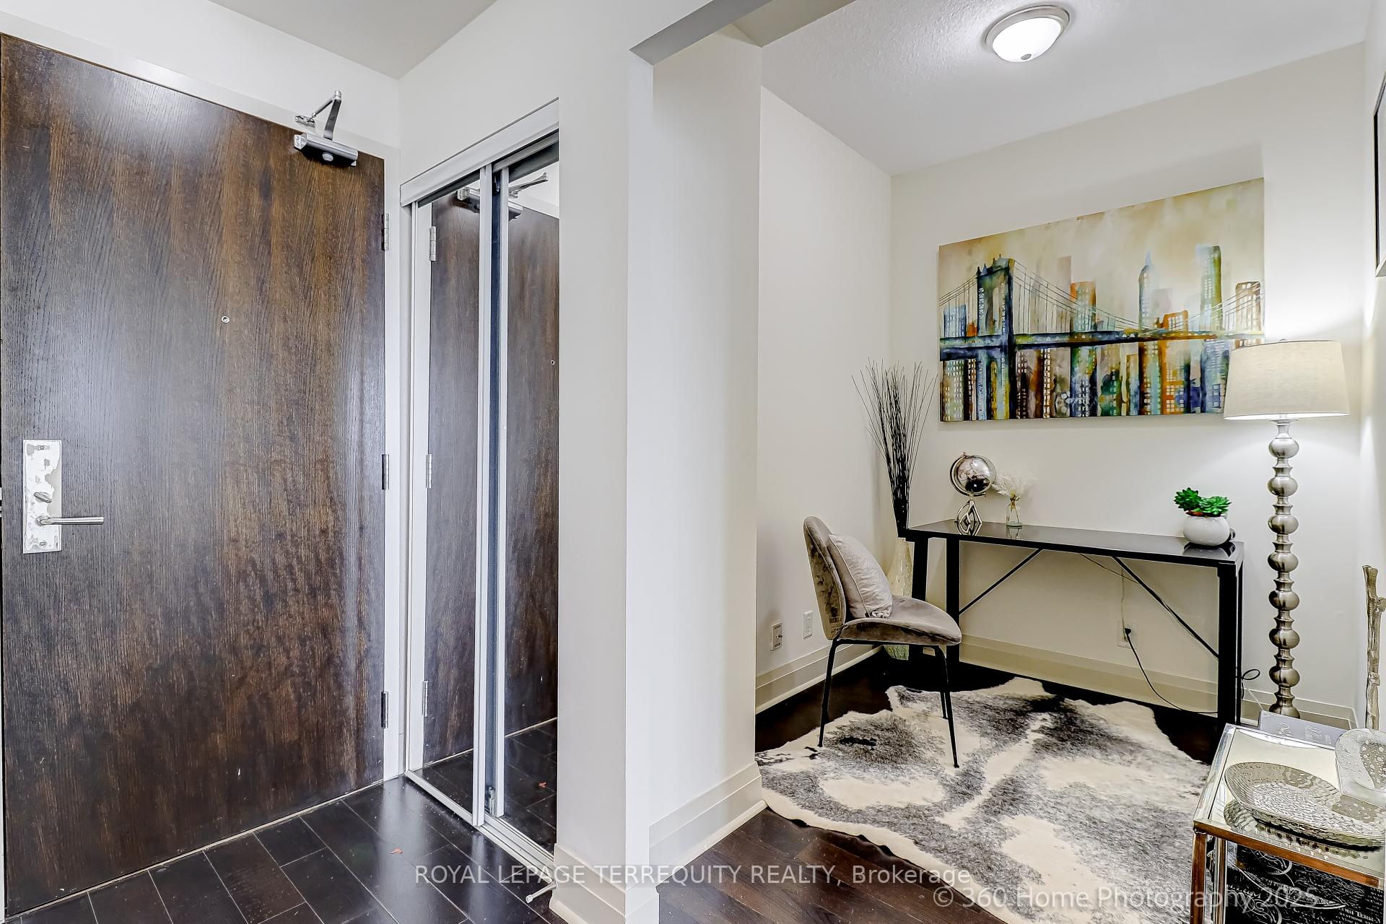
Remarkable location & lifestyle! * Unbeatable value & comfort in this 1 Bdrm + den unit with an incredibly efficient layout where style, convenience & sophistication come together * Unit boasts smart open-concept living, soaring 9-ft ceilings * floor-to-ceiling windows that flood the space with natural light * Sleek modern Kitchen feature stainless steel appliances, granite countertops, & chic backsplash* Primary Bdrm offers a walk-in closet* Large laundry room with full sized washer & dryer provides extra storage* The spacious Den offers flexibility- ideal as a Home Office, Studio or Guest Room* East-facing, Enjoy unobstructed jaw dropping views from Large private Balcony that stretches the entire width of the unit* Prime location - steps to TTC transit, fabulous restaurants, minutes to downtown Toronto, close to Costco, IKEA, Sherway Gardens, grocery* Easy access to gardiner Expwy, QEW & Hwy 427* Top-notched building amenities: indoor pool, gym yoga rm, sauna, rooftop terrace w/ lounge area & BBQs, party room, 24-hr concierge. A Longo's grocery is coming up.
Ask about this home
A HOMEH agent will answer your questions about this home.
Know more about IQ Condos
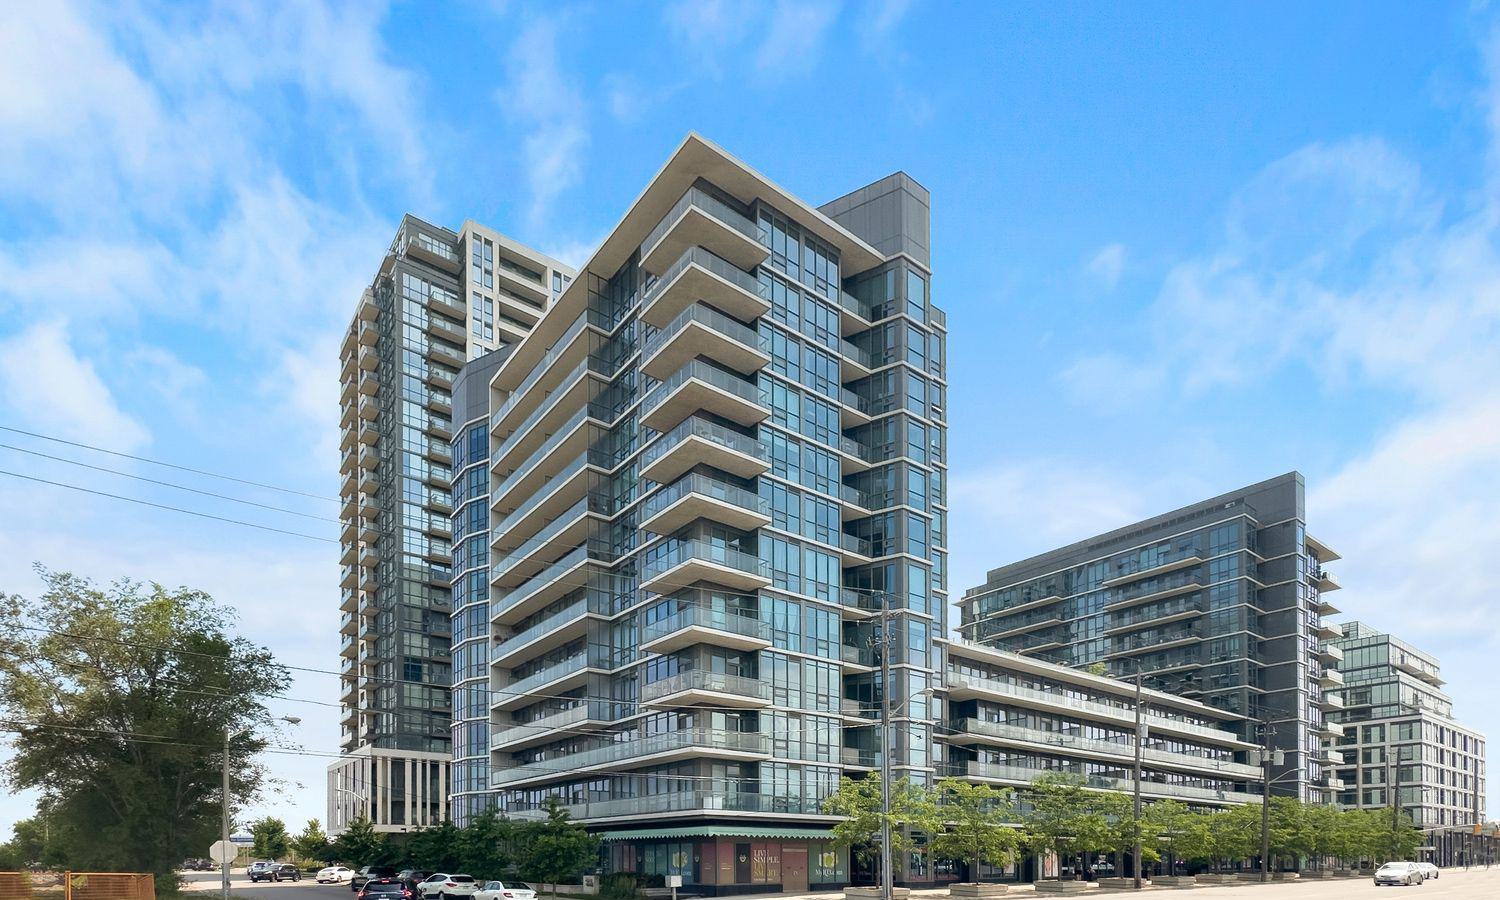
Condo building · 1185 The Queensway
IQ Condos is a 12-storey condo with 123 suites, built in 2015 by The Remington Group. Right now 6 for sale and 2 for rent are on the market here.
- 12storeys
- 123suites
- $734/sq ft
- 2015built
No similar units for sale in IQ Condos right now.
Around this home
Daily convenience, out of 100, from the distances below
Schools nearby
School rating, out of 10.
Helpful calculators
Your HOMEH agent

"I would see it this week."