

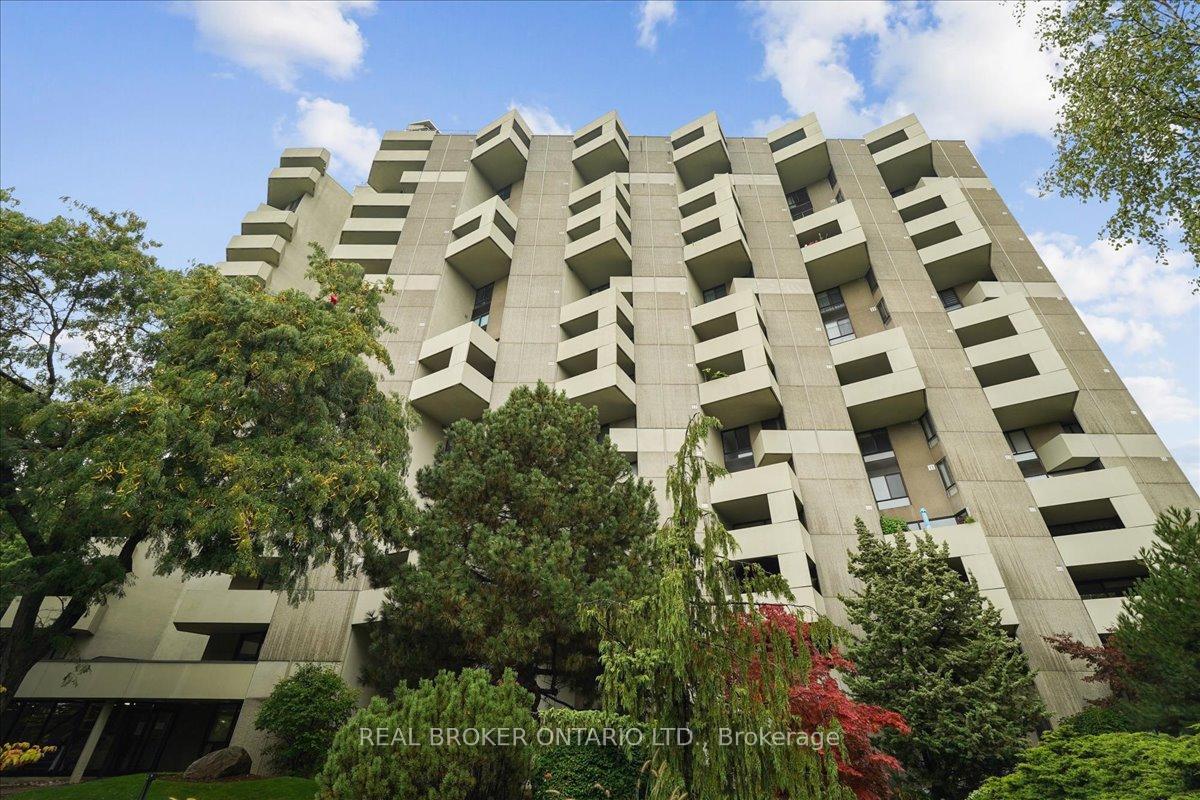
Unit A17, 296 Mill Road
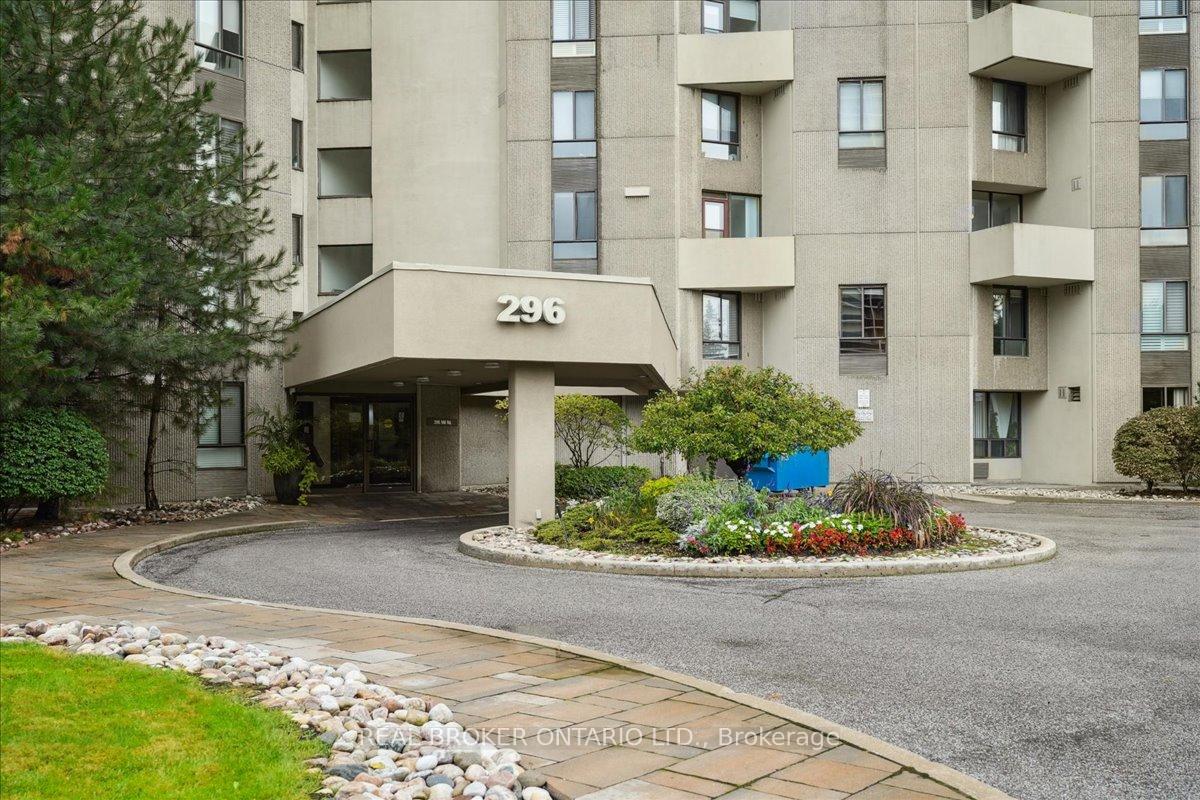
Unit A17, 296 Mill Road
 See all 26 photos
Included in condo fee: Heat, Water, Hydro, Central air, Parking, Cable TV, Common Elements, Building Insurance
Property history
- $714,900TerminatedList: 2025-09-28|End: 2025-12-02|65 daysW12432175
Facts and features
- ExposureEast west
- LaundryEnsuite
- LockerEnsuite
- BalconyOpen
- Central air
- Indoor pool
- Outdoor pool
- Exercise room
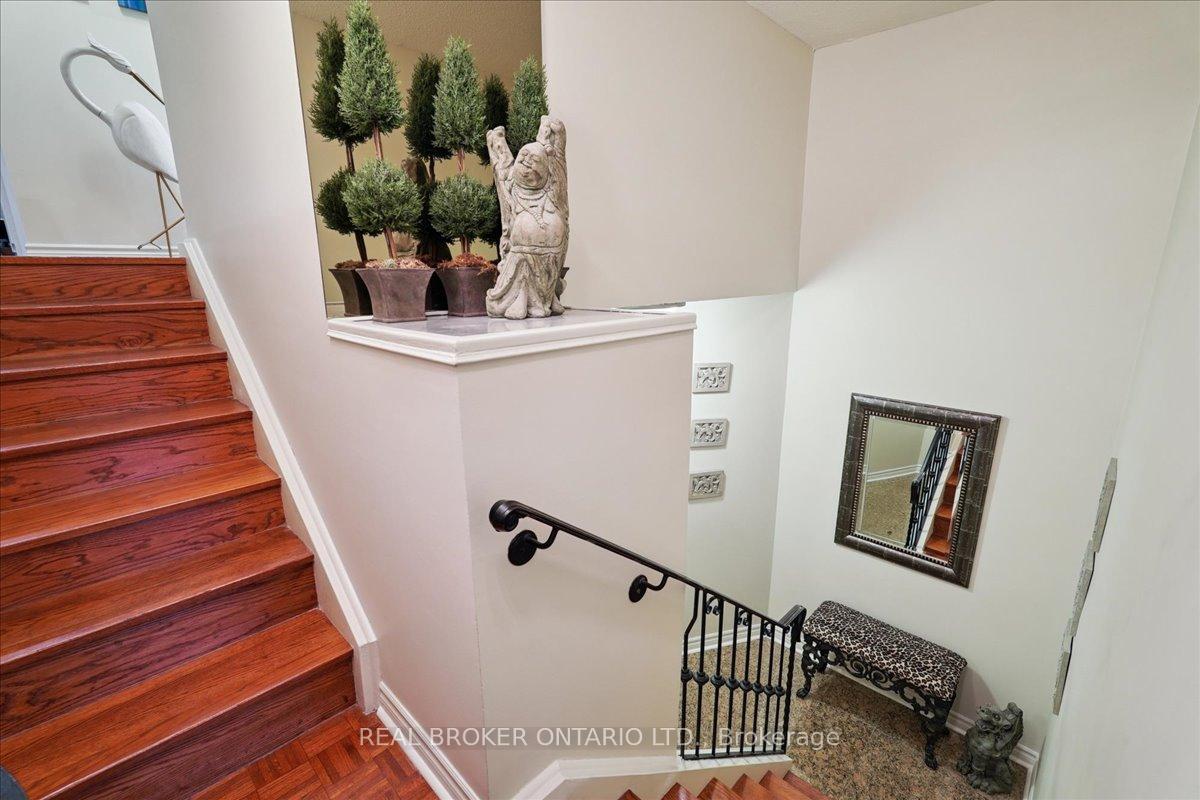
The homeCondo Apartment, 2-storey, 1,000–1,199 sq ft
- Type: Condo Apartment
- Style: 2-storey
- Living space: 1,000–1,199 sq ft
- Basement: None
- Exposure: East West
InsideGranite, Ceramic, Parquet, Ensuite, Other
- Flooring: Granite, Ceramic, Parquet
- Laundry: Ensuite
- Features: Other
- Elevator: Yes
- Rooms above ground: 5
- Bedrooms: 2
- Bathrooms: 2
- Kitchens: 1
OutsideConcrete, Open
- Exterior: Concrete
- Balcony: Open
Parking and locker1 Parking, Underground, Exclusive
- Spaces: 1 Parking
- Garage: Underground
- Parking type: Exclusive
- Driveway: Underground
- Spot: 181
- Locker: Ensuite
BuildingThe Masters Condos, Storeys 15, Units 498
- Name: The Masters Condos
- Storeys: 15
- Units: 498
- Registered: 1976
- Condo corporation: 266
- Amenities: Indoor pool, outdoor pool, recreation room, exercise room, bbqs allowed, tennis court
- Pets: Allowed
Heating, water and powerForced air, electric, Central air
- Heating: Forced air, electric
- Cooling: Central air
Costs and taxesTaxes $2,903 a year, Condo fee $1,330 a month, Cable tv included, cac included, common elements included, heat included, hydro included, building insurance included, parking included, water included
- Taxes, 2025: $2,903 a year
- Condo fee: $1,330 a month
- Fee includes: Cable tv included, cac included, common elements included, heat included, hydro included, building insurance included, parking included, water included
- HST: HST included in the price
Included in the saleStainless steel lg fridge & stove. b/i dishwasher, washing machine & clothes dryer, window coverings & blinds, light fixtures, 2 ceiling fans, propane bbq.
- Included: Stainless steel lg fridge & stove. b/i dishwasher, washing machine & clothes dryer, window coverings & blinds, light fixtures, 2 ceiling fans, propane bbq.
NearbyGolf, greenbelt/conservation, library, park, public transit, school
- Close to: Golf, greenbelt/conservation, library, park, public transit, school
Listing detailsW12432175, Terminated, Sep 28, 2025
- MLS® number: W12432175
- Status: Terminated
- Listed on: Sep 28, 2025
- Days on market: 65
- Updated: Dec 2, 2025
- Possession: Flexible
- Occupied by: Owner
- Listing brokerage: REAL BROKER ONTARIO LTD.
About this home
Unit A17, 296 Mill Road, Etobicoke (Markland Wood), ON M9C 4X8
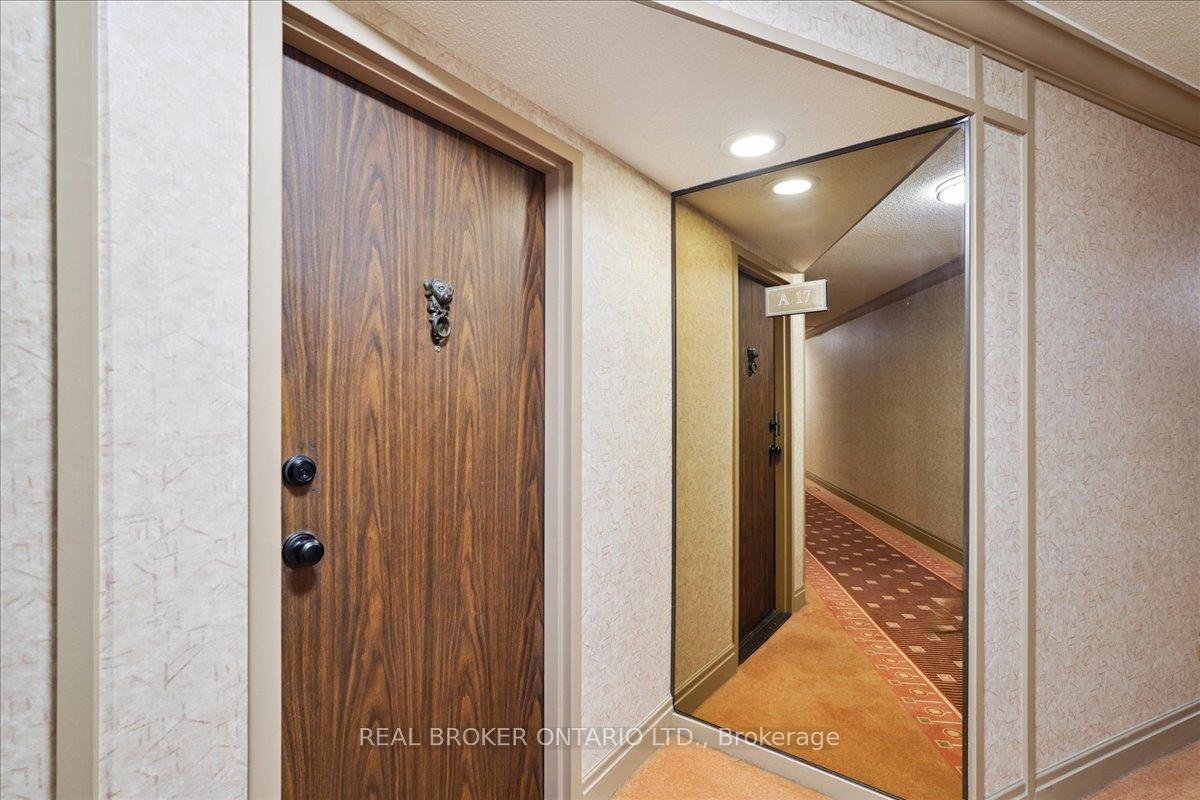
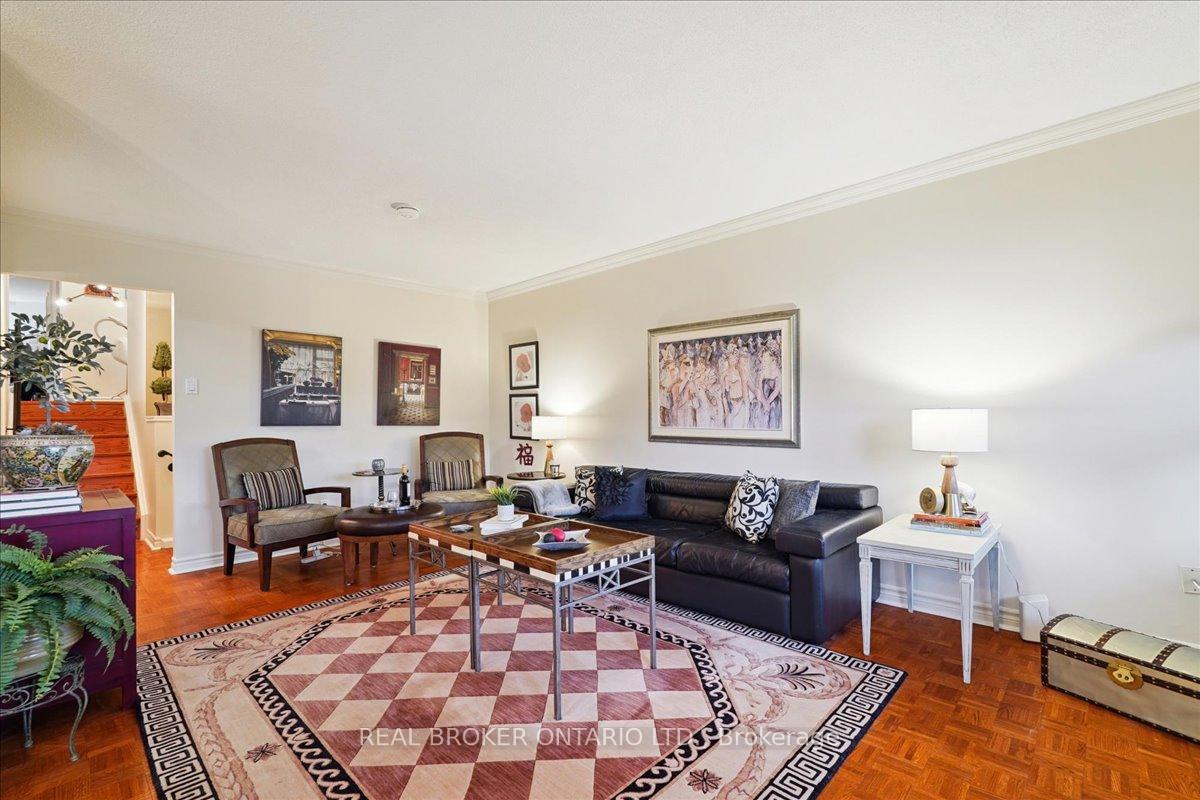
Here's Your Chance To Live In The Highly Desired Masters Condos in Markland Wood! This Elegant, Spacious Up-Split 2-Bedroom, 2 Bathroom Suite Has One Of The Best Floor Plans In The Complex, With Gorgeous, Sought-After Views Of the Markland Wood Golf Course & Stunning Sunsets. It's Situated In The Exclusive Model Wing With Mirrored Entrance Ways. The Renovated Kitchen Has Lots Of Cupboard Space Along With Stainless Steel Appliances & A Custom Marble & Glass Breakfast Bar. The Open Concept Living Area Is Perfect For Entertaining. The Generous Dining Area Can Easily Seat 6 & Features A Walk-Out To The Oversized Covered Balcony with BBQ. The Large Primary Fits A King-Sized Bed, Walk-In Closet & 2 Piece Ensuite. Store Your Holiday Decor & More In The Ensuite Extra-Large Storage Space. The Unit Is Perfectly Situated In A Quiet Location In The Building. Exclusive Parking Spot Included. Fabulous Amenities that Include a Japanese Garden, Tennis Court, Gym, Squash Courts, Indoor Pool, Outdoor Saltwater Pool, Hobby Rooms & More. This Smoke-Free Building Is Pet-Friendly With Ample Walking Paths On The Grounds & Trails Right Out The Back Doors. Quick, Easy Access to Highways 401, 427, 410, Gardiner, QEW & Pearson. If You're A Professional, Snowbird, Retiree Or Downsizer & Want To Enjoy Resort-Style Living, This Unit & Building Are Hard To Beat!
Ask about this home
A HOMEH agent will answer your questions about this home.
Know more about The Masters Condos
Condo building · 284-300 Mill Road
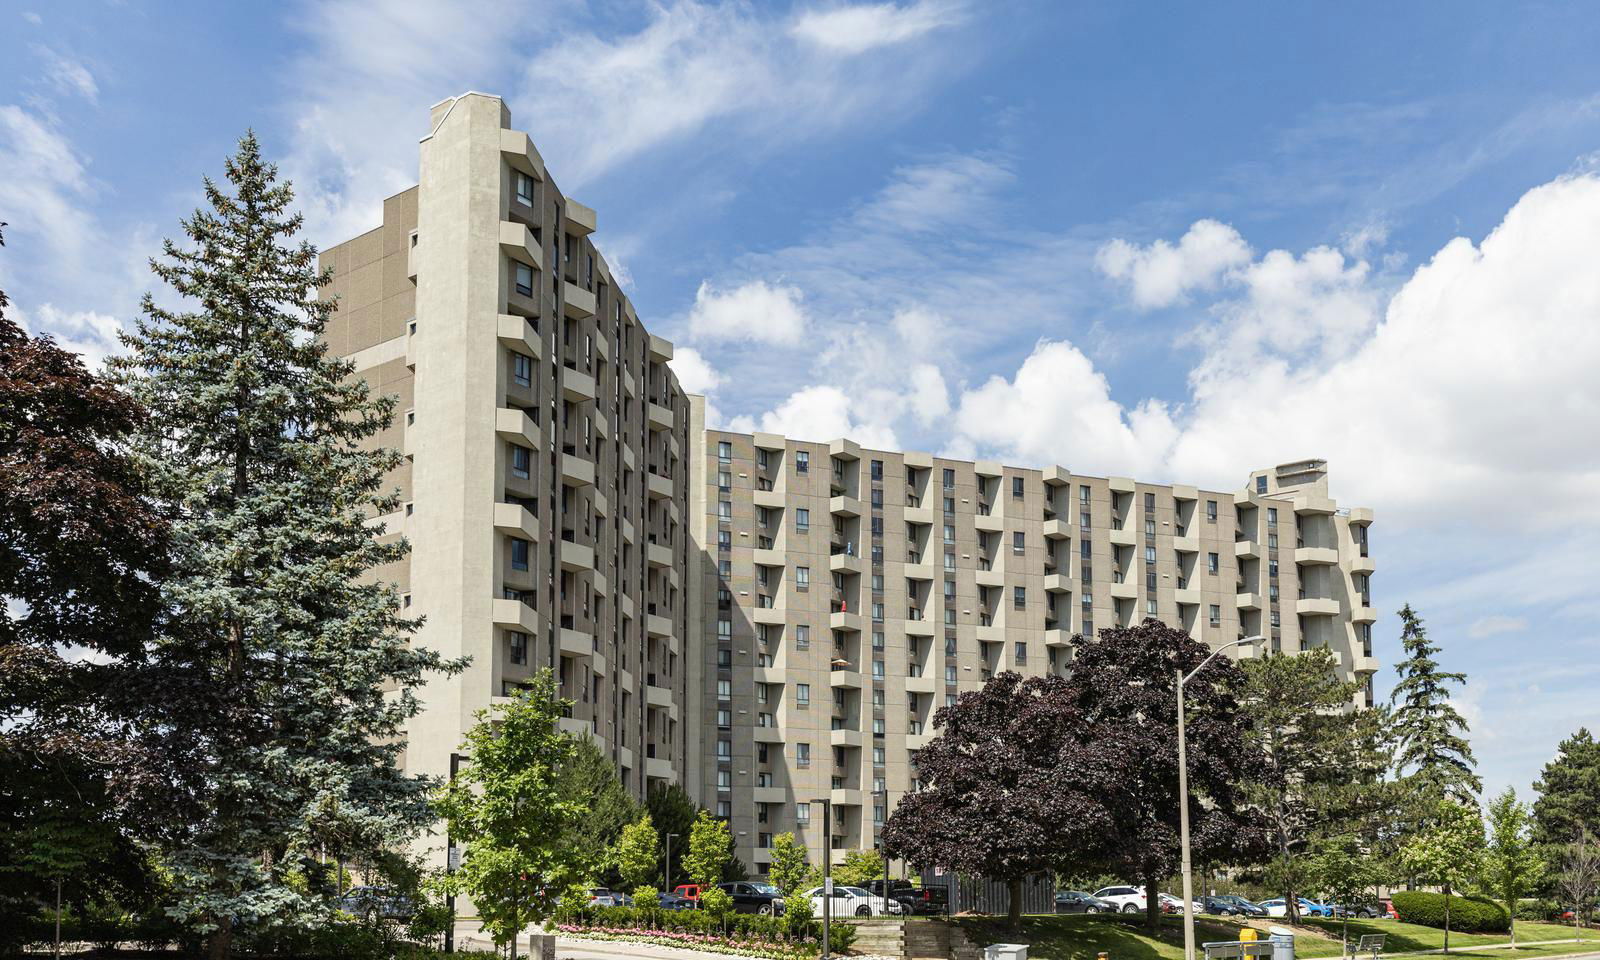
The Masters Condos is a 15-storey condo with 498 suites, built in 1976 by Thorncroft Estates Ltd. No units are on the market here right now.
- 15storeys
- 498suites
- $417/sq ft
- 1976built
No similar units for sale in The Masters Condos right now.
Around this home
Daily convenience, out of 100, from the distances below
Schools nearby
School rating, out of 10.
Helpful calculators
Your HOMEH agent

"Priced 25% over the Hestimate. I would see it this week."