

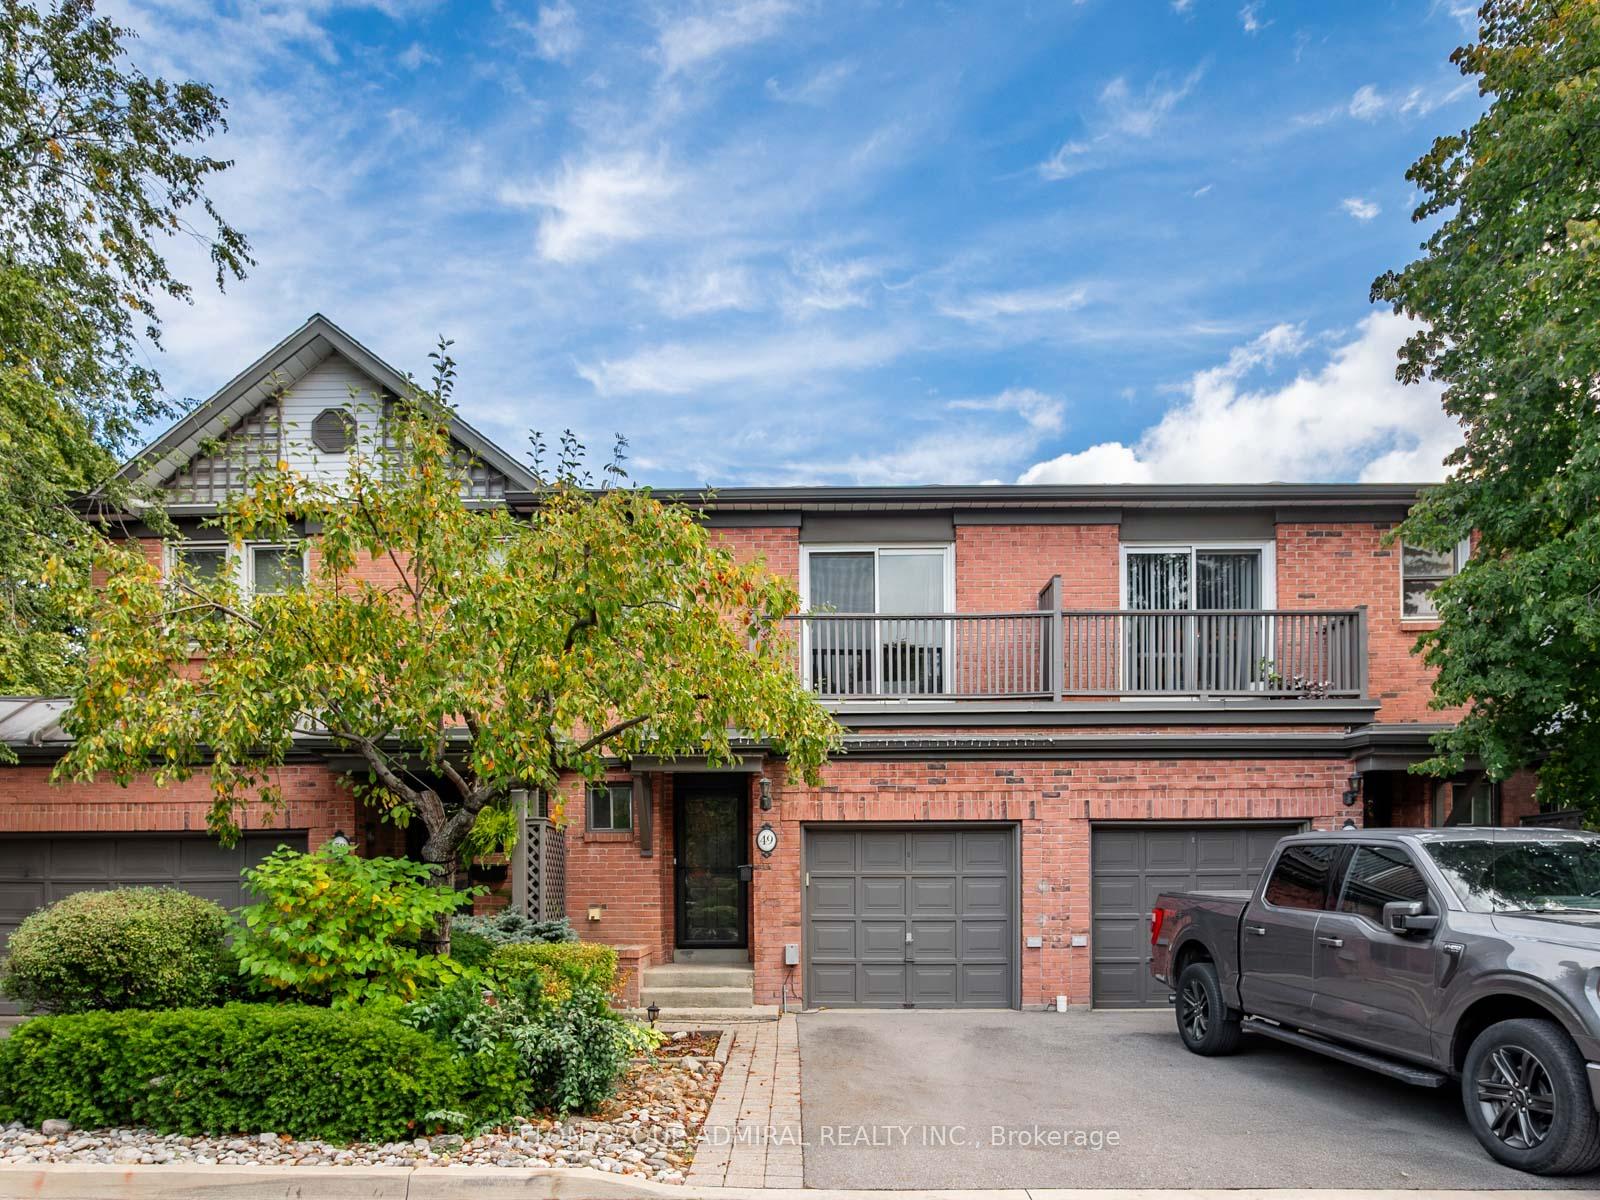
Unit 49, 385 The East Mall
Unit 49, 385 The East Mall
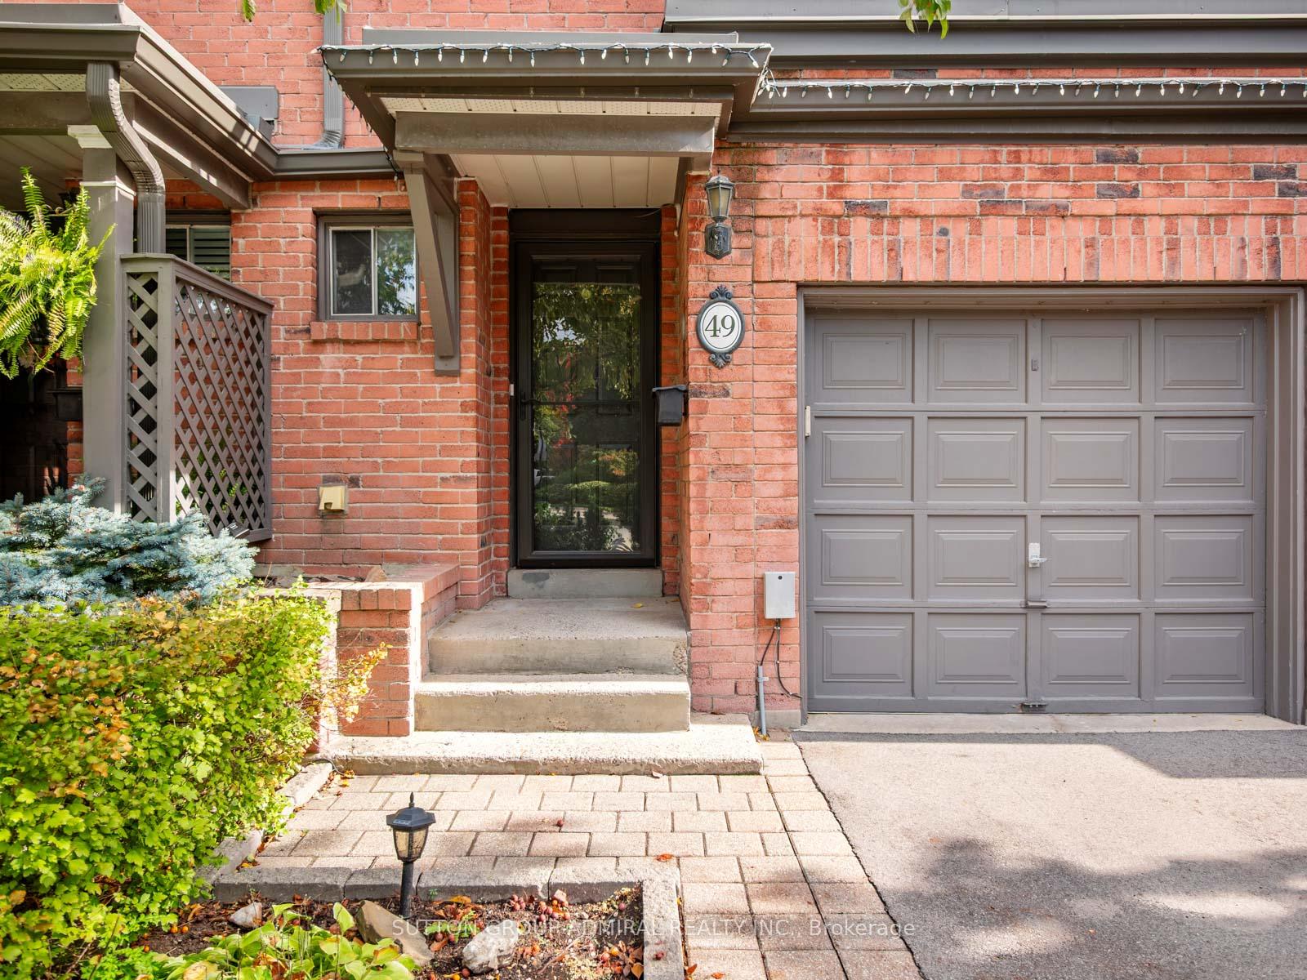
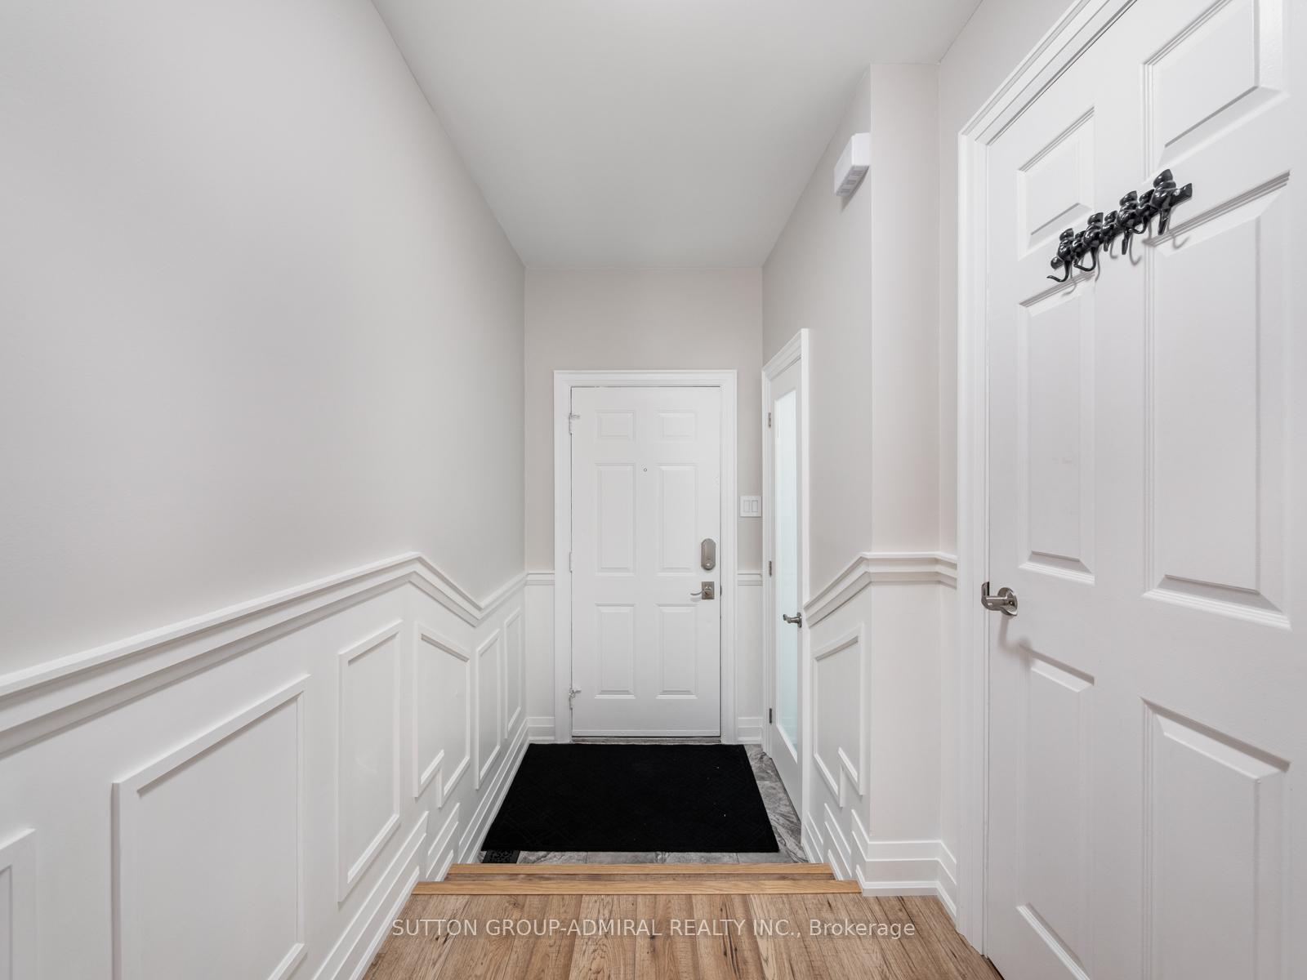
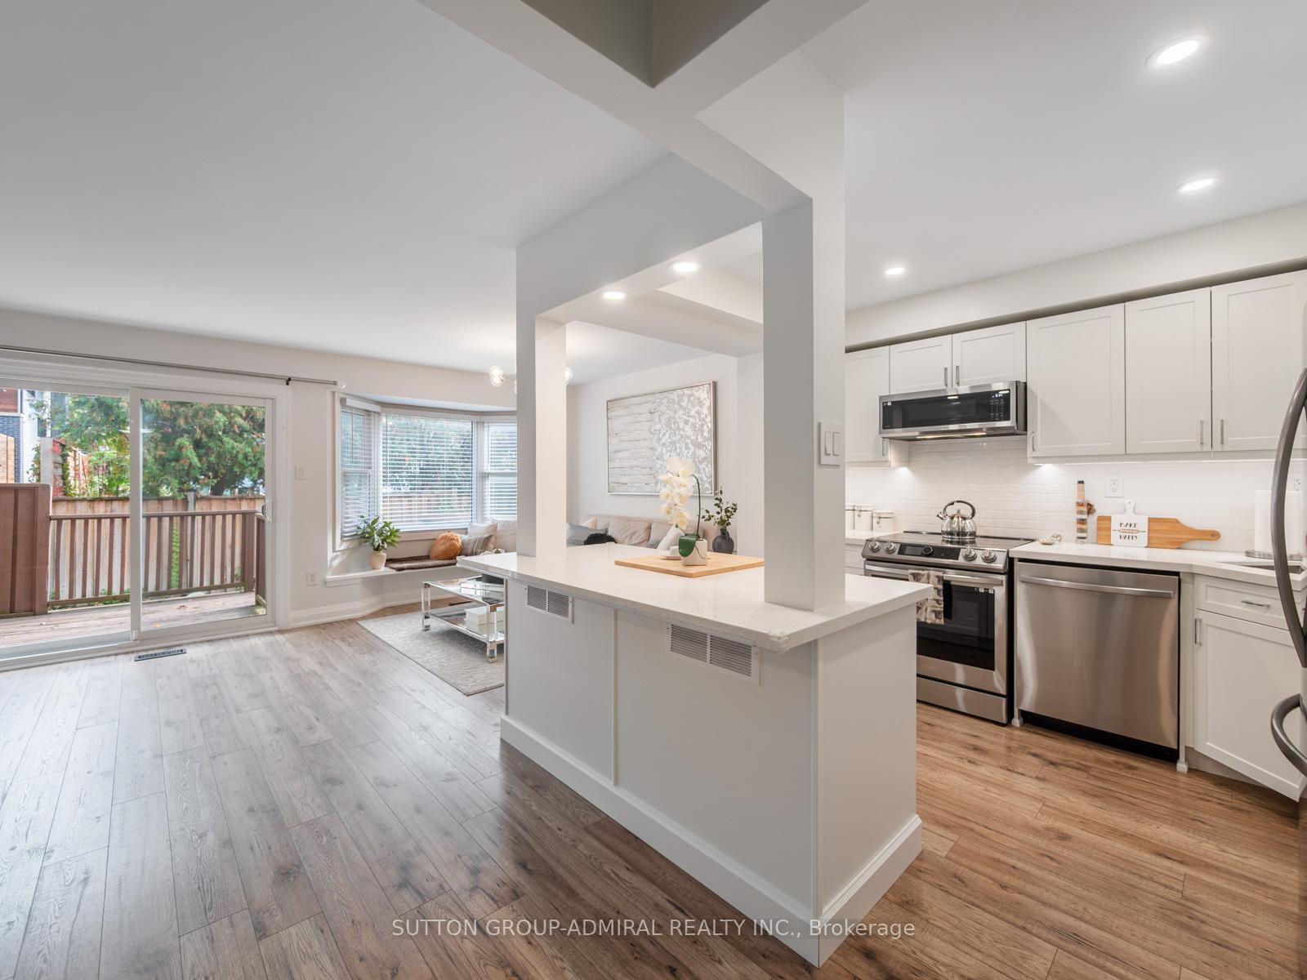
 See all 41 photos
Property history
Facts and features
- BasementFinished
- ExposureEast west
- LaundryEnsuite
- LockerNone
- Fireplace
- Central air
The homeCondo Townhouse, 2-storey, 1,200–1,399 sq ft
- Type: Condo Townhouse
- Style: 2-storey
- Living space: 1,200–1,399 sq ft
- Basement: Full, finished
- Exposure: East West
- View: City
InsideFireplace Yes, natural gas, Tile, Ensuite, lower level
- Fireplace: Yes, natural gas
- Flooring: Tile
- Laundry: Ensuite, lower level
- Features: Carpet free
- Security: Carbon monoxide detectors, smoke detector
- Rooms above ground: 5
- Bedrooms: 2
- Bathrooms: 4
- Kitchens: 1
OutsideBrick, Asphalt shingle, Concrete
- Exterior: Brick
- Roof: Asphalt shingle
- Foundation: Concrete
- Balcony: Terrace
- Features: Privacy
Parking and locker2 Parking (1 garage + 1 drive), Built-in, Parking type Owned
- Spaces: 2 Parking (1 garage + 1 drive)
- Garage: Built-in
- Parking type: Owned
- Driveway: Private
- Locker: None
Building385 The East Mall Townhomes, Storeys 2, Units 67
- Name: 385 The East Mall Townhomes
- Storeys: 2
- Units: 67
- Registered: 1987
- Condo corporation: 727
- Amenities: Bbqs allowed, bike storage, visitor parking
- Pets: Allowed
Heating, water and powerForced air, gas, Central air
- Heating: Forced air, gas
- Cooling: Central air
Costs and taxesTaxes $3,476 a year, Condo fee $599 a month, Common elements included, building insurance included, parking included
- Taxes, 2024: $3,476 a year
- Condo fee: $599 a month
- Fee includes: Common elements included, building insurance included, parking included
- HST: HST included in the price
- Rental items: Hot water tank - 30$/month
Included in the saleAll appliances (fridge, stove, dishwasher, washer & dryer, microwave), all electrical light fixtures, all window coverings
- Included: All appliances (fridge, stove, dishwasher, washer & dryer, microwave), all electrical light fixtures, all window coverings
NearbyFenced yard, library, park, school, public transit
- Close to: Fenced yard, library, park, school, public transit
Listing detailsW12548172, Sold, Nov 15, 2025
- MLS® number: W12548172
- Status: Sold
- Listed on: Nov 15, 2025
- Days on market: 26
- Updated: Dec 11, 2025
- Possession: Flexible
- Occupied by: Owner
- Listing brokerage: SUTTON GROUP-ADMIRAL REALTY INC.
About this home
Unit 49, 385 The East Mall, Etobicoke (Islington-City Centre West), ON M9B 6J4
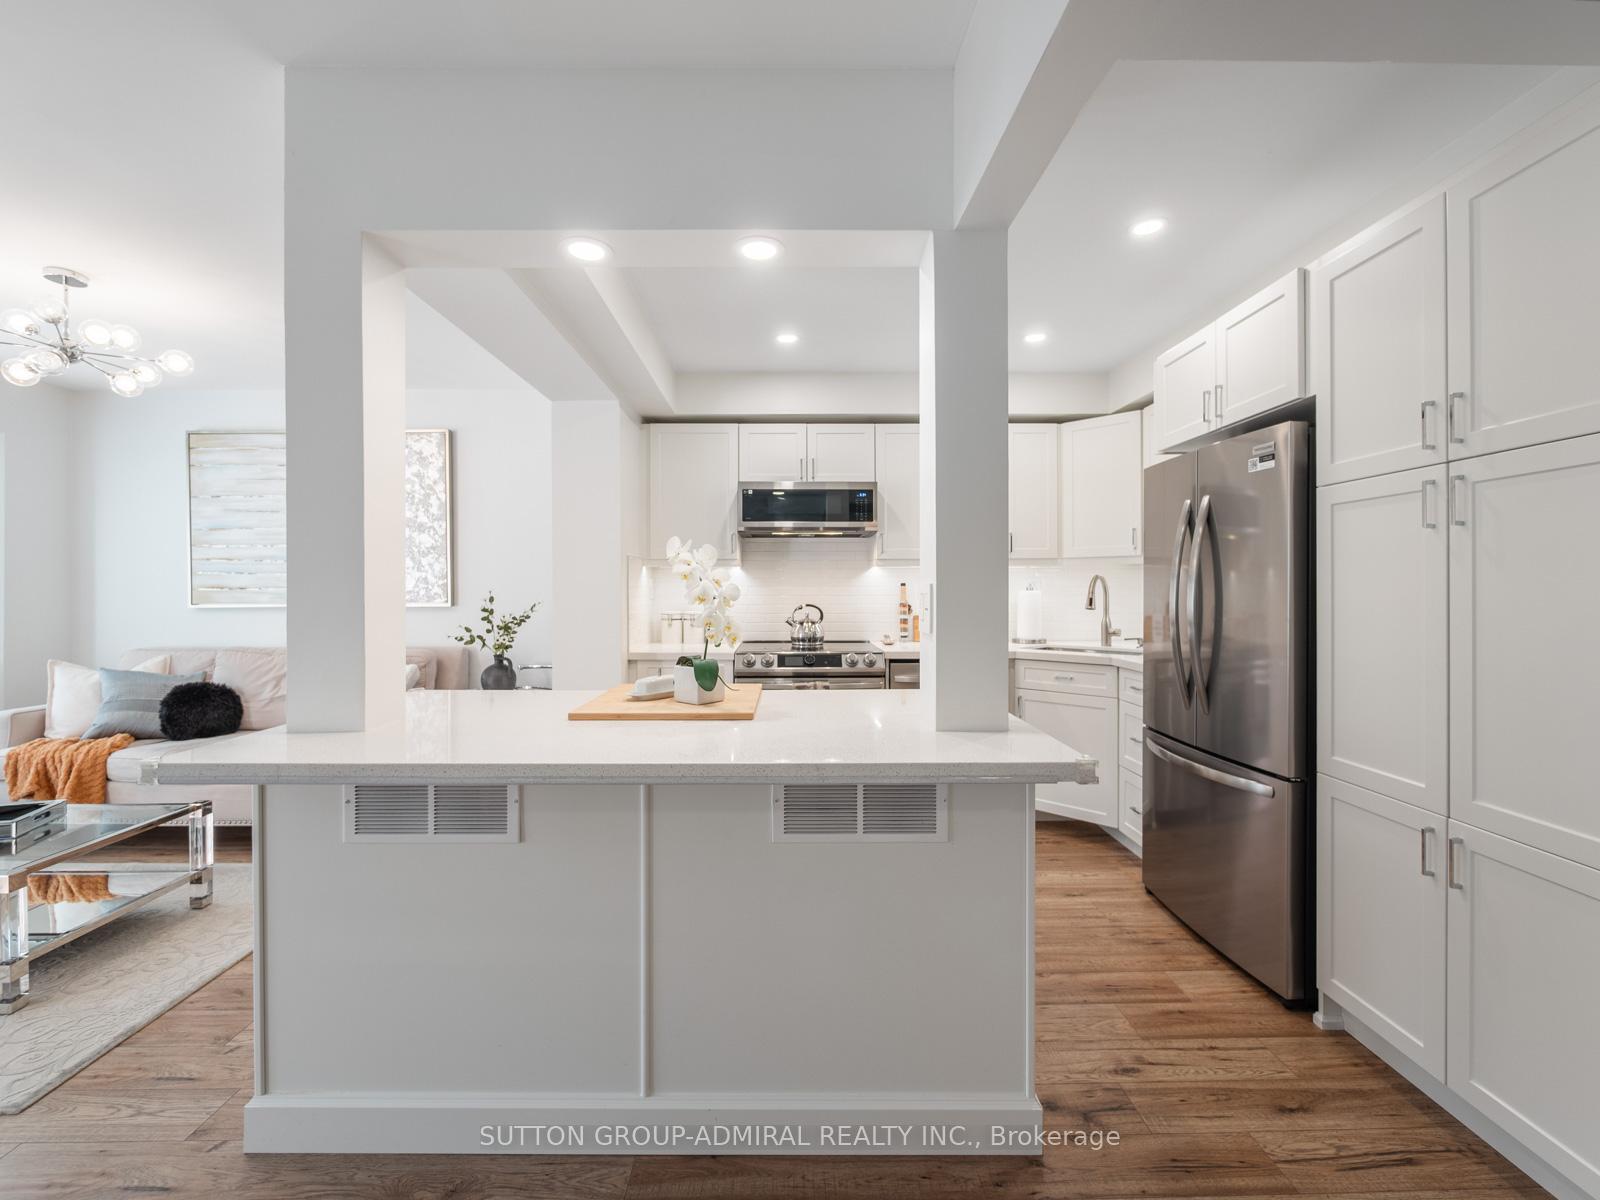
Bright, stylish, and move-in ready, this home offers an inviting layout ideal for professionals, small families, or anyone looking to enjoy a well-connected and low-maintenance lifestyle.Step inside to a sun-filled main floor featuring an open-concept living and dining area that's perfect for relaxing or entertaining. The crisp, modern kitchen boasts stainless steel appliances, a breakfast bar, and plenty of cabinet space - a perfect balance of style and functionality. Enjoy easy access to the outdoors with a walk-out to the deck and fully fenced yard, ideal for morning coffee, summer barbecues, or quiet evenings at home.Upstairs, you'll find two generous bedrooms, each with its own walk-in closet and private ensuite bath. The primary suite offers a peaceful retreat, while the second bedroom features a charming Juliette balcony, filling the space with natural light and fresh air.The fully finished basement adds even more living space with large windows, a cozy gas fireplace, a fourth bathroom, and a bright, spacious laundry area with plenty of storage. Located in the Wedgewood School Area - A Top School District. Also close to Highway 427, public transit, and downtown, this home offers exceptional convenience and quick access to shops, dining, and everyday amenities.Meticulously maintained and thoughtfully upgraded, this townhome truly has it all - style, comfort, and location. You'll fall in love the moment you step inside - it's even better in person than in photos!
Ask about this home
A HOMEH agent will answer your questions about this home.
Know more about 385 The East Mall Townhomes
Condo building · 385 The East Mall
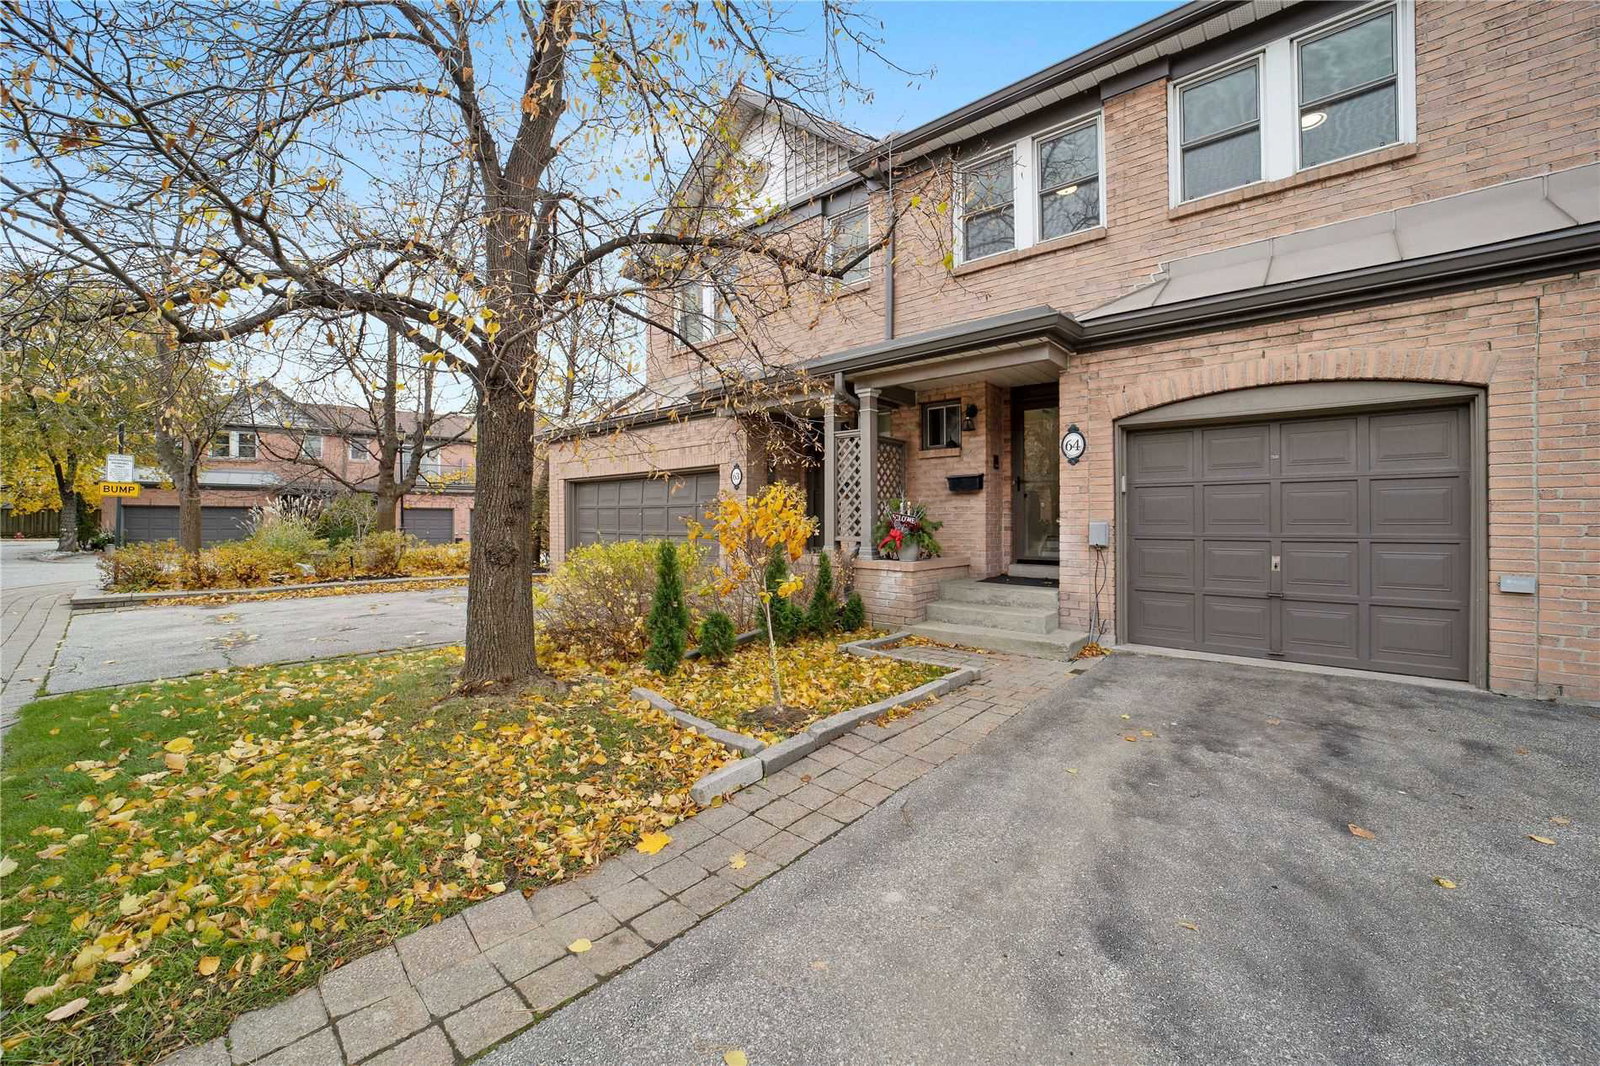
385 The East Mall Townhomes is a 2-storey condo with 67 suites, built in 1987 by Unknown. No units are on the market here right now.
- 2storeys
- 67suites
- 1987built
No similar units for sale in 385 The East Mall Townhomes right now.
Around this home
Daily convenience, out of 100, from the distances below
Schools nearby
School rating, out of 10.
Helpful calculators
Your HOMEH agent

"I would see it this week."