

Unit 704, 820 Burnhamthorpe Road
Unit 704, 820 Burnhamthorpe Road
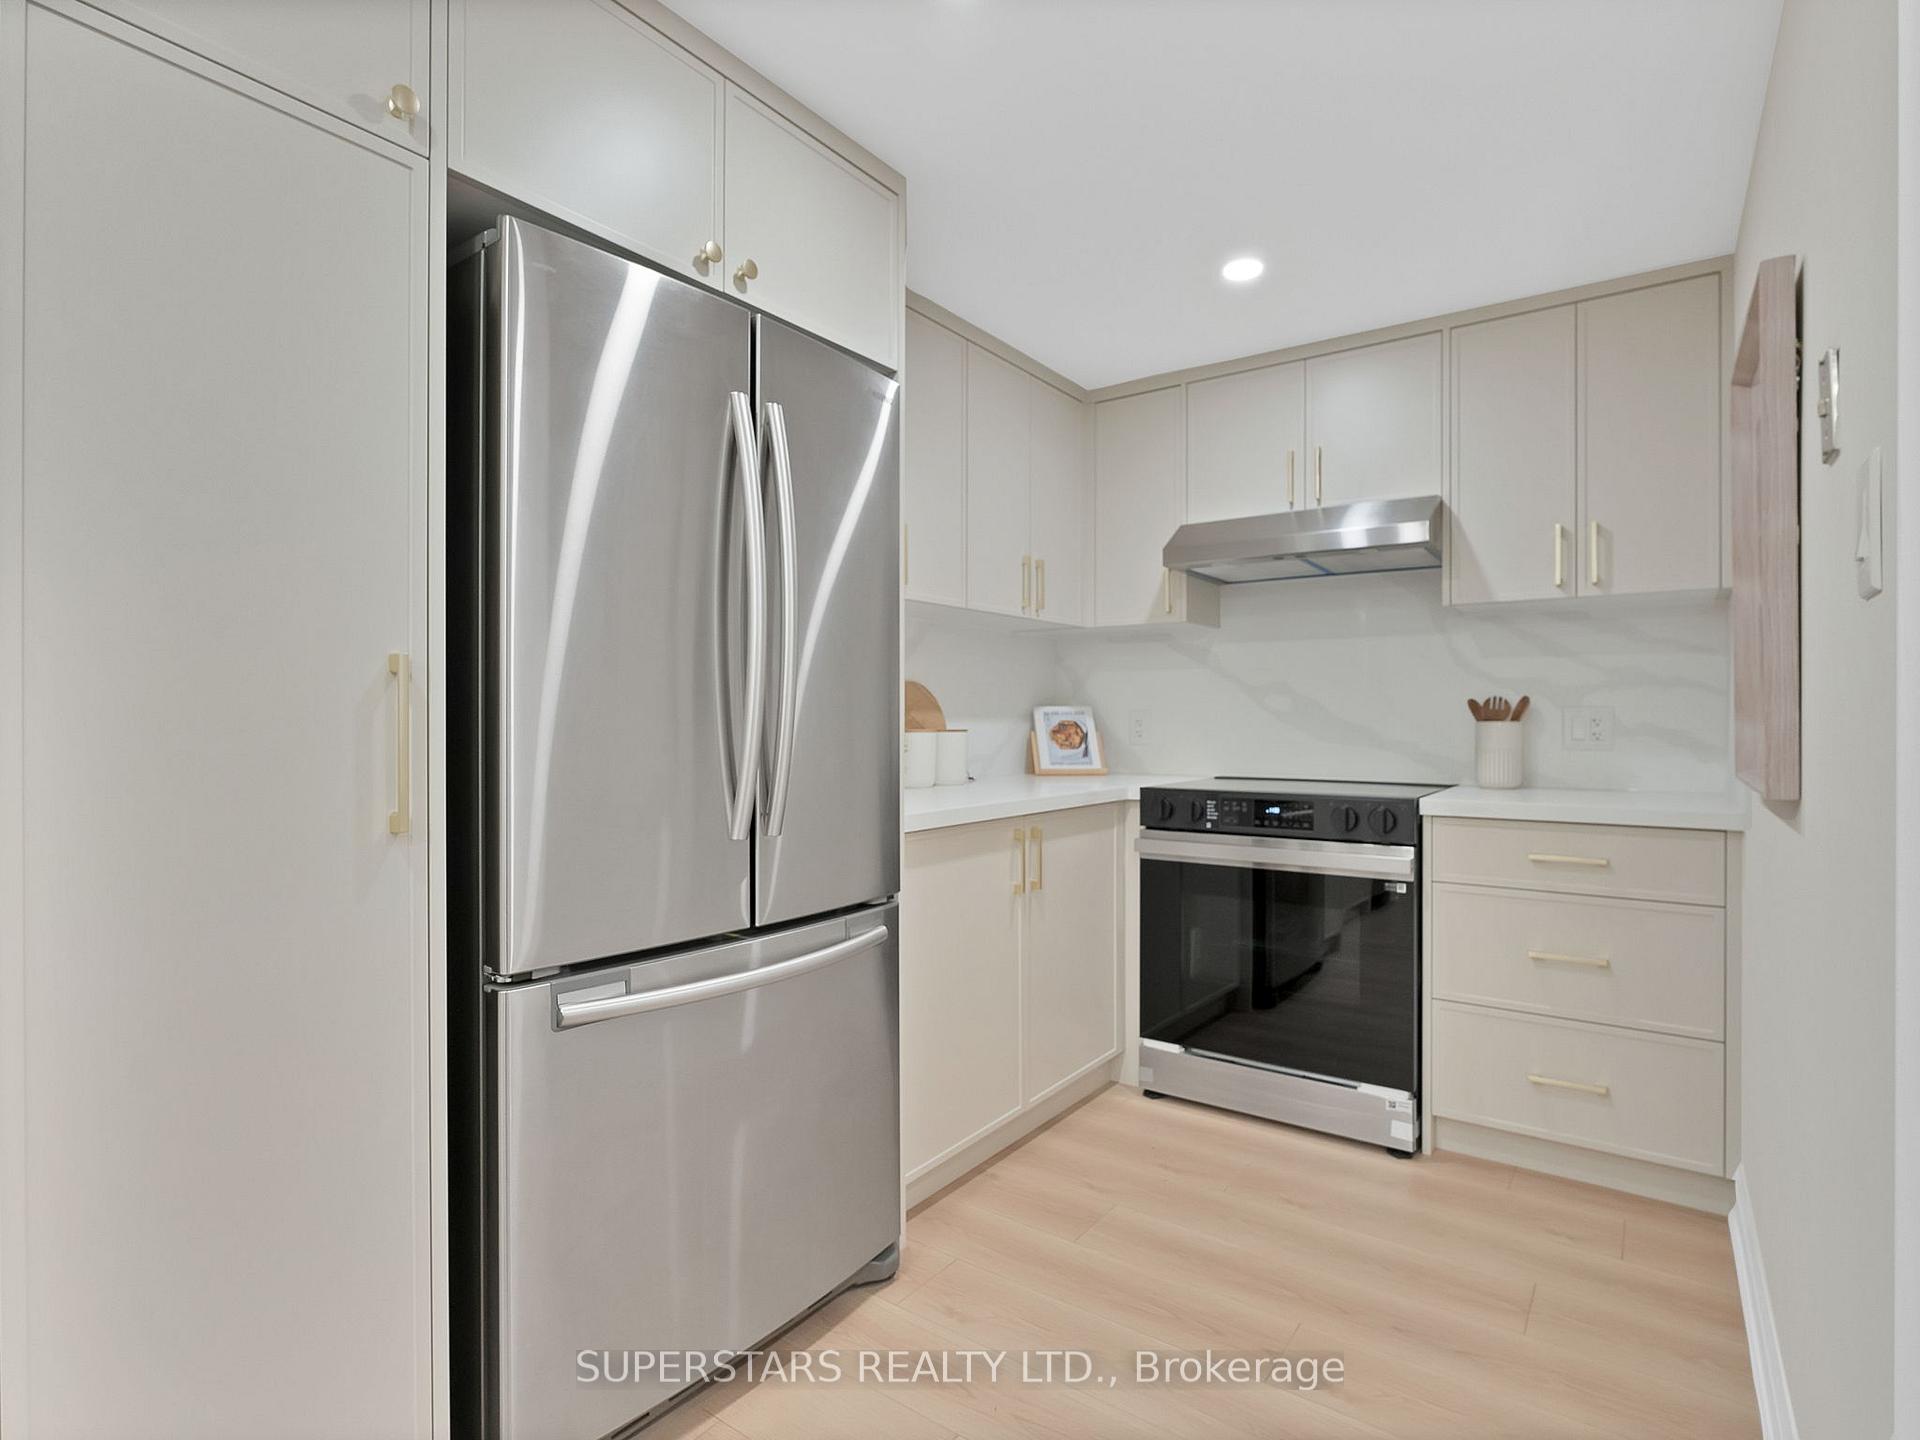 See all 26 photos
Property history
Facts and features
- ExposureWest
- LaundryEnsuite
- LockerExclusive
- BalconyOpen
- Central air
- Indoor pool
- Party room/meeting room
- Exercise room
The homeCondo Apartment, Apartment, 1,200–1,399 sq ft
- Type: Condo Apartment
- Style: Apartment
- Living space: 1,200–1,399 sq ft
- Basement: None
- Exposure: West
- View: Clear
InsideEnsuite, Rooms above ground 7, Bedrooms 3
- Laundry: Ensuite
- Rooms above ground: 7
- Bedrooms: 3
- Bathrooms: 2
- Kitchens: 1
OutsideConcrete, Open
- Exterior: Concrete
- Balcony: Open
Parking and locker1 Parking, Underground, Exclusive
- Spaces: 1 Parking
- Garage: Underground
- Parking type: Exclusive
- Driveway: Underground
- Locker: Exclusive
BuildingMillgate Manor II Condos, Storeys 22, Units 215
- Name: Millgate Manor II Condos
- Storeys: 22
- Units: 215
- Registered: 1974
- Condo corporation: 144
- Amenities: Indoor pool, party room/meeting room, visitor parking, exercise room, tennis court, squash/racquet court
- Pets: Allowed
Heating, water and powerForced air, gas, Central air
- Heating: Forced air, gas
- Cooling: Central air
Costs and taxesTaxes $2,481 a year, Condo fee $1,198 a month, Heat included, hydro included, water included, cable tv included, cac included, common elements included, building insurance included, parking included
- Taxes, 2025: $2,481 a year
- Condo fee: $1,198 a month
- Fee includes: Heat included, hydro included, water included, cable tv included, cac included, common elements included, building insurance included, parking included
- HST: HST included in the price
Included in the saleS/s stove, s/s rangehood, s/s b/i dishwasher, s/s fridge, washer & dryer, all existing light fixtures
- Included: S/s stove, s/s rangehood, s/s b/i dishwasher, s/s fridge, washer & dryer, all existing light fixtures
NearbyGolf, public transit, rec./commun.centre, school, clear view, park
- Close to: Golf, public transit, rec./commun.centre, school, clear view, park
Listing detailsW12563566, Sold, Nov 20, 2025
- MLS® number: W12563566
- Status: Sold
- Listed on: Nov 20, 2025
- Days on market: 21
- Updated: Dec 11, 2025
- Possession: Flexible
- Occupied by: Owner
- Listing brokerage: SUPERSTARS REALTY LTD.
About this home
Unit 704, 820 Burnhamthorpe Road, Etobicoke (Markland Wood), ON M9C 4W2
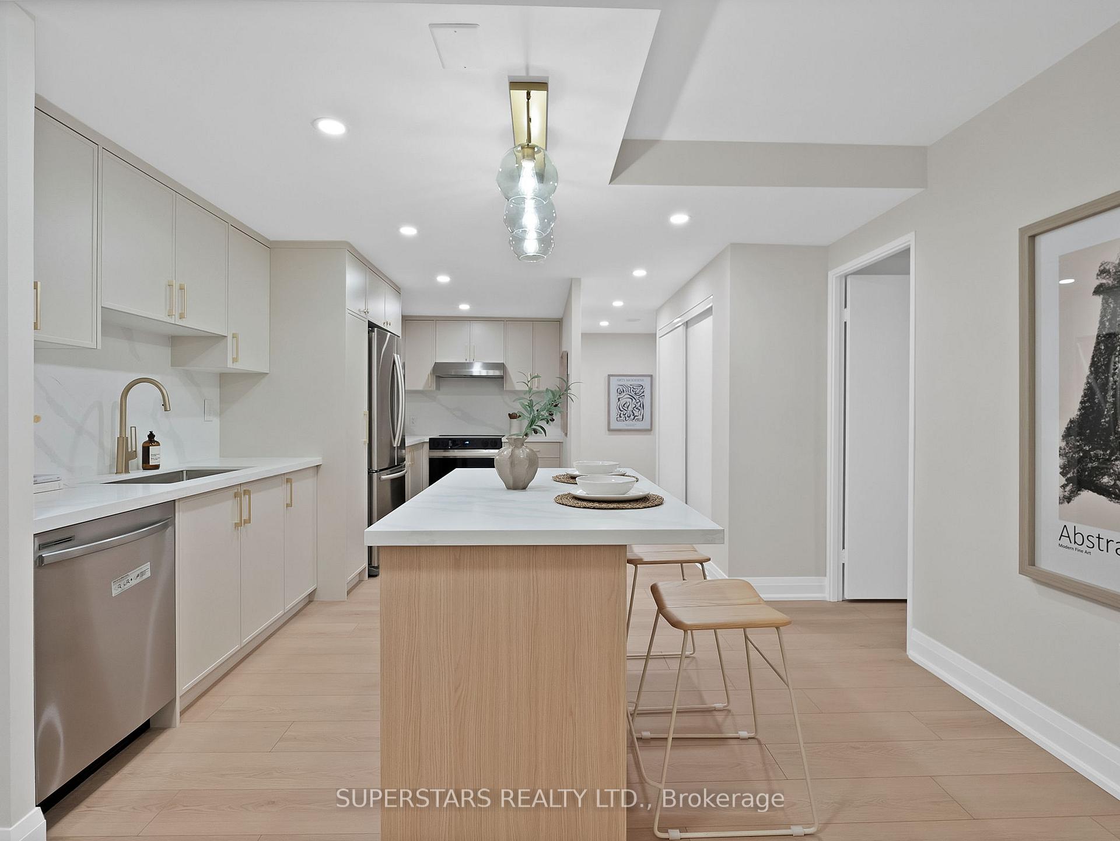
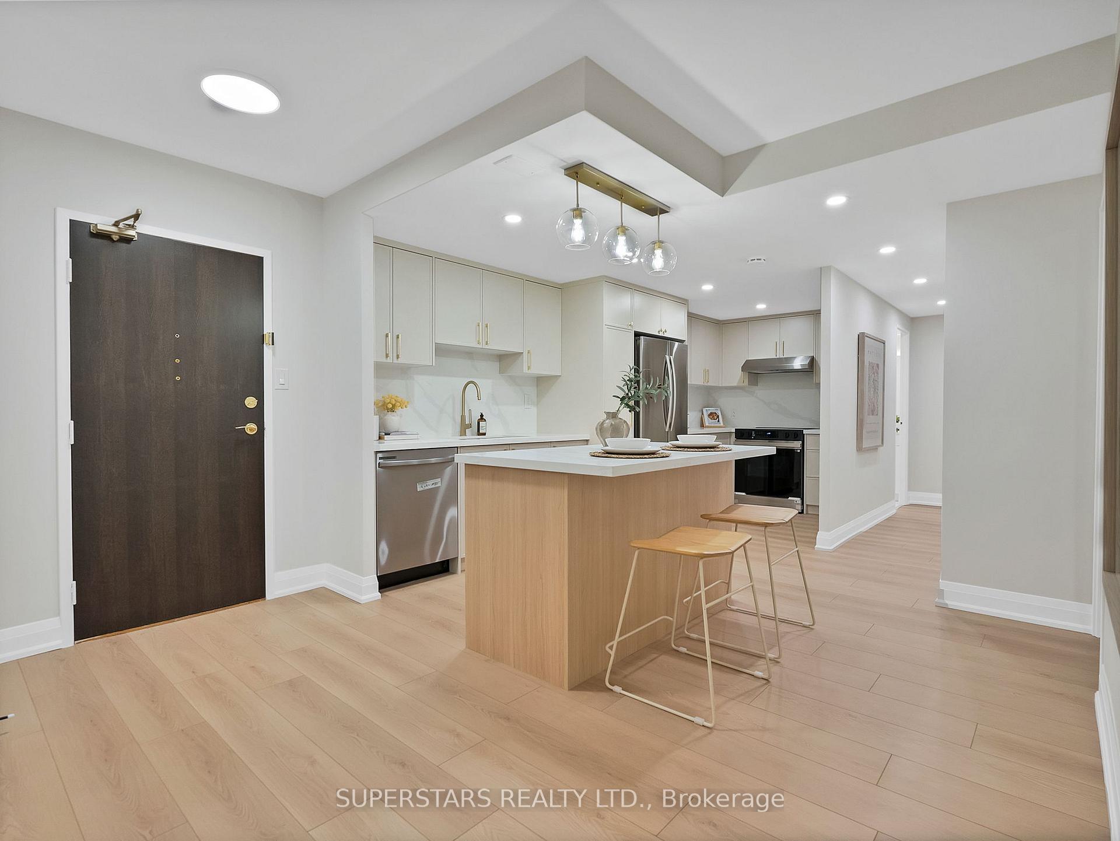
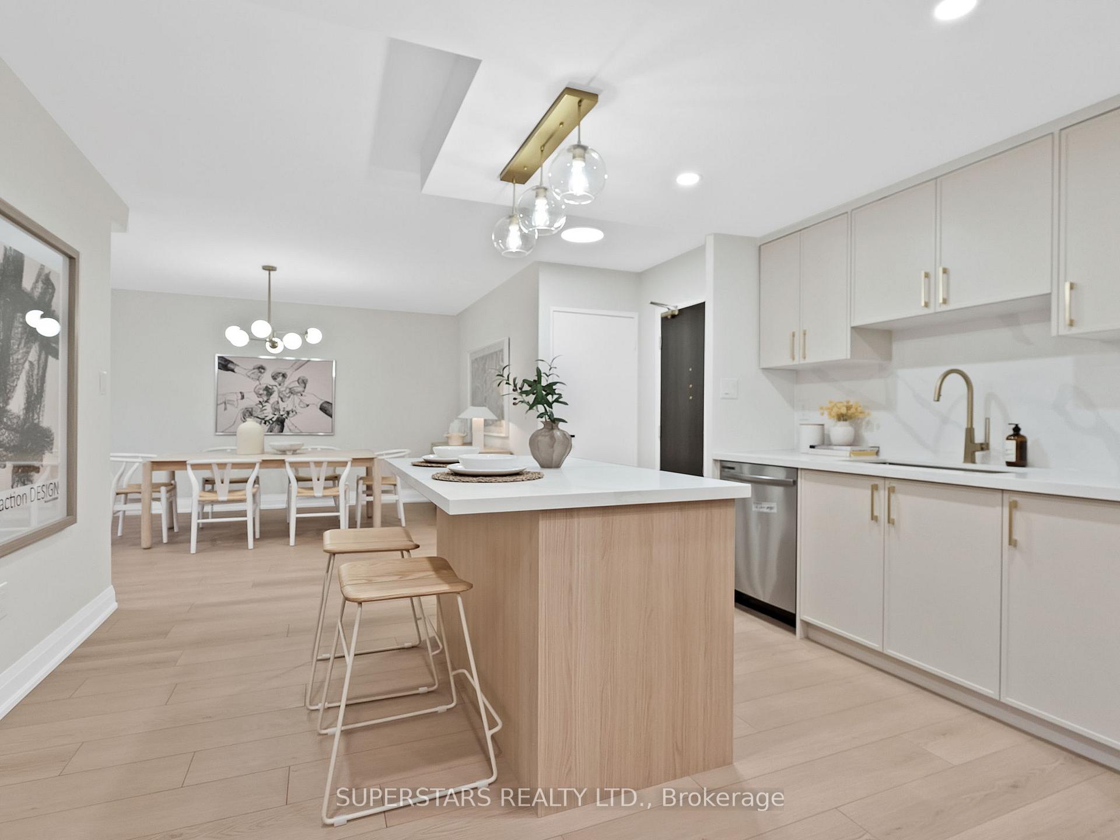
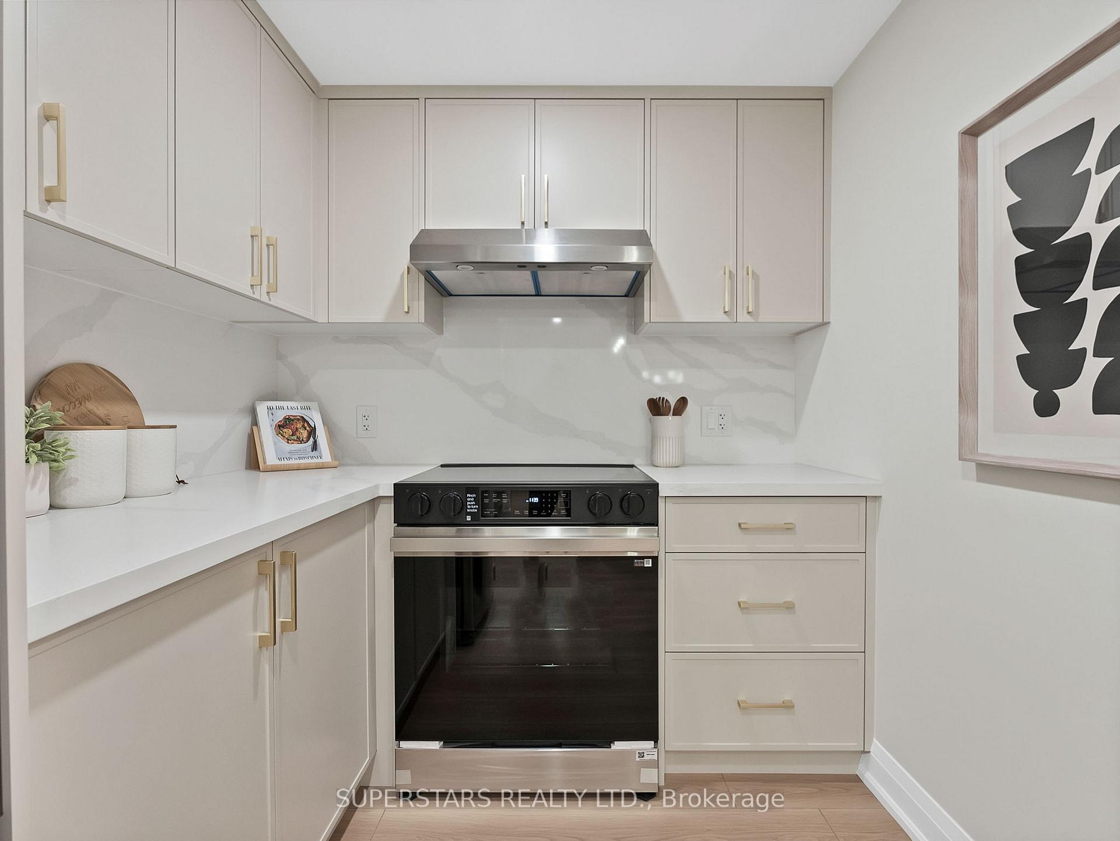
WOW! A Downsizer's Delight Boasting Almost 1,300 SQFT! No Need To Sacrifice Size Or Style - This Home Offers The Best Of Both Worlds! Move-In Ready, Completely Renovated With Condo Corporation Approval! Ready To Impress With Premium Upgrades & Quality Workmanship! This Bright & Airy 3 Bedroom, 2 Full Bathroom Unit Features Light Oak Coloured 7.5" Wide Planked Flooring, A Stunning Kitchen Straight-Out-Of-A-Magazine With Quartz Counters, Backsplash, New S/S Appliances, Trendy Slim-Styled Shaker Cabinets With Brushed Gold Hardware, Custom Sized Large Centre Island For Additional Seating, A Large Pantry (As Big As A Den!) For Ample Storage Space. If You Love To Entertain, You're Going To Love Your Massive Living Room And Formal Dining Room With Pot Lights & Stylish Light Fixtures - Host All Your Holiday Family Gatherings Here! The Primary Bedroom Comes With A Luxurious 3PC Ensuite & Large Walk-In Closet, Whilst The Other Two Bedrooms Are Generously Sized With B/I Closets, Large Windows And The Shared 4PC Bathroom Is Modern Like A Hotel Bathroom! New 100Amp Electrical Panel! All Inclusive Maintenance Fees (Hydro, Heat, Water, AC, Rogers Cable + High Speed Unlimited Internet). This Condo Has ALL The Amenities For You To Enjoy: Indoor/Outdoor Pool, Sauna, Newly Renovated Rec Center with Gym, Ping Pong, Squash Court, Golf Simulator, Party Room, Outdoor Playground, Basketball Court, Tennis Court. Next to Top Rated Schools, Centennial Park, TTC at Doorstep, Minutes to HWY 427,401, QEW, Airport, Malls, Hops, Golf & More! BBQs Allowed On Balcony. Just Move-In & Enjoy!
Ask about this home
A HOMEH agent will answer your questions about this home.
Know more about Millgate Manor II Condos
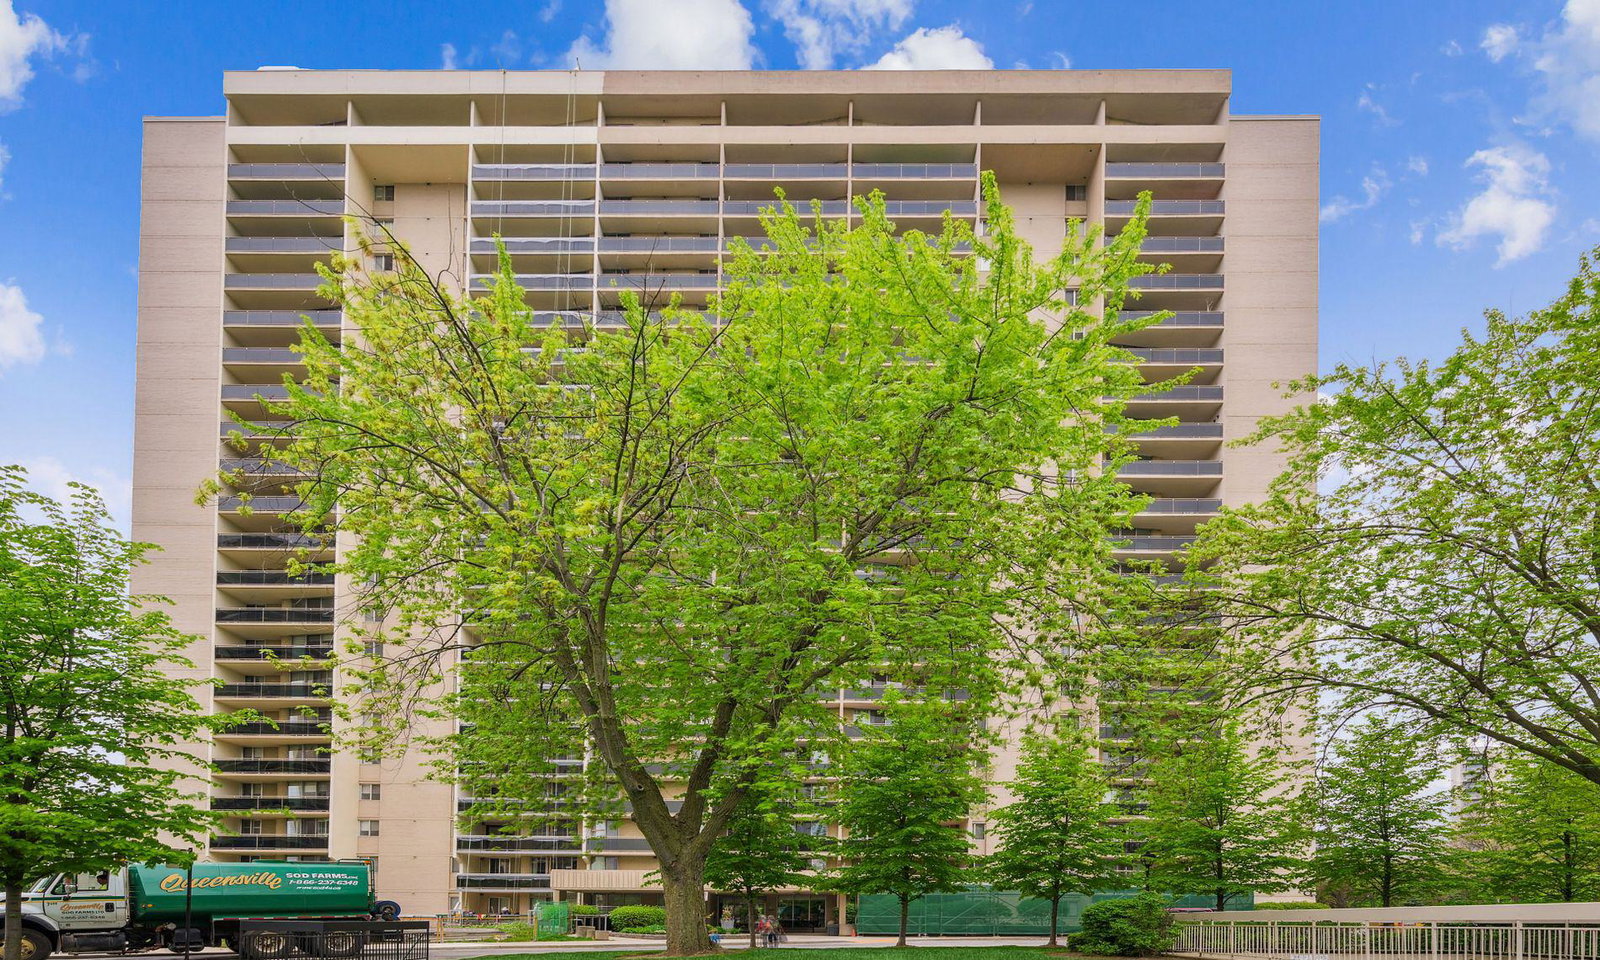
Condo building · 820 Burnhamthorpe Road
Millgate Manor II Condos is a 22-storey condo with 215 suites, built in 1974 by Deltan Realty Ltd. Right now 1 for sale is on the market here.
- 22storeys
- 215suites
- $520/sq ft
- 1974built
No similar units for sale in Millgate Manor II Condos right now.
Around this home
Daily convenience, out of 100, from the distances below
Schools nearby
School rating, out of 10.
Helpful calculators
Your HOMEH agent

"Priced 5% over the Hestimate. I would see it this week."