

Unit 2, 1186 Royal York Road
Unit 2, 1186 Royal York Road
 See all 26 photos
Property history
- $2,500ExpiredList: 2026-05-11|End: 2026-08-11|92 daysW13116116
Facts and features
- BasementNone
- Lease term12 months
- FurnishedUnfurnished
- LaundryEnsuite
- Hardwood floors
- Fireplace
- Central air
The homeMultiplex, Apartment, 700–1,100 sq ft
- Type: Multiplex
- Style: Apartment
- Living space: 700–1,100 sq ft
- Basement: None
InsideFireplace Yes, electric, living room, Tile, Hardwood, Ensuite, lower level
- Fireplace: Yes, electric, living room
- Flooring: Tile, Hardwood
- Laundry: Ensuite, lower level
- Features: Carpet free, separate hydro meter, storage, water meter
- Rooms above ground: 5
- Bedrooms: 1 + 1 in the basement
- Bathrooms: 1
- Kitchens: 1
Outside and lotBrick, shingle, Asphalt shingle, Concrete
- Exterior: Brick, shingle
- Roof: Asphalt shingle
- Foundation: Concrete
Parking1 Parking, Attached
- Spaces: 1 Parking
- Garage: Attached
Heating, water and powerForced air, gas, Central air, Municipal water
- Heating: Forced air, gas
- Cooling: Central air
- Water: Municipal water
- Sewer: Municipal sewer
Rent and termsRent $2,500 a month, Other, Unfurnished
- Rent: $2,500 a month
- Space for rent: Other
- Furnished: Unfurnished
- Lease: 12 months
- Paid: Monthly
- Deposit: Required
- Credit check: Required
- Employment letter: Required
- Rental application: Required
- References: Required
IncludedAll appliances incl. ss fridge, ss gas stove, ss dishwasher, stacked washer/dryer, b/i microwave, all window coverings & 1parking spots. tenants have access to shared west facing backyard deck., Client to pay all utilities (water/hot water tank rental, gas and hydro).
- Included: All appliances incl. ss fridge, ss gas stove, ss dishwasher, stacked washer/dryer, b/i microwave, all window coverings & 1parking spots. tenants have access to shared west facing backyard deck.
- Not included: Client to pay all utilities (water/hot water tank rental, gas and hydro).
NearbyPublic transit, park
- Close to: Public transit, park
Listing detailsW13116116, Expired, May 11, 2026
- MLS® number: W13116116
- Status: Expired
- Listed on: May 11, 2026
- Days on market: 92
- Updated: Aug 11, 2026
- Possession: 2026-07-01 / Flexible
- Occupied by: Tenant
- Listing brokerage: RIGHT AT HOME REALTY
About this home
Unit 2, 1186 Royal York Road, Etobicoke (Edenbridge-Humber Valley), ON M9A 4B3
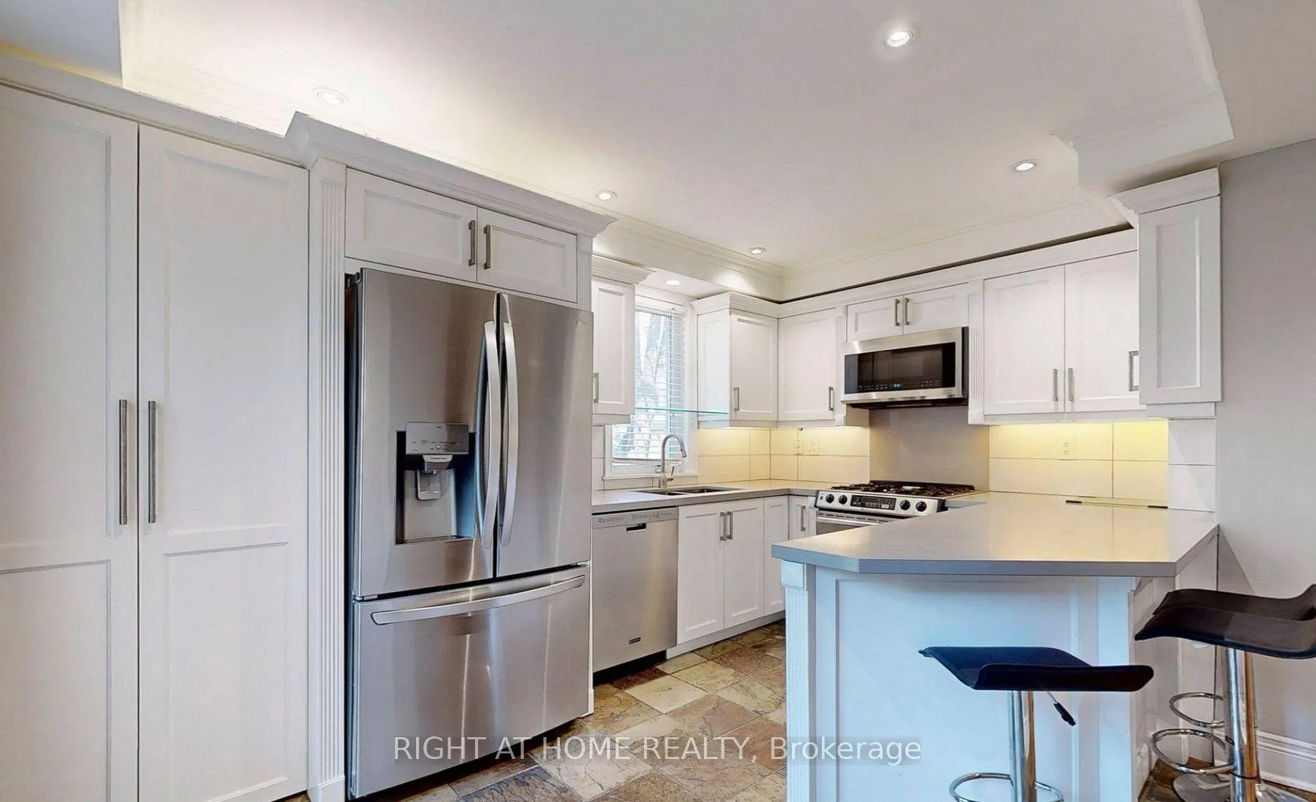
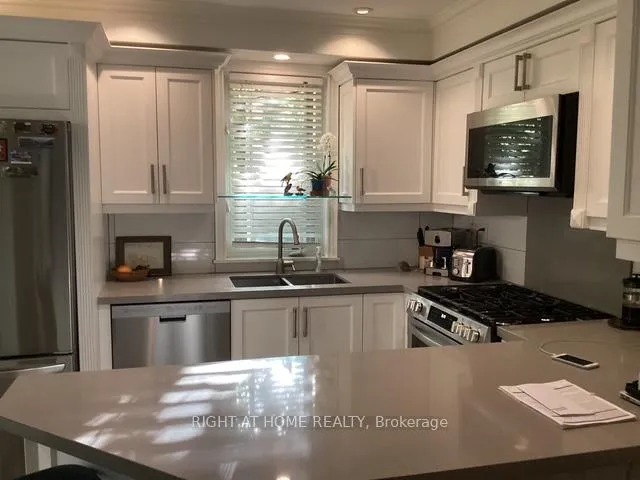
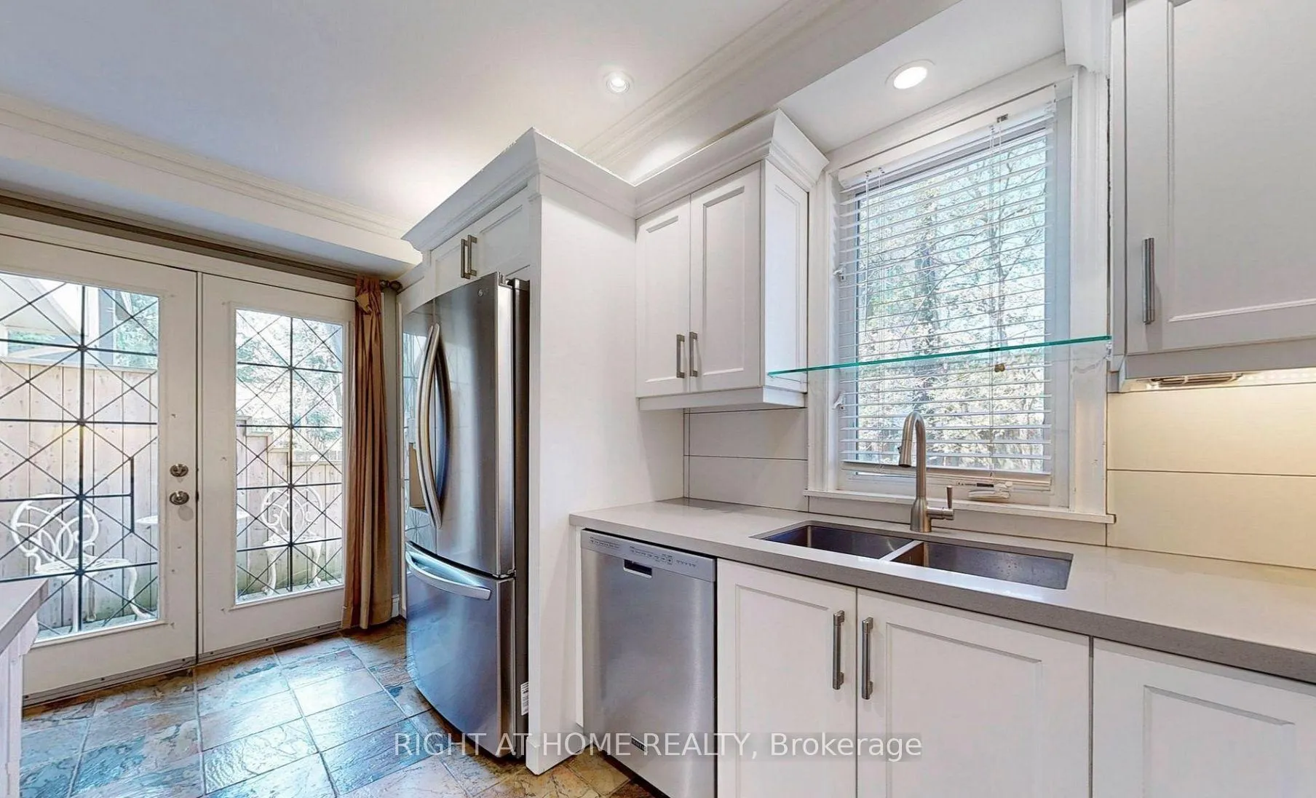
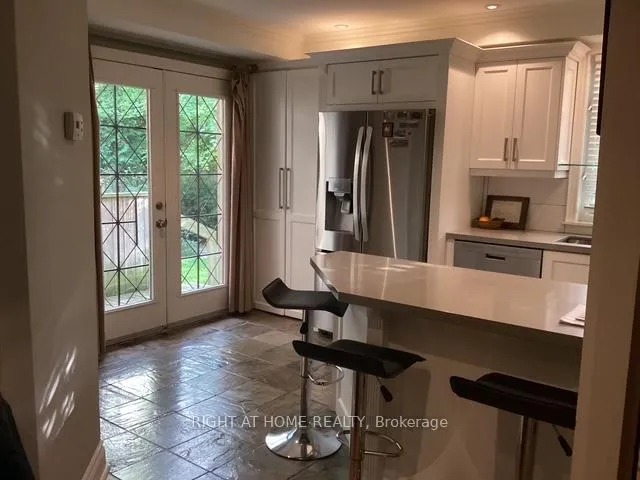
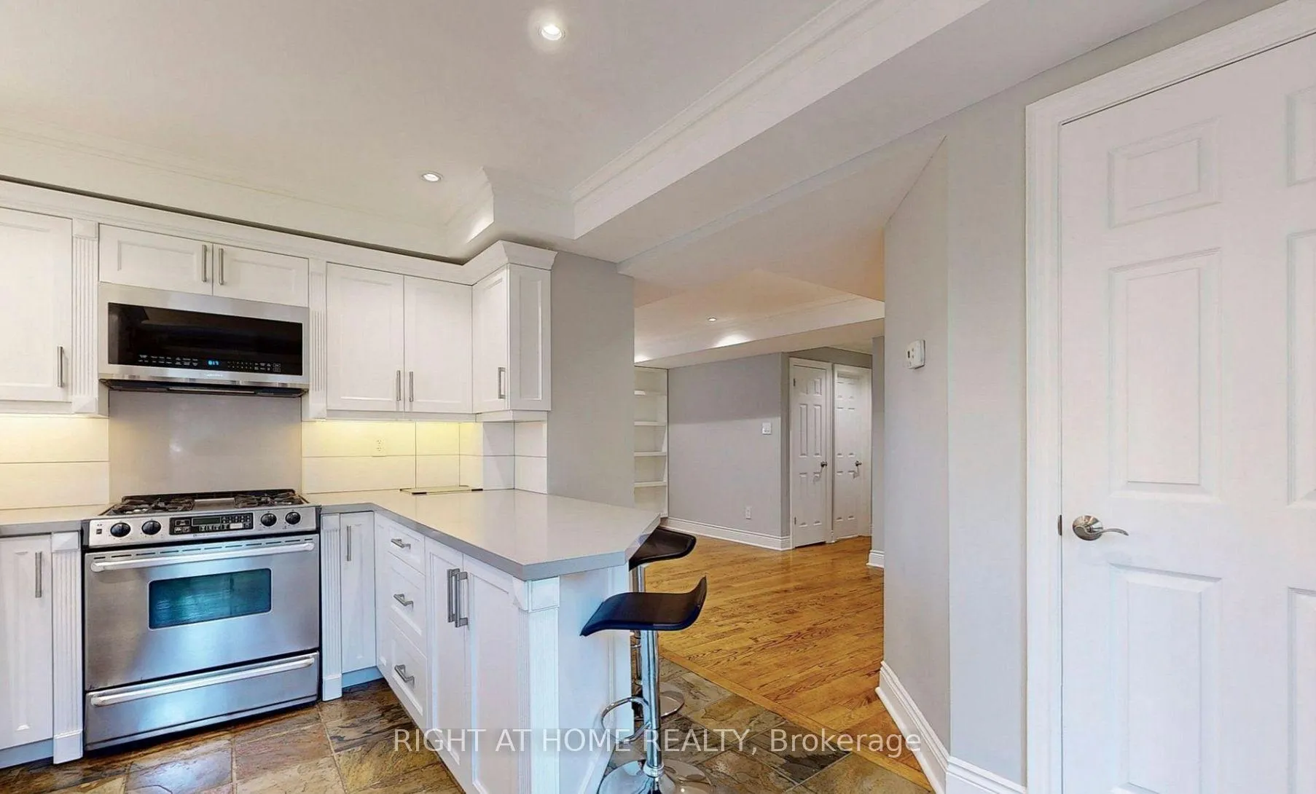
Say hello to this bright and beautifully updated 1 Bed + Den / 1 Bath Apartment situated at Royal York Rd & Dundas St West! This recently renovated unit offers a unique and flexible layout that can function as an oversized one-bedroom retreat or, with movable walls, create a separate den space complete with a window and enough room to comfortably serve as a second bedroom or home office.The spacious open-concept living area is filled with natural light, creating a warm and inviting atmosphere throughout. At the heart of the home is the large eat-in kitchen, thoughtfully designed with full-size appliances, a double-door fridge, gas stove, oversized island with seating, and plenty of room for cooking, dining, and entertaining.The generously sized bedroom offers a cozy and comfortable escape, while the updated bathroom features clean, modern finishes. Located within a meticulously maintained multiplex, this well-kept unit combines charm, functionality, and flexibility all in one. Just steps from charming cafes, transit, and all the conveniences of The Kingsway, this is city living with a neighbourhood feel.
Ask about this home
A HOMEH agent will answer your questions about this home.
Around this home
Daily convenience, out of 100, from the distances below
Schools nearby
School rating, out of 10.
Helpful calculators
Your HOMEH agent

"I would see it this week."