

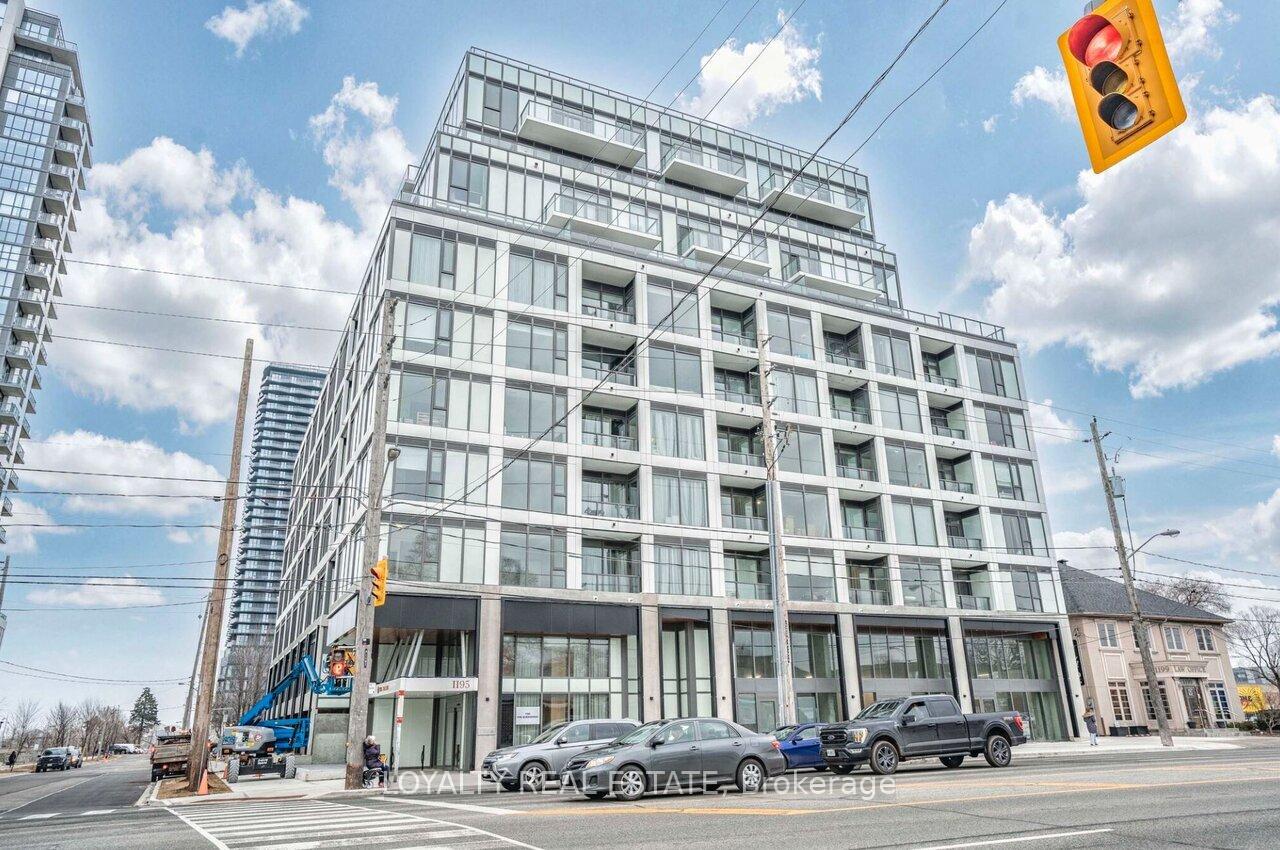
Unit 710, 1195 The Queensway
Unit 710, 1195 The Queensway
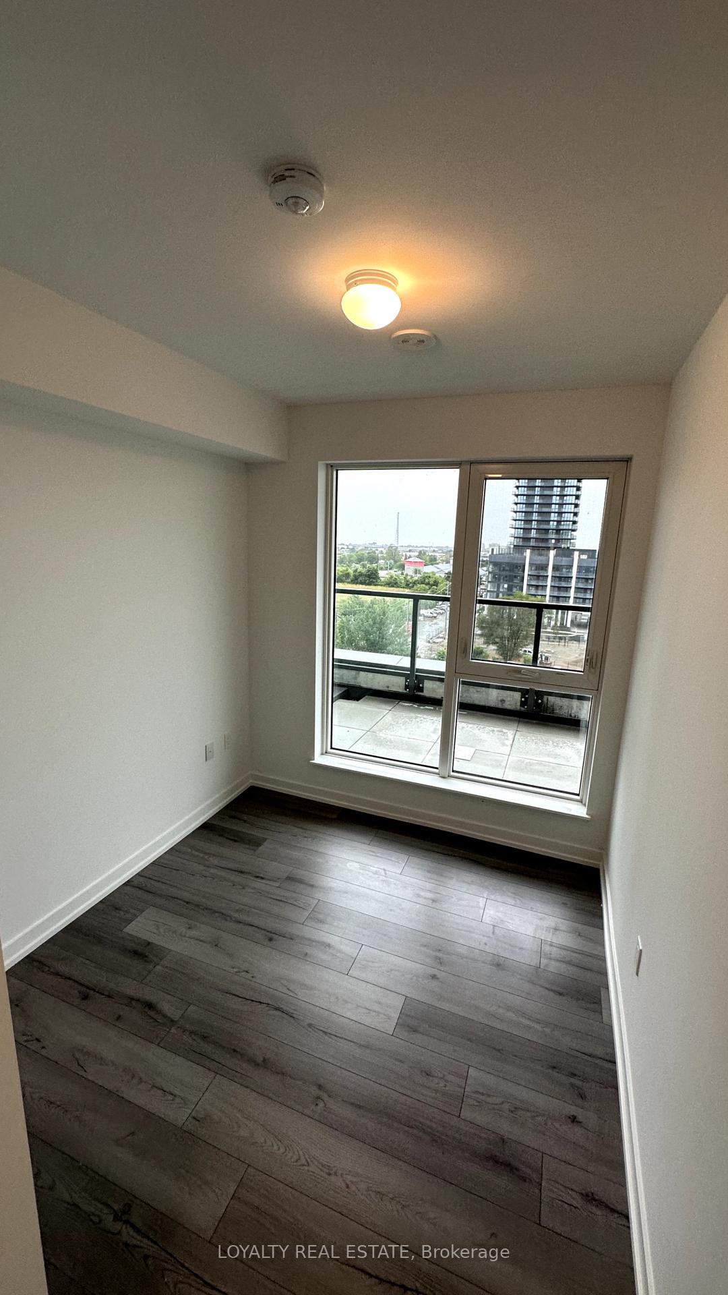
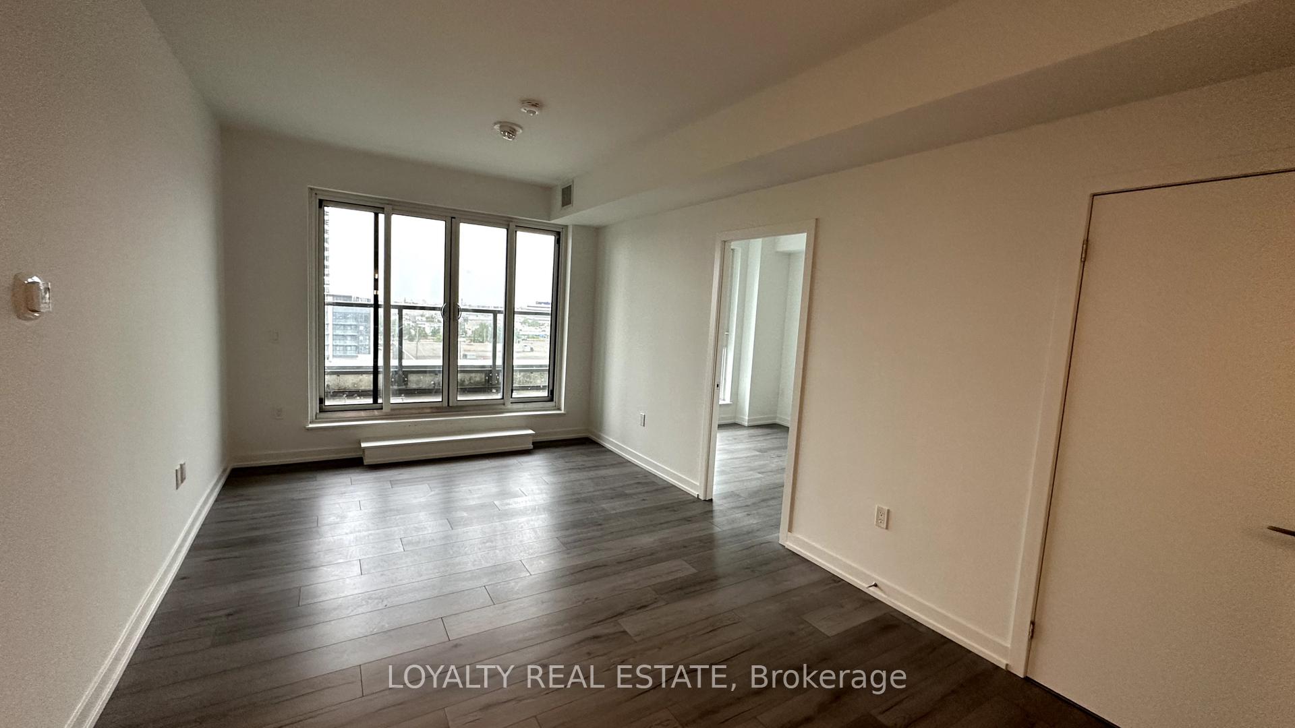
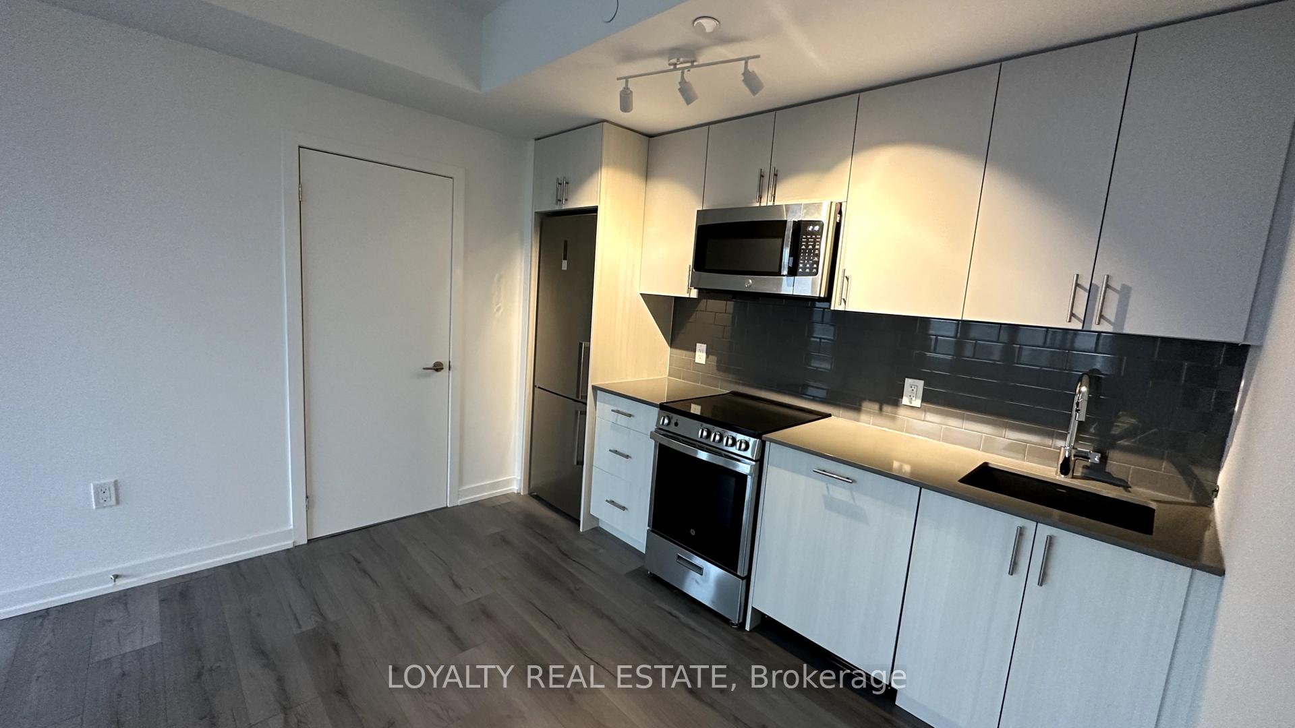
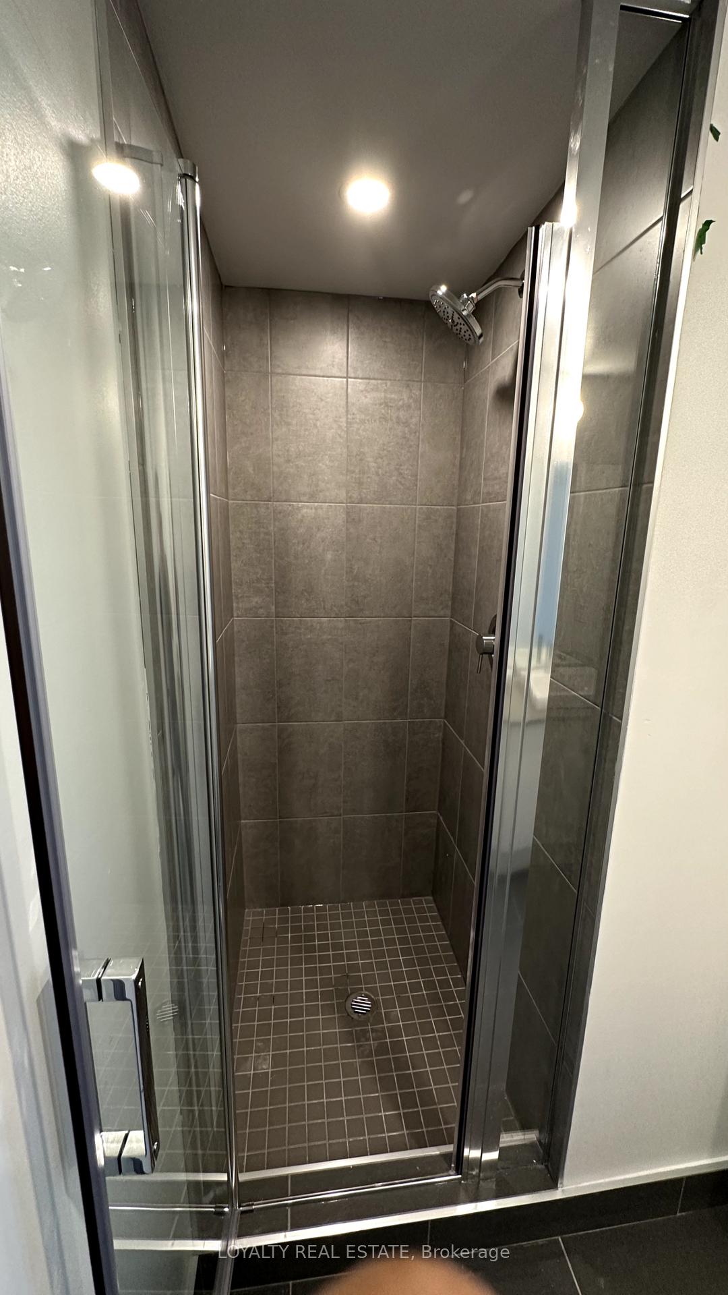 See all 16 photos
Property history
Facts and features
- ExposureSouth
- LaundryEnsuite
- LockerOwned
- BalconyEnclosed
- Central air
- Concierge
- Gym
- Party room/meeting room
- Rooftop deck/garden
The homeCondo Apartment, Apartment, Age 0–5 years
- Type: Condo Apartment
- Style: Apartment
- Age: 0–5 years
- Living space: 700–799 sq ft
- Basement: None
- Exposure: South
- View: Clear, lake
InsideEnsuite, main level, Carpet free, other, primary bedroom - main floor, Smoke detector, other
- Laundry: Ensuite, main level
- Features: Carpet free, other, primary bedroom - main floor
- Security: Smoke detector, other
- Elevator: Yes
- Rooms above ground: 3
- Bedrooms: 2
- Bathrooms: 2
- Kitchens: 1
OutsideConcrete, other, Enclosed
- Exterior: Concrete, other
- Balcony: Enclosed
Parking and locker1 Parking, Underground, Parking type Owned
- Spaces: 1 Parking
- Garage: Underground
- Parking type: Owned
- Driveway: Underground
- Locker: Owned
BuildingTailor condo, Storeys 10, Units 141
- Name: Tailor condo
- Storeys: 10
- Units: 141
- Condo corporation: 2996
- Amenities: Bike storage, concierge, gym, party room/meeting room, rooftop deck/garden, visitor parking
- Pets: Allowed
Heating, water and powerForced air, gas, Central air
- Heating: Forced air, gas
- Cooling: Central air
Rent and termsRent $2,500 a month, Entire property, main, Unfurnished
- Rent: $2,500 a month
- Space for rent: Entire property, main
- Furnished: Unfurnished
- Lease: 12 months
- Paid: Monthly
- Rent includes: Building insurance, central air conditioning, parking
- Deposit: Required
- Credit check: Required
- Employment letter: Required
- Rental application: Required
- References: Required
IncludedS/s fridge, stove, dishwasher, over the range microwave, white washer/ dryer
- Included: S/s fridge, stove, dishwasher, over the range microwave, white washer/ dryer
NearbyHospital, park, public transit, school
- Close to: Hospital, park, public transit, school
Listing detailsW12193537, Rented, Jun 3, 2025
- MLS® number: W12193537
- Status: Rented
- Listed on: Jun 3, 2025
- Days on market: 58
- Updated: Jul 31, 2025
- Possession: 2025-07-04 / 1-29 days
- Occupied by: Tenant
- Listing brokerage: LOYALTY REAL ESTATE
About this home
Unit 710, 1195 The Queensway, Etobicoke (Islington-City Centre West), ON M8Z 1R7
This South facing 2 Bedrooms, 2 full bath Condo Offers A Spacious Layout W/ Over 761 Sq. Ft. Of Living Space. The Sleek & Contemporary Kitchen Is Equipped W/ S/S Appliances. Revel In Your Own Large 144 Sq. Ft of Outdoor Living Space OnThe Terrace Balcony with panoramic unobstructed view! This Unit Also Comes W/ A Locker & Parking Space, Providing More Storage & Easy Access To Parking. The 9-Foot Ceilings Add An Extra Touch Of Elegance To Your Living Space & The Laminate Floors Complete The Contemporary Charm Of This Exceptional Condo. W/ Its Proximity To Toronto, You'll Have Easy Access To The Vibrant City & All Its Exciting Offerings!
Ask about this home
A HOMEH agent will answer your questions about this home.
Know more about The Tailor Queensway Residences
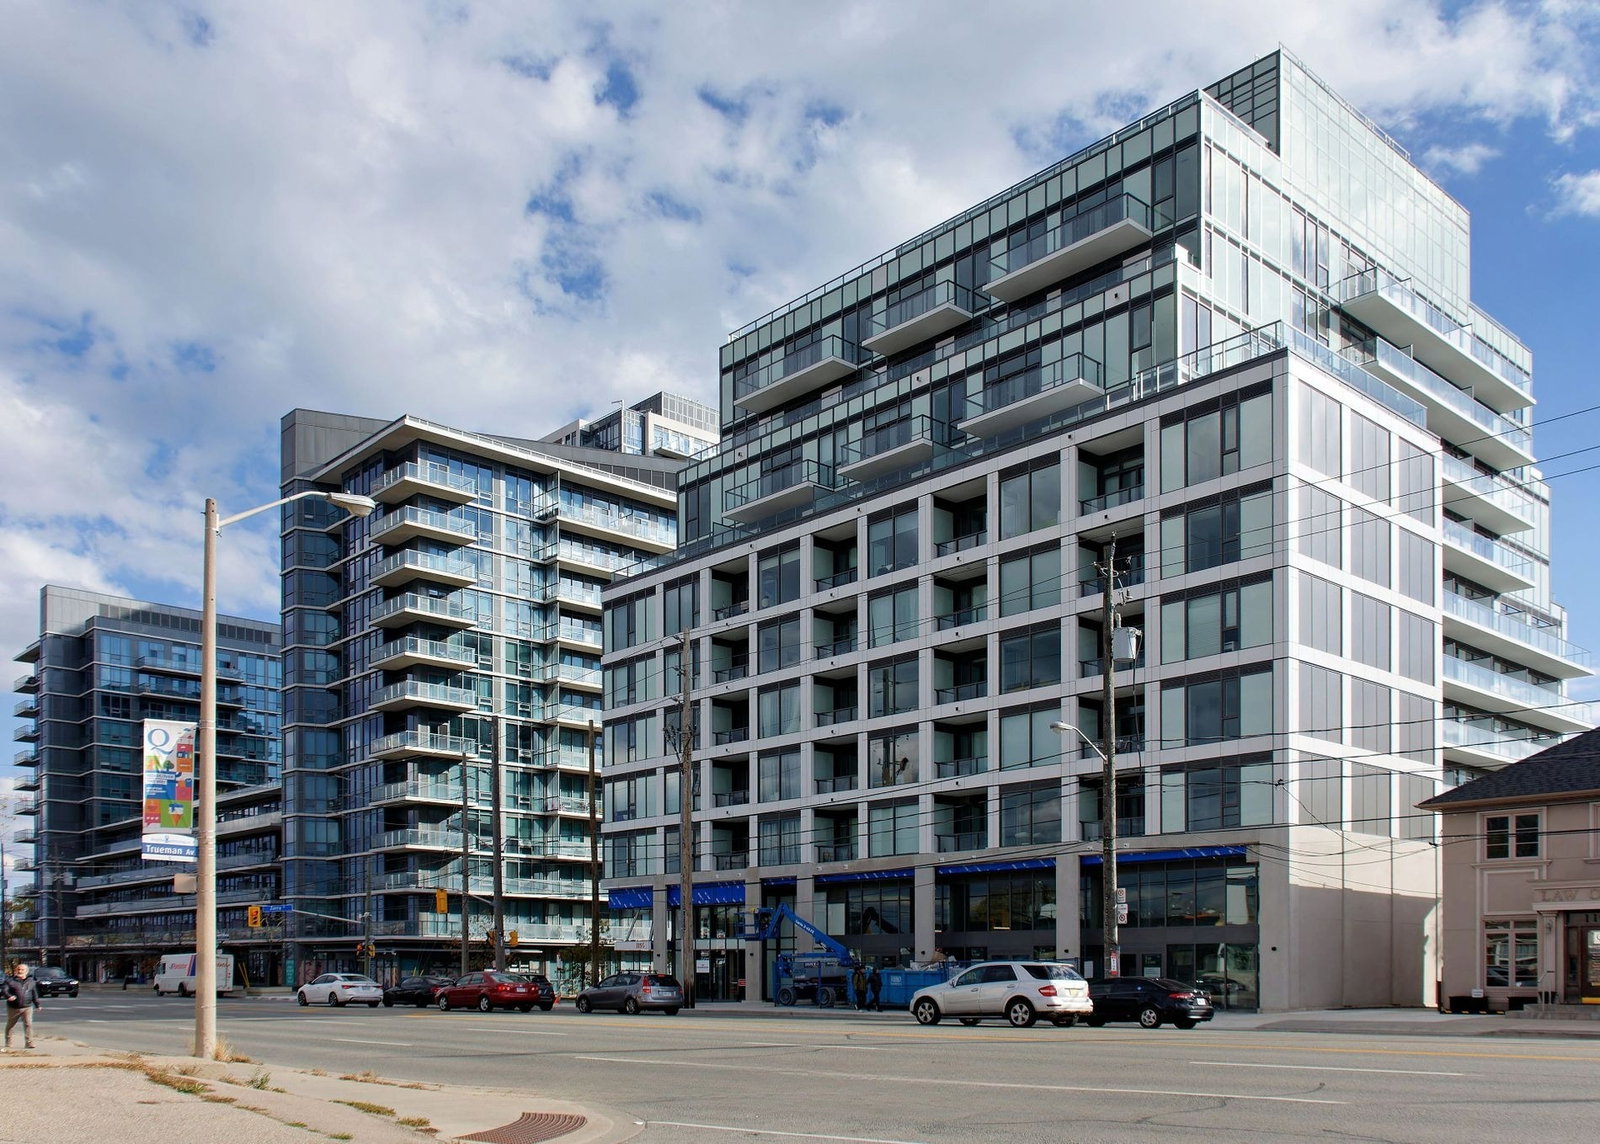
Condo building · 1195 The Queensway
The Tailor Queensway Residences is a 10-storey condo with 141 suites by Marlin Spring Developments. Right now 6 for sale and 7 for rent are on the market here.
- 10storeys
- 141suites
- $666/sq ft
No similar units for rent in The Tailor Queensway Residences right now.
Around this home
Daily convenience, out of 100, from the distances below
Schools nearby
School rating, out of 10.
Helpful calculators
Your HOMEH agent

"I would see it this week."