

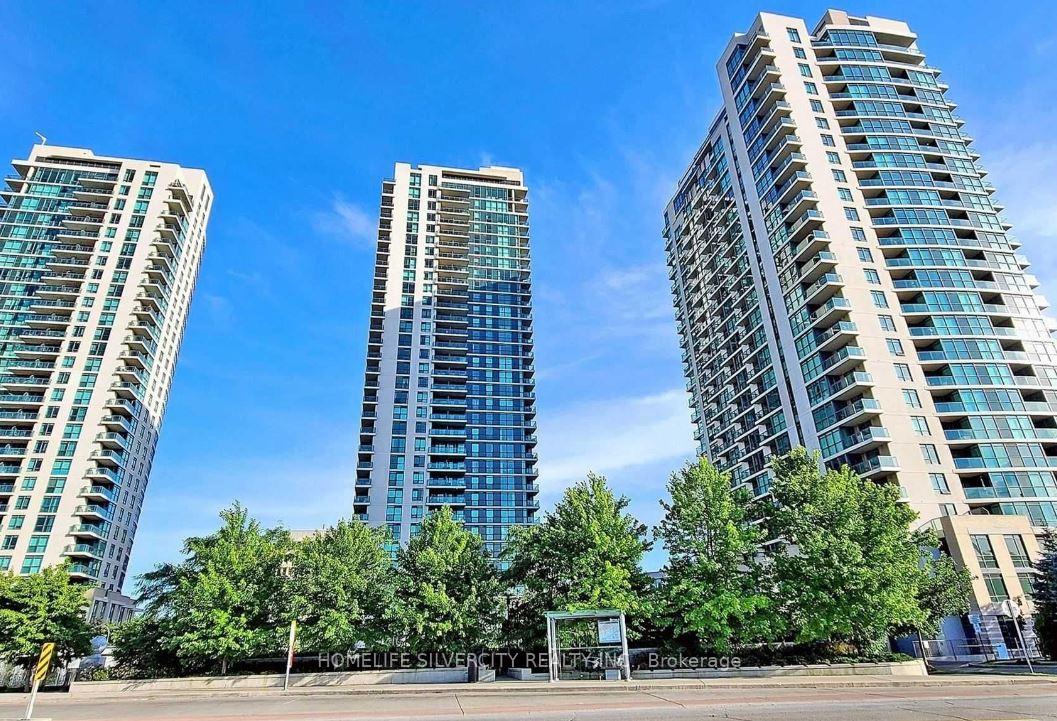
Unit 411, 235 Sherway Gardens
Unit 411, 235 Sherway Gardens
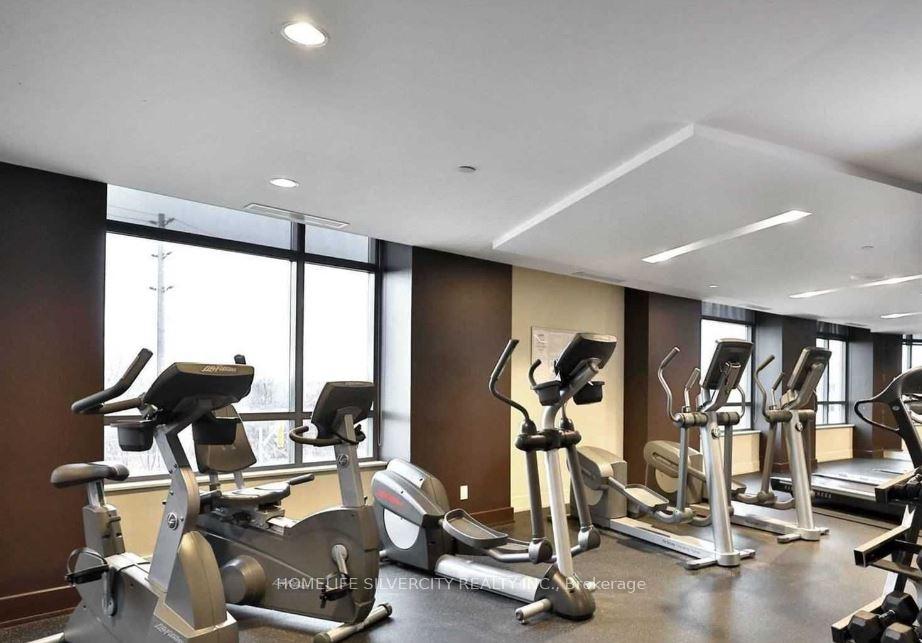 See all 25 photos
Property history
Facts and features
- ExposureEast
- LaundryIn-suite laundry, closet
- LockerNone
- BalconyTerrace
- Hardwood floors
- Central air
- Concierge
- Gym
- Indoor pool
- Party room/meeting room
The homeCondo Apartment, Apartment, 600–699 sq ft
- Type: Condo Apartment
- Style: Apartment
- Living space: 600–699 sq ft
- Basement: Other
- Exposure: East
InsideHardwood, Ceramic, In-suite laundry, laundry closet, main level, Carpet free, primary bedroom - main floor, sauna, separate hydro meter, water heater
- Flooring: Hardwood, Ceramic
- Laundry: In-suite laundry, laundry closet, main level
- Features: Carpet free, primary bedroom - main floor, sauna, separate hydro meter, water heater
- Security: Carbon monoxide detectors, concierge/security
- Rooms above ground: 5
- Bedrooms: 1 + 1 in the basement
- Bathrooms: 1
- Kitchens: 1
OutsideOther, Terrace, Controlled entry, hot tub, lighting, privacy, recreational area, security gate
- Exterior: Other
- Balcony: Terrace
- Features: Controlled entry, hot tub, lighting, privacy, recreational area, security gate
Parking and locker1 Parking, Underground, Parking type Owned
- Spaces: 1 Parking
- Garage: Underground
- Parking type: Owned
- Locker: None
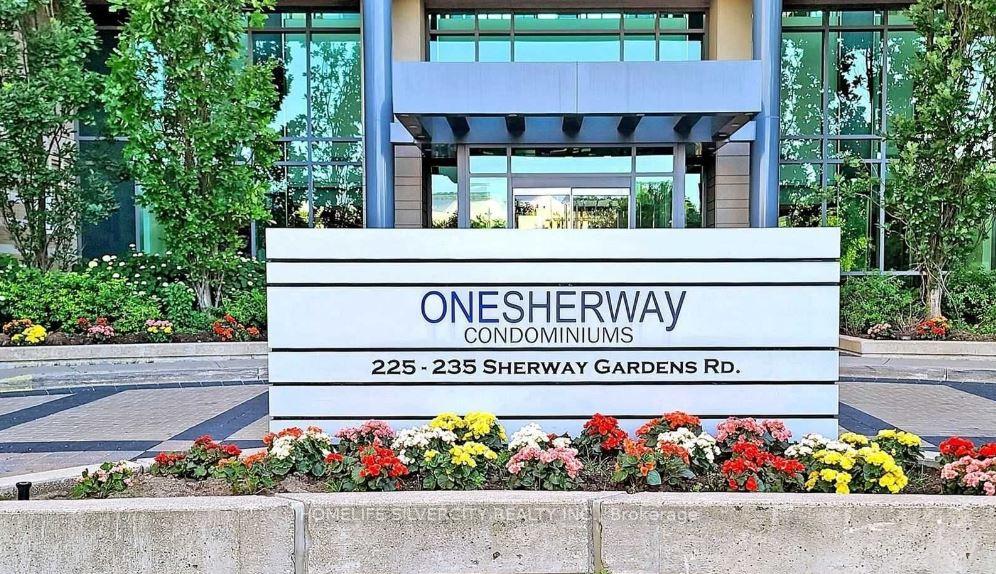
BuildingOne Sherway I Condos, Storeys 27, Units 276
- Name: One Sherway I Condos
- Storeys: 27
- Units: 276
- Registered: 2008
- Condo corporation: 1963
- Amenities: Concierge, game room, gym, indoor pool, party room/meeting room
- Pets: Allowed
Heating, water and powerForced air, gas, Central air
- Heating: Forced air, gas
- Cooling: Central air
Rent and termsRent $2,475 a month, Entire property, Unfurnished
- Rent: $2,475 a month
- Space for rent: Entire property
- Furnished: Unfurnished
- Lease: 12 months
- Paid: Monthly
- Rent includes: Building insurance, building maintenance, central air conditioning, common elements, grounds maintenance, heat, parking, recreation facility, water, water heater
- Deposit: Required
- Credit check: Required
- Employment letter: Required
- Rental application: Required
- References: Required
IncludedUse of stainless steel appliances-including fridge, stove, dishwasher, and range hood-plus washer and dryer, window coverings, all upgraded light fixtures, and one parking space included., Tenant is responsible for hydro, cable/internet, content insurance, and third-party liability insurance.
- Included: Use of stainless steel appliances-including fridge, stove, dishwasher, and range hood-plus washer and dryer, window coverings, all upgraded light fixtures, and one parking space included.
- Not included: Tenant is responsible for hydro, cable/internet, content insurance, and third-party liability insurance.
NearbyHospital, library, public transit, rec./commun.centre, school, terraced
- Close to: Hospital, library, public transit, rec./commun.centre, school, terraced
Listing detailsW12344004, Rented, Aug 13, 2025
- MLS® number: W12344004
- Status: Rented
- Listed on: Aug 13, 2025
- Days on market: 26
- Updated: Sep 8, 2025
- Possession: 2025-10-01 / 30-59 days
- Occupied by: Tenant
- Listing brokerage: HOMELIFE SILVERCITY REALTY INC.
About this home
Unit 411, 235 Sherway Gardens, Etobicoke (Islington-City Centre West), ON M9C 0A2
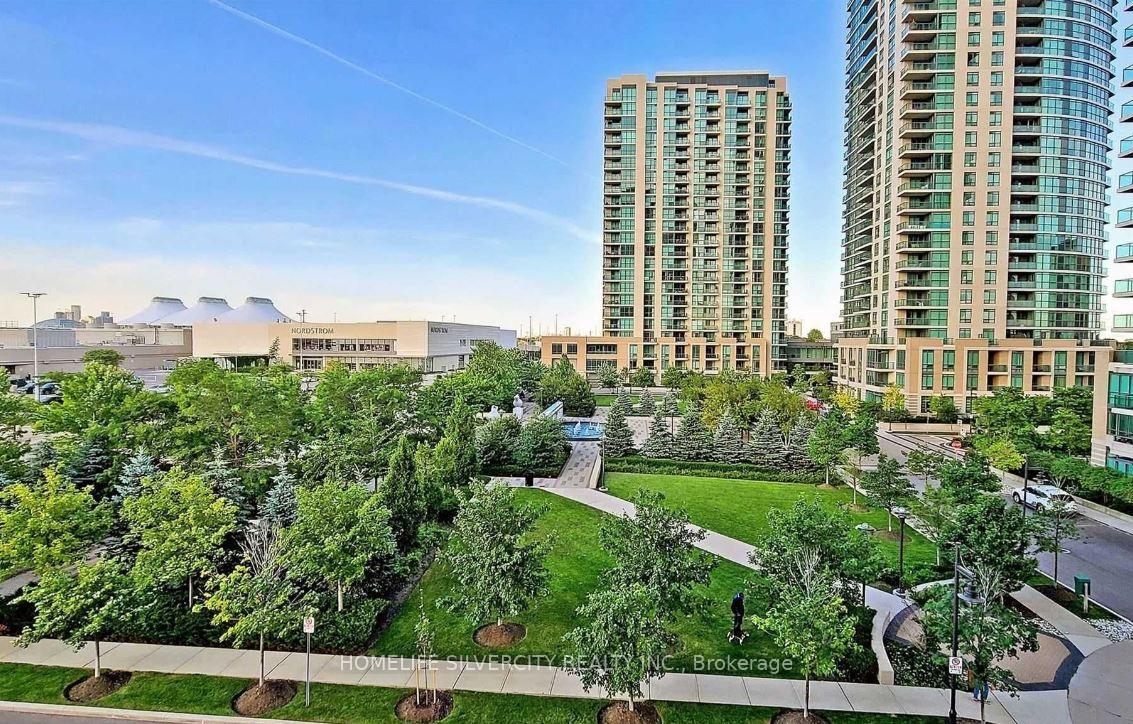
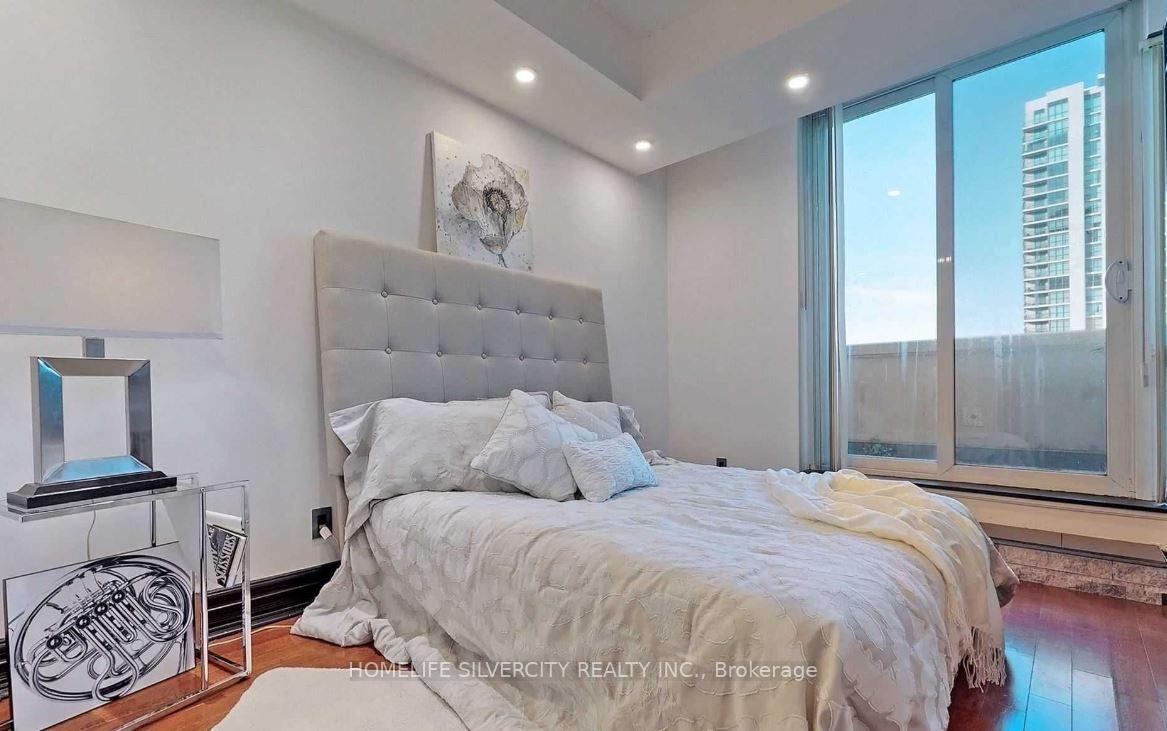
Live in Style Luxurious 1 Bedroom + Den Condo with Upgrades & Courtyard Views | Near Sherway Gardens. For those who appreciate elegant living, this beautifully upgraded 1 Bedroom + Den offers the perfect blend of style, space, and sophistication. Featuring high ceilings, pot lights in both the living room and bedroom, upgraded light fixtures, and floor-to-ceiling windows, this bright and airy unit is filled with natural light and tasteful finishes throughout. Enjoy a large private terrace with walk-outs from both the living room and bedroom, overlooking a beautifully landscaped courtyard featuring a tranquil fountain, well-maintained gardens, walking paths, and inviting sitting areas, a peaceful and picturesque escape right outside your door. The thoughtfully designed layout includes custom closets in the bedroom and main entrance, providing smart storage solutions. The modern kitchen is equipped with upgraded stainless steel appliances- fridge, stove, dishwasher, and range hood. Also included: washer & dryer, window coverings, all upgraded light fixtures, and one parking space. This suite is located in a well-managed, smoke-free luxury building with premium amenities including: Indoor pool, hot tub, sauna, full gym, yoga room, library, theater room, party and conference rooms, virtual golf, billiards, and 24-hour concierge. The welcoming main lobby features stylish lounge areas for both residents and guests. Located in a prime Etobicoke neighbourhood, this condo offers easy access to everything you need. You're just minutes from Sherway Gardens Shopping Centre, a variety of restaurants, cafes, and everyday essentials. Commuting is simple with nearby access to public transit, GO Station, Pearson Airport, and major highways including the QEW, 427, and Gardiner Expressway. If you're looking for a home that offers upscale comfort, stylish upgrades, and resort-style amenities this is the one. Live in comfort. Entertain in style. Love where you live.
Ask about this home
A HOMEH agent will answer your questions about this home.
Know more about One Sherway I Condos
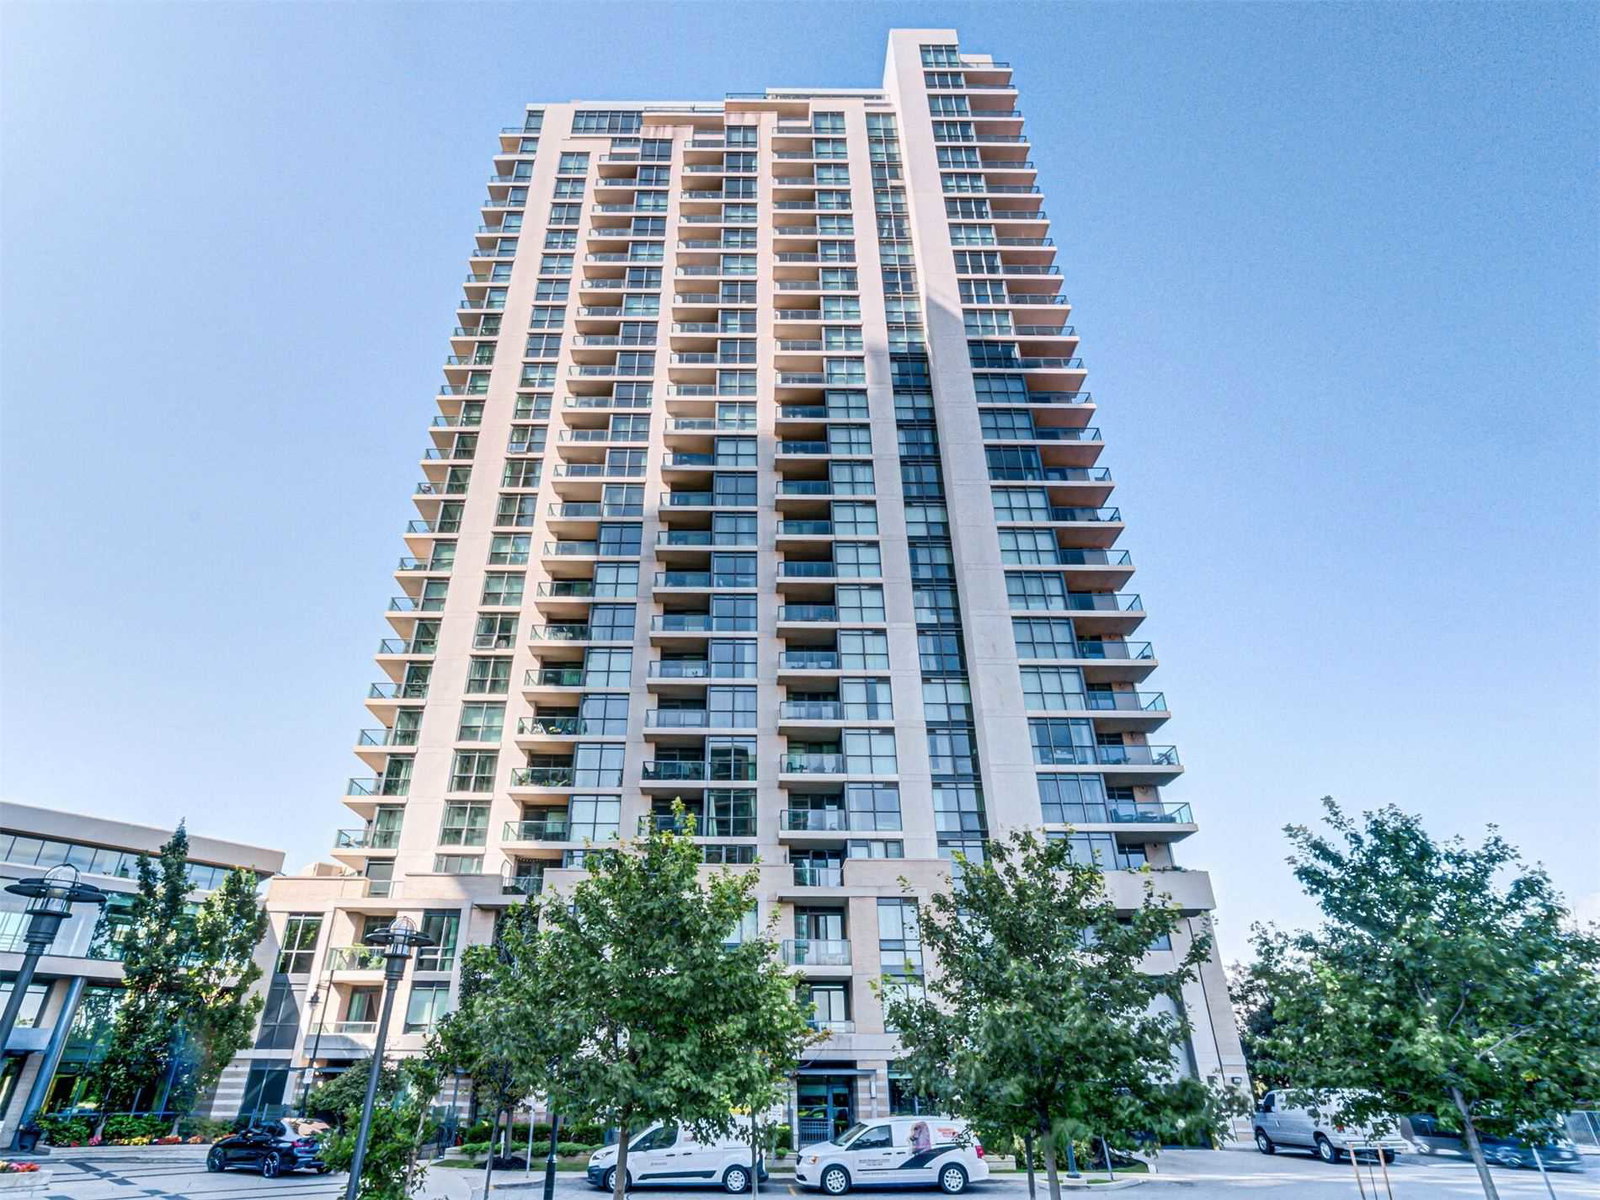
Condo building · 235 Sherway Gardens Road
One Sherway I Condos is a 27-storey condo with 276 suites, built in 2008 by Great Gulf. Right now 3 for sale and 2 for rent are on the market here.
- 27storeys
- 276suites
- $702/sq ft
- 2008built
No similar units for rent in One Sherway I Condos right now.
Around this home
Daily convenience, out of 100, from the distances below
Schools nearby
School rating, out of 10.
Helpful calculators
Your HOMEH agent

"I would see it this week."