

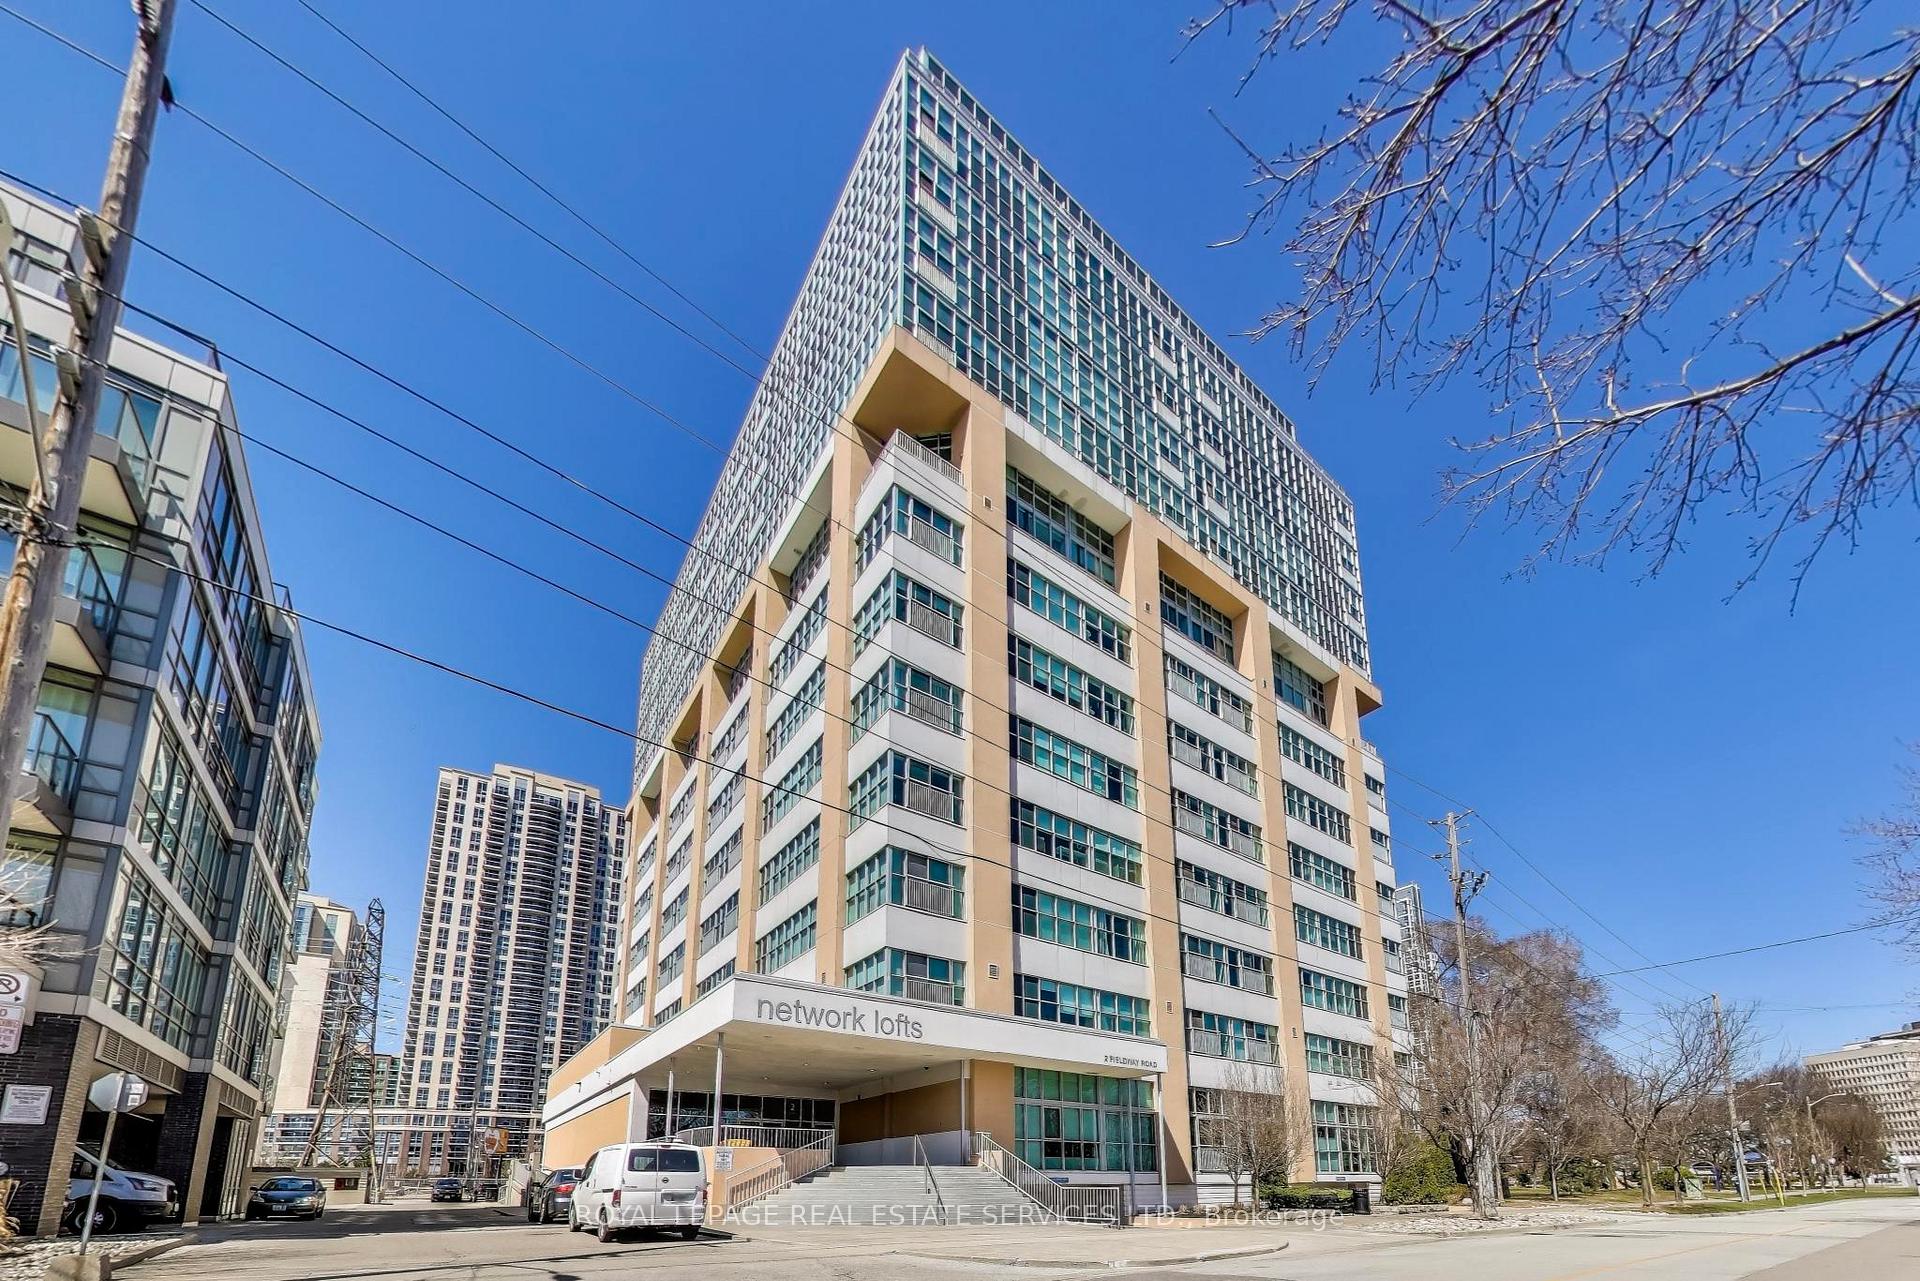
Unit 507, 2 Fieldway Road
Unit 507, 2 Fieldway Road
 See all 26 photos
Facts and features
- ExposureSouth east
- LaundryIn-suite
- LockerOwned
- BalconyJuliette
- Central air
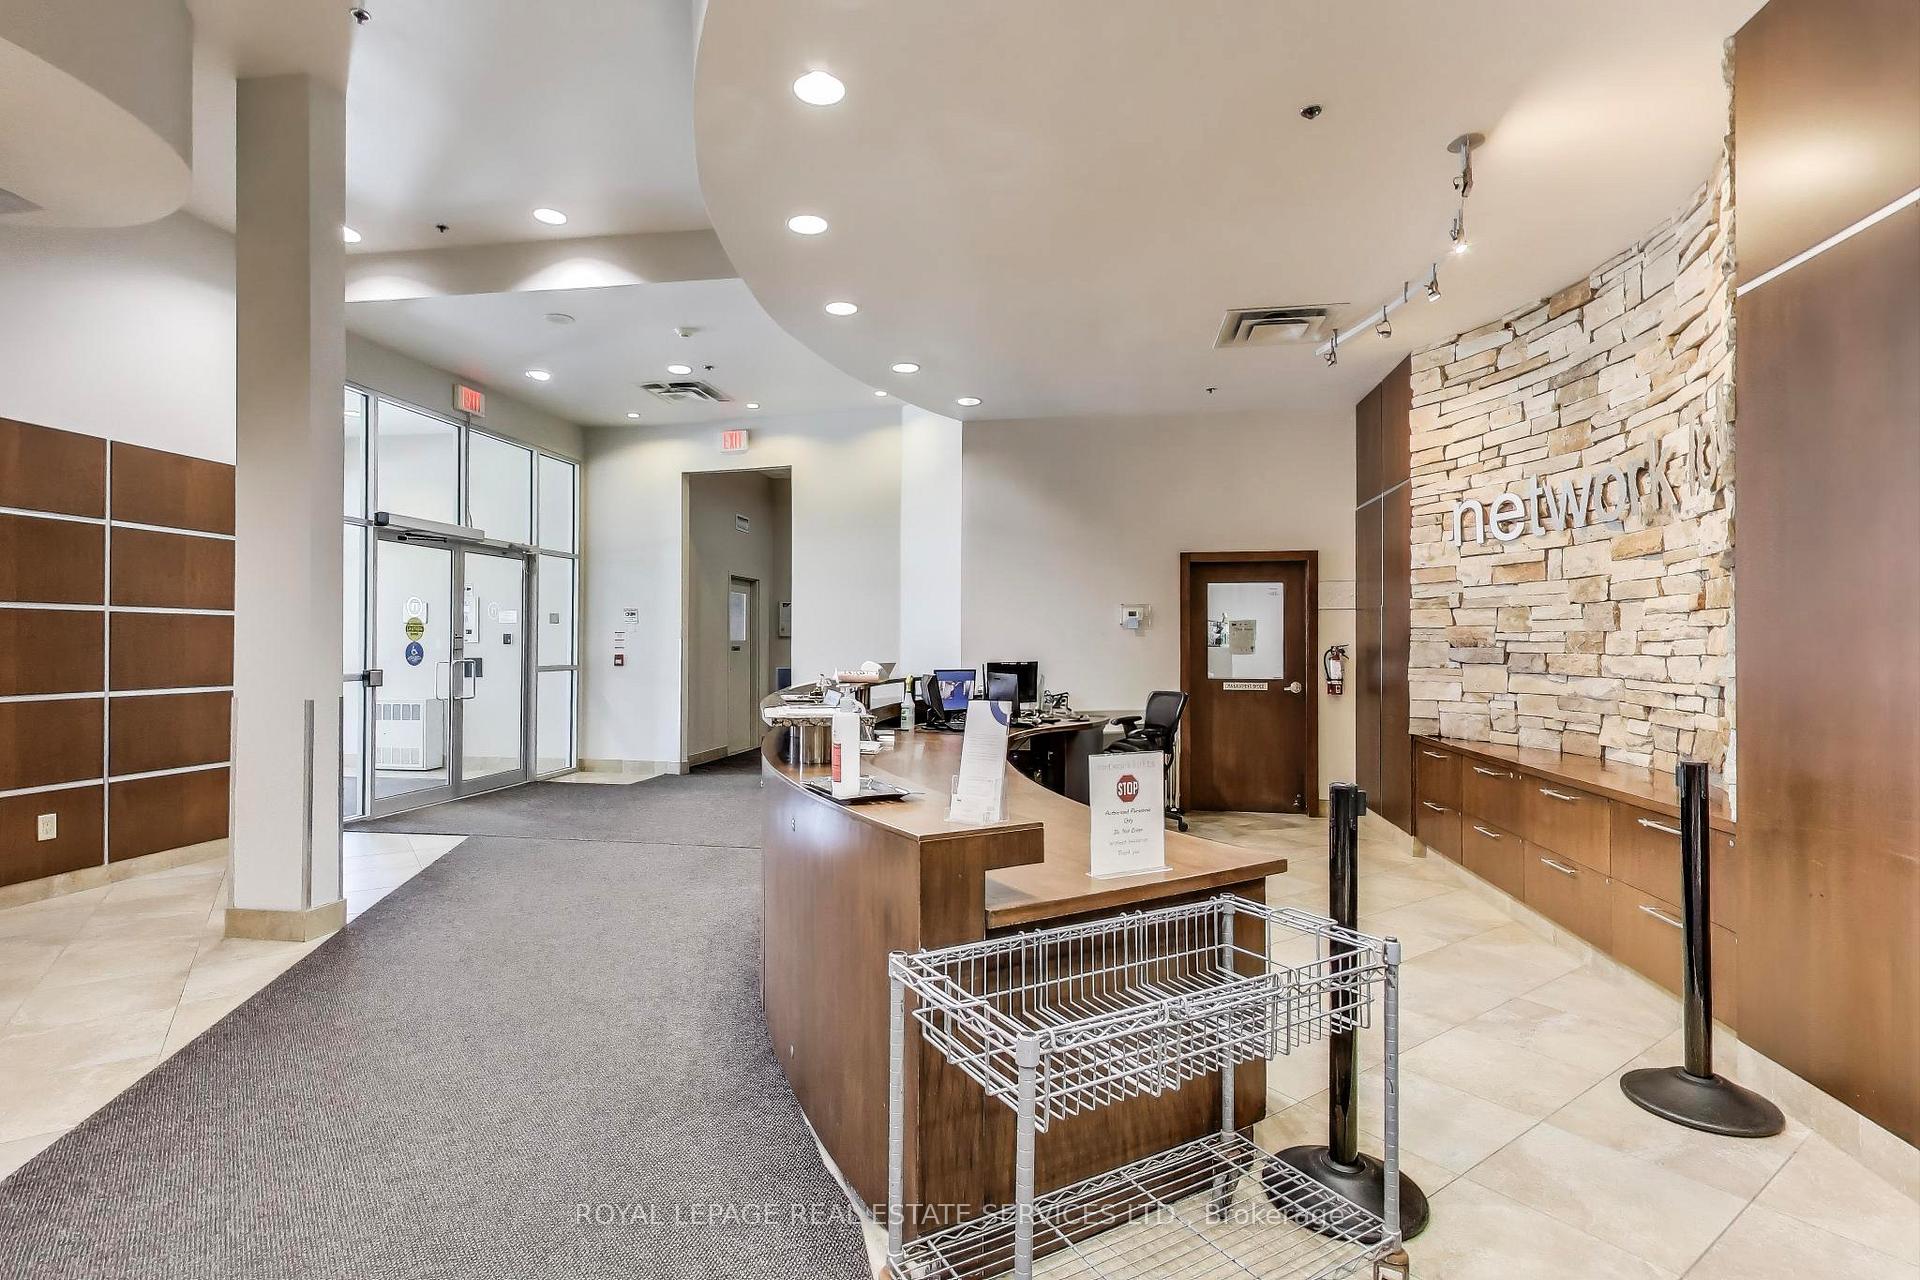
- Concierge
- Gym
The homeCondo Apartment, Loft, 900–999 sq ft
- TypeCondo Apartment
- StyleLoft
- Living space900–999 sq ft
- BasementNone
- ExposureSouth East
- WaterfrontNone
InsideConcrete, In-suite laundry, Other
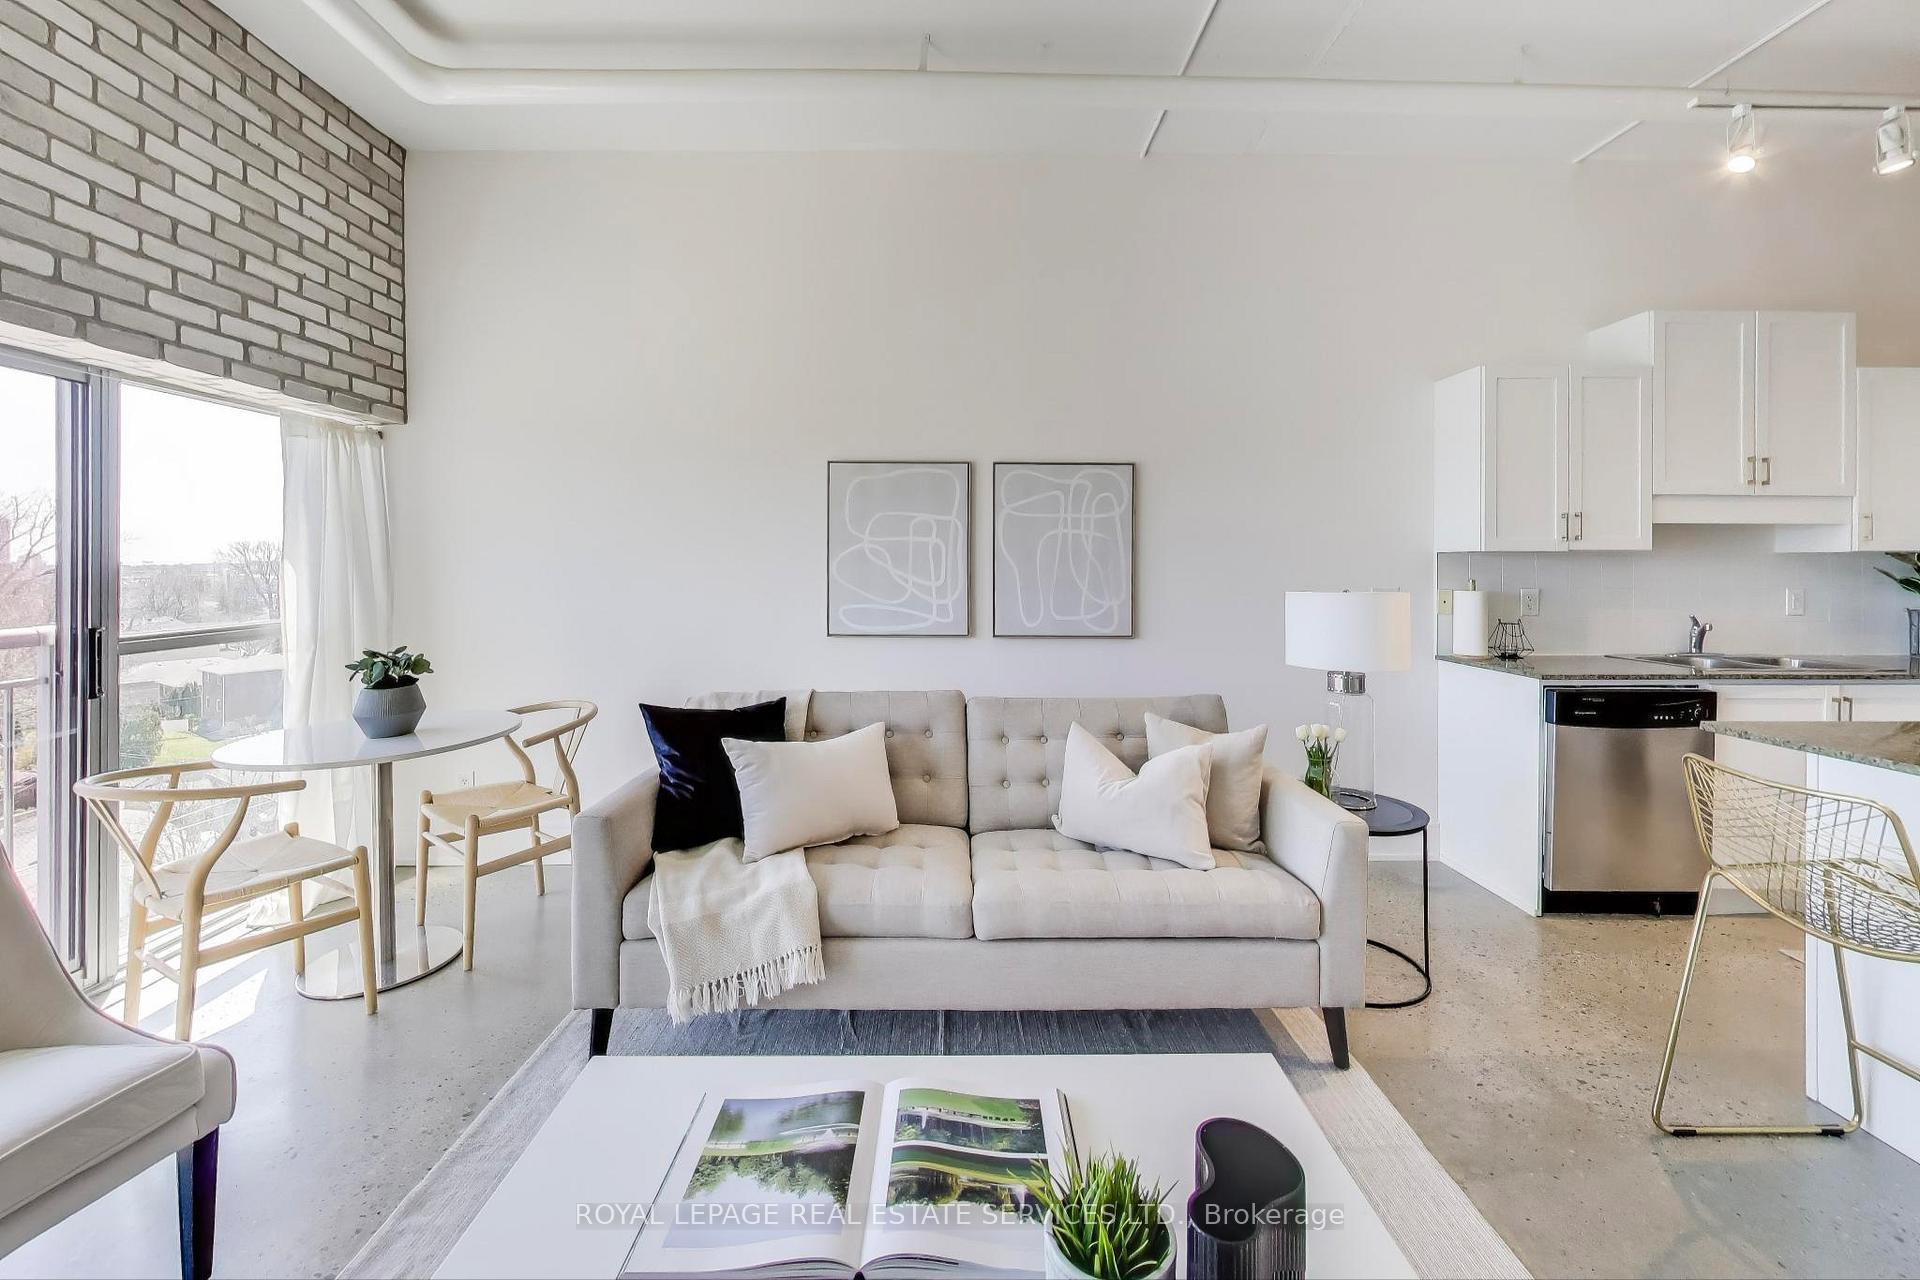
- FlooringConcrete
- LaundryIn-suite laundry
- FeaturesOther
- SecurityConcierge/security
- Rooms above ground5
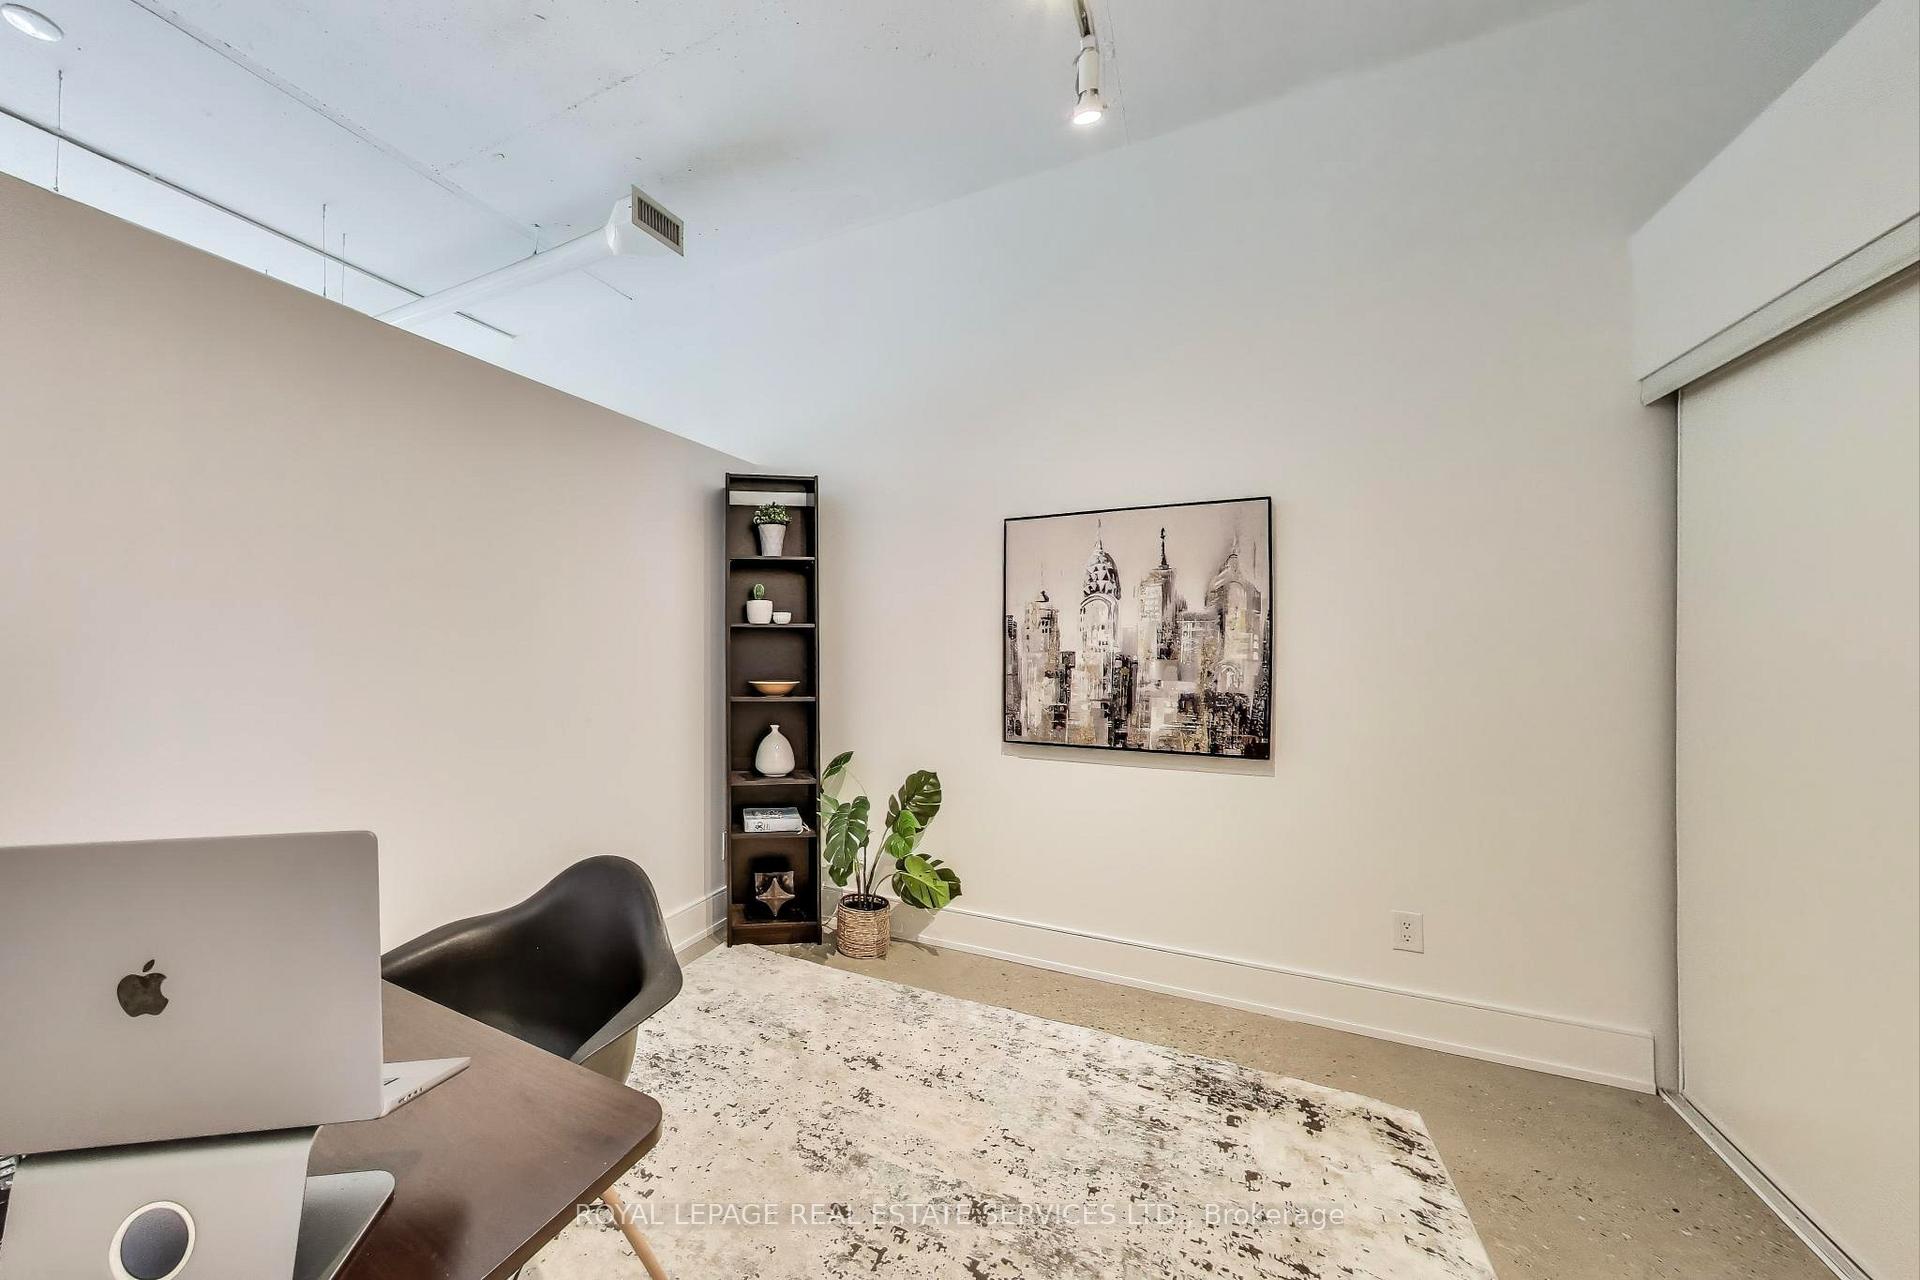
- Bedrooms2
- Bathrooms2
- Kitchens1
OutsideBrick, Juliette
- ExteriorBrick
- BalconyJuliette
Parking and locker1 Parking, Underground, Parking type Owned
- Spaces1 Parking
- GarageUnderground
- Parking typeOwned
- DrivewayUnderground
- Spot88
- LockerOwned
- Locker unit23
- Locker number523
- Locker level5
BuildingNetwork lofts, Storeys 13, Units 205
- NameNetwork lofts
- Storeys13
- Units205
- Registered2010
- Condo corporation2054
- AmenitiesBike storage, concierge, gym, other, sauna, visitor parking
- PetsAllowed
Heating, water and powerForced air, gas, Central air
- HeatingForced air, gas
- CoolingCentral air
Rent and termsRent $3,000 a month, Entire property, Unfurnished
- Rent$3,000 a month
- Space for rentEntire property
- FurnishedUnfurnished
- Lease12 months
- PaidMonthly
- Rent includesBuilding insurance, building maintenance, central air conditioning, water
- DepositRequired
- Credit checkRequired
- Employment letterRequired
- Rental applicationRequired
- ReferencesRequired
IncludedAll appliances - fridge, stove, dishwasher, washer, dryer; all electric light fixtures, curtains in bedroom, White staging curtains in living room, mirror in front hall
- IncludedAll appliances - fridge, stove, dishwasher, washer, dryer; all electric light fixtures, curtains in bedroom
- Not includedWhite staging curtains in living room, mirror in front hall
NearbyPublic transit
- Close toPublic transit
Listing detailsW12341766, Rented, Aug 12, 2025
- MLS® numberW12341766
- StatusRented
- Listed onAug 12, 2025
- Days on market33
- UpdatedSep 14, 2025
- PossessionImmediate
- Occupied byOwner
- Listing brokerageROYAL LEPAGE REAL ESTATE SERVICES LTD.
About this home
Unit 507, 2 Fieldway Road, Etobicoke (Islington-City Centre West), ON M8Z 0B9
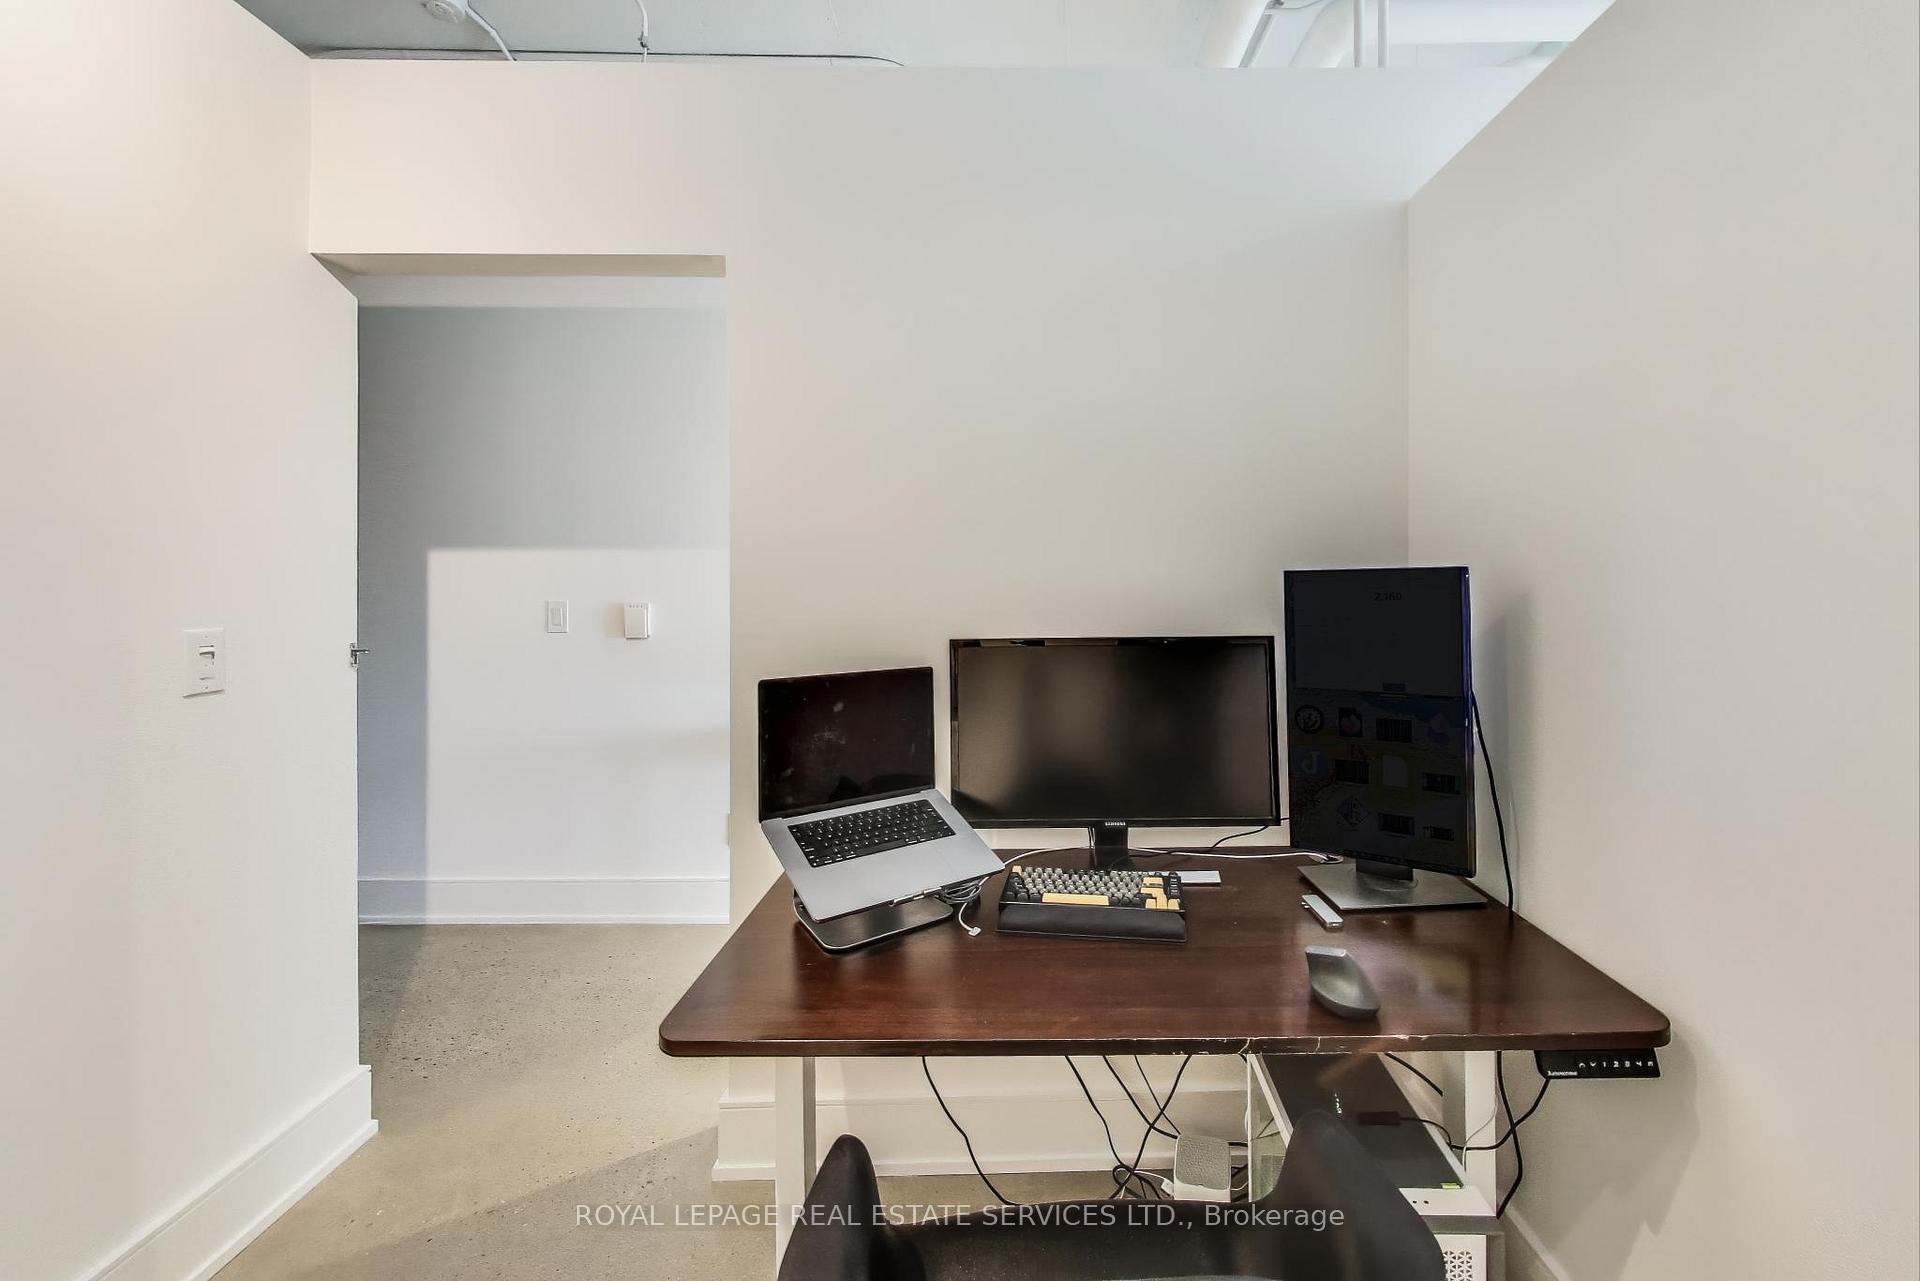
Industrial Style Meets Modern Luxury in Network Lofts! Step into this spacious 900 sqft 2-bedroom, 2-bathroom loft and experience the perfect fusion of industrial charm and sleek modern living. Located in the highly sought-after Network Lofts in Islington 1 City Centre West, this beautifully updated condo offers soaring ceilings, polished concrete floors, and exposed brick accents that create a true urban loft feel. The expansive open-concept layout allows for effortless flow between the kitchen, dining, and living areas ideal for both entertaining and everyday living. Oversized windows fill the entire space with natural light, enhancing the loft's airy atmosphere and offering stunning city views. The kitchen features a centre island with seating, stainless steel appliances and streamlined modern cabinetry for a clean, sophisticated look. The bright and serene primary bedroom includes a spacious walk-in closet and a stylish ensuite bathroom, creating the perfect private retreat. A second full bathroom and a generously sized second bedroom offer flexibility for guests, a home office, or shared living. Network Lofts offers premium amenities including a rooftop deck with panoramic views, concierge service, gym, sauna, media room, party room, guest suites and more. With visitor parking, a meeting room, and BBQ-permitted outdoor spaces, everything you need is right at your doorstep. Just steps from Islington Station, shops, cafes, and parks, this is urban living at its best - style, comfort, and convenience all is one.
Ask about this home
A HOMEH agent will answer your questions about this home.
Know more about Network Lofts
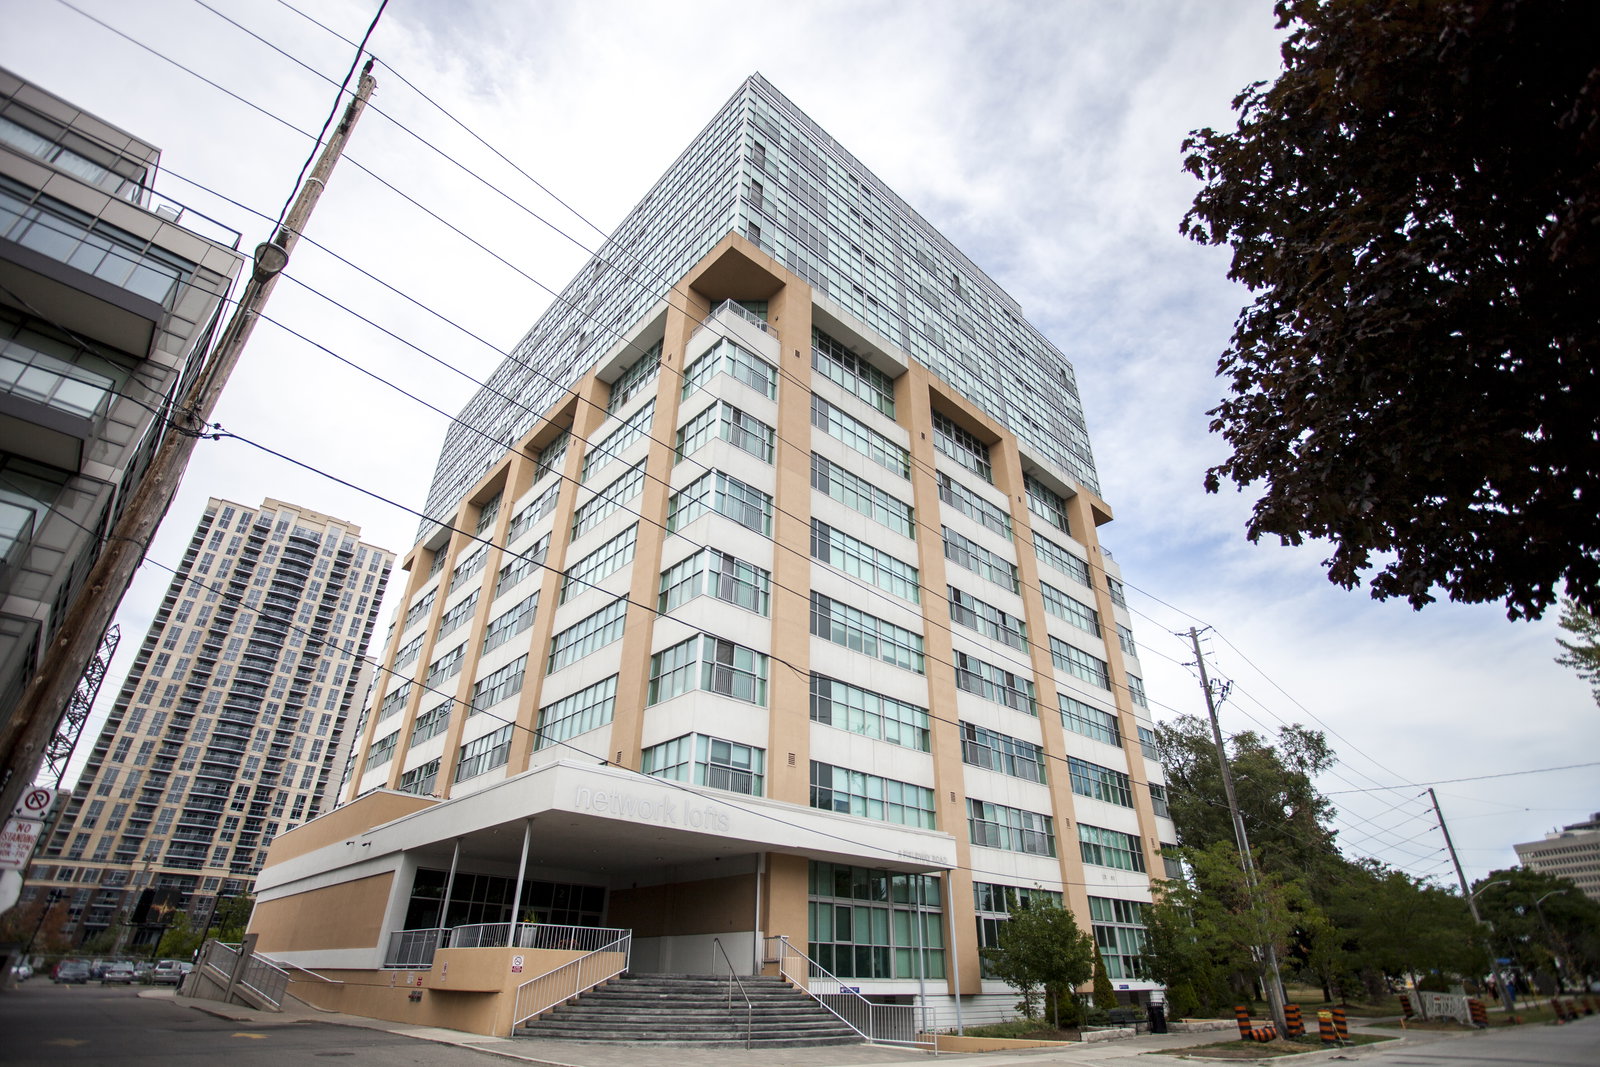
Condo building · 2 Fieldway Road
Network Lofts is a 13-storey condo with 205 suites, built in 2010 by Alterra Group. Right now 4 for sale and 2 for rent are on the market here.
- 13storeys
- 205suites
- $707/sq ft
- 2010built
No similar units for rent in Network Lofts right now.
Around this home
Daily convenience, out of 100, from the distances below
Schools nearby
School rating, out of 10.
Helpful calculators
Your HOMEH agent

"I would see it this week."