

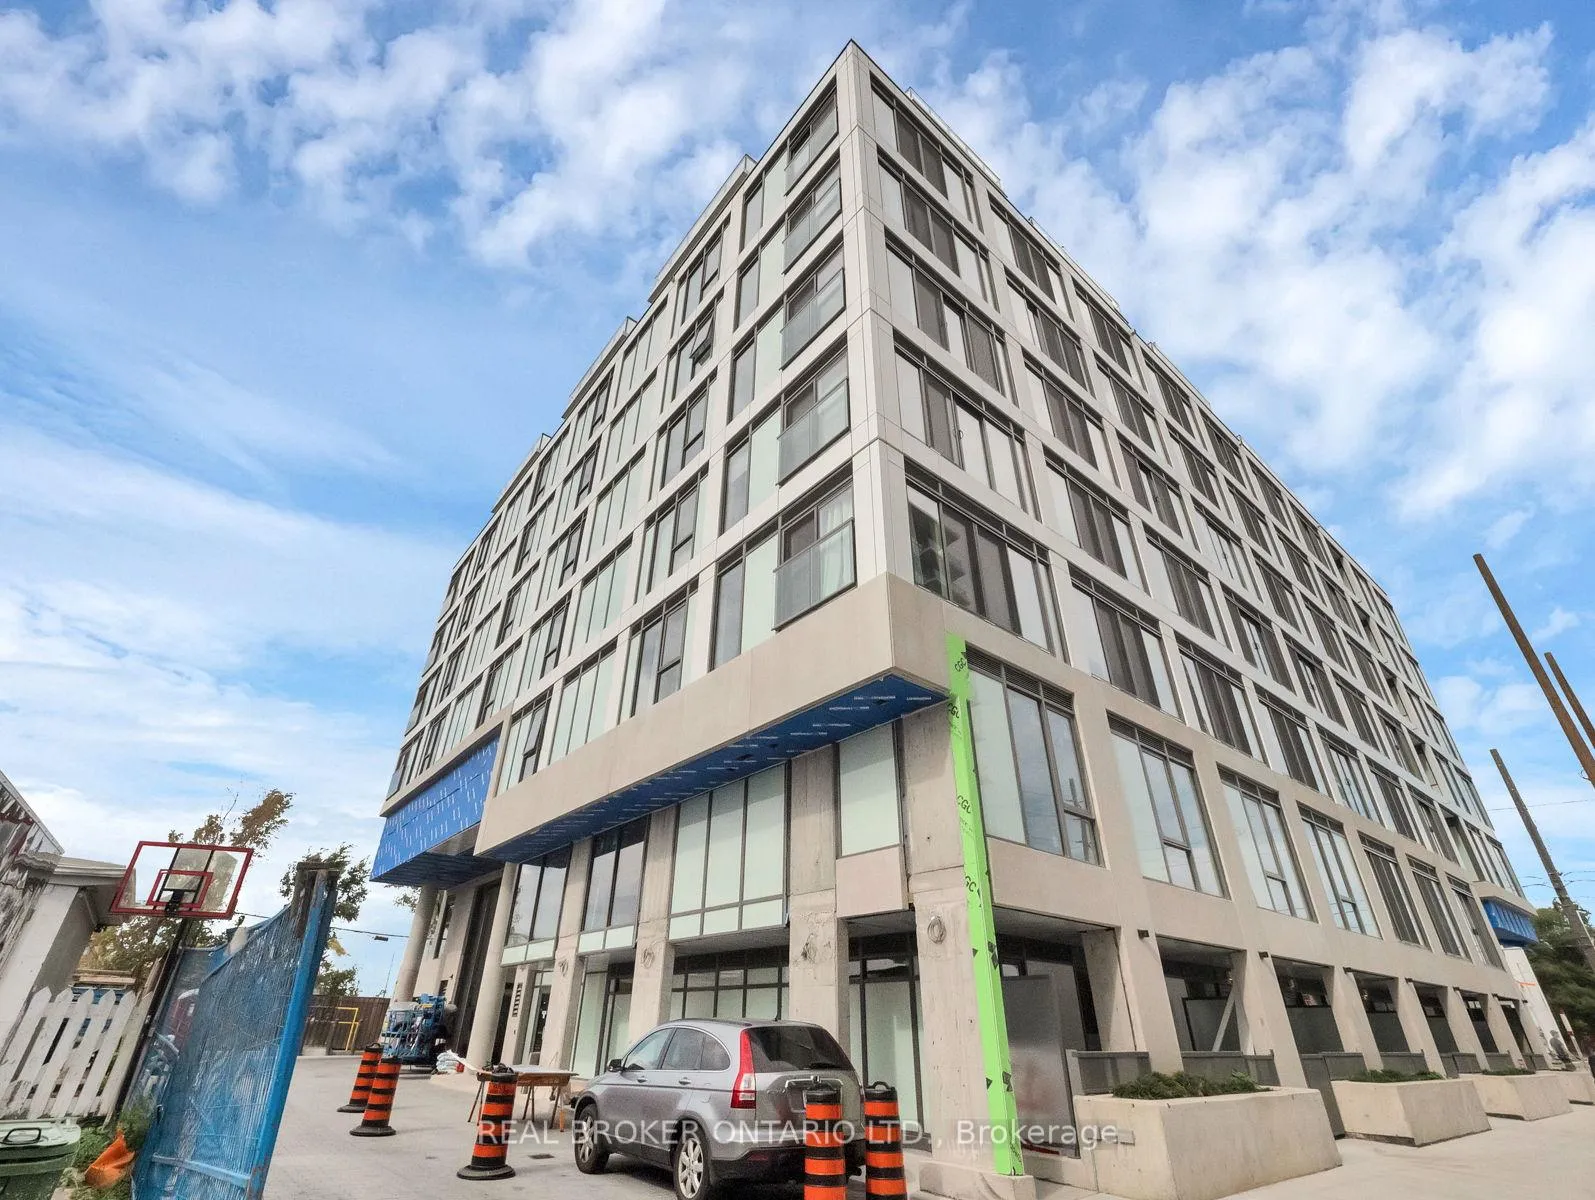
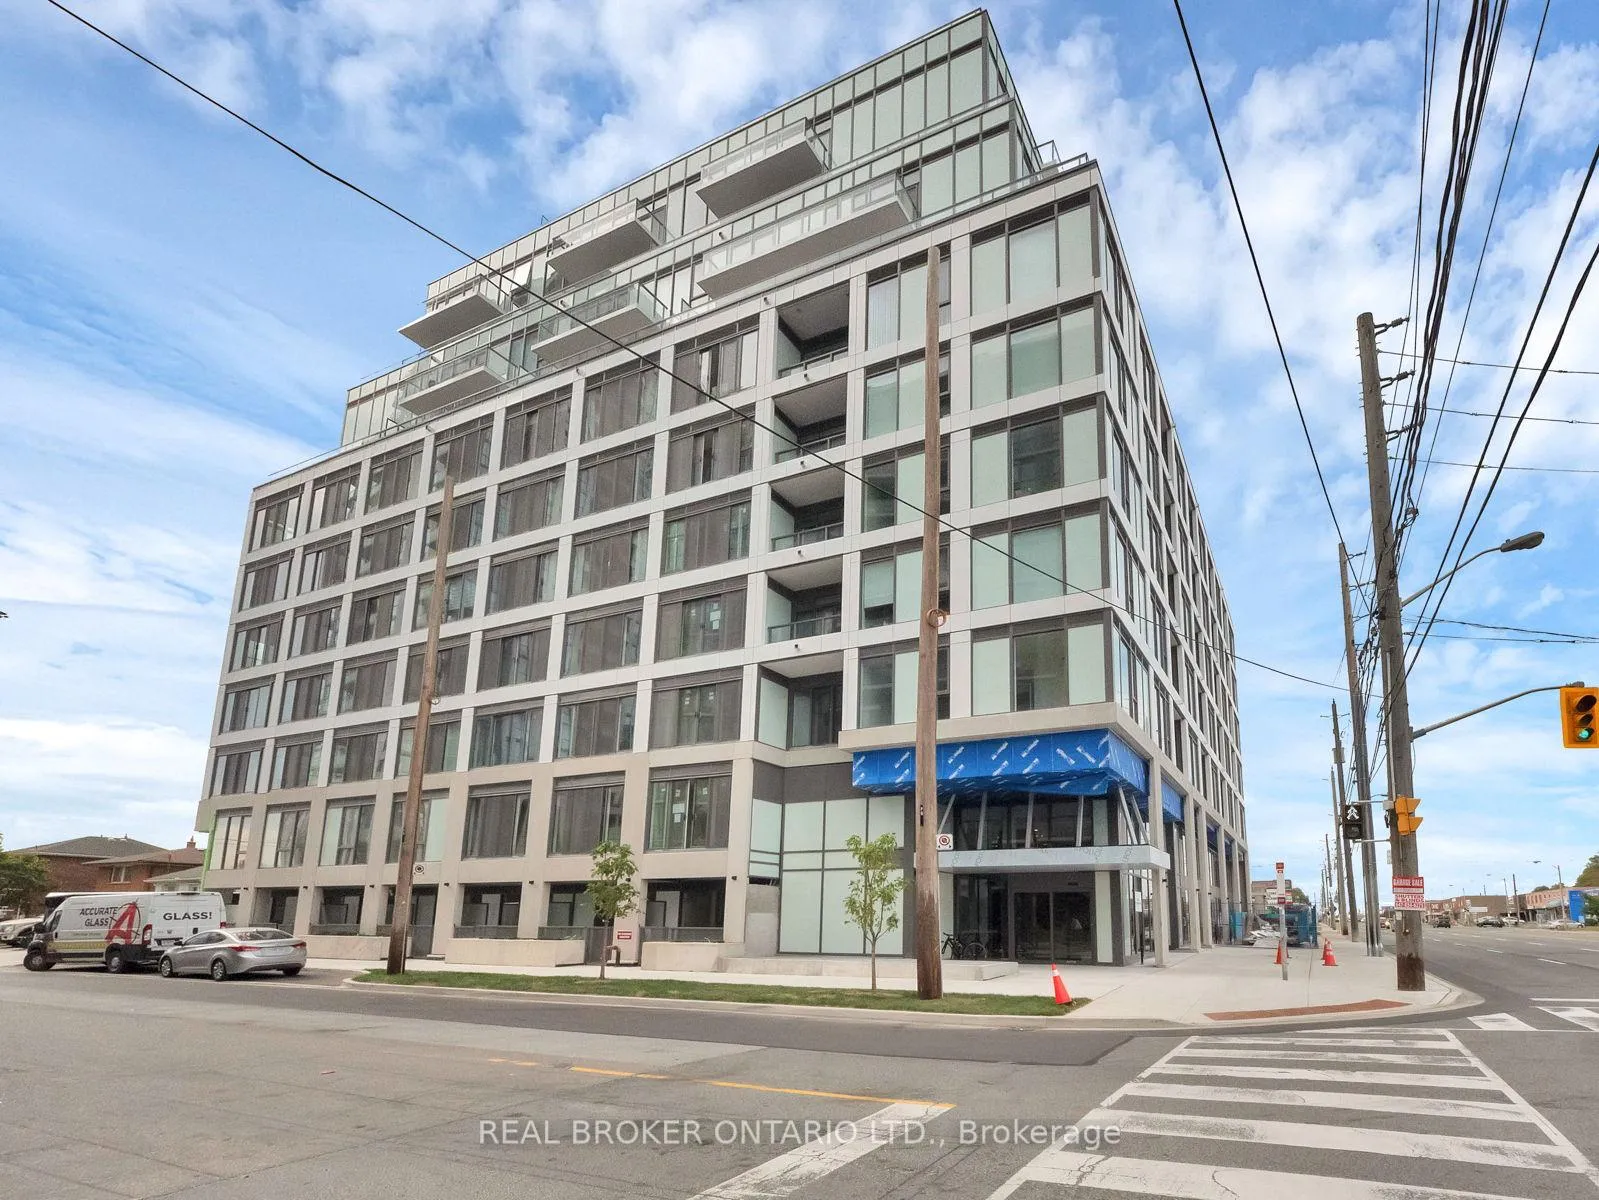
Unit 802, 1195 The Queensway
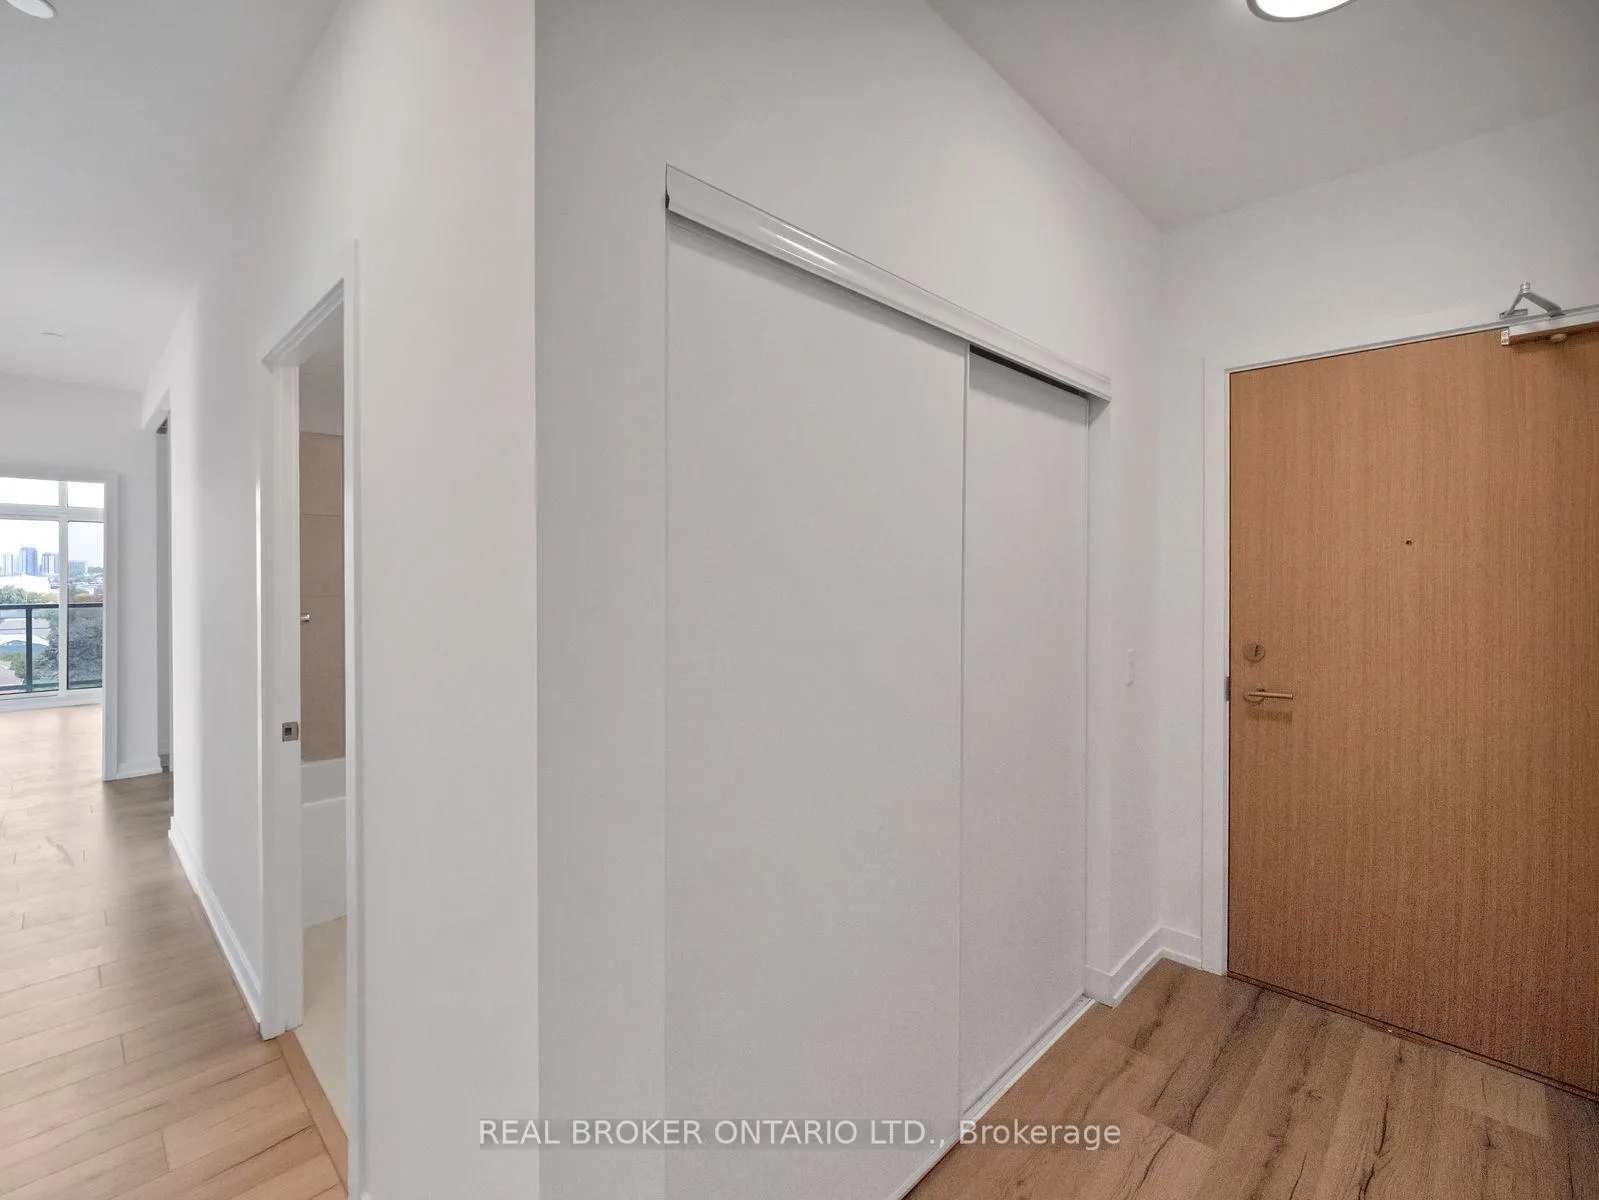
Unit 802, 1195 The Queensway
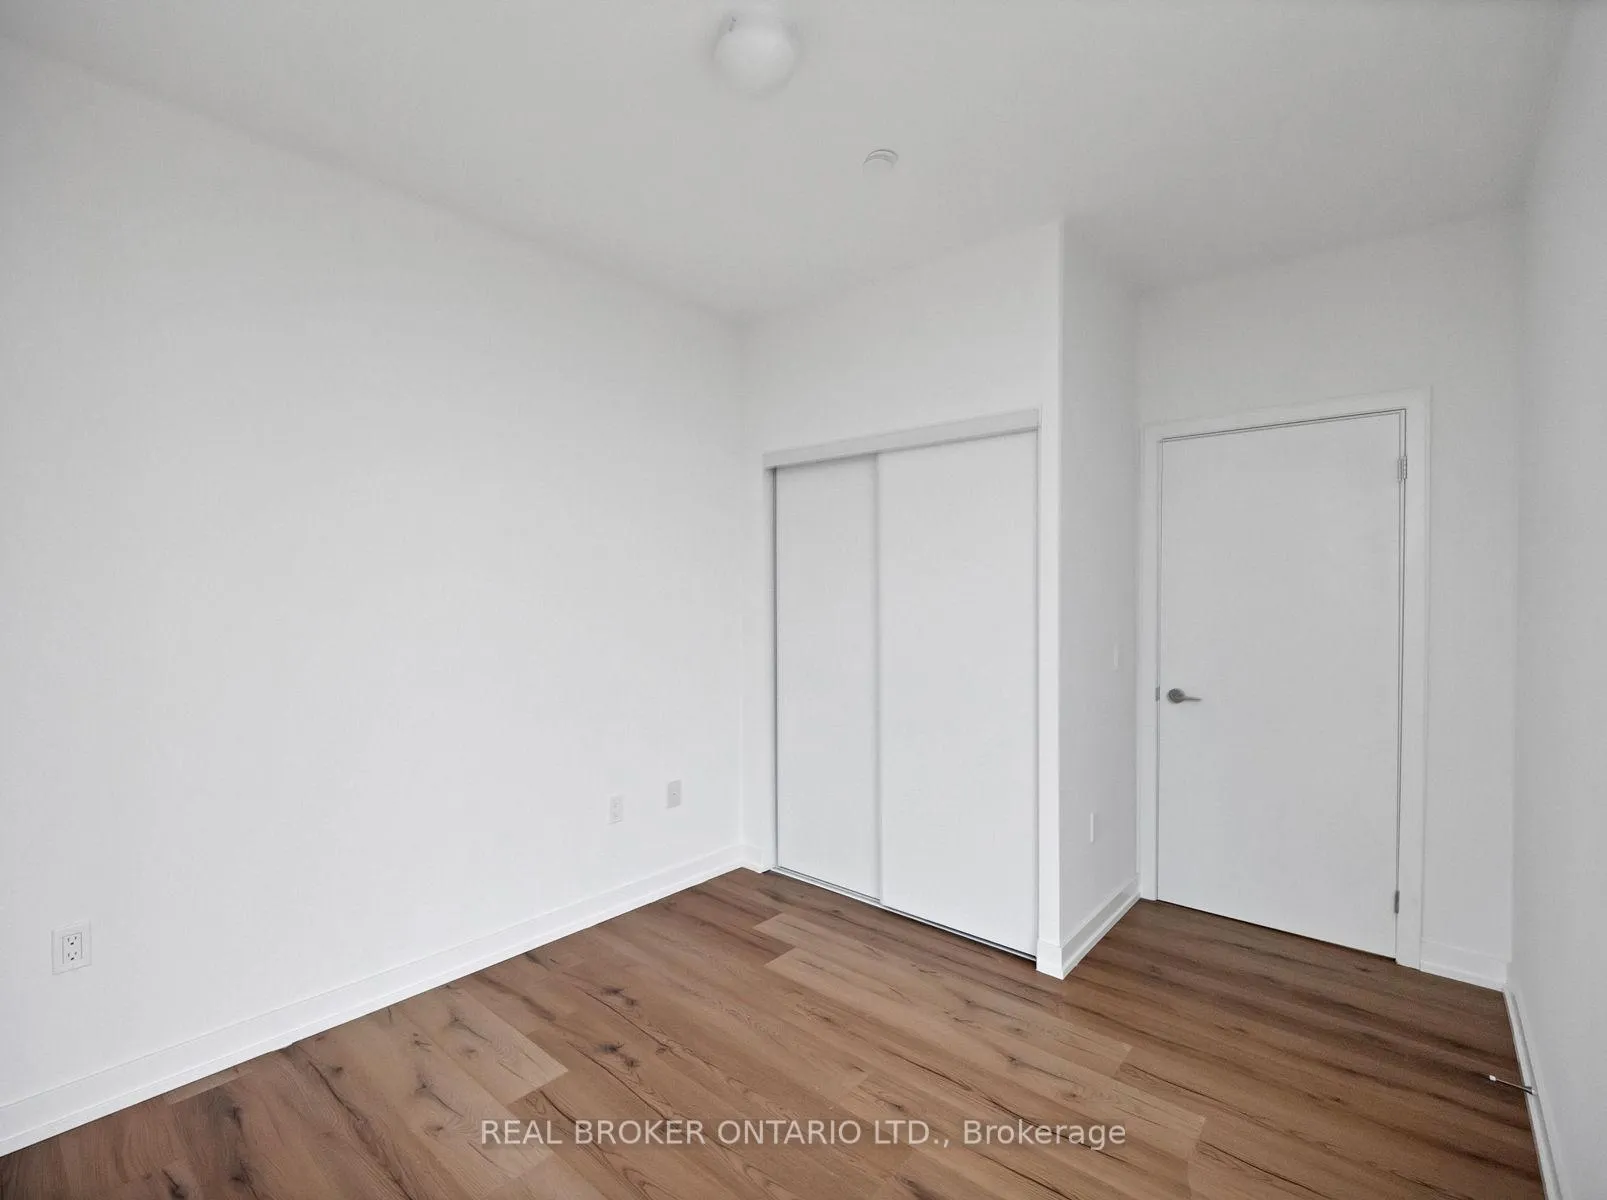 See all 32 photos
Property history
Facts and features
- ExposureNorth west
- LaundryEnsuite
- LockerOwned
- BalconyTerrace
- Central air
- Concierge
- Gym
- Rooftop deck/garden
- Party room/meeting room
The homeCondo Apartment, Apartment, New
- Type: Condo Apartment
- Style: Apartment
- Age: New
- Living space: 800–899 sq ft
- Basement: None
- Exposure: North West
InsideEnsuite, main level, Other, Rooms above ground 5
- Laundry: Ensuite, main level
- Features: Other
- Rooms above ground: 5
- Bedrooms: 2
- Bathrooms: 2
- Kitchens: 1
OutsideConcrete, Terrace
- Exterior: Concrete
- Balcony: Terrace
Parking and locker1 Parking, Underground, Parking type Owned
- Spaces: 1 Parking
- Garage: Underground
- Parking type: Owned
- Driveway: Underground
- Spot: 1
- Locker: Owned
- Locker number: 12
- Locker level: P4
BuildingThe tailor queensway residences, Storeys 10, Units 141
- Name: The tailor queensway residences
- Storeys: 10
- Units: 141
- Condo corporation: 0
- Amenities: Bike storage, concierge, gym, visitor parking, rooftop deck/garden, party room/meeting room
- Pets: Allowed
Heating, water and powerForced air, electric, Central air
- Heating: Forced air, electric
- Cooling: Central air
Rent and termsRent $2,500 a month, Entire property, Unfurnished
- Rent: $2,500 a month
- Space for rent: Entire property
- Furnished: Unfurnished
- Lease: 12 months
- Paid: Monthly
- Rent includes: Building insurance, central air conditioning, common elements, parking
- Deposit: Required
- Credit check: Required
- Employment letter: Required
- Rental application: Required
- References: Required
IncludedConcierge service, parcel storage, lobby lounge, event space and library lounge with outdoor access, wellness centre with integrated training system, cardio and weight training area, rooftop terrace with bbq and dining, For utilities: duka (3852) [email protected] wyse meter solutions - water, hydro, gas
- Included: Concierge service, parcel storage, lobby lounge, event space and library lounge with outdoor access, wellness centre with integrated training system, cardio and weight training area, rooftop terrace with bbq and dining
- Not included: For utilities: duka (3852) [email protected] wyse meter solutions - water, hydro, gas
NearbySchool, public transit
- Close to: School, public transit
Listing detailsW12278864, Rented, Jul 11, 2025
- MLS® number: W12278864
- Status: Rented
- Listed on: Jul 11, 2025
- Days on market: 35
- Updated: Aug 15, 2025
- Possession: 2025-09-01 / Flexible
- Occupied by: Tenant
- Listing brokerage: REAL BROKER ONTARIO LTD.
About this home
Unit 802, 1195 The Queensway, Etobicoke (Islington-City Centre West), ON M8Z 1R7
City hustle meets peaceful puzzle-piece living at The Tailor Queensway Residences. These Terrace Suites arent just unitsthey're your personal escape pods with a city view and a side of serenity. Picture this: your morning coffee on a spacious terrace, your commute downtown clocking in under 15 minutes, and your weekend plans never more than a few steps away. You're tucked quietly along The Queensway, yet seconds from the Gardiner, Hwy 427, Mimico GO, Islington & Kipling Stations, and retail therapy at Sherway Gardens. Add in food, shopping, and more right at your doorstepand voilà, you've stitched together the perfect lifestyle. Urban edge, suburban ease, and terraces thatll make your group chat jealous.
Ask about this home
A HOMEH agent will answer your questions about this home.
Know more about The Tailor Queensway Residences
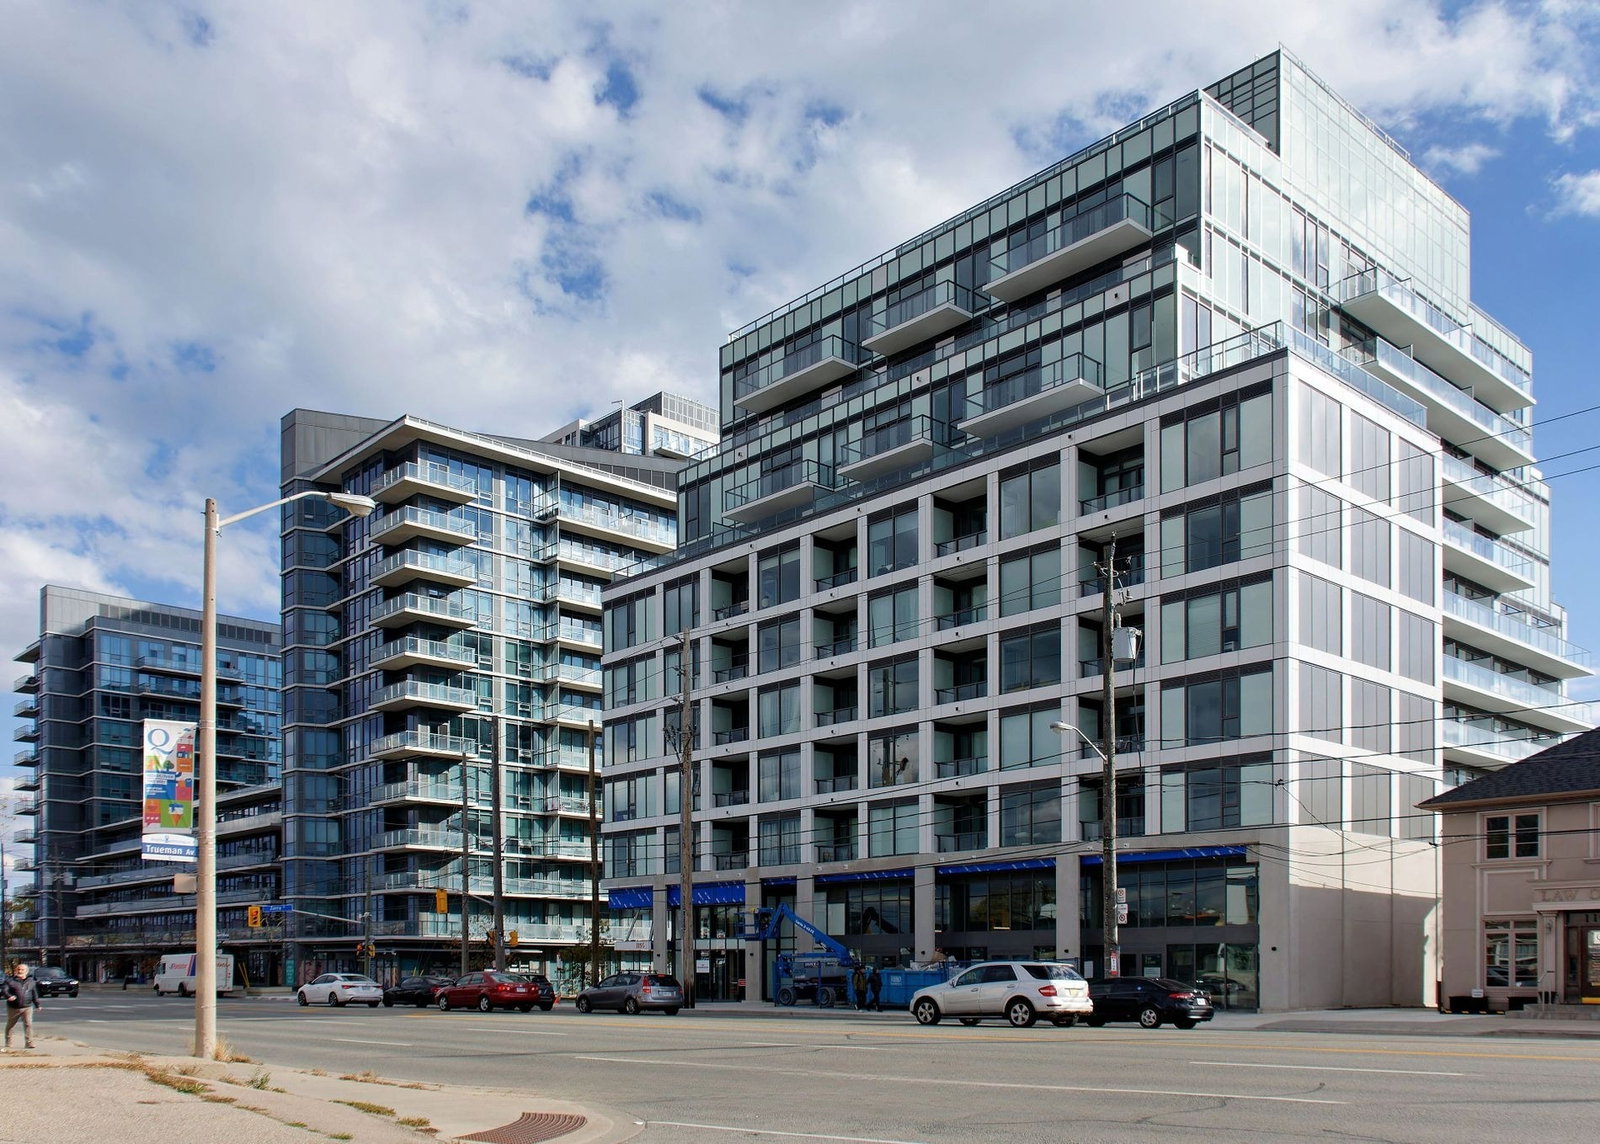
Condo building · 1195 The Queensway
The Tailor Queensway Residences is a 10-storey condo with 141 suites by Marlin Spring Developments. Right now 6 for sale and 7 for rent are on the market here.
- 10storeys
- 141suites
- $666/sq ft
No similar units for rent in The Tailor Queensway Residences right now.
Around this home
Daily convenience, out of 100, from the distances below
Schools nearby
School rating, out of 10.
Helpful calculators
Your HOMEH agent

"I would see it this week."