

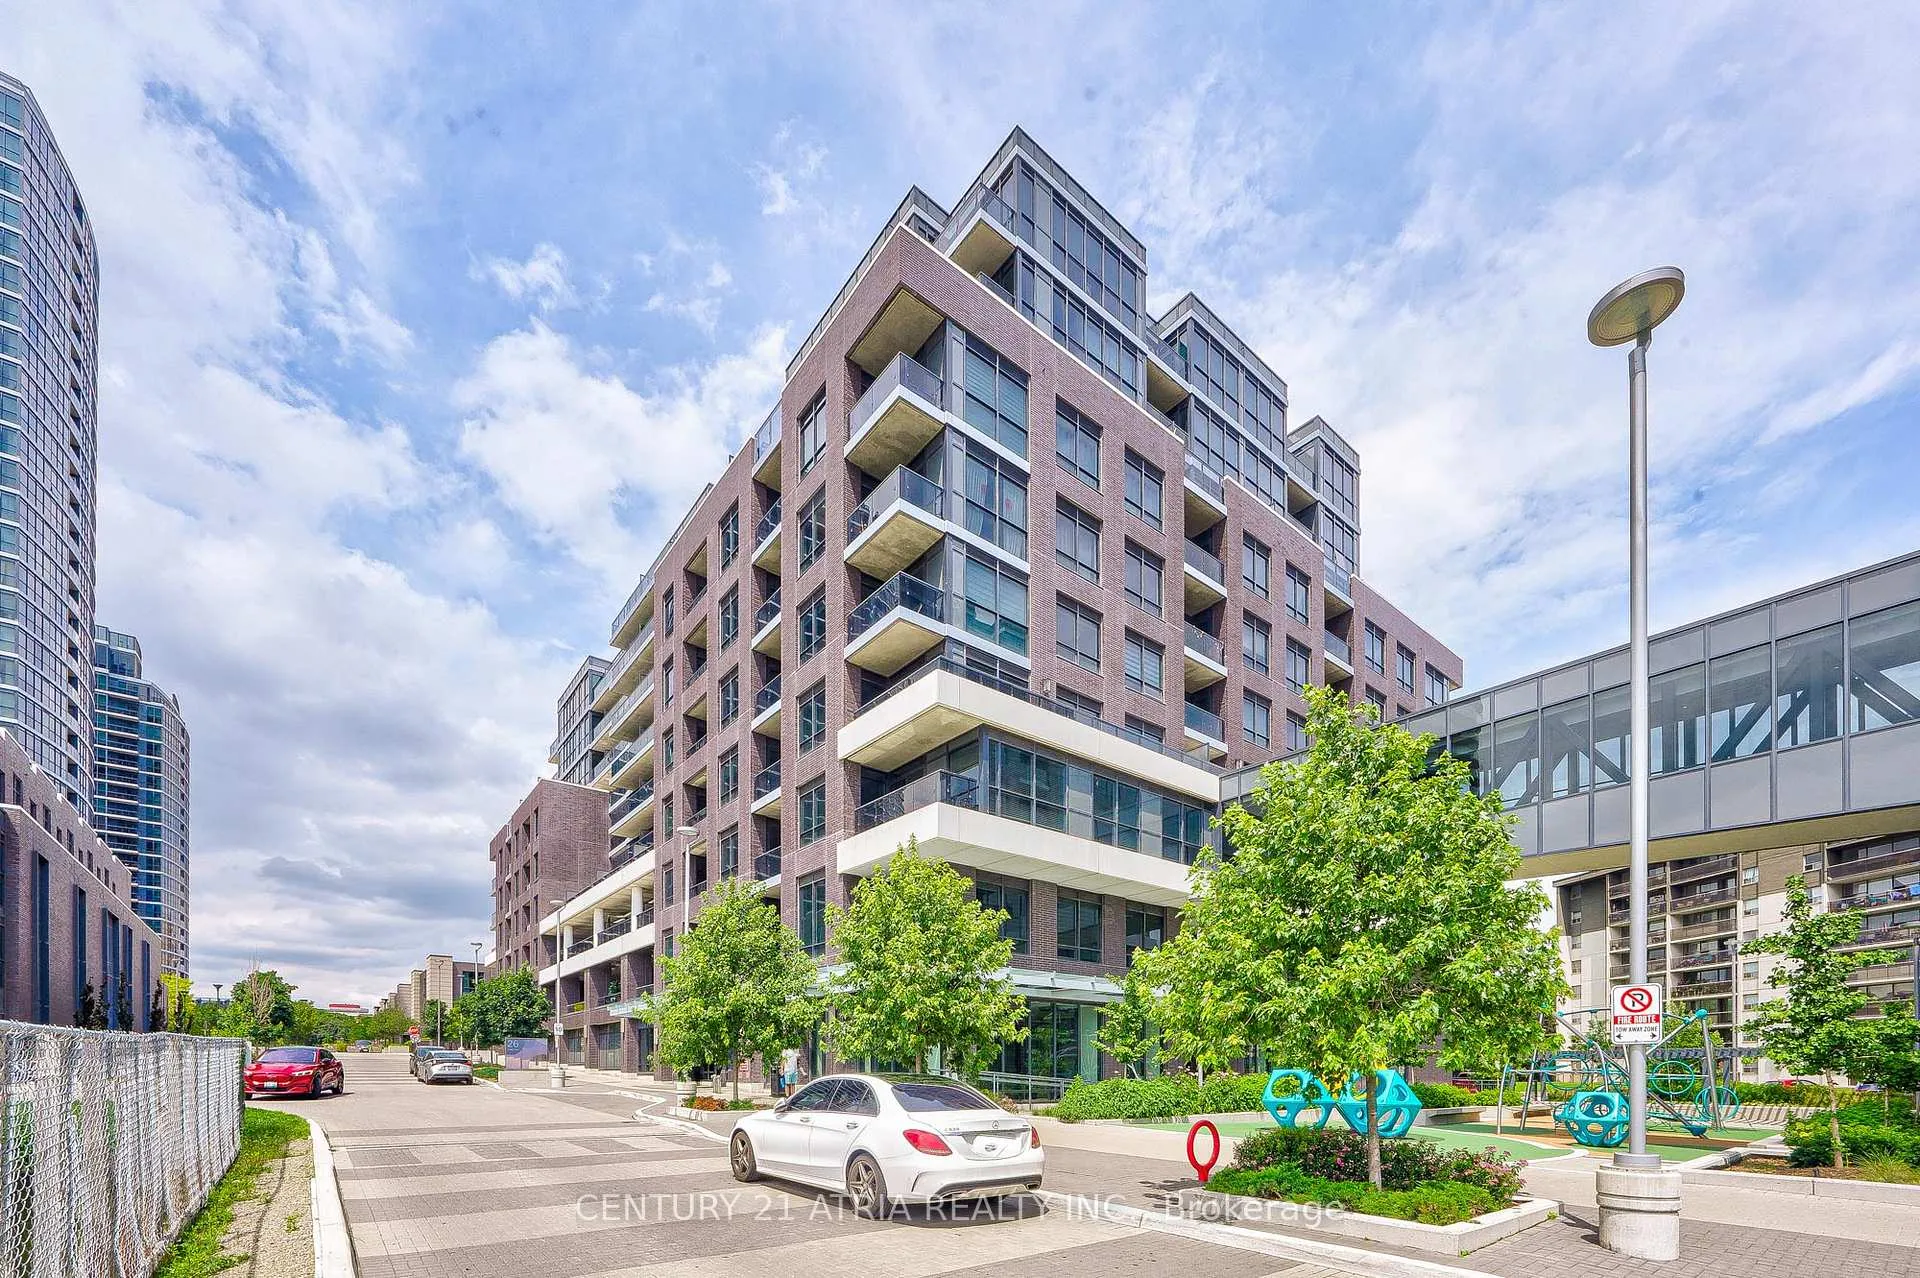
Unit 839, 26 Gibbs Road
Unit 839, 26 Gibbs Road
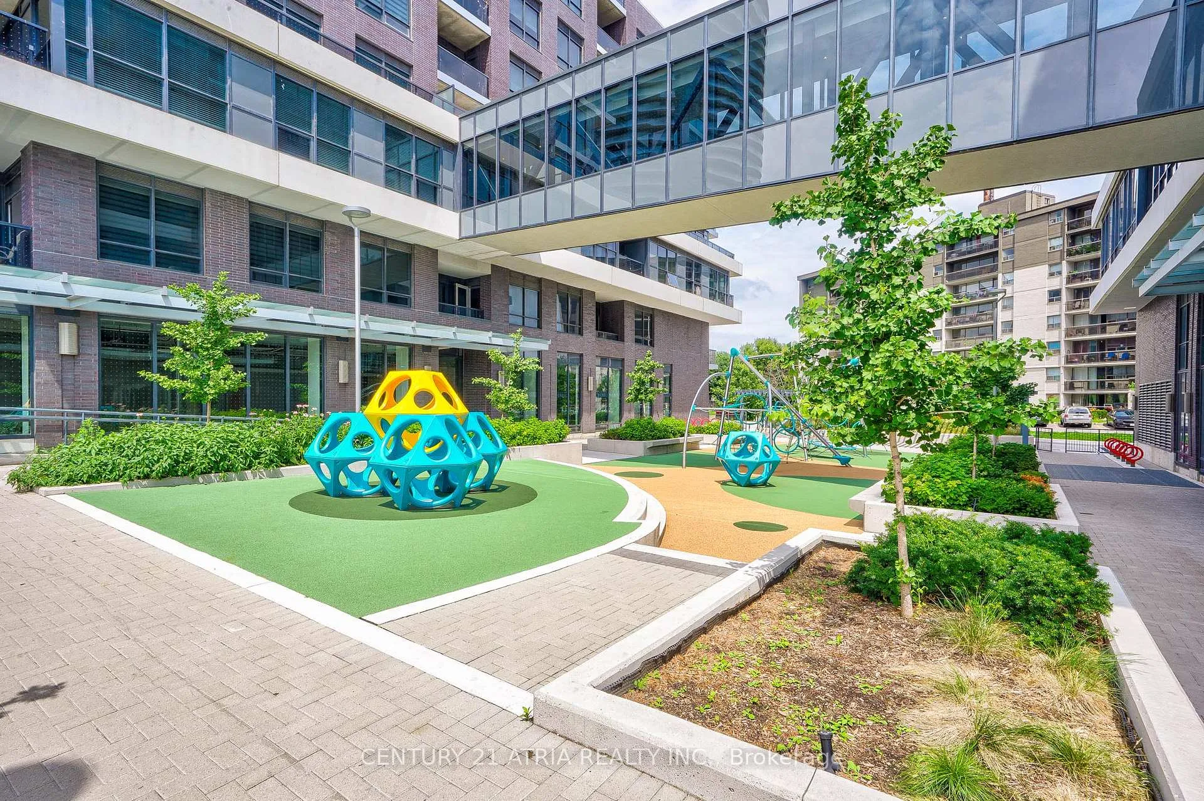
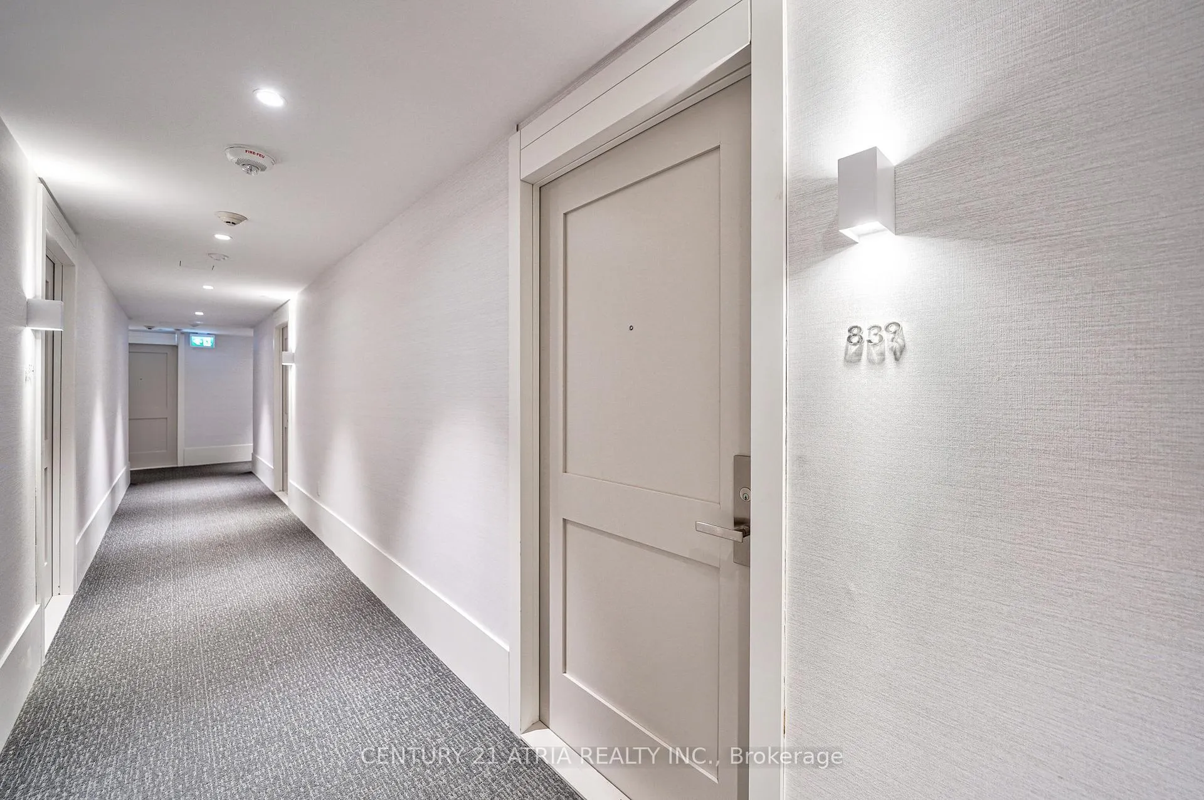
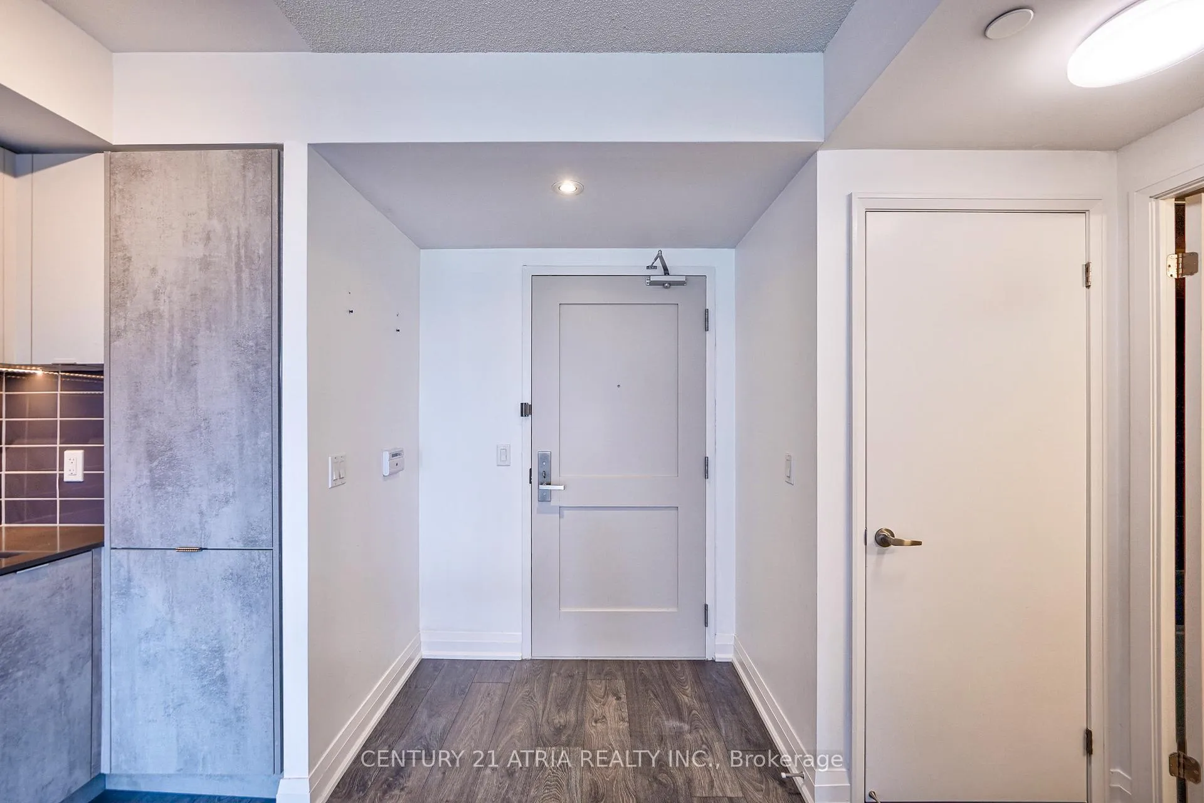
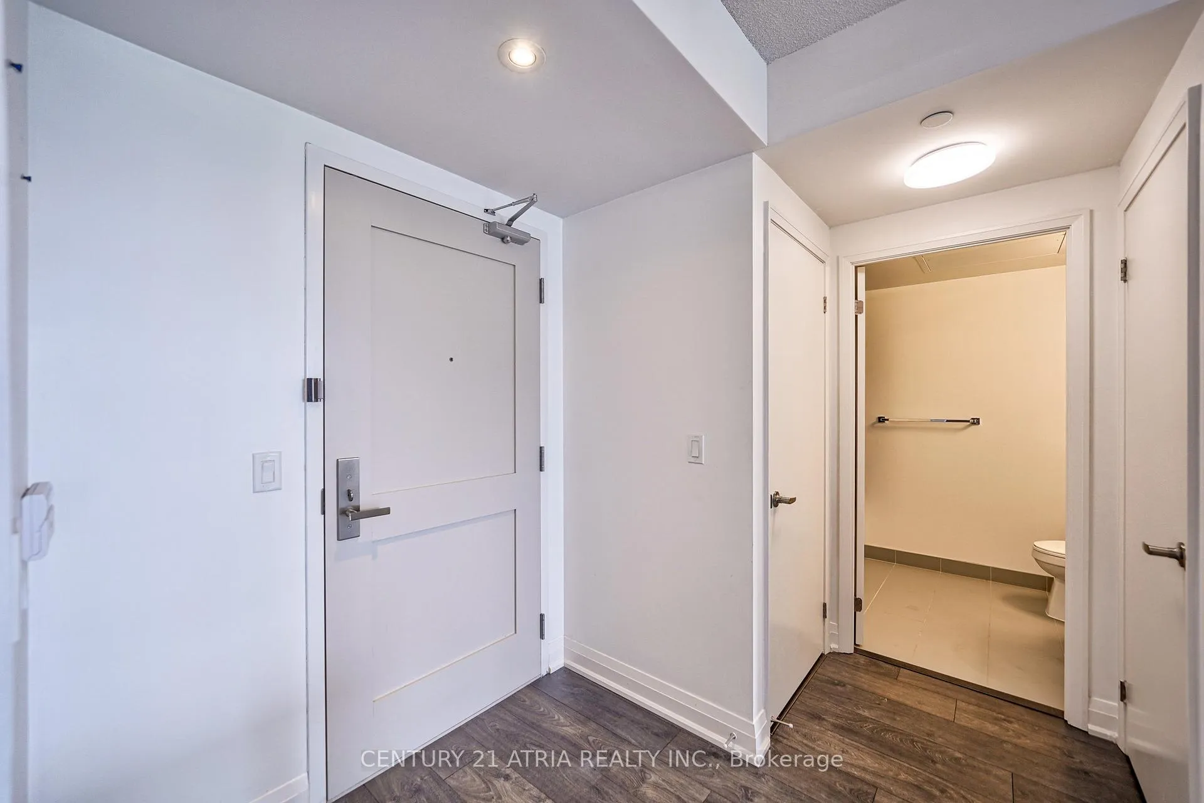 See all 33 photos
Facts and features
- ExposureWest
- LaundryEnsuite
- LockerNone
- BalconyTerrace
- Central air
- Exercise room
- Outdoor pool
- Party room/meeting room
- Rooftop deck/garden
The homeCondo Apartment, Apartment, Age 0–5 years
- Type: Condo Apartment
- Style: Apartment
- Age: 0–5 years
- Living space: 0–499 sq ft
- Basement: None
- Exposure: West
InsideEnsuite, main level, Elevator Yes, Rooms above ground 4
- Laundry: Ensuite, main level
- Elevator: Yes
- Rooms above ground: 4
- Bedrooms: 1
- Bathrooms: 1
- Kitchens: 1
OutsideBrick, concrete, Terrace
- Exterior: Brick, concrete
- Balcony: Terrace
Parking and locker1 Parking, Underground, Parking type Owned
- Spaces: 1 Parking
- Garage: Underground
- Parking type: Owned
- Spot: 244
- Locker: None
BuildingValhalla Town Square Condos, Storeys 43, Units 1480
- Name: Valhalla Town Square Condos
- Storeys: 43
- Units: 1480
- Registered: 2020
- Condo corporation: 2944
- Amenities: Bbqs allowed, exercise room, outdoor pool, party room/meeting room, rooftop deck/garden, sauna
- Pets: Allowed
Heating, water and powerForced air, gas, Central air
- Heating: Forced air, gas
- Cooling: Central air
Rent and termsRent $2,300 a month, Entire property, Unfurnished
- Rent: $2,300 a month
- Space for rent: Entire property
- Furnished: Unfurnished
- Lease: 12 months
- Paid: Monthly
- Rent includes: Building insurance, central air conditioning, common elements, high speed internet, parking, heat
- Deposit: Required
- Credit check: Required
- Employment letter: Required
- Rental application: Required
- References: Required
IncludedS/s whirlpool fridge & freezer, s/s frigidaire stove, s/s whirlpool dishwasher, s/s range hood, blomberg washer & dryer. internet included! moveable center island, 4 piece patio furnisher with out door lights
- Included: S/s whirlpool fridge & freezer, s/s frigidaire stove, s/s whirlpool dishwasher, s/s range hood, blomberg washer & dryer. internet included! moveable center island, 4 piece patio furnisher with out door lights
Listing detailsW11968349, Rented, Feb 11, 2025
- MLS® number: W11968349
- Status: Rented
- Listed on: Feb 11, 2025
- Days on market: 40
- Updated: Mar 23, 2025
- Possession: Immediately
- Occupied by: Vacant
- Listing brokerage: CENTURY 21 ATRIA REALTY INC.
About this home
Unit 839, 26 Gibbs Road, Etobicoke (Islington-City Centre West), ON M9B 0E3
Luxurious living awaits at Park Terraces in Valhalla Town Square! Step into this exquisite 1-bedroom unit with a beautiful west-facing terrace, where stunning sunsets and breathtaking views create an enchanting backdrop for your daily life. Complete with a convenient parking spot and included internet, this residence offers both comfort & connectivity. Indulge in the remarkable amenities that Park Terraces has to offer. Host unforgettable gatherings in the elegant party room, immerse yourself in cinematic experiences in the media room, or find serenity in the peaceful library/quiet lounge. The dining room is perfect for entertaining guests, while the kids playroom and outdoor pool provide endless fun for families. Stay fit and active in the spacious gym, and enjoy outdoor meals on the terrace as BBQs are allowed. Enjoy the added convenience of Cloverdale & Sherway Gardens Mall, find a variety of shops, restaurants, entertainment options with seamless connectivity to major highways. FRESHLY PAINTED & PROFESSIONALLY CLEANED.
Ask about this home
A HOMEH agent will answer your questions about this home.
Know more about Valhalla Town Square Condos
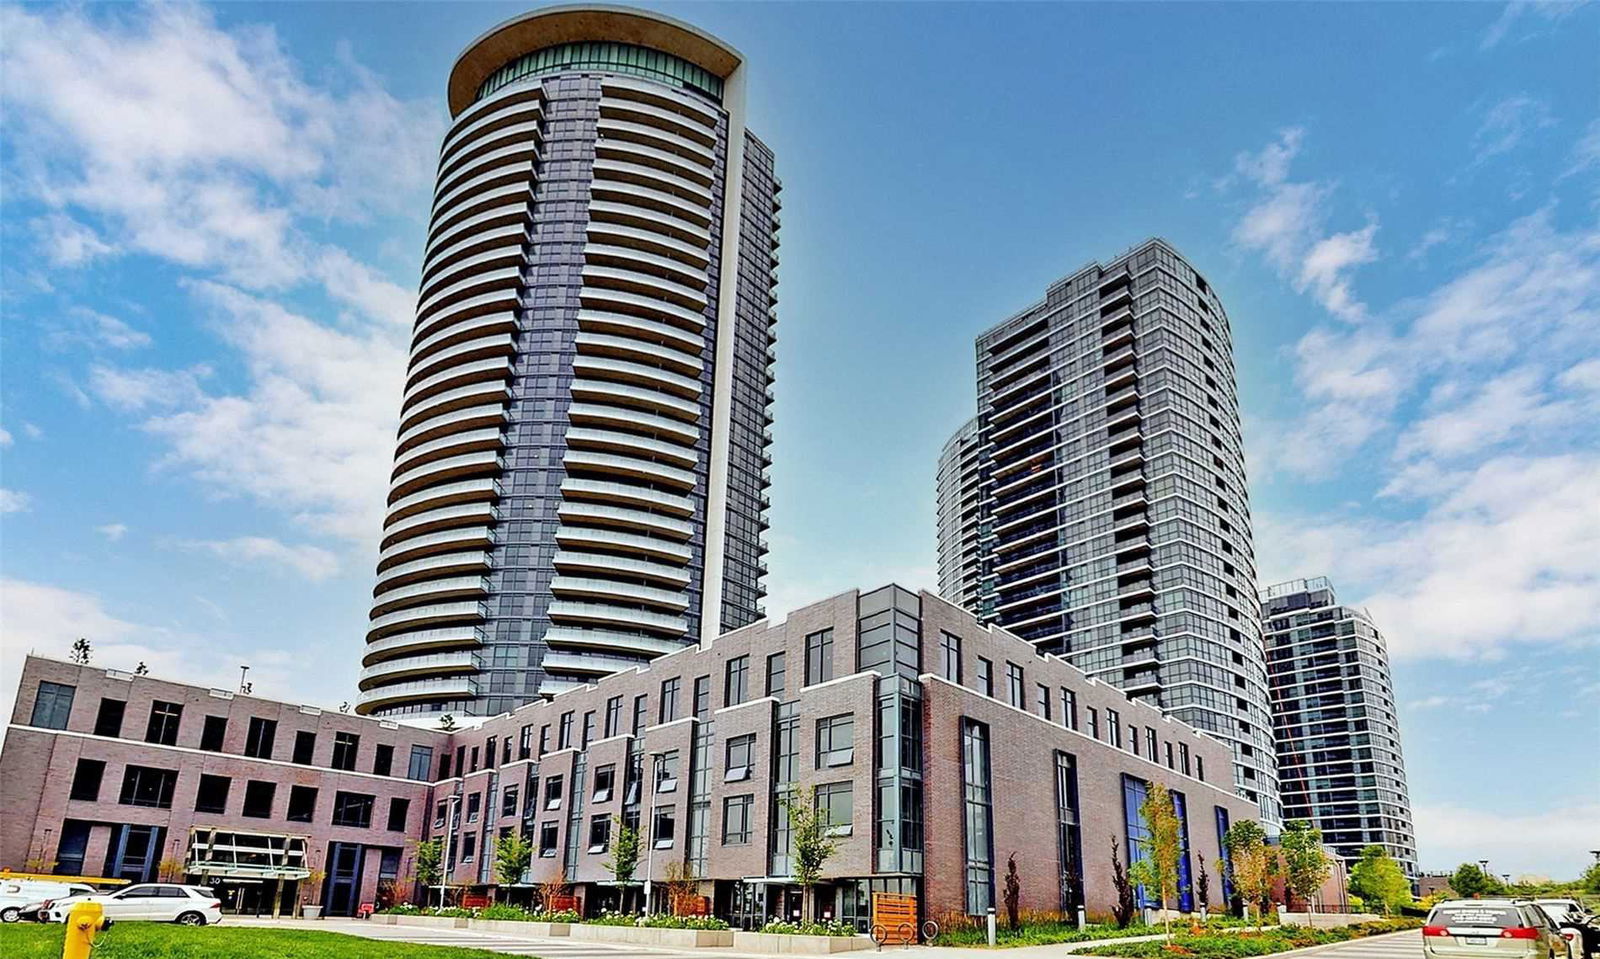
Condo building · 2-30 Gibbs Road
Valhalla Town Square Condos is a 43-storey condo with 1,480 suites, built in 2020 by Edilcan Development Corporation. No units are on the market here right now.
- 43storeys
- 1,480suites
- $675/sq ft
- 2020built
No similar units for rent in Valhalla Town Square Condos right now.
Around this home
Daily convenience, out of 100, from the distances below
Schools nearby
School rating, out of 10.
Helpful calculators
Your HOMEH agent

"I would see it this week."