

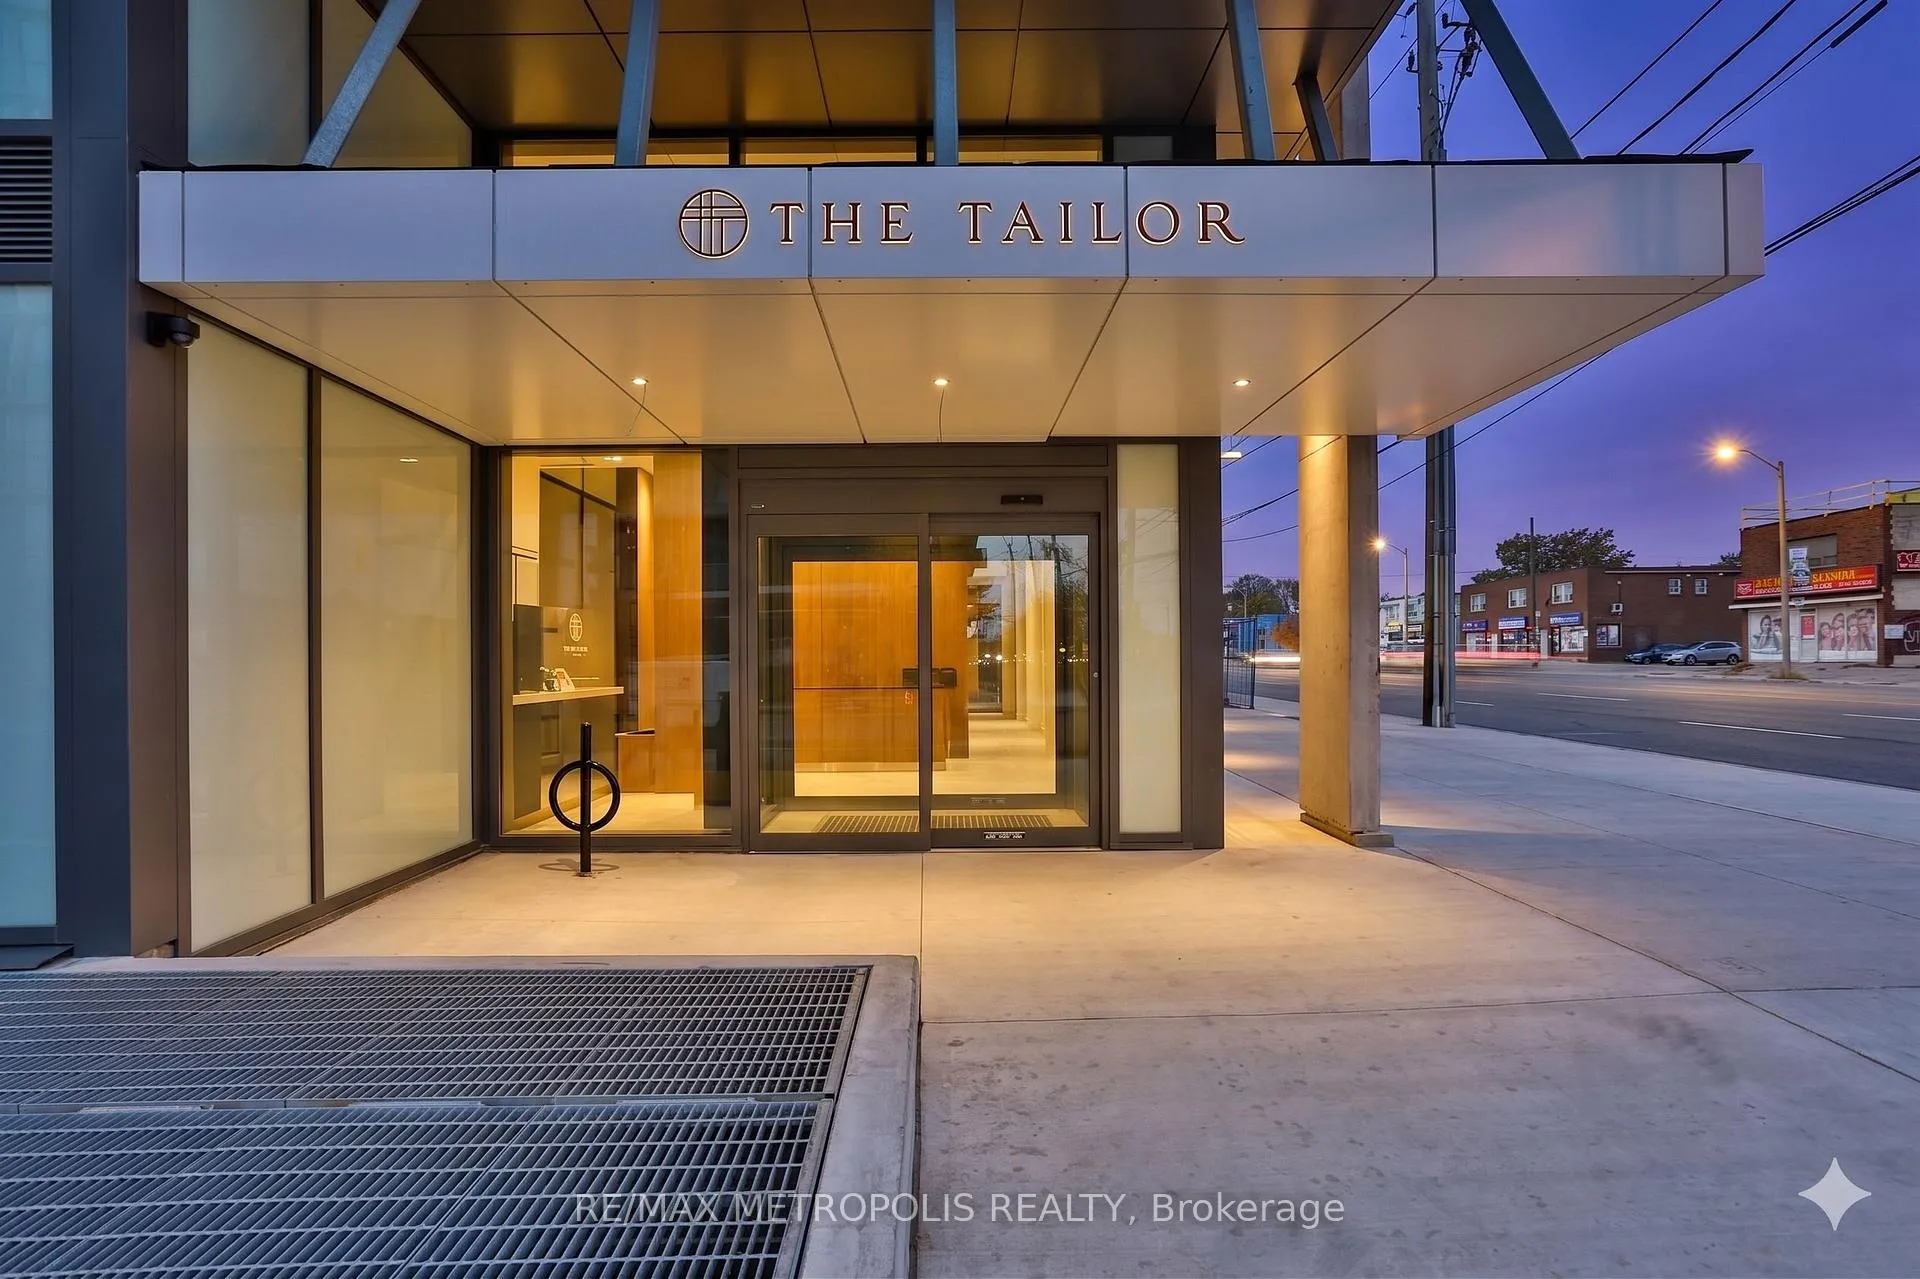
Unit 905, 1195 The Queensway
Unit 905, 1195 The Queensway
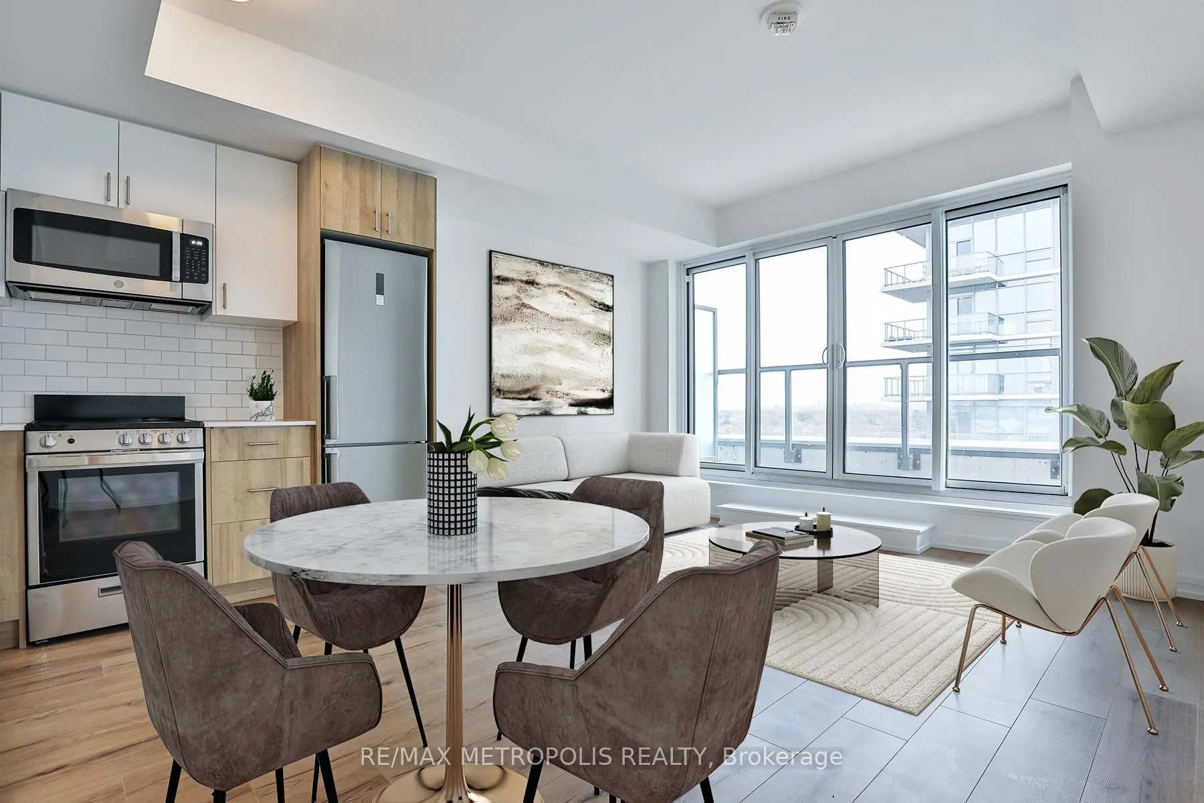
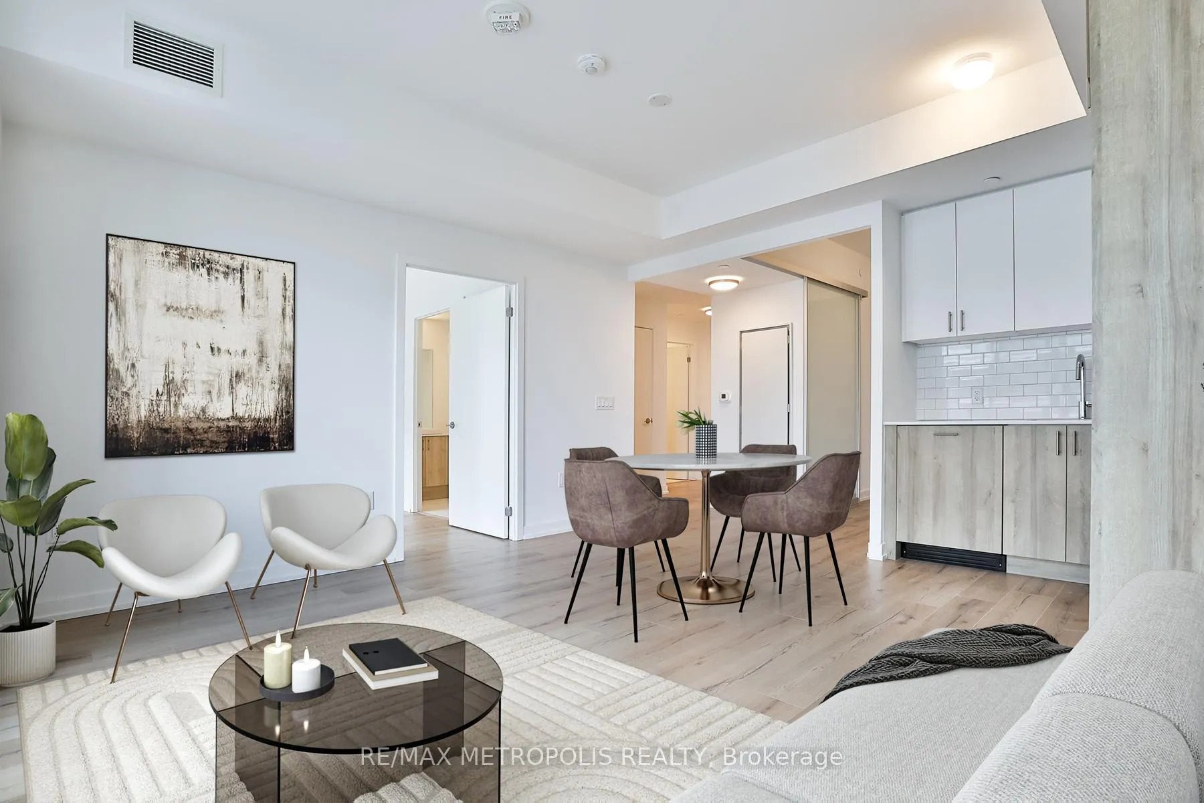
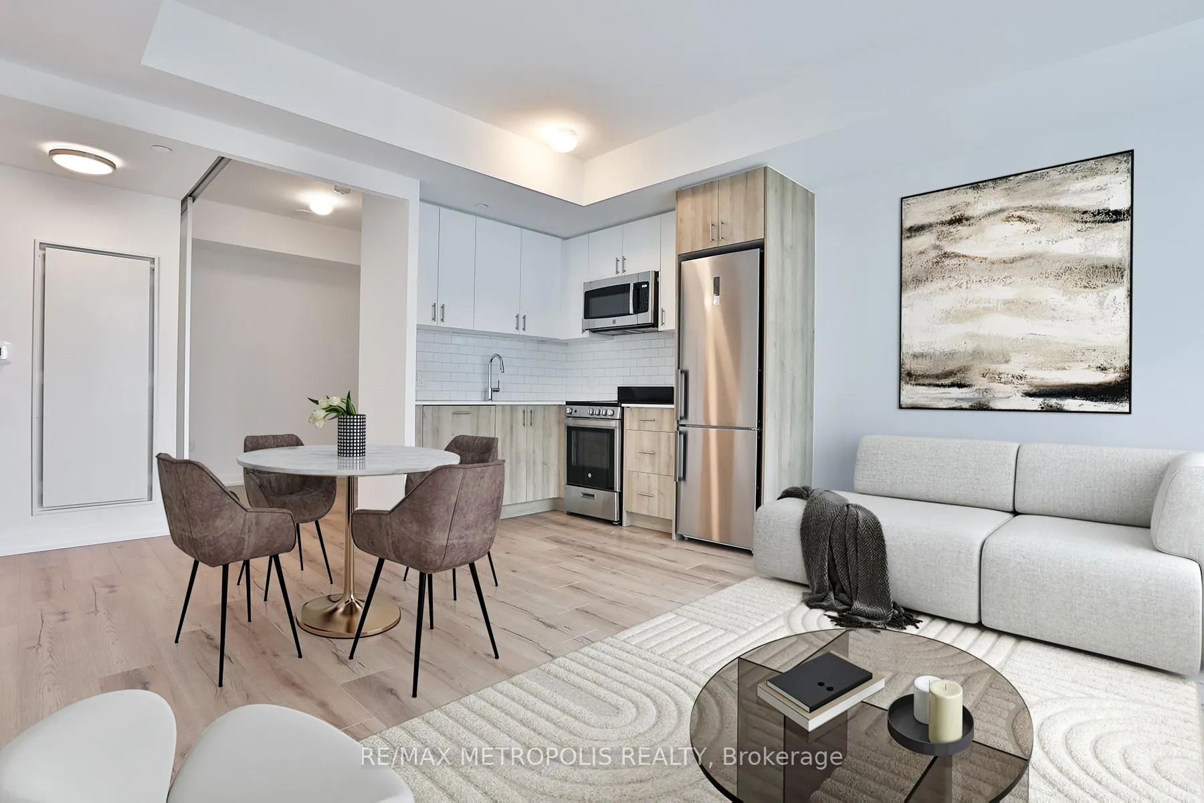
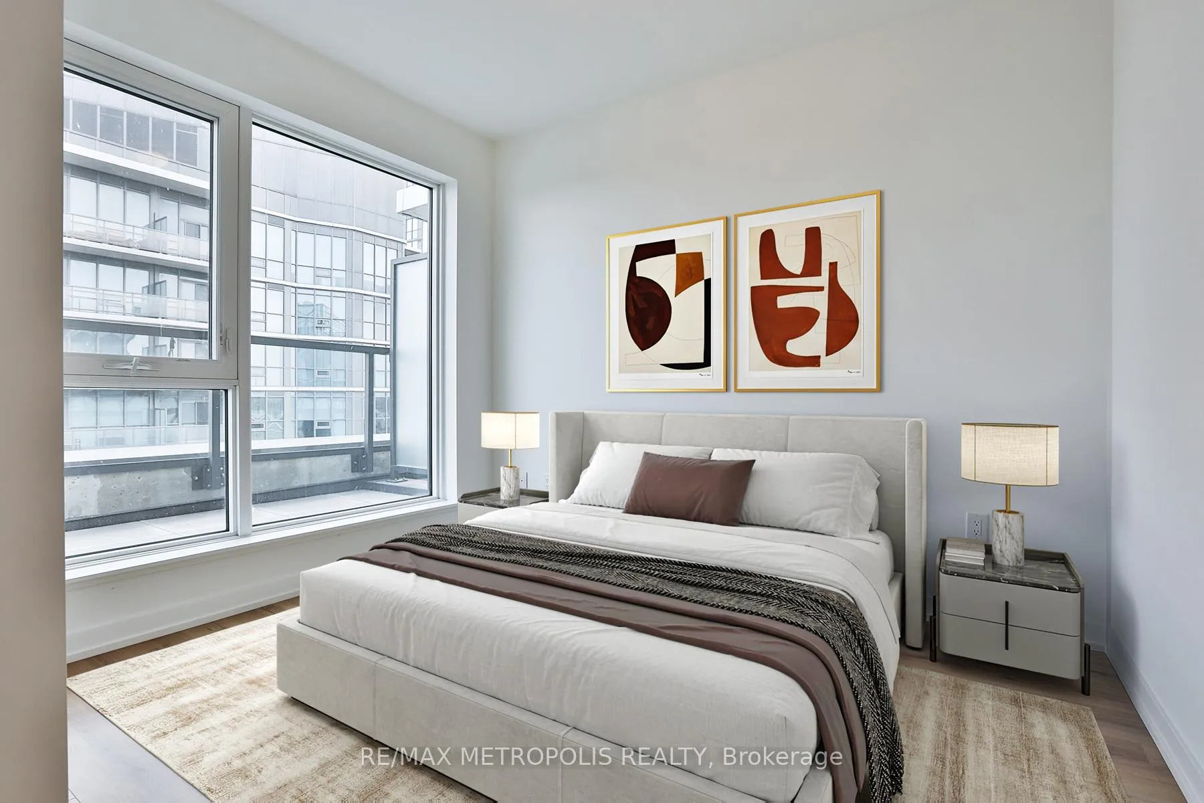 See all 22 photos
Property history
Facts and features
- ExposureEast
- LaundryEnsuite
- LockerOwned
- BalconyOpen
- Central air
- Concierge
- Gym
- Party room/meeting room
- Rooftop deck/garden
The homeCondo Apartment, Apartment, New
- Type: Condo Apartment
- Style: Apartment
- Age: New
- Living space: 700–799 sq ft
- Basement: None
- Exposure: East
InsideWindow floor to ceiling, Ensuite, main level, Rooms above ground 5
- Flooring: Window floor to ceiling
- Laundry: Ensuite, main level
- Rooms above ground: 5
- Bedrooms: 2
- Bathrooms: 2
- Kitchens: 1
OutsideConcrete, other, Open
- Exterior: Concrete, other
- Balcony: Open
Parking and locker1 Parking, Underground, Parking type Owned
- Spaces: 1 Parking
- Garage: Underground
- Parking type: Owned
- Driveway: Underground
- Locker: Owned
- Locker level: 02
BuildingThe Tailor Queensway Residences, Storeys 10, Units 141
- Name: The Tailor Queensway Residences
- Storeys: 10
- Units: 141
- Condo corporation: 2996
- Amenities: Bike storage, concierge, gym, party room/meeting room, rooftop deck/garden, visitor parking
- Pets: Allowed
Heating, water and powerForced air, gas, Central air
- Heating: Forced air, gas
- Cooling: Central air
Rent and termsRent $2,800 a month, Entire property, Unfurnished
- Rent: $2,800 a month
- Space for rent: Entire property
- Furnished: Unfurnished
- Lease: 12 months
- Paid: Monthly
- Rent includes: Building maintenance, building insurance, common elements, parking
- Deposit: Required
- Credit check: Required
- Employment letter: Required
- Rental application: Required
- References: Required
NearbyHospital, park, public transit, school
- Close to: Hospital, park, public transit, school
Listing detailsW13114046, Rented, May 11, 2026
- MLS® number: W13114046
- Status: Rented
- Listed on: May 11, 2026
- Days on market: 32
- Updated: Jun 12, 2026
- Possession: 2026-06-01 / Flexible
- Occupied by: Tenant
- Listing brokerage: RE/MAX METROPOLIS REALTY
About this home
Unit 905, 1195 The Queensway, Etobicoke (Islington-City Centre West), ON M8Z 1R7
Welcome to the epitome of modern living in this spacious 2-bedroom, 2-bathroom condo, perfect for a couple or professional roommates. With abundant natural light pouring in through floor-to-ceiling windows, this unit boasts a thoughtfully designed split-floorplan that offers both style and practicality. The open-concept kitchen is equipped with energy-efficient appliances, enhancing every mealtime. The bathrooms showcase exquisite quartz countertops and ceramic-tiled walls. Included are a locker for supplementary storage and an extra large designated parking spot considerately located next to the elevator. Advanced heating and cooling controls ensure year-round comfort. Enjoy the convenience of executive concierge, EV PARKING, secure bicycle storage, direct lobby access to a commercial lounge, party room, library, & a comprehensive wellness center. The rooftop terrace provides BBQ, dining, relaxing spaces, while the condo balcony offers a picturesque view of the Lake to the south. Seamless access to Kipling Mimico Transit Stations, for effortless commutes. Swift connections to Pearson and downtown Toronto are made easy via major highways such as the Gardiner, 401, and QEW, all just moments away. Onsite EV Parking ** Virtual Staged Photos **
Ask about this home
A HOMEH agent will answer your questions about this home.
Know more about The Tailor Queensway Residences
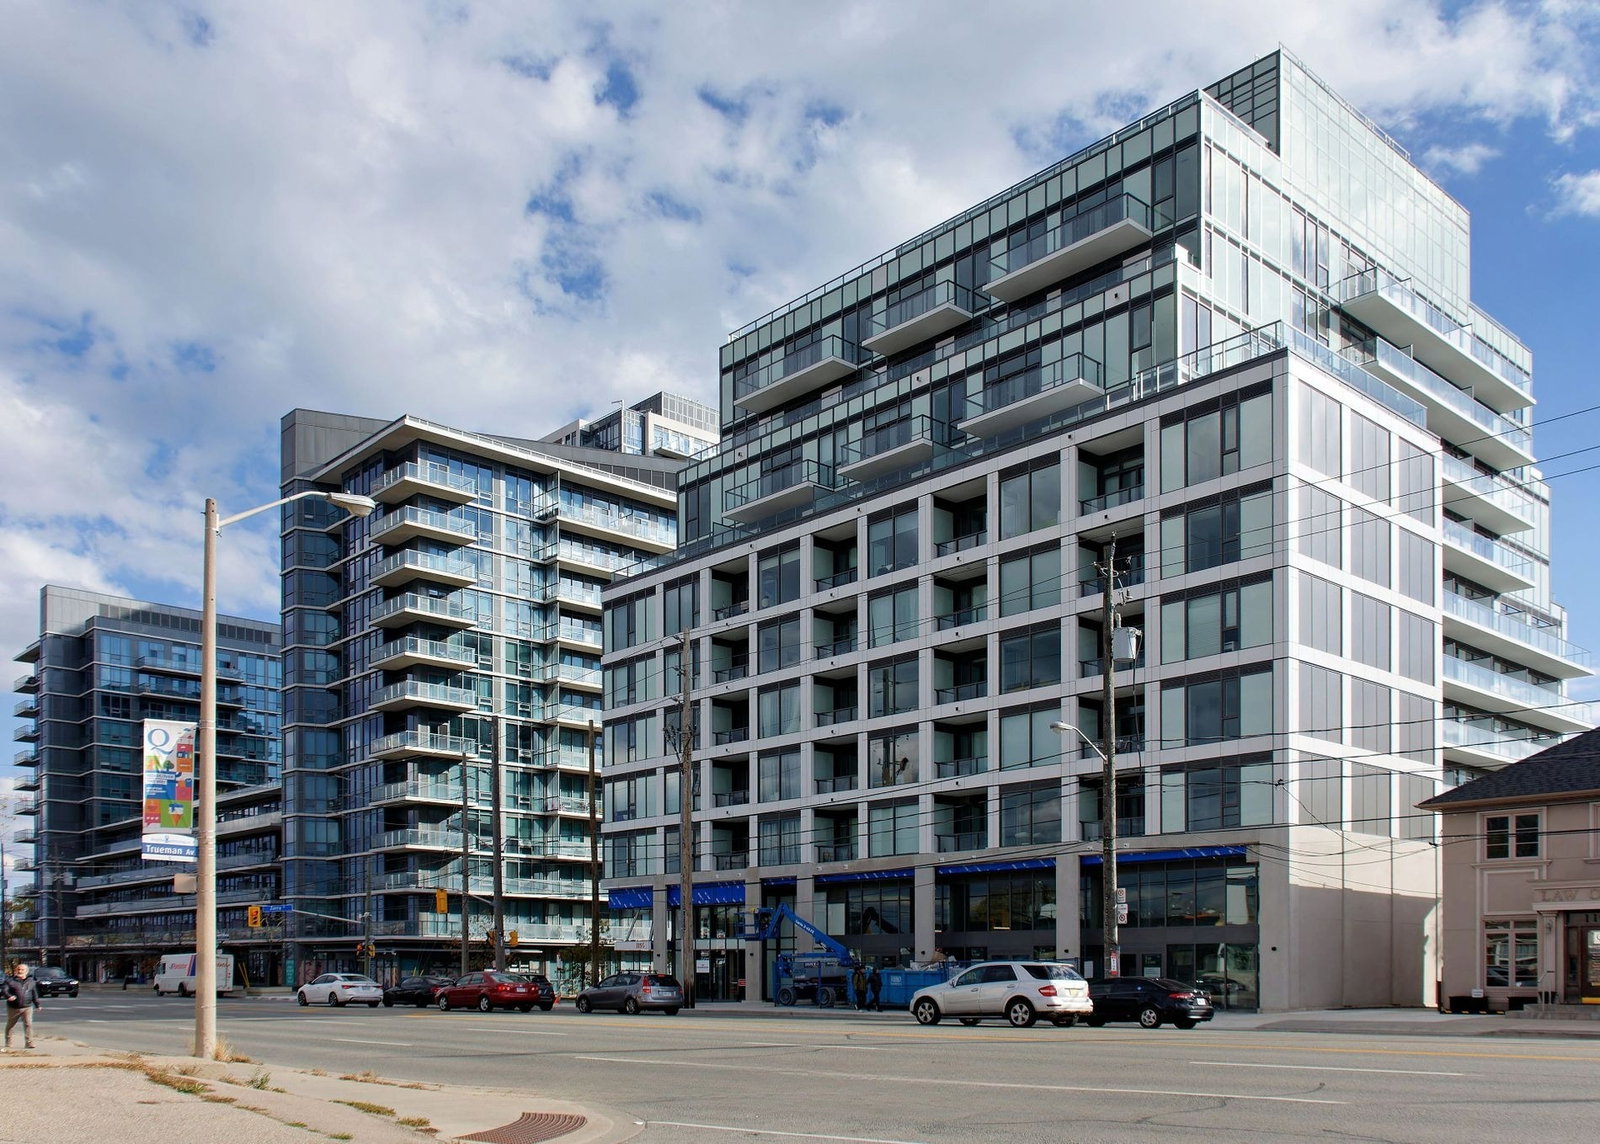
Condo building · 1195 The Queensway
The Tailor Queensway Residences is a 10-storey condo with 141 suites by Marlin Spring Developments. Right now 6 for sale and 7 for rent are on the market here.
- 10storeys
- 141suites
- $666/sq ft
No similar units for rent in The Tailor Queensway Residences right now.
Around this home
Daily convenience, out of 100, from the distances below
Schools nearby
School rating, out of 10.
Helpful calculators
Your HOMEH agent

"I would see it this week."